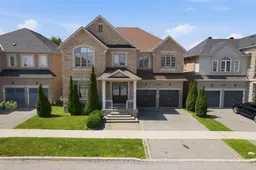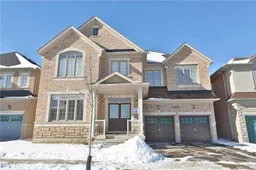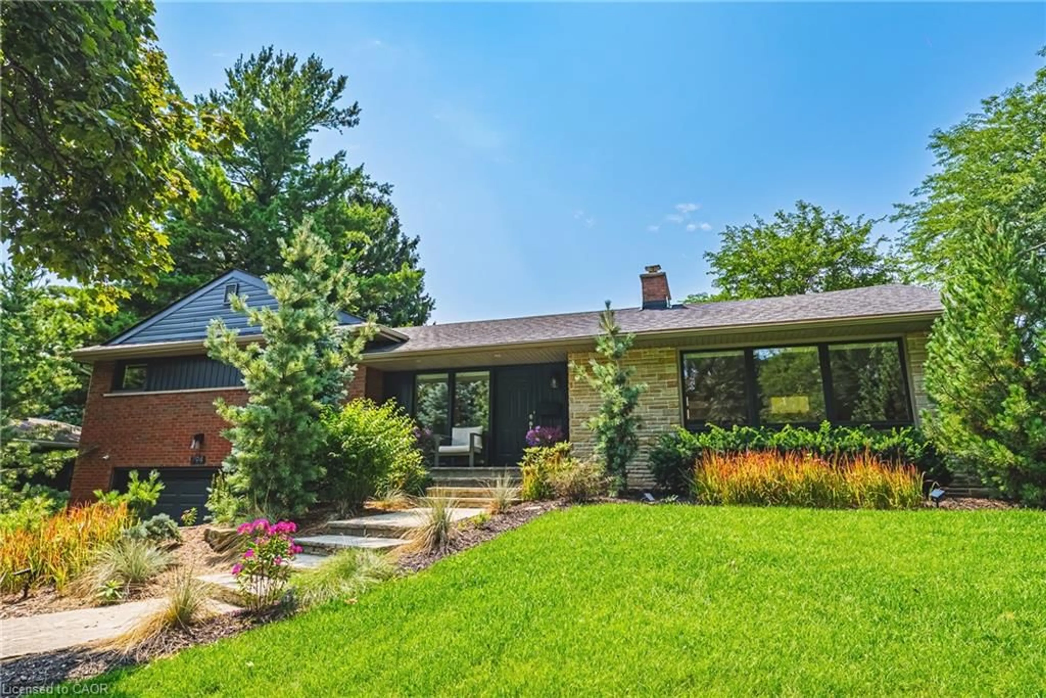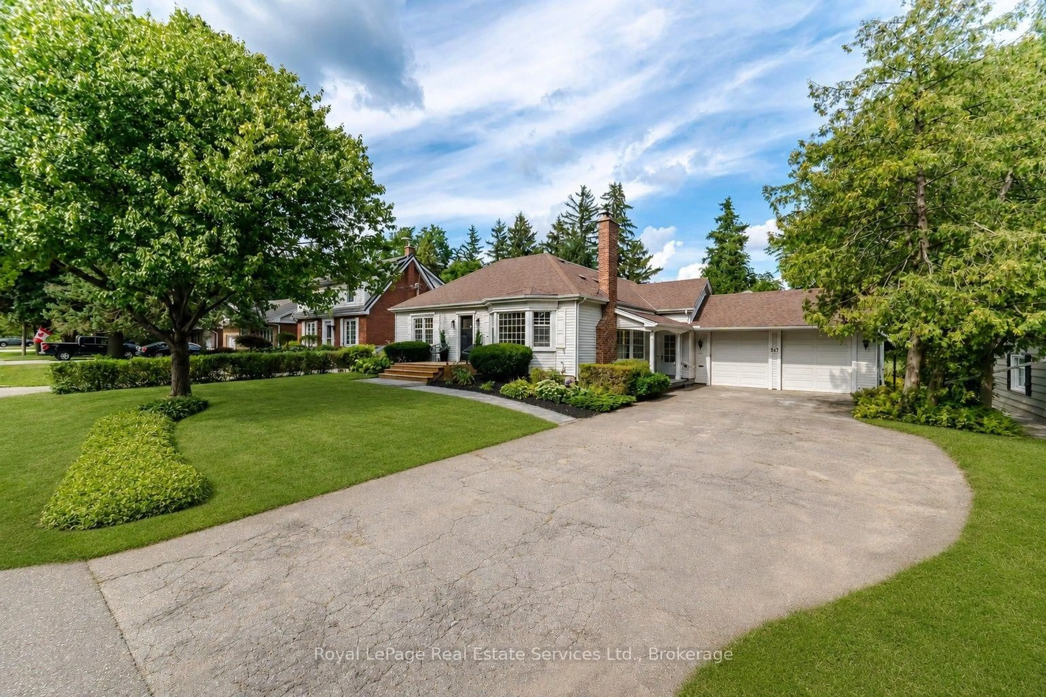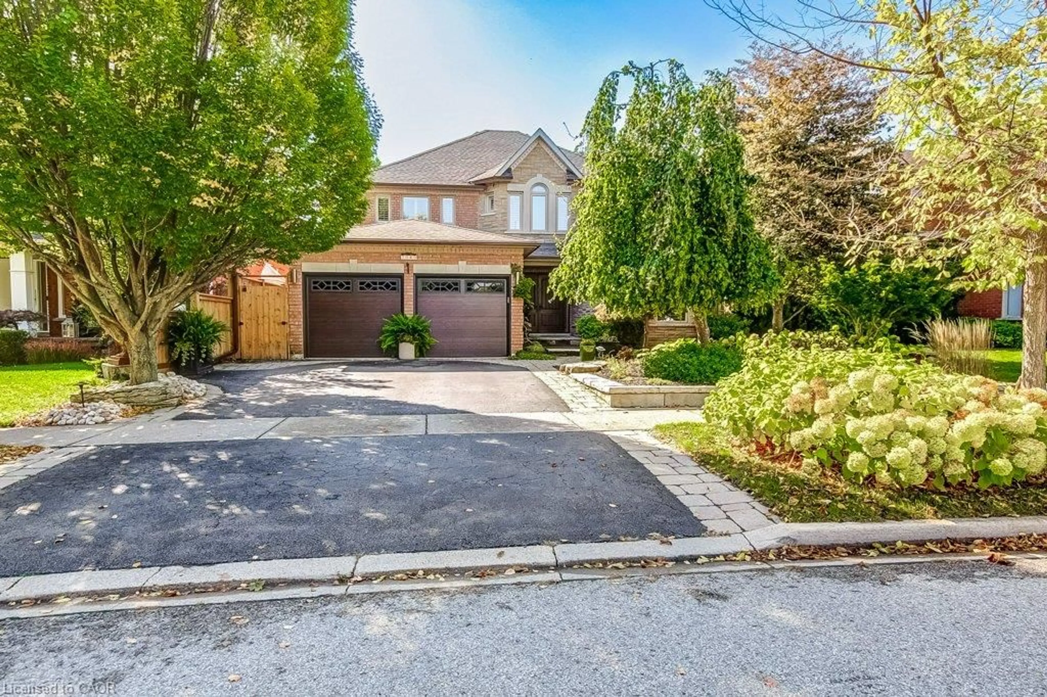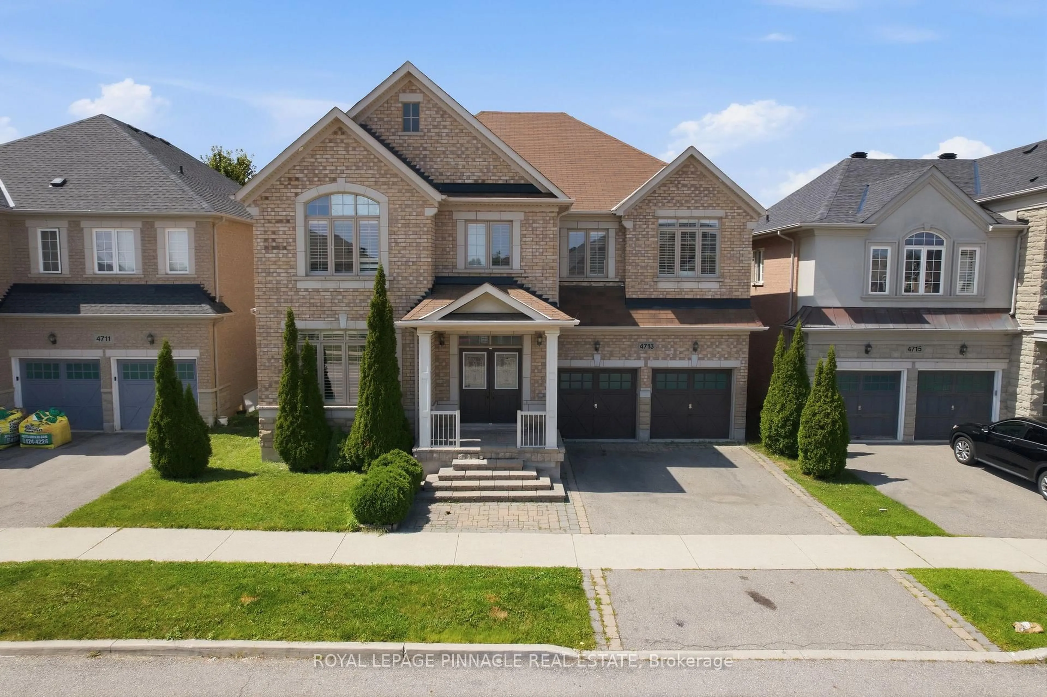
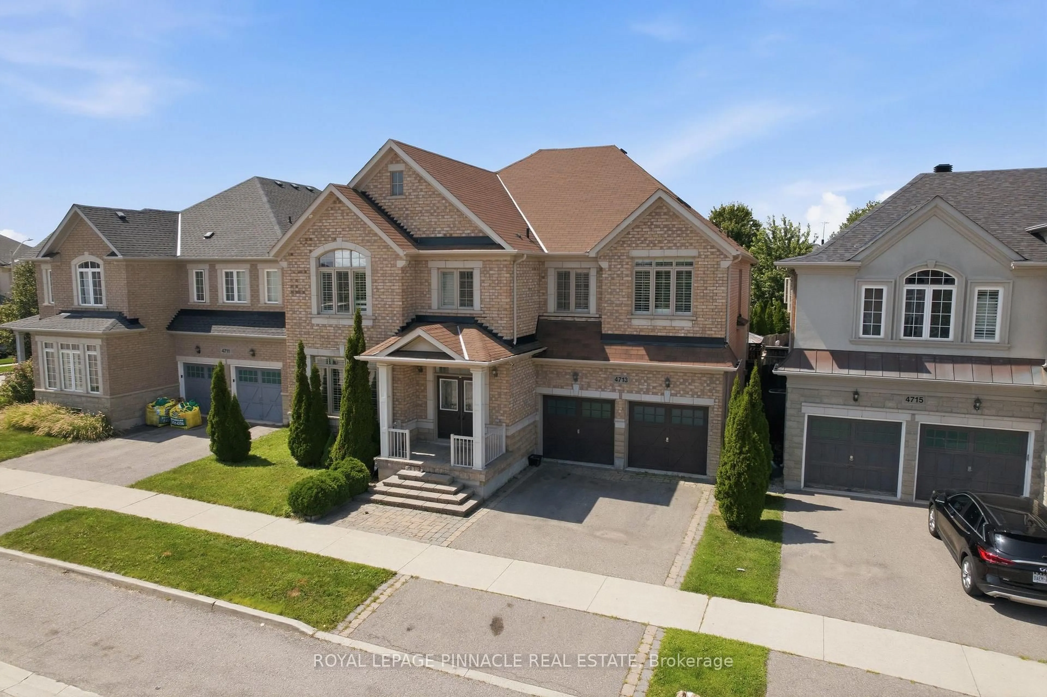
4713 Thomas Alton Blvd, Burlington, Ontario L7M 0K5
Contact us about this property
Highlights
Estimated valueThis is the price Wahi expects this property to sell for.
The calculation is powered by our Instant Home Value Estimate, which uses current market and property price trends to estimate your home’s value with a 90% accuracy rate.Not available
Price/Sqft$400/sqft
Monthly cost
Open Calculator
Description
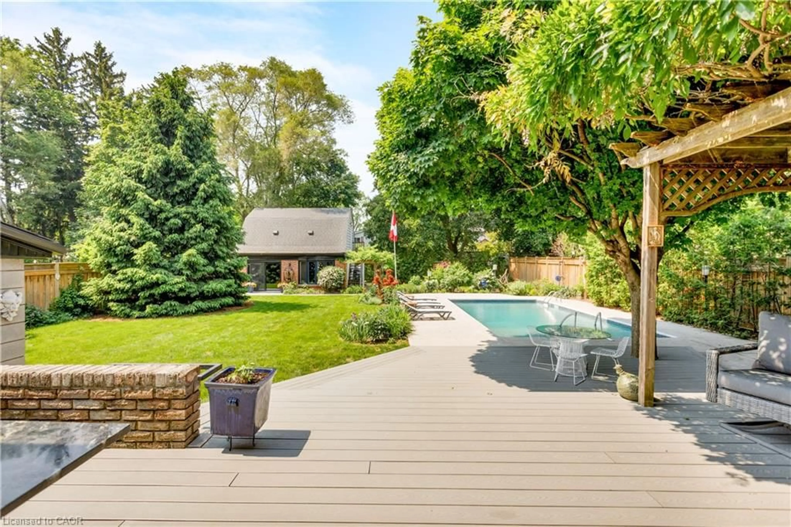
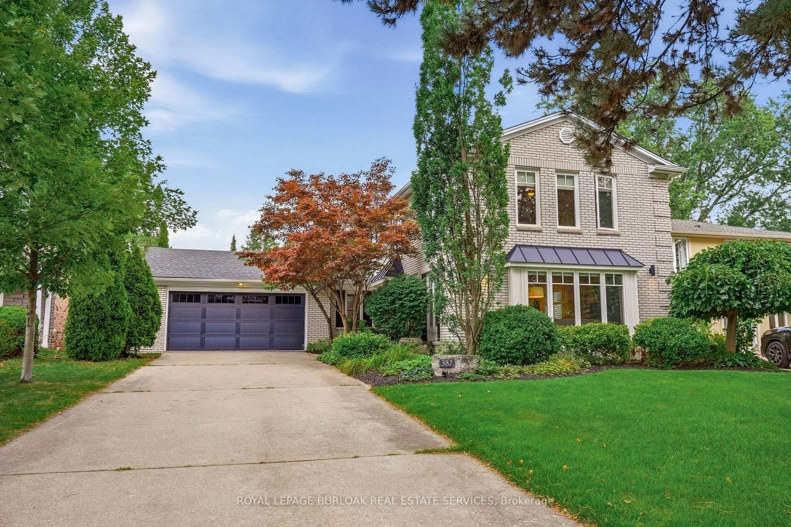
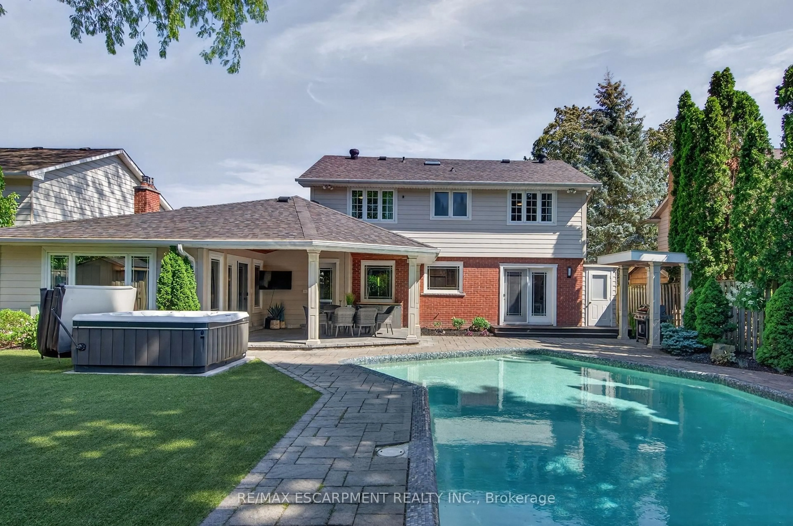
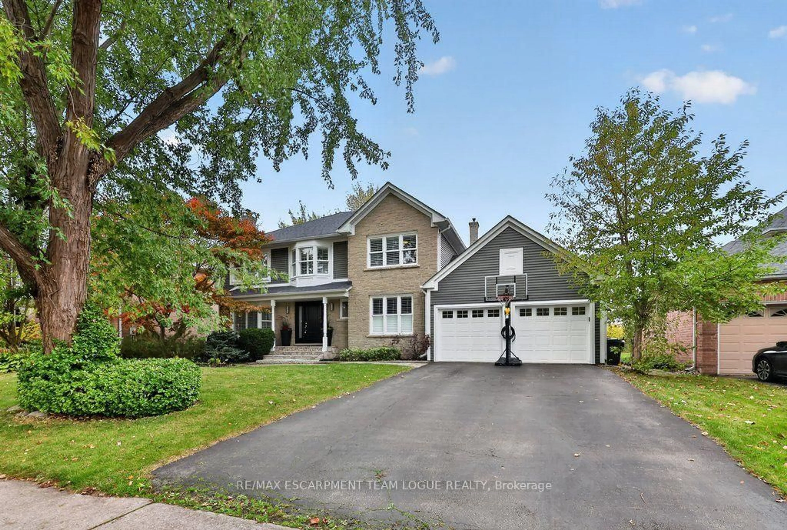
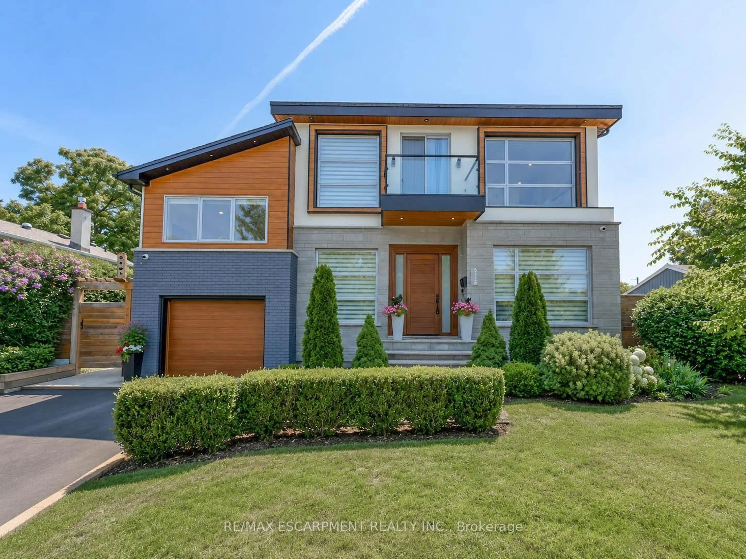
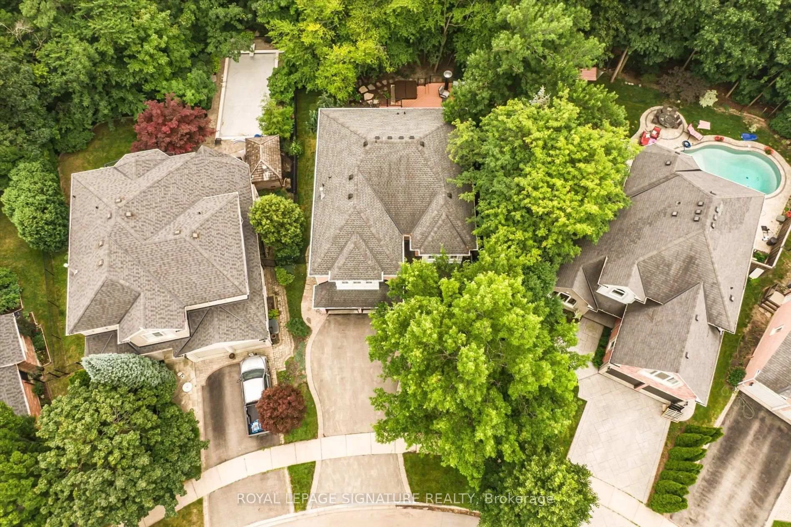
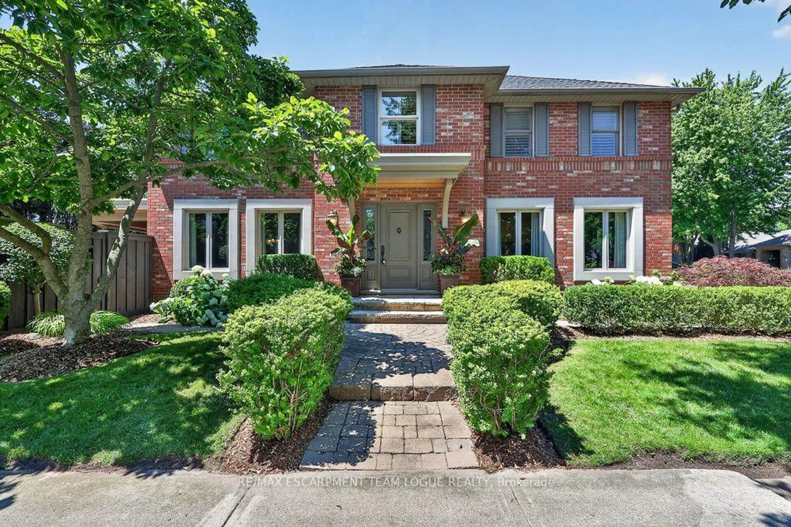
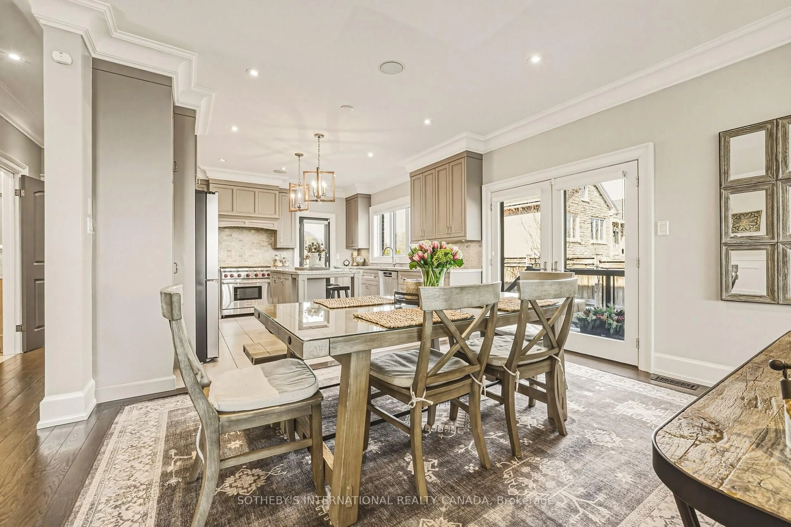
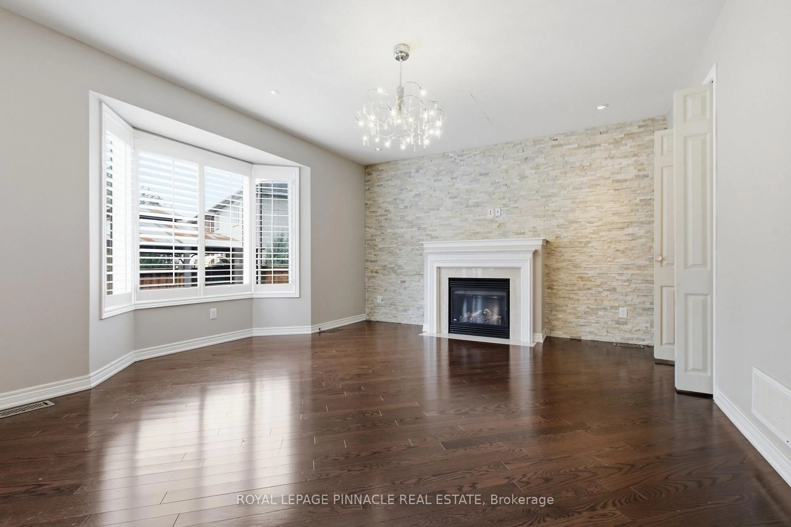
Welcome to this detached home in highly desirable Alton Village, offering an impressive 3,694 sq. ft. of living space as per MPAC and a wide frontage. One of the biggest area built in Alton Village. This spacious and versatile home is ideal for large or growing families seeking comfort, functionality, and an outstanding location. The main level features an oversized kitchen with a breakfast area & 2 levels Island & Granite Counter Top, open to a large family room-perfect for everyday living and entertaining. A bright open-to-above living room creates an impressive sense of space. An additional main-floor room offers excellent flexibility and can be used as a home office, library, or additional living space. A convenient small computer room linked to the Family Room can also be converted into a wet bar or Den. Wood Stairs, Spot Lights. The second level offers two primary bedrooms, along with two additional bedrooms featuring a semi-ensuite bathroom. A fifth room provides the flexibility to be used as a study, home office, computer room, or other functional space. Enjoy the convenience of a second-floor laundry room. The primary bedroom includes a large walk-in closet plus an additional closet. Additional features include hardwood flooring on the main level, a functional open-concept layout, generous room sizes, and exceptional space for a large family. Backyard comes with nice Fire Pit, Interlocking, & Wooden Deck. Conveniently located close to Hwy 407, Dundas Street, shopping, schools, parks, and other amenities. A rare opportunity to own an exceptionally spacious detached home in sought-after Alton Village!
Property Details
Interior
Features
2nd Floor
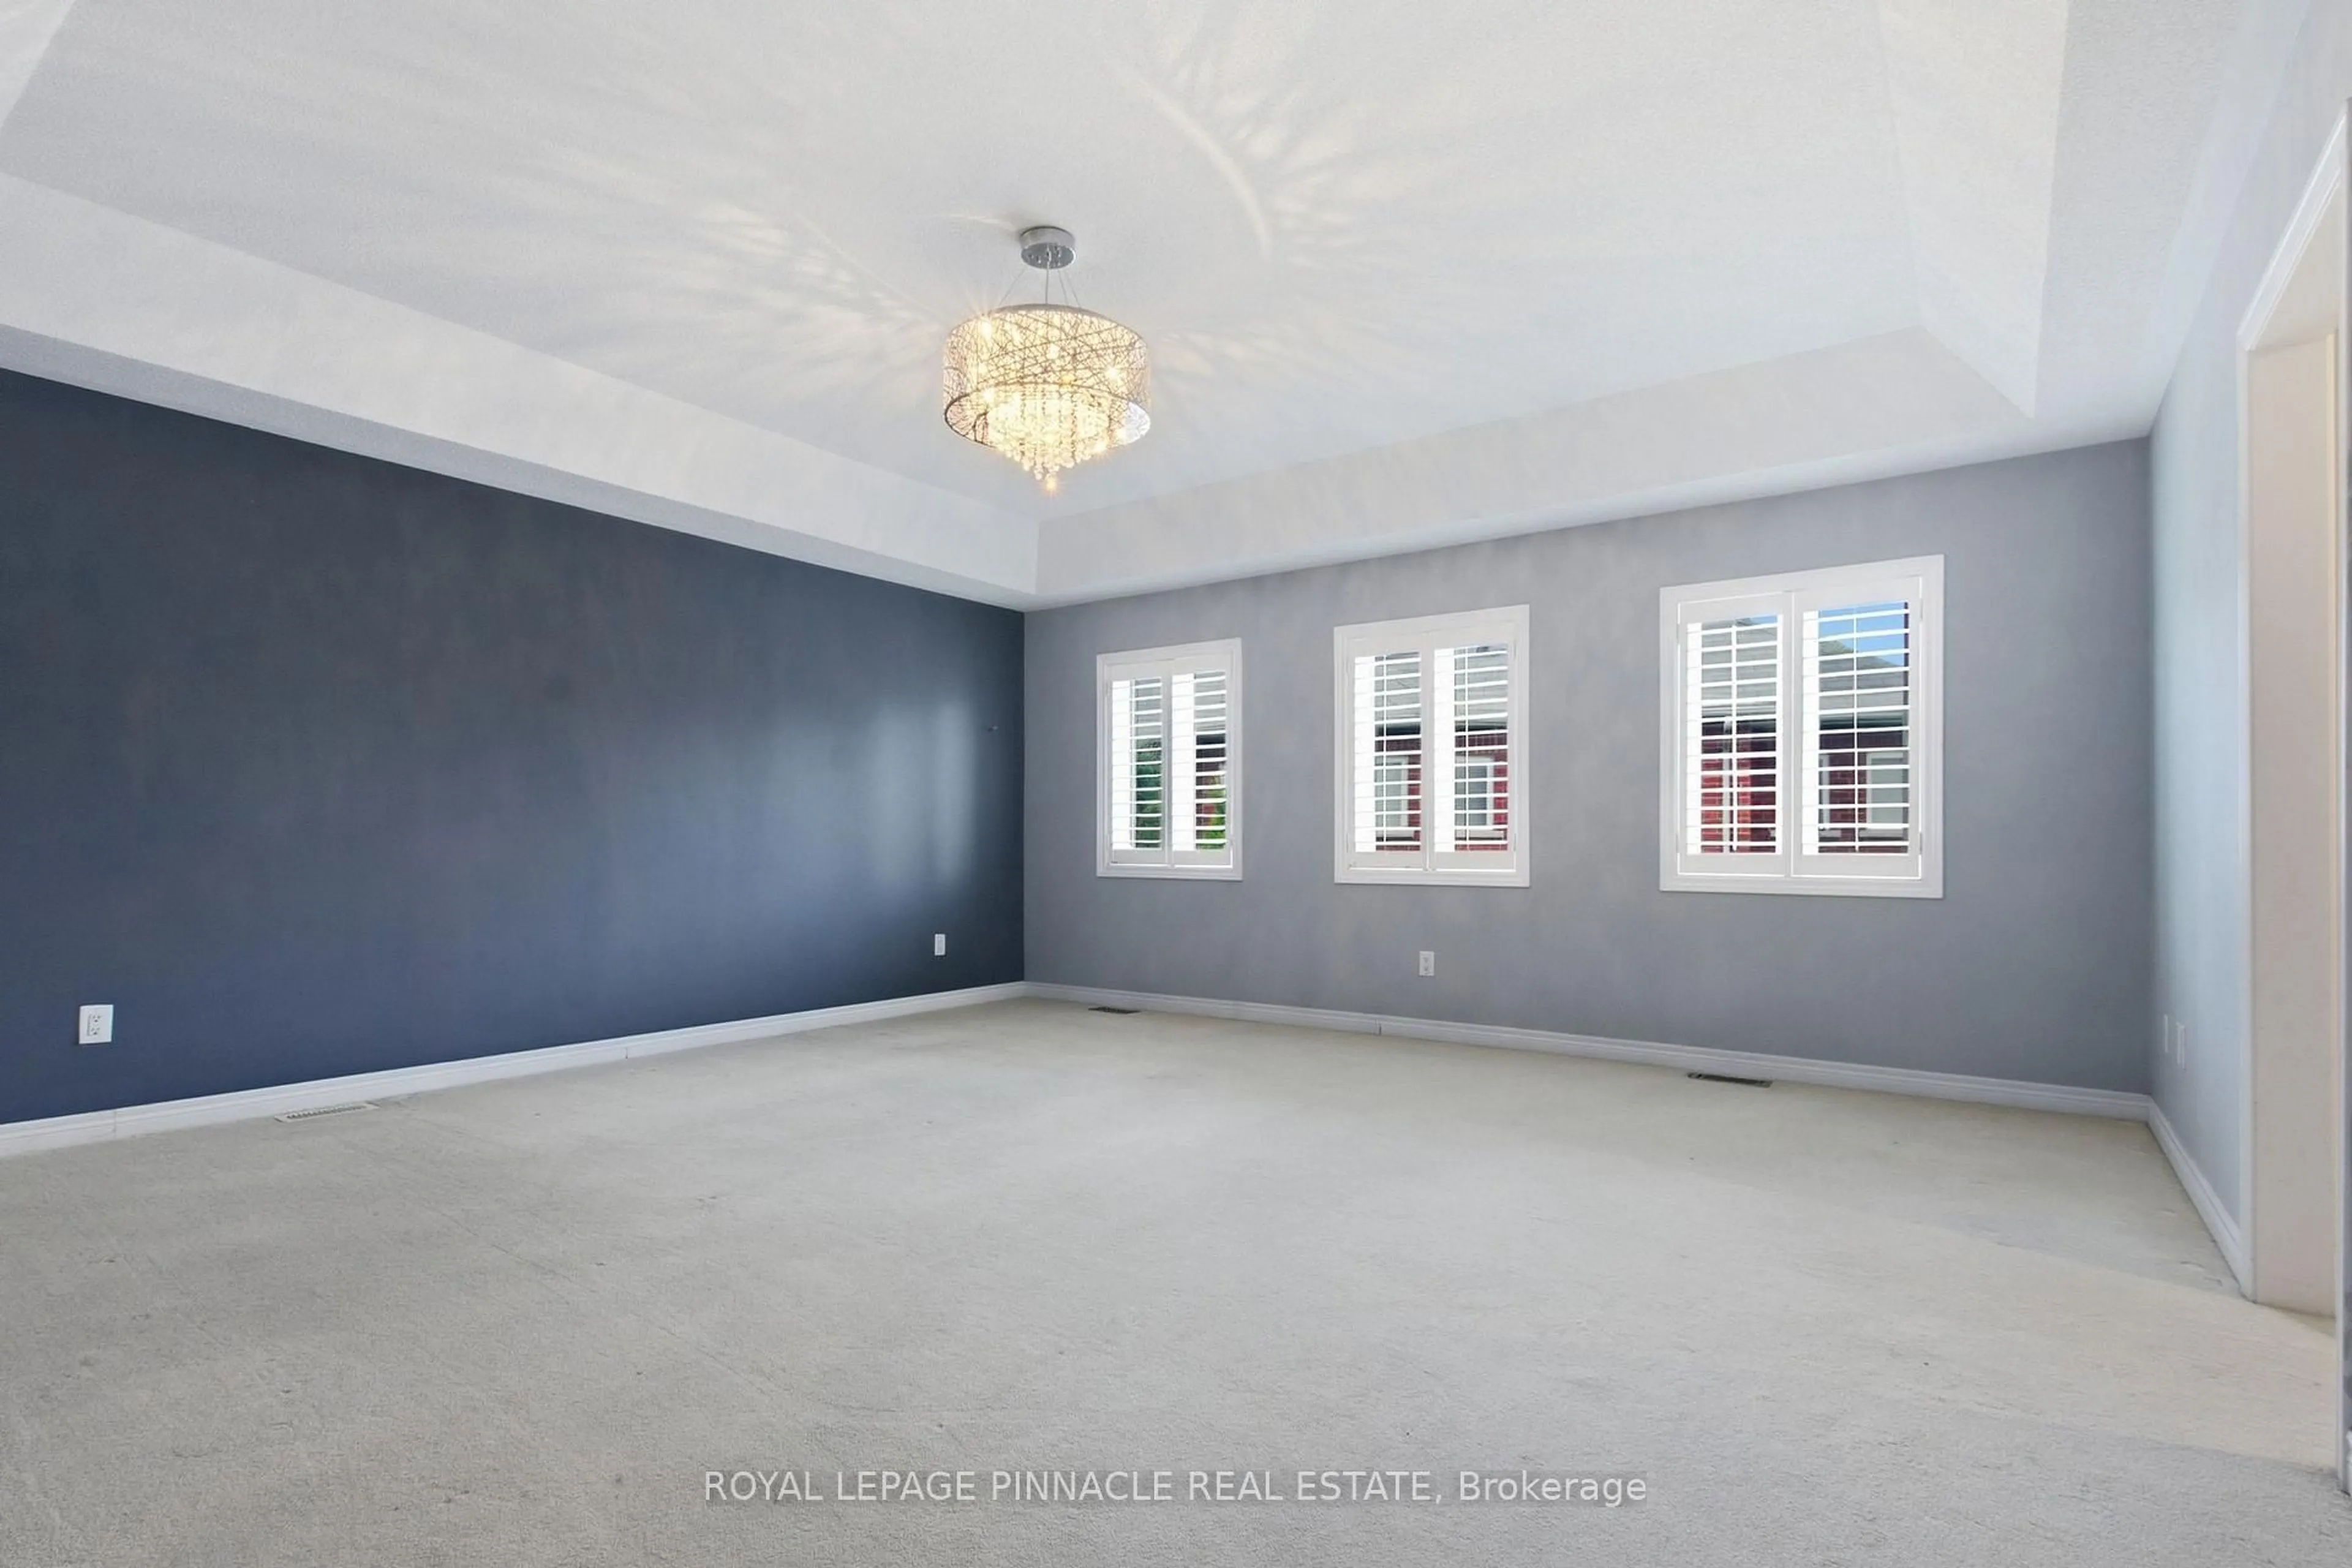
Primary
5.48 x 5.48Broadloom / W/I Closet / 5 Pc Ensuite
2nd Br
3.65 x 3.35Broadloom / Window / 4 Pc Ensuite
3rd Br
3.96 x 3.5Semi Ensuite / 4 Pc Bath / Closet
4th Br
4.87 x 3.04Semi Ensuite / 4 Pc Bath / Closet
Exterior
Features
Parking
Garage spaces 2
Garage type Built-In
Other parking spaces 2
Total parking spaces 4
Property History
 31
31