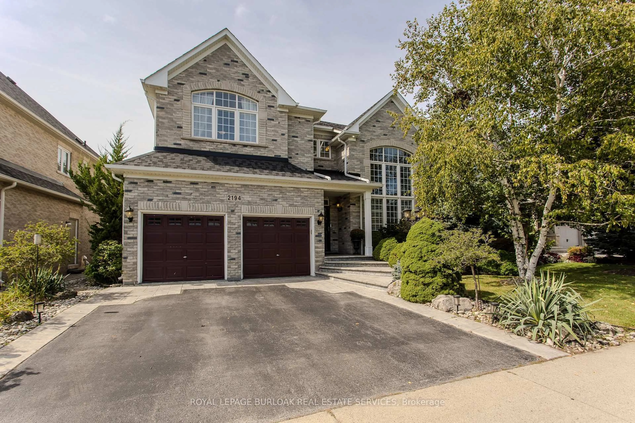
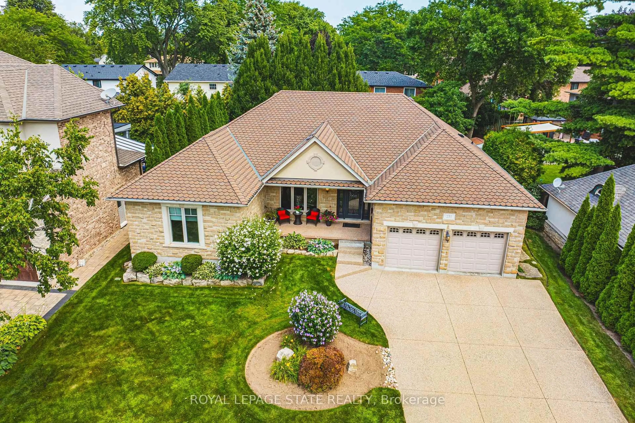
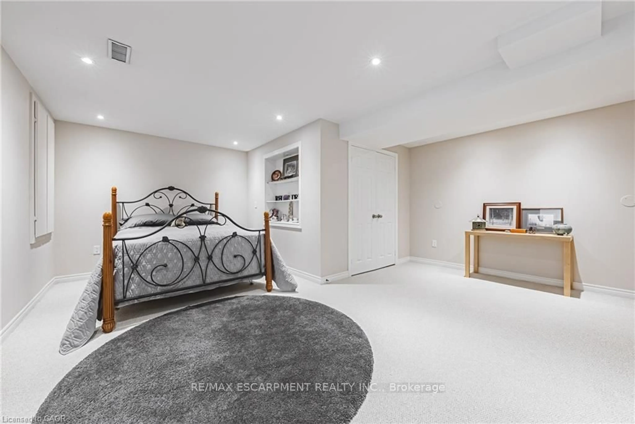
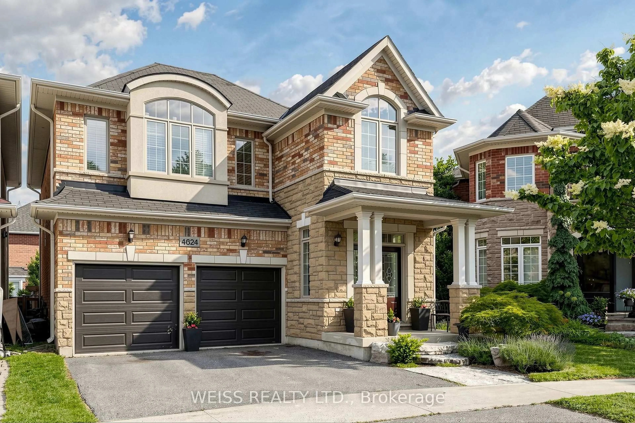
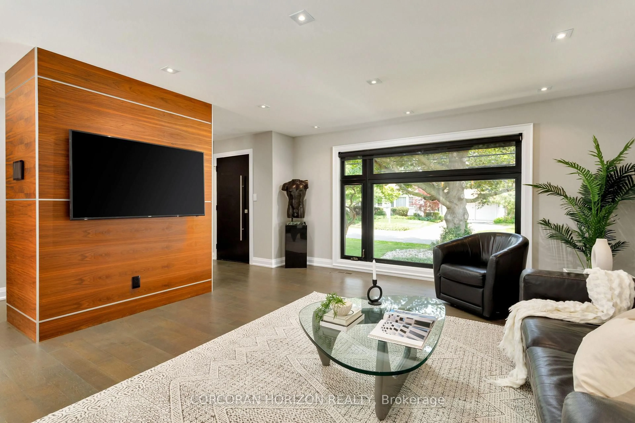
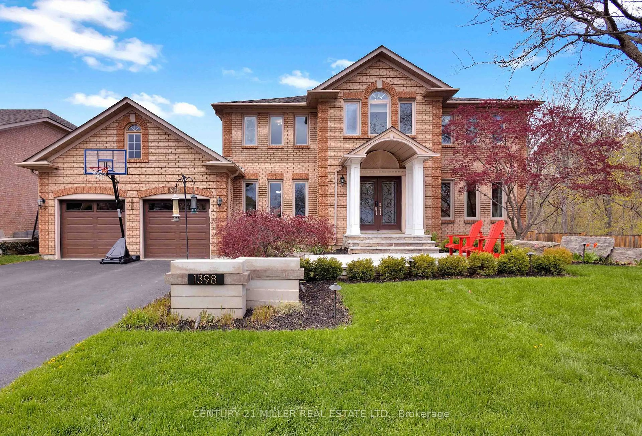
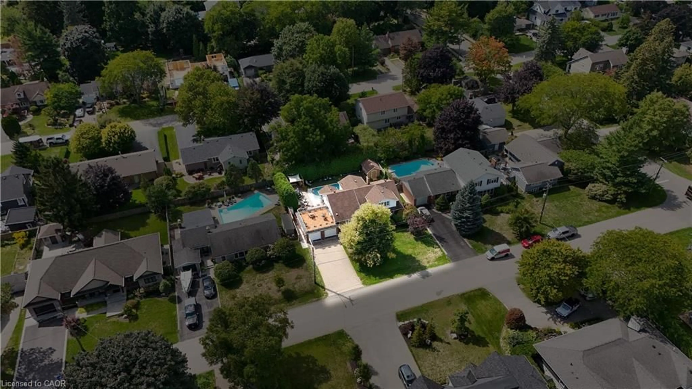
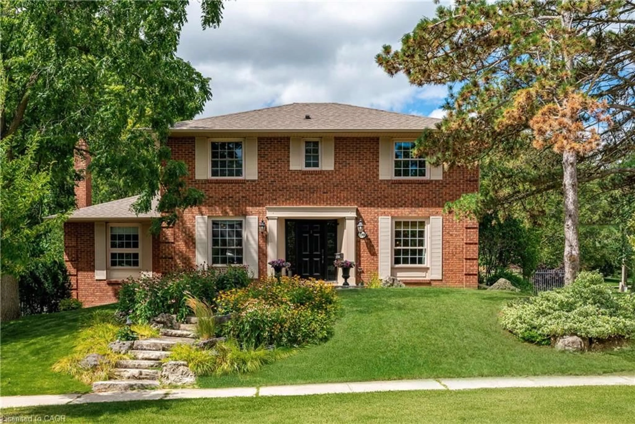
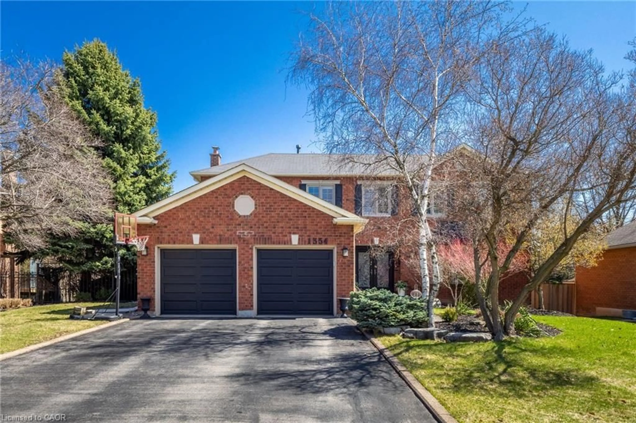
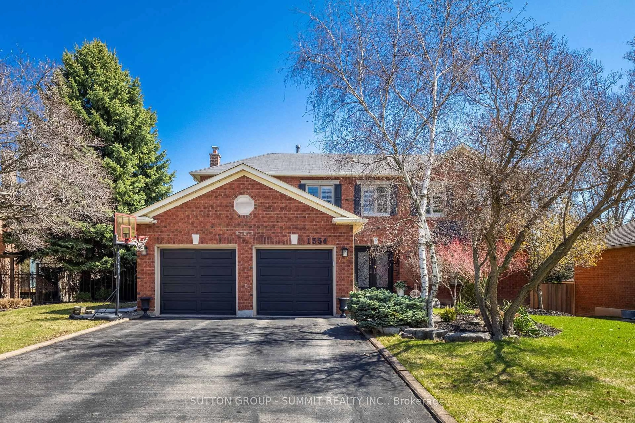
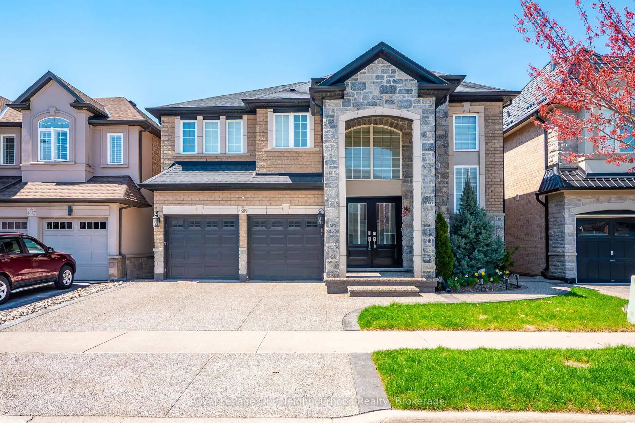
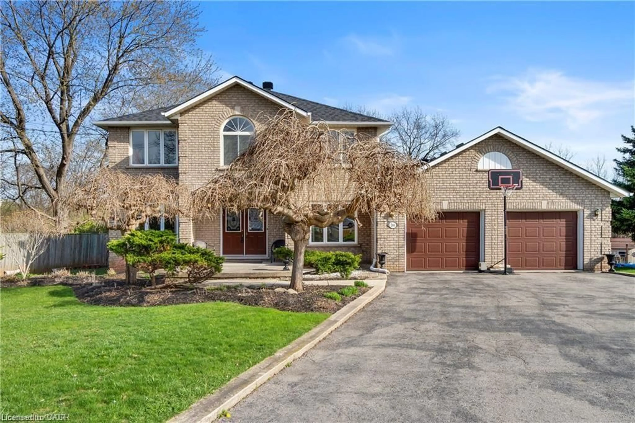
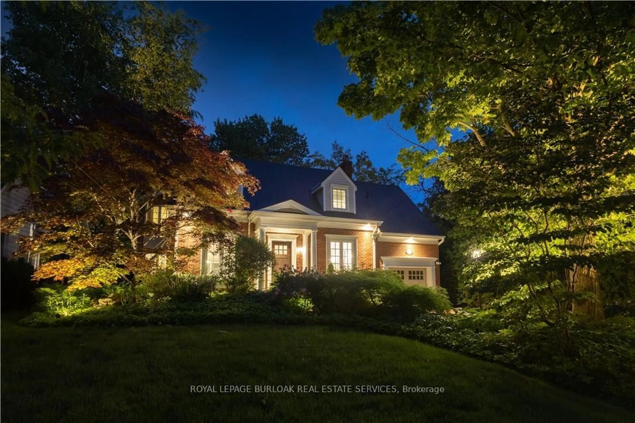
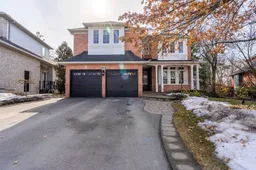
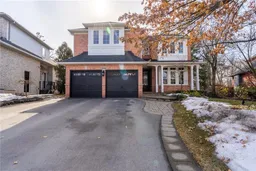
Welcome to this exceptional modern executive family home, ideally situated on one of Millcroft's most sought-after streets. Offering spacious, thoughtfully designed living areas and a premium pie-shaped lot backing onto a tranquil ravine, this home perfectly blends luxury, comfort, and functionality. The heart of the home is the chef-inspired gourmet kitchen, featuring elegant granite countertops, a large centre island with seating for five, and abundant workspace for entertaining. The kitchen overlooks the inviting sunken family room with a cozy gas fireplace and offers seamless access to the backyard through a walkout to an impressive 660 sq. ft. multi-level cedar deck. Complete with sleek glass railings and a marble-top bar, this outdoor oasis is ideal for entertaining while enjoying picturesque ravine views and the professionally landscaped backyard. Escape to the luxurious primary bedroom retreat, featuring a spacious walk-in closet and a spa-inspired 5-piece ensuite, thoughtfully designed to provide the perfect place to relax and unwind at the end of the day. The finished lower level extends your living space with above-grade windows that fill the area with natural light, making it ideal for guests, a teenager's retreat, or multi-generational living. It also offers the perfect setting for casual entertaining, complete with a spacious games area and comfortable TV lounge. With 5 spacious bedrooms plus a finished lower-level bedroom, this home offers exceptional flexibility for growing families, overnight guests, or a home office. Conveniently located close to top-rated schools, shopping, the Tansley Woods Recreation Centre, Appleby GO Station, and major highways, this exceptional property combines a prestigious location with everyday convenience. This remarkable home offers an exceptional combination of luxury, style, and family-friendly living in one of Millcroft's most desirable neighbourhoods.
Inclusions: Kitchenaid b/i fridge/freezer; Kitchenaid Induction cooktop (2021); Faber range hood; Kitchenaid (oven & convection micro); Kitchenaid b/i beverage fridge; Miele dishwasher (2018); fridge/freezer in basement; LG Washer/Dryer; Central vac (2 hoses); garage door openers (2); alarm system (monitoring extra); Dr Wellness hot tub; trampoline; window coverings; all light fixtures & ceiling fans; outdoor bar stools (3); flagpole; gas fireplace; wall mounted TV in exercise room, 5 indoor bar stools, nine (9) zone Rainbird sprinkler system; 660 sq.ft cedar deck with glass panels (2016); cedar shed with electricity.

 Listing by trreb®
 Listing by trreb®
 Listing by rahb®