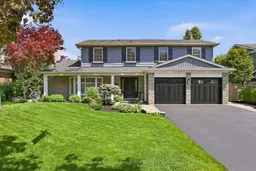
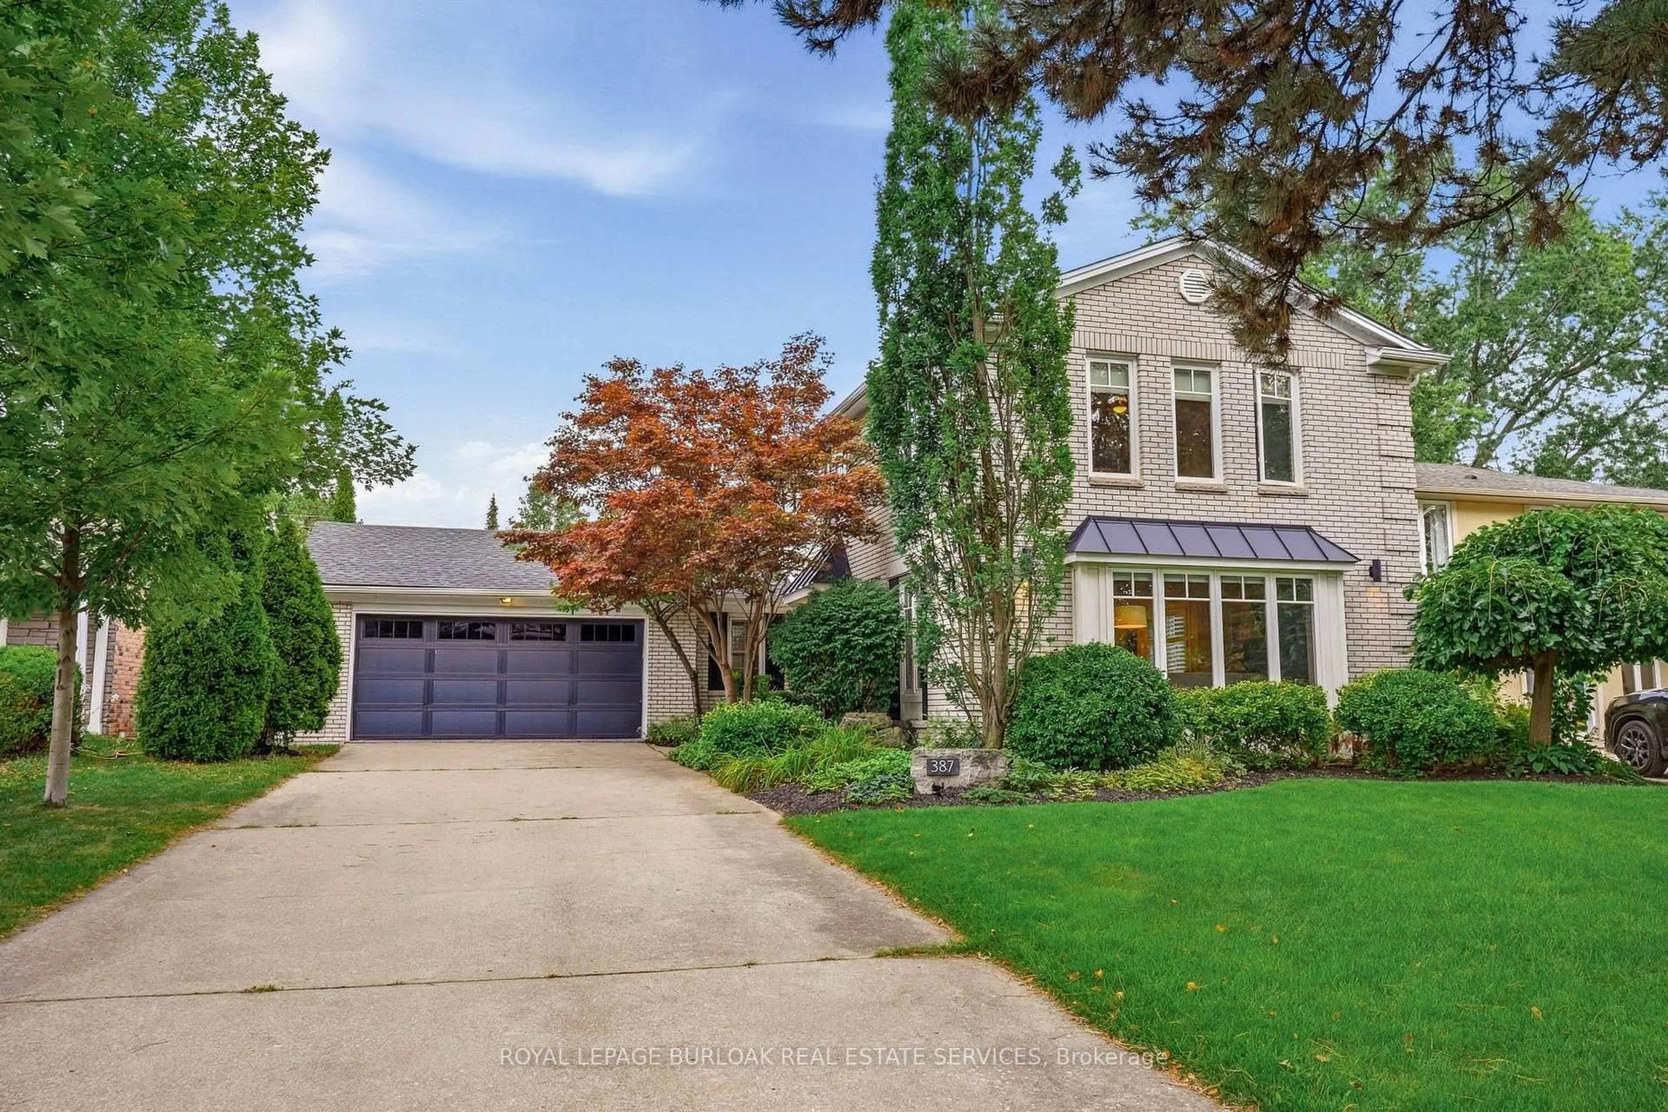
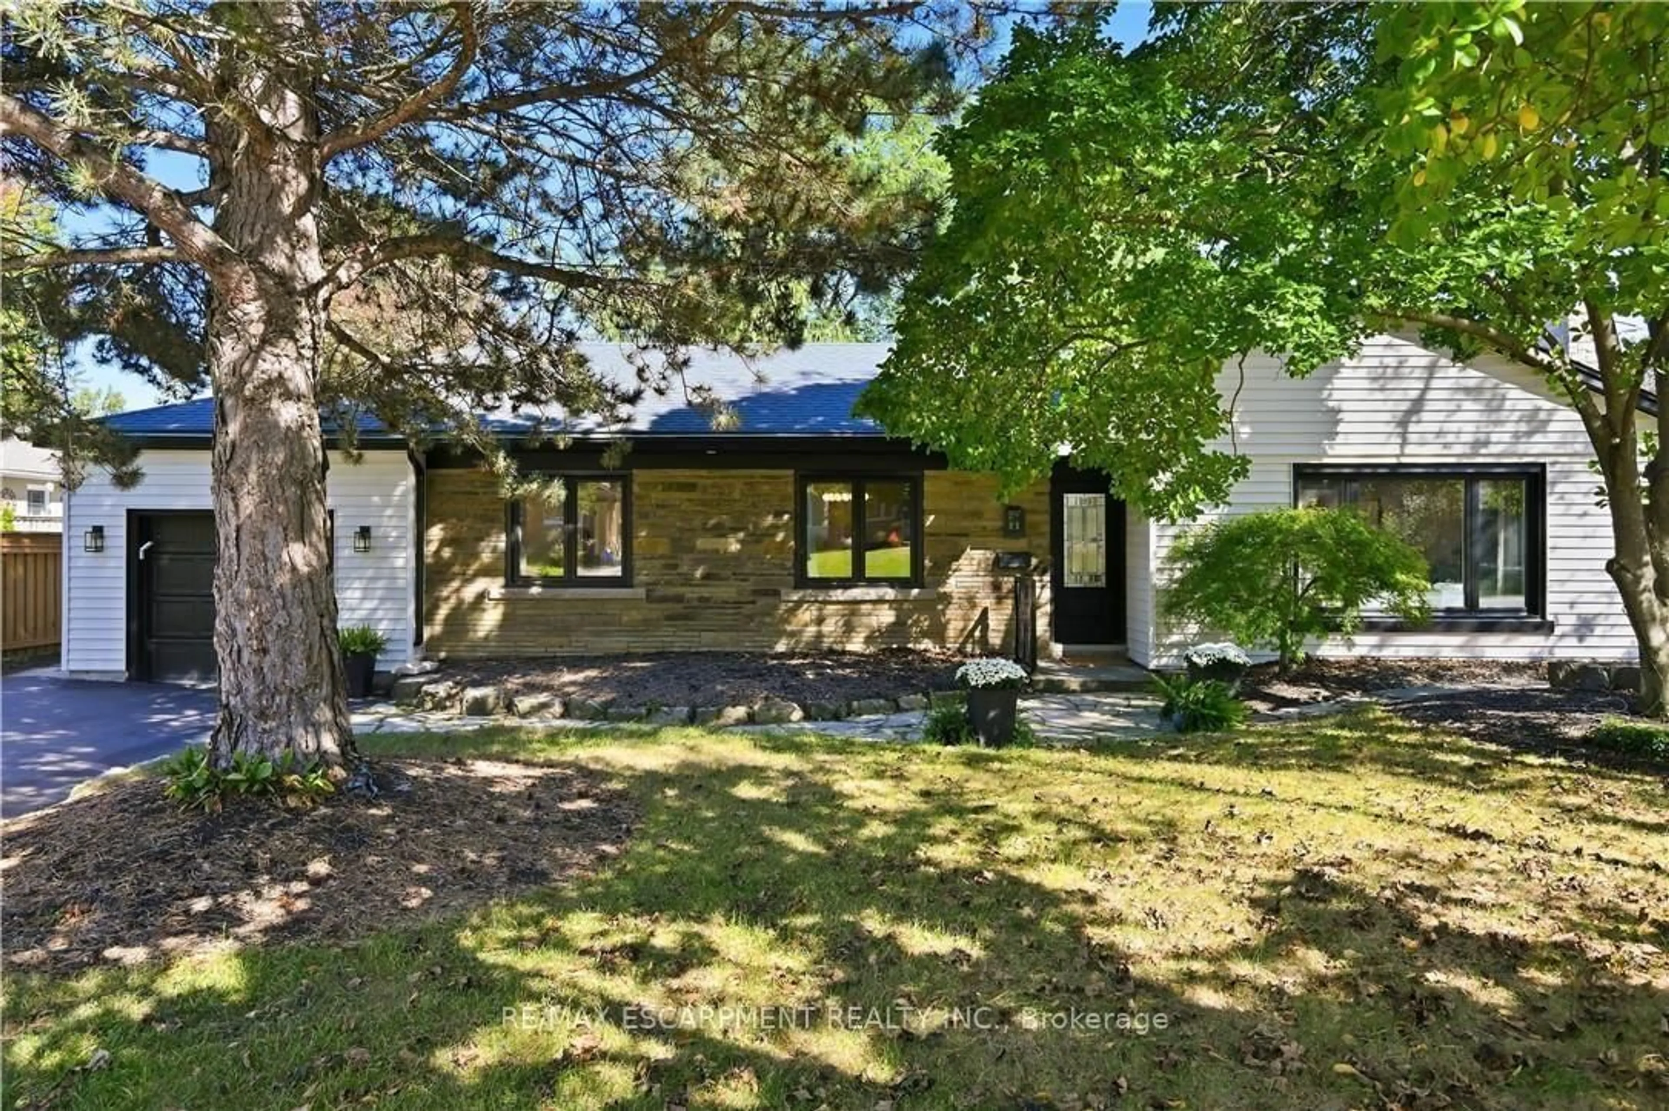
3 days on Market

3500 Regal Rd, Burlington, Ontario L7N 1M3

Detached
4
4
~2000-2500 sqft
$2,299,000
Get pre-qualifiedPowered by nesto
Detached
4
4
~2000-2500 sqft

Contact us about this property

Call

Highlights

Property Estimate

Days on market3 days

Estimated valueNot available

Price/Sqft$1,034/sqft

Monthly cost

Open Calculator

Description

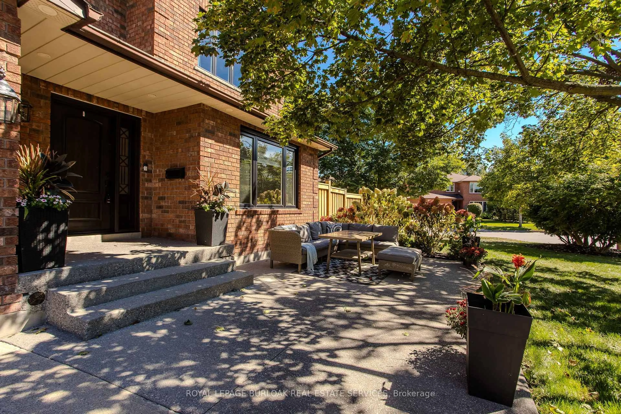
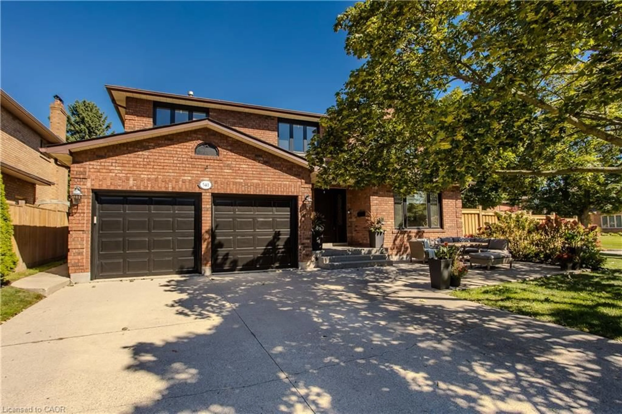
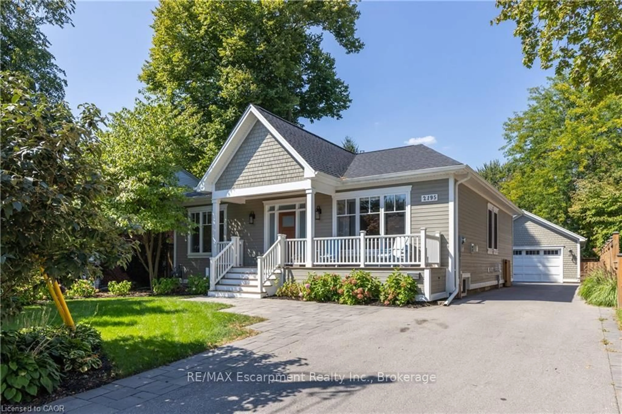
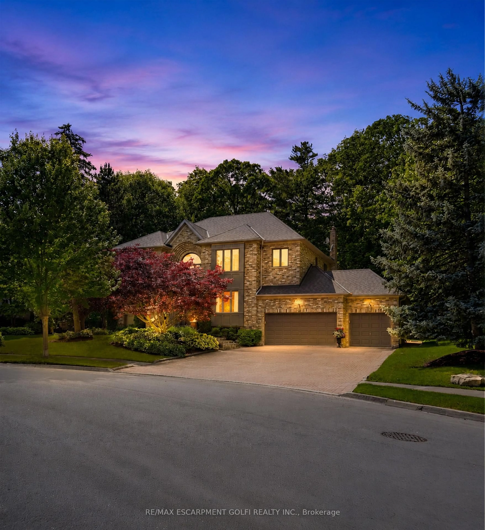
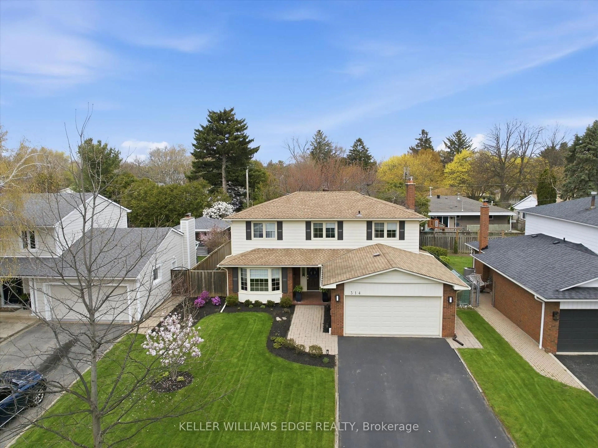
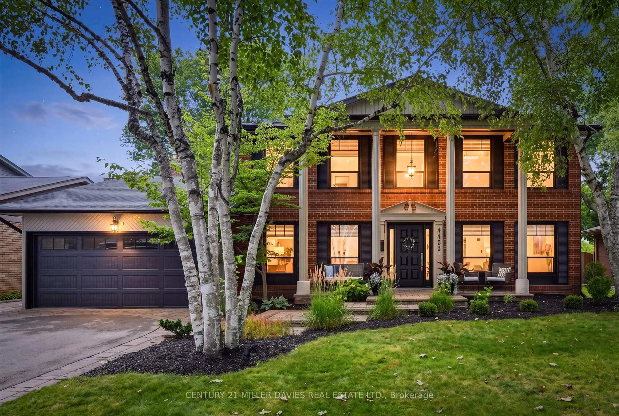
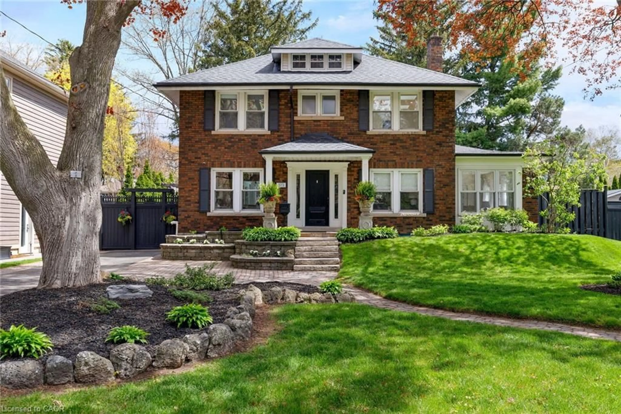
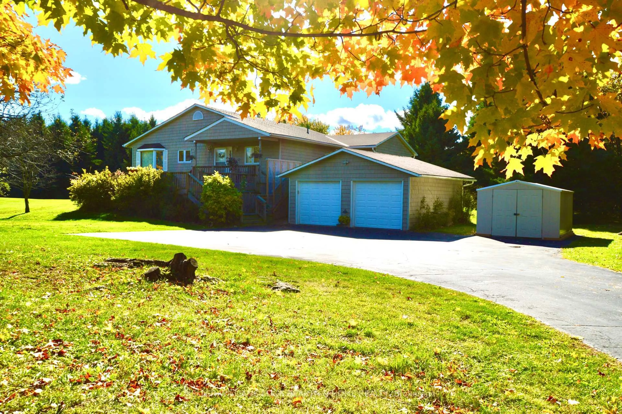
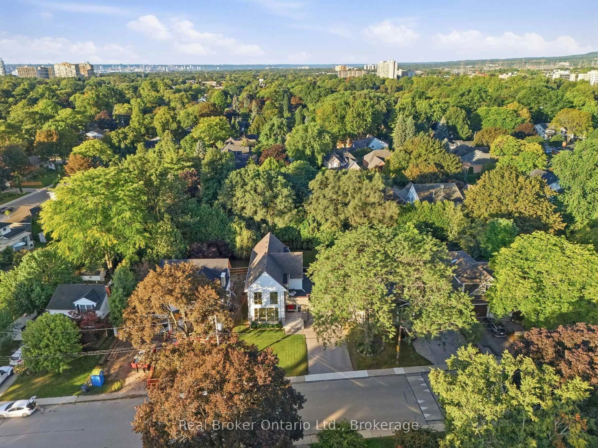
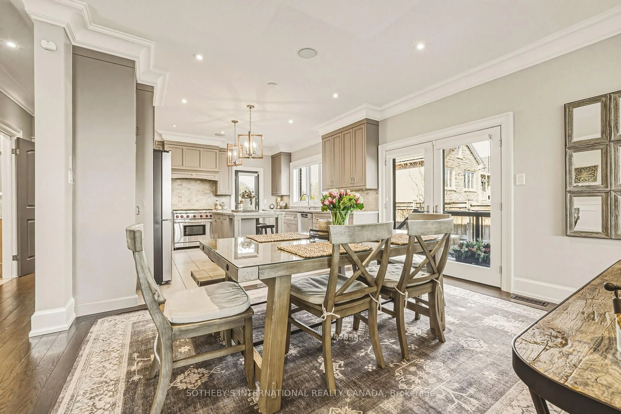
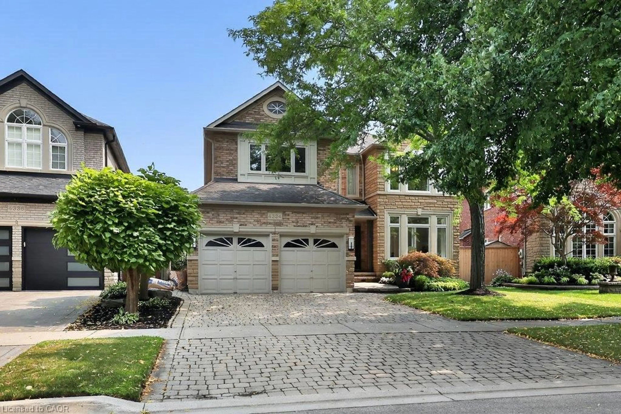
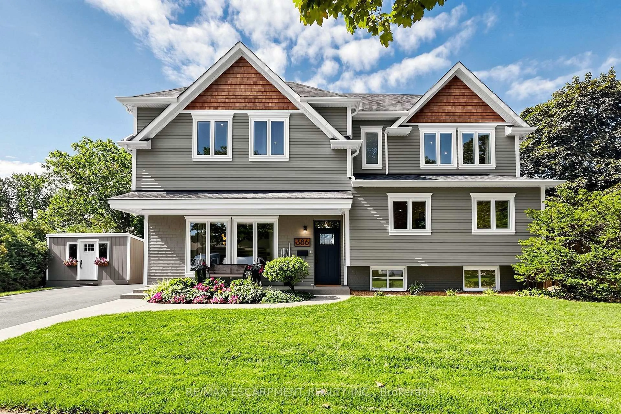
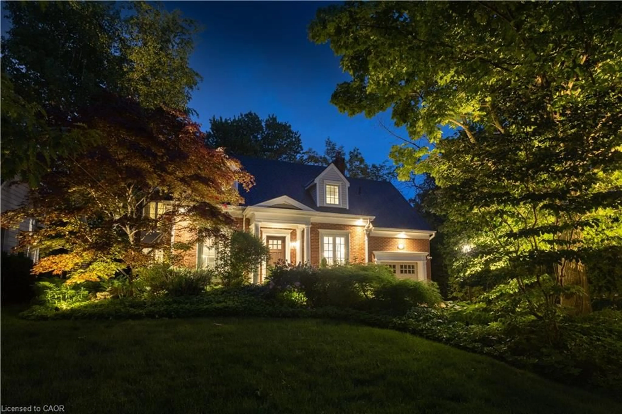
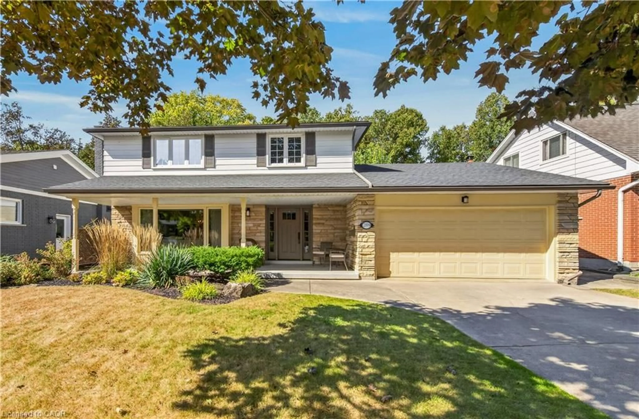
Beautiful family two storey home in Roseland, steps to Tuck/Nelson schools/transit/parks/trails and the lake. Offering over 3400 SF of finished living space plus a custom covered porch with sound/pot lights for enjoying outdoor movies and Bills games. The primary has a walk out to a large private balcony/new decking for morning tea with beautiful sun all day. The four bedrooms are spacious with custom built in closets, hardwood floors, calf shutters, and warm fresh paint t-out. All four bathrooms are updated with neutral finishes and custom vanities. The main floor is open with large principal rooms, huge natural light and perfect for large gatherings. There are two 6' patio doors at back of house from kit and liv rm. All windows are updated with nice views of the stunning back yard, salt water pool and private gardens for enjoyment/swimming. The custom kitchen offers plenty of storage/pantries gas Jenn Air cooktop, built in Architect Series Kit Aid oven and microwave and the built in over head compressor style fridge with matching cabinet faces. The range hood is also matching with a hi end power vent exhausting to exterior. Updated stairs/railings/posts, all windows, all exterior doors, sound and media t-out, 4" solid walnut hardwood-living/family rooms, limestone flooring-foyer/mud/kit, custom hand carved limestone fireplace in family room, flat ceilings with pot lights t-out. Lower level updated with new family room, spray foam insulation, Valor fireplace, laundry room with newer washer/dryer. Landscaped professionally front and back with beautiful gardens and trees. Perfect for entertaining and enjoyment of life. Come by for a visit and be ready to fall in love.


Property Details

Style2-Storey
ViewGarden, Pool, Trees/Woods
Age of property51-99
SqFt~2000-2500 SqFt
Lot Size8,538 SqFt(120.85 x 70.65)
Parking Spaces5
MLS ®NumberW13152700
Community NameRoseland
Data SourceTRREB
Listing byROYAL LEPAGE BURLOAK REAL ESTATE SERVICES

Features

Heating: Forced Air
Cooling: Central Air
Fireplace
Basement: Sep Entrance, Full

Main Floor

Foyer

5.22 x 1.91

Bathroom

2.41 x 1.16

Mudroom

3.32 x 2.65

Dining

4.47 x 6.14


Features

Lot size: 8,538 SqFt
Pool: Salt, Inground

Parking

Garage spaces 1

Garage type Attached

Other parking spaces 4

Total parking spaces 5


Property History

May 21, 2026
ListedActive
$2,299,000
3 days on market
history photo preview50
Listing by trreb®
Property listed by ROYAL LEPAGE BURLOAK REAL ESTATE SERVICES, Brokerage
Agent Banner Image
Interested in this property?Get in touch to get the inside scoop.
Market Data - Roseland

Geo Zone Map ThumbnailRoseland

Balanced Market

View Market Data

Detached house - for the past 30 days

Buyer's market Seller's market

Avg. Days on Market

Past 30 days

35 days

Compared to

2025

22 days

2024

13 days

2023

22 days

New Listings

Past 30 days

20 listings

Compared to

2025

27 listings

2024

22 listings

2023

18 listings

Units sold

Past 30 days

10 units

Compared to

2025

9 units

2024

18 units

2023

18 units

Median Sold Price

Past 30 days

$1,623,000

Compared to

2025

$1,346,500

2024

$1,437,500

2023

$1,555,000


Population and Demographics

Overview

Total population 11473
Average household income $170,096

Age (%)

0 to 19
21%
20 to 34
15%
35 to 49
18%
50 to 64
21%
65 and plus
25%

Household composition (%)

Single family
69%
Single person
29%
Multi person
2%
Multi family
0%

Mother tongue (%)

English
88%
Others
6%
Spanish
2%
French
1%
Polish
1%

House tenancy (%)

Owners
70%
Renters
30%

What’s nearby?Essentials within 5 km

Local Logic

Transportation Scores

Estimated Budget