6 hours on Market

4334 Rosemead Crt, Burlington, Ontario L7M 4R1

Detached
4 + 1
4
~3000-3500 sqft
$1,799,900
Get pre-qualifiedPowered by nesto
Detached
4 + 1
4
~3000-3500 sqft

Contact us about this property

Call

Highlights

Property Estimate

Days on market6 hours

Estimated valueNot available

Price/Sqft$557/sqft

Monthly cost

Open Calculator

Description

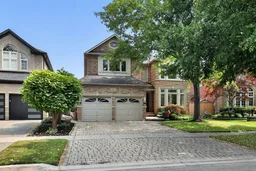
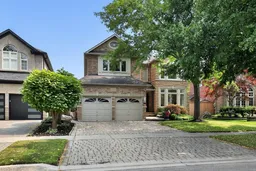
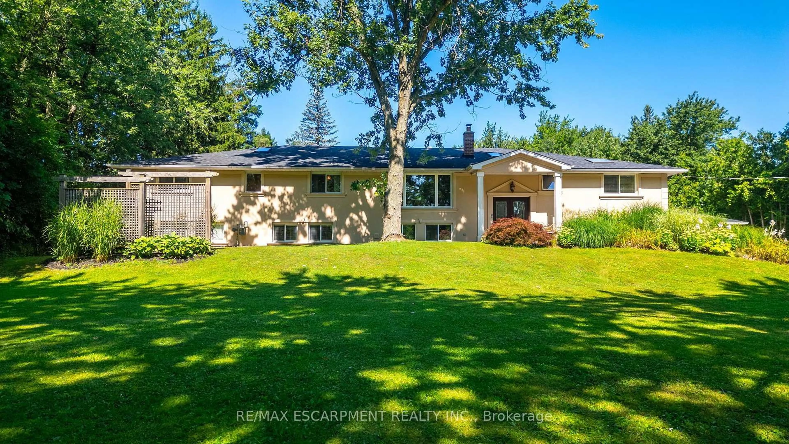
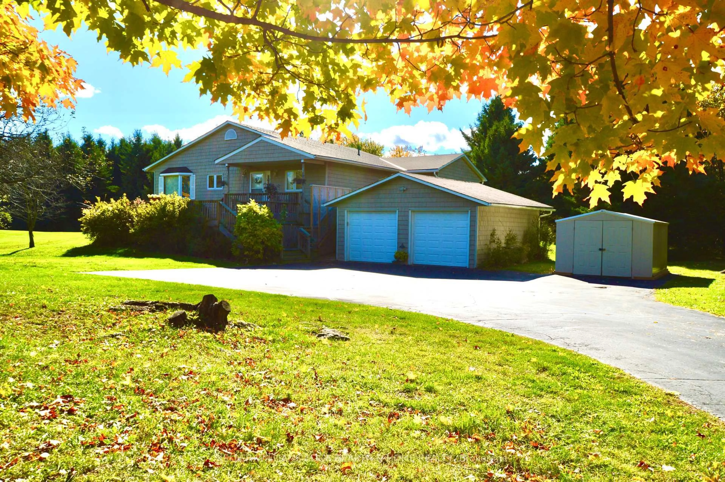
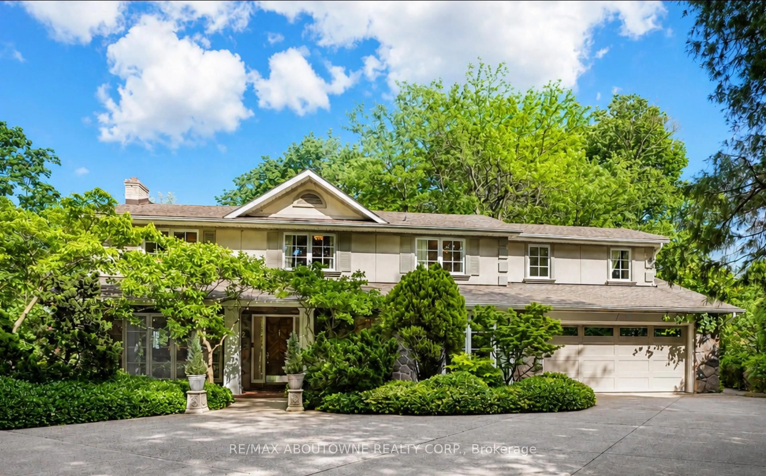
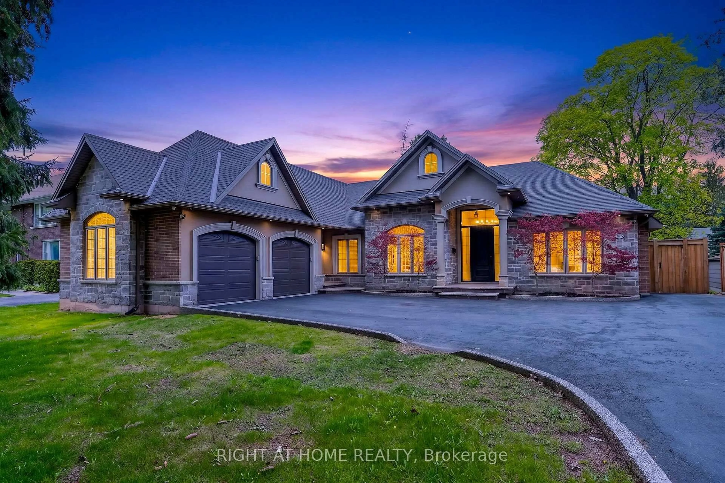
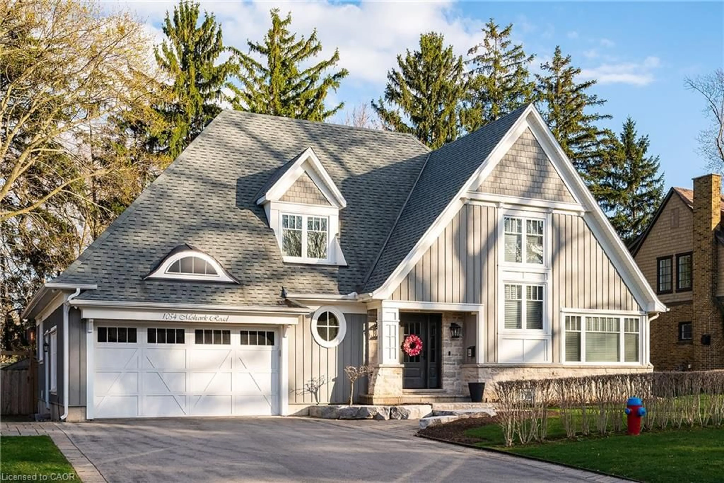
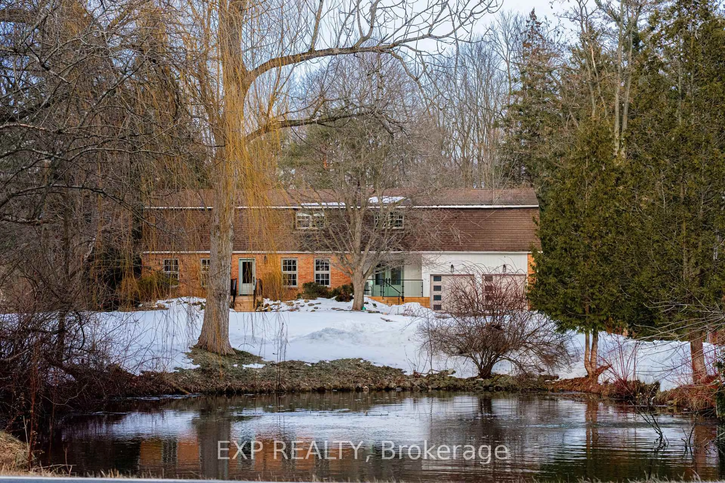
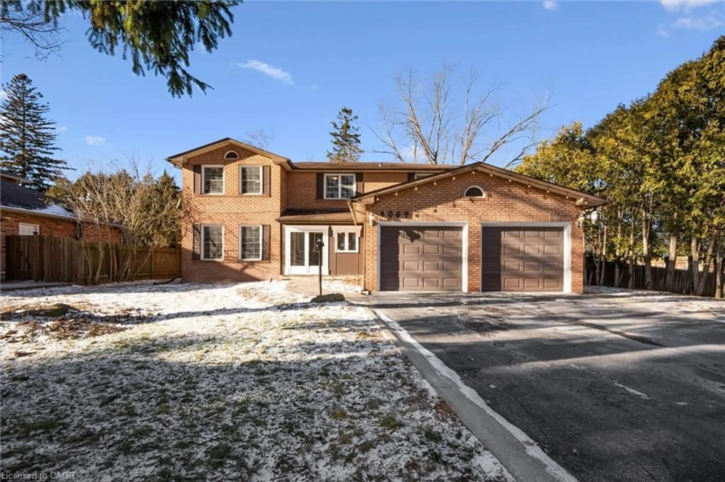
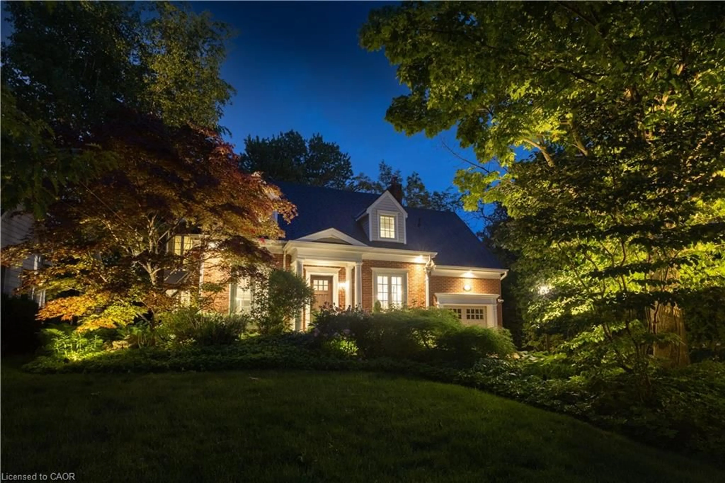
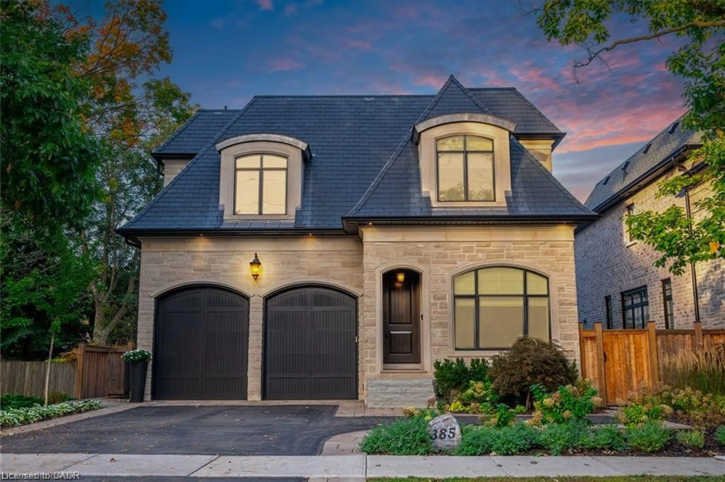
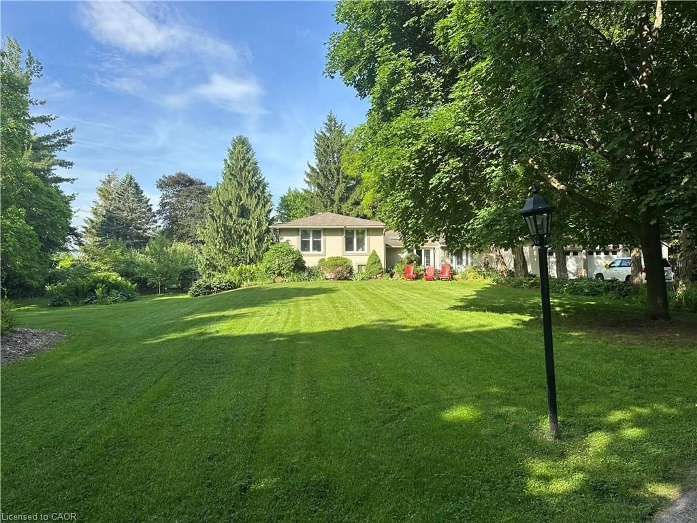
Welcome home. Nestled on a quiet court in one of Millcroft's most sought-after family neighbourhoods, this exceptional 4+1 bedroom, 4 bathroom home offers the perfect blend of space, comfort and outdoor living. The beautifully landscaped backyard is a true private retreat featuring a sparkling inground pool, mature trees and gardens, a covered porch for relaxing, spacious patio for al fresco dining, and plenty of lawn where children can play while you unwind or entertain family and friends. Inside, the thoughtfully designed main floor is equally impressive. A sun-filled living room and dedicated dining room provide elegant entertaining spaces, while the spacious eat-in kitchen overlooks the inviting family room with a cozy fireplace, creating the perfect gathering place. A convenient main floor office, laundry room with garage access, and powder room complete the level. Upstairs, the spacious primary suite offers a walk-in closet and a beautifully appointed 5-piece ensuite. Three additional generously sized bedrooms and a family bathroom provide plenty of room for a growing family. The finished lower level extends the living space with a large recreation room, games area, guest bedroom, 3-piece bathroom, and abundant storage. An exceptional family home in an outstanding Millcroft location, just minutes to top-rated schools, parks, golf, shopping, and everyday amenities.


Property Details

Style2-Storey
View-
Age of property16-30
SqFt~3000-3500 SqFt
Lot Size6,063 SqFt(136.81 x 44.32)
Parking Spaces4
MLS ®NumberW13636264
Community NameMillcroft
Data SourceTRREB
Listing byRE/MAX ESCARPMENT TEAM LOGUE REALTY

Features

Heating: Forced Air
Cooling: Central Air
Fireplace
Basement: Finished, Full

Main Floor

Foyer

0.0 x 0.0

Living

3.54 x 4.6

Dining

4.3 x 3.08

Kitchen

5.58 x 4.3

Eat-In Kitchen


Features

Lot size: 6,063 SqFt
Pool: Inground

Parking

Garage spaces 2

Garage type Attached

Other parking spaces 2

Total parking spaces 4


Property History

Aug 4, 2026
ListedActive
$1,799,900
6 hours on market
history photo preview50
Listing by trreb®
Property listed by RE/MAX ESCARPMENT TEAM LOGUE REALTY, Brokerage
Agent Banner Image
Interested in this property?Get in touch to get the inside scoop.
Market Data - Millcroft

Geo Zone Map ThumbnailMillcroft

Balanced Market

View Market Data

Detached house - for the past 30 days

Buyer's market Seller's market

Avg. Days on Market

Past 30 days

42 days

Compared to

2025

24 days

2024

18 days

2023

12 days

New Listings

Past 30 days

10 listings

Compared to

2025

16 listings

2024

12 listings

2023

7 listings

Units sold

Past 30 days

4 units

Compared to

2025

11 units

2024

10 units

2023

4 units

Median Sold Price

Past 30 days

$1,435,000

Compared to

2025

$1,631,000

2024

$1,844,950

2023

$1,657,500


Population and Demographics

Overview

Total population 10178
Average household income $201,005

Age (%)

0 to 19
24%
20 to 34
14%
35 to 49
20%
50 to 64
23%
65 and plus
19%

Household composition (%)

Single family
82%
Single person
16%
Multi person
1%
Multi family
0%

Mother tongue (%)

English
83%
Others
3%
Arabic
2%
Mandarin
2%
Spanish
2%
Italian
2%
French
1%
Punjabi (Panjabi)
1%

House tenancy (%)

Owners
93%
Renters
7%

What’s nearby?Essentials within 5 km

Local Logic

Transportation Scores

Estimated Budget