1 hour on Market

630 George St, Burlington, Ontario L7R 2V7

Detached
3 + 1
4
~2500-3000 sqft
$2,279,000
Get pre-qualifiedPowered by nesto
Detached
3 + 1
4
~2500-3000 sqft

Contact us about this property

Call

Highlights

Property Estimate

Days on market1 hour

Estimated valueNot available

Price/Sqft$835/sqft

Monthly cost

Open Calculator

Description

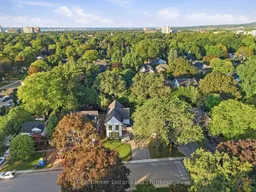
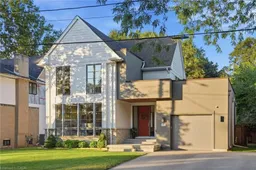
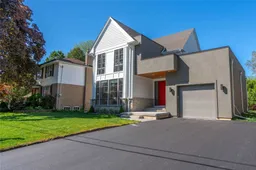
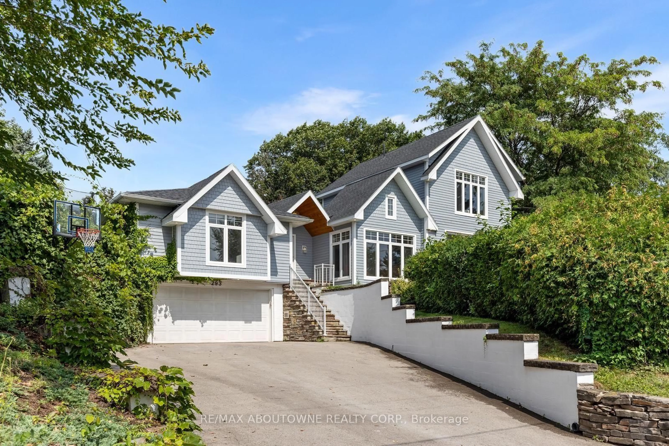
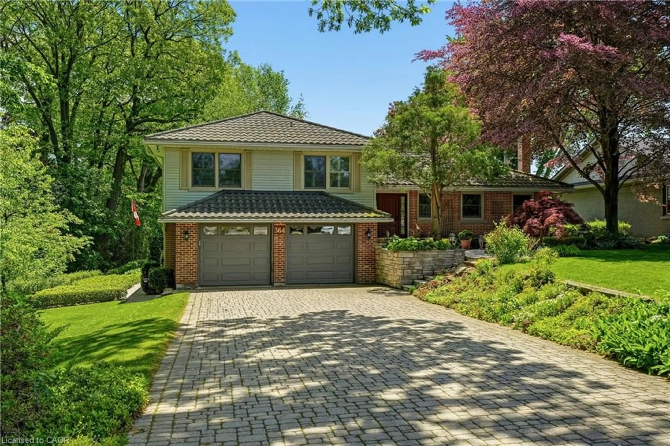
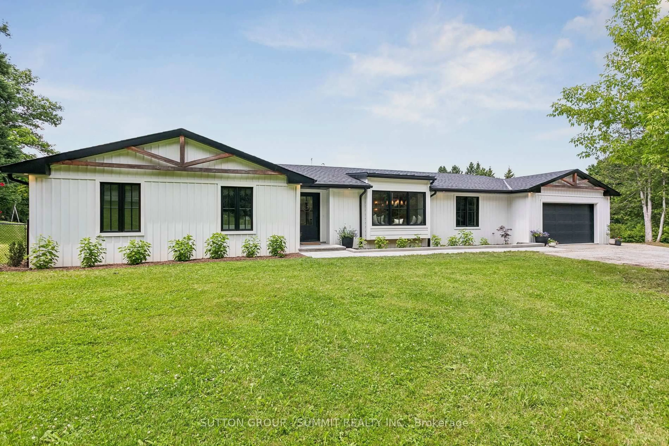
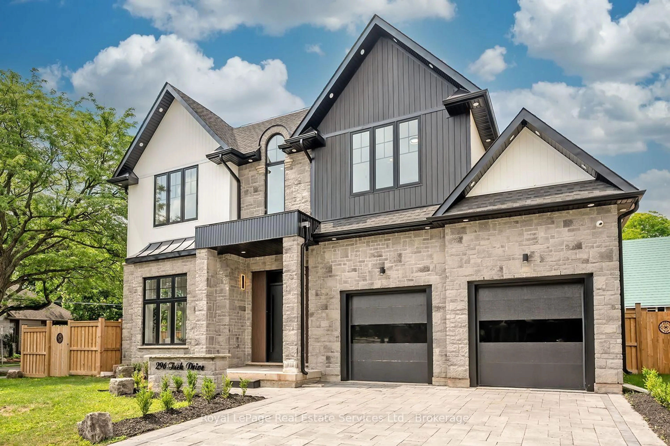
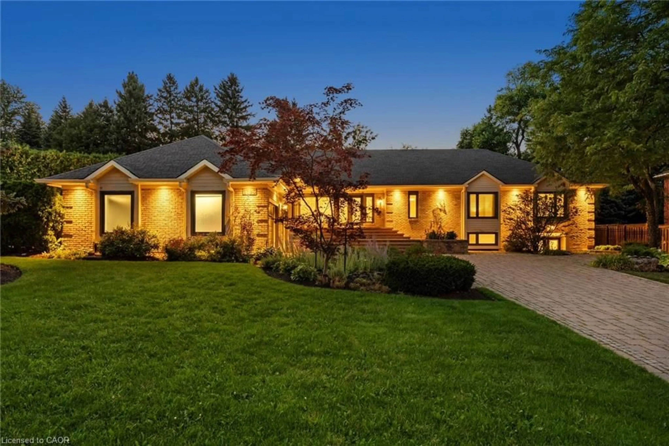
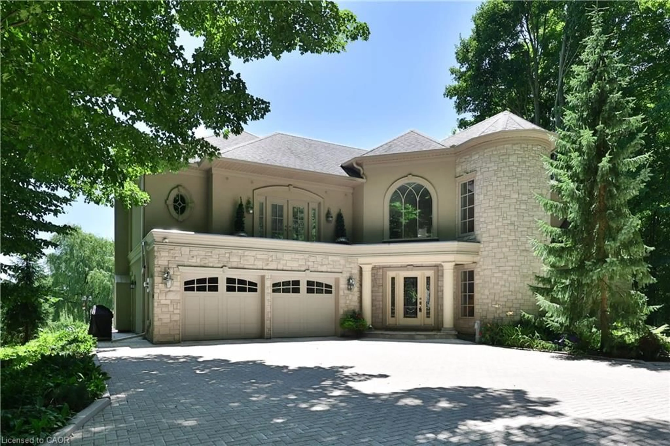
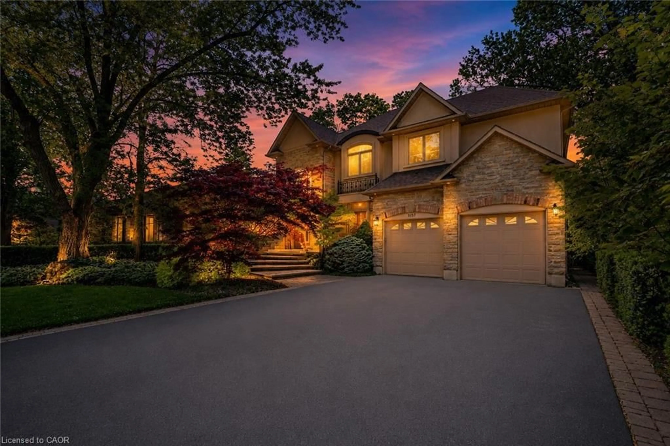
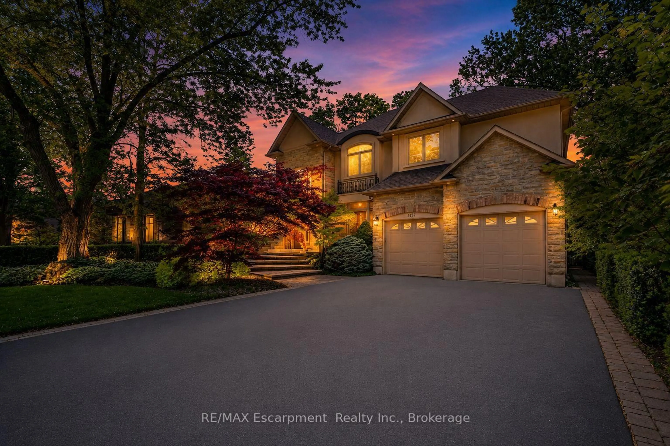
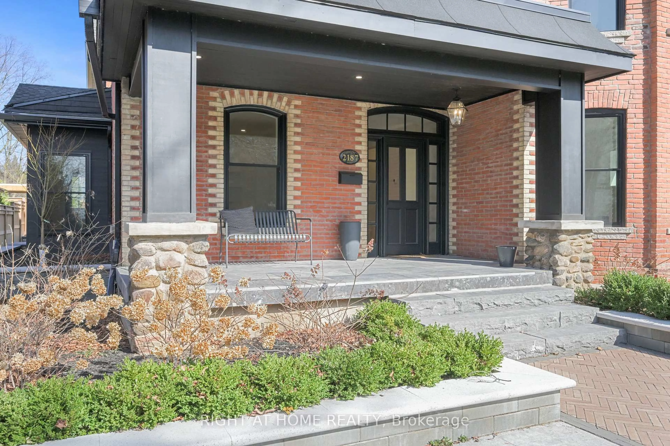
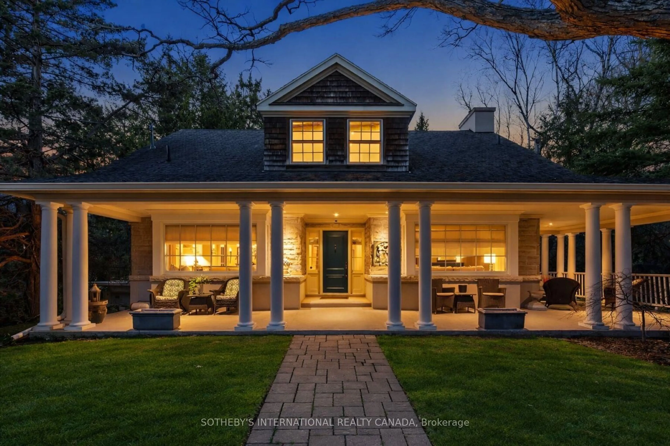
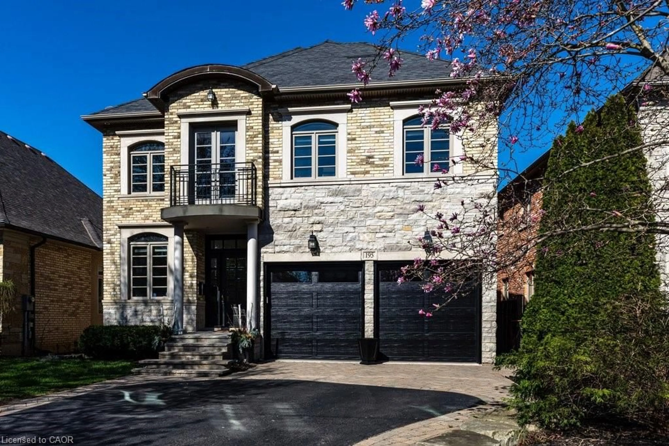
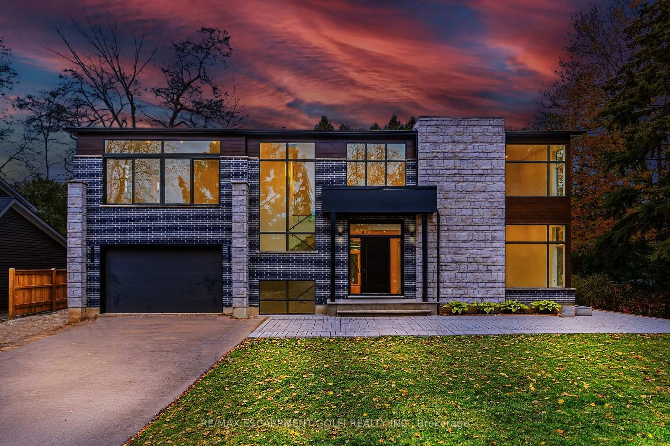
A custom home on a deep 54 x 133 ft lot in the heart of downtown Burlington. A short walk to the lake, the shops, restaurants and yourfavourite morning coffee, with the GO station minutes away. The main floor is built around the way a family actually lives. The kitchen is whereeveryone ends up, with an oversized waterfall quartz island, a gas range with pot filler, a double sink and a wine fridge. A wall of windows fillsthe living room with light, centred on a gas fireplace and French doors out to the backyard. Everyday life comes in through the mudroom off thegarage, with custom built-in cubbies and main floor laundry beside it. Upstairs, the primary bedroom has a vaulted ceiling, its own gas fireplaceand a custom walk-in dressing room. The ensuite offers a freestanding soaker tub, a glass shower and a double vanity. Two more bedrooms,each with a walk-in closet, share a full bathroom. The finished lower level adds a large rec room with a media wall and wet bar, a fourthbedroom, a play nook or home office and a full bathroom. Room for family, guests or working from home. Out back, a covered outdoor roomwith ceiling fans for long summer evenings, and a big fenced yard with a playground for the kids. A perfect home with room to grow. Withoutleaving downtown.


Property Details

Style2-Storey
ViewTrees/Woods
Age of property6-15
SqFt~2500-3000 SqFt
Lot Size7,170 SqFt(132.96 x 53.93)
Parking Spaces5
MLS ®NumberW13828412
Community NameBurlington Waterfront
Data SourceTRREB
Listing byReal Broker Ontario Ltd.

Features

Heating: Forced Air
Central Vacuum
Cooling: Central Air
Fireplace
Basement: Full, Finished

Main Floor

Foyer

2.92 x 2.06

Dining

5.41 x 3.89

Kitchen

5.41 x 5.74

Living

5.74 x 6.4


Features

Lot size: 7,170 SqFt

Parking

Garage spaces 1

Garage type Attached

Other parking spaces 4

Total parking spaces 5


Property listed by Real Broker Ontario Ltd., Brokerage
Agent Banner Image
Interested in this property?Get in touch to get the inside scoop.
Market Data - Burlington Waterfront

Geo Zone Map ThumbnailBurlington Waterfront

Seller's Market

View Market Data

Detached house - for the past 30 days

Buyer's market Seller's market

Avg. Days on Market

Past 30 days

22 days

Compared to

2025

36 days

2024

29 days

2023

29 days

New Listings

Past 30 days

11 listings

Compared to

2025

18 listings

2024

12 listings

2023

15 listings

Units sold

Past 30 days

12 units

Compared to

2025

12 units

2024

11 units

2023

10 units

Median Sold Price

Past 30 days

$1,439,500

Compared to

2025

$1,204,500

2024

$1,225,000

2023

$1,140,000


Population and Demographics

Overview

Total population 22723
Average household income $136,954

Age (%)

0 to 19
15%
20 to 34
17%
35 to 49
17%
50 to 64
23%
65 and plus
28%

Household composition (%)

Single family
55%
Single person
41%
Multi person
3%
Multi family
0%

Mother tongue (%)

English
88%
Others
4%
Spanish
2%
French
2%
Arabic
1%
Polish
1%

House tenancy (%)

Renters
50%
Owners
50%

What’s nearby?Essentials within 5 km

Local Logic

Transportation Scores

Estimated Budget