6 hours on Market

1090 Crofton Way, Burlington, Ontario L7P 4W8

Detached
2 + 1
4
~2000-2500 sqft
$1,949,900
Get pre-qualifiedPowered by nesto
Detached
2 + 1
4
~2000-2500 sqft

Contact us about this property

Call

Highlights

Property Estimate

Days on market6 hours

Estimated valueNot available

Price/Sqft$877/sqft

Monthly cost

Open Calculator

Description

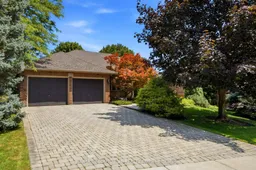
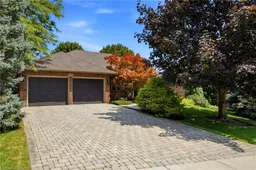
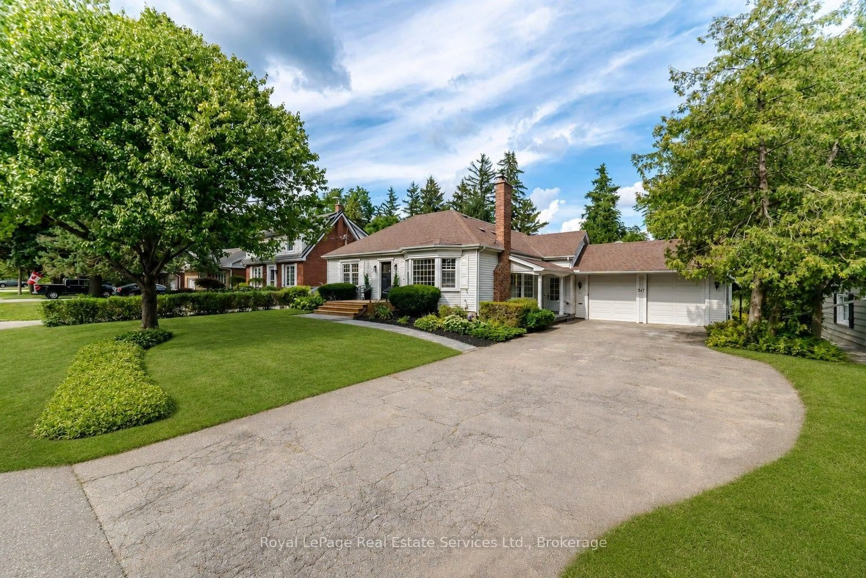
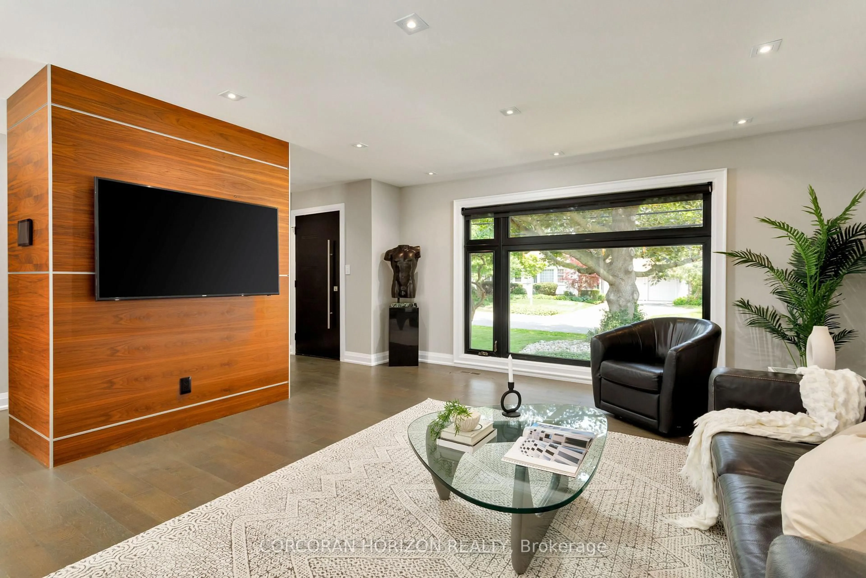
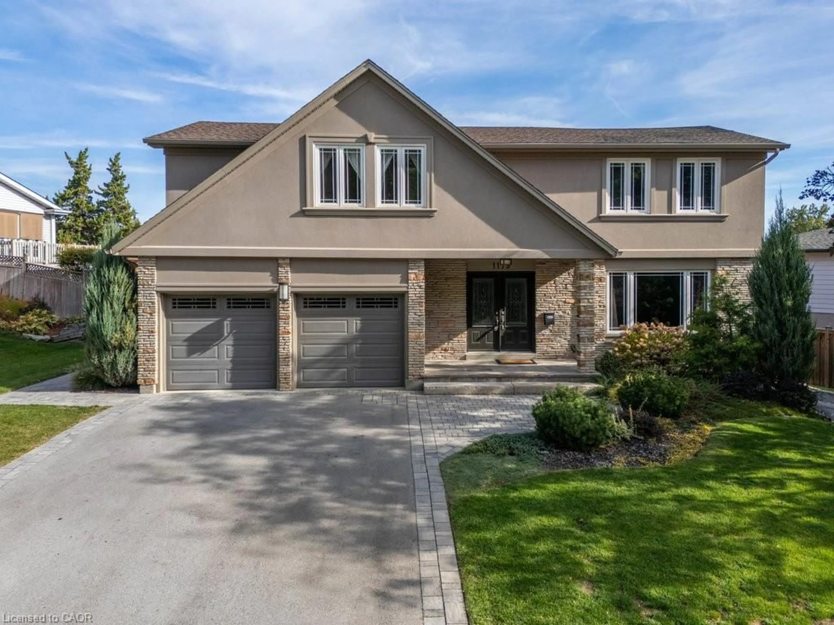
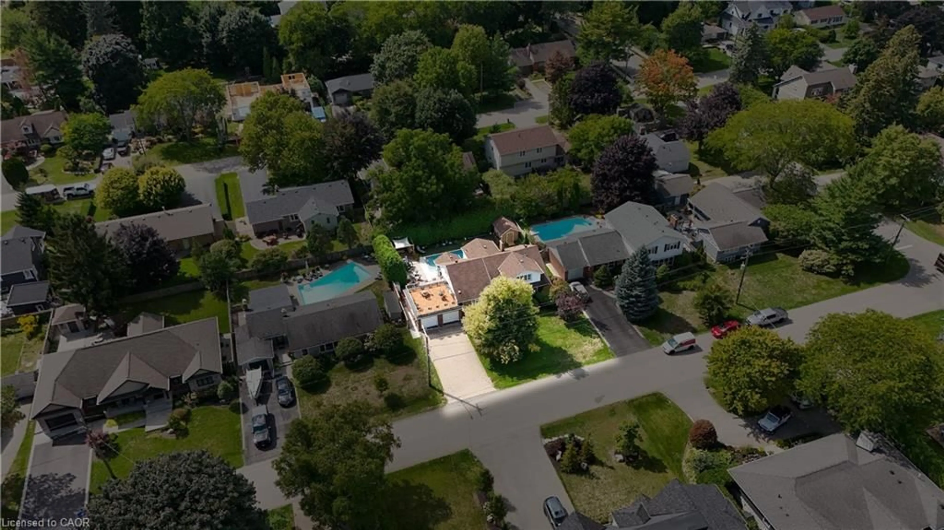
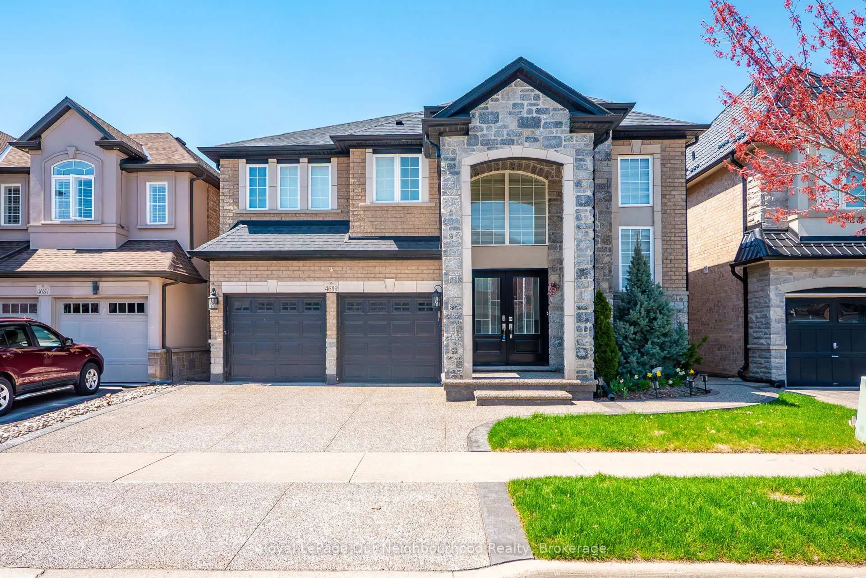
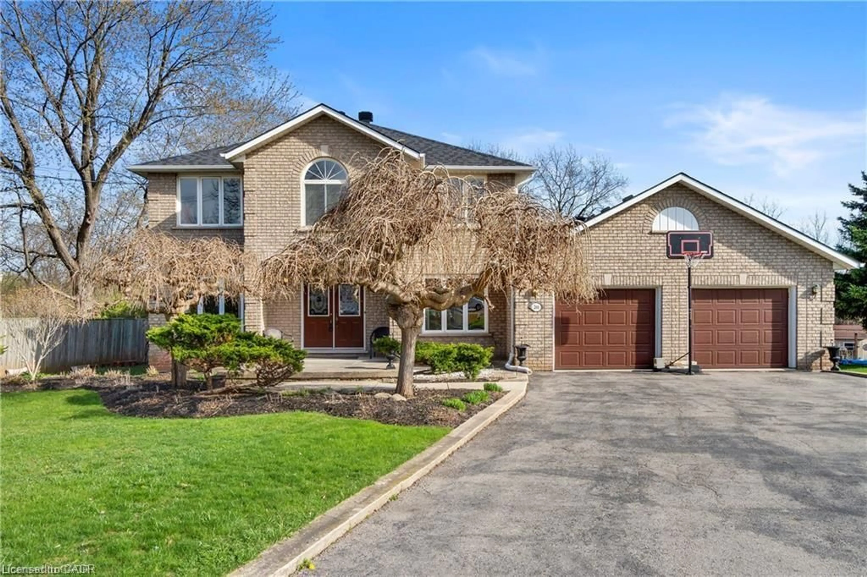
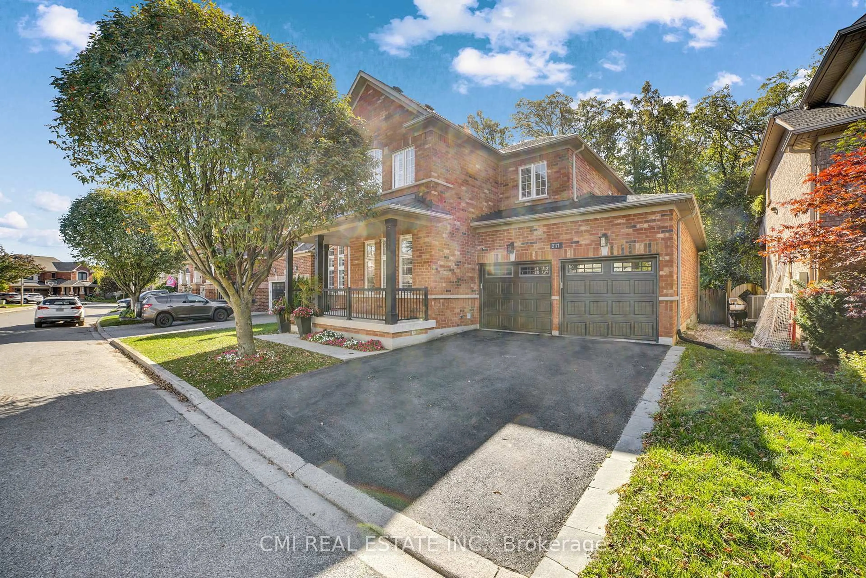
Welcome to 1090 Crofton Way. This Gorgeous, Custom Designed Bungalow by Branthaven could certainly be the one that You have been waiting for !! Located on one of the Best streets in the highly sought after neighbourhood of Tyandaga. Featuring 2300 Sq. Ft. of Main Floor living Plus a Professionally Finished basement with Walk-Out. This Immaculate Home exudes Pride of Ownership. A Main Floor Primary Bedroom with massive 5 Piece Ensuite and large custom Walk in Closet and a Second Bedroom with its own Ensuite is perfect for the Downsizer or Empty Nester ! Warm Interior Design with Hardwood Flooring,California Shutters, Upgraded Carpets and a Beautiful Custom Kitchen complete with Quartz Counters & Stainless Steel Appliances. Downstairs you will find an elegant Third Bedroom, 4 Piece Bathroom, Large yet cozy Great Room with Gas Fireplace, Office, and a ton of room for a Gym or Games Area. Walk-out to the Very Private and Professionally Landscaped Backyard complete with Inground Irrigation System and New Deck. This Amazing Property must be seen, and will definitely Impress !!


Property Details

StyleBungalow
View-
Age of property-
SqFt~2000-2500 SqFt
Lot Size9,030 SqFt(127.49 x 70.83)
Parking Spaces4
MLS ®NumberW13611572
Community NameTyandaga
Data SourceTRREB
Listing byRE/MAX ABOUTOWNE REALTY CORP.

Features

Heating: Forced Air
Cooling: Central Air
Fireplace
Basement: Fin W/O, Full

Main Floor

Family

6.4 x 5.48

California Shutters / Gas Fireplace / Crown Moulding

Kitchen

6.47 x 5.61

Quartz Counter / hardwood floor / Stainless Steel Appl

Dining

4.26 x 4.0

Hardwood Floor

Bathroom

4.0 x 3.0

4 Pc Ensuite


Features

Lot size: 9,030 SqFt

Parking

Garage spaces 2

Garage type Attached

Other parking spaces 2

Total parking spaces 4


Property listed by RE/MAX ABOUTOWNE REALTY CORP., Brokerage
Agent Banner Image
Interested in this property?Get in touch to get the inside scoop.
Market Data - Tyandaga

Geo Zone Map ThumbnailTyandaga

Seller's Market

View Market Data

Detached house - for the past 30 days

Buyer's market Seller's market

Avg. Days on Market

Past 30 days

18 days

Compared to

2025

20 days

2024

5 days

2023

13 days

New Listings

Past 30 days

17 listings

Compared to

2025

17 listings

2024

12 listings

2023

8 listings

Units sold

Past 30 days

10 units

Compared to

2025

6 units

2024

4 units

2023

4 units

Median Sold Price

Past 30 days

$1,606,835

Compared to

2025

$1,697,500

2024

$1,524,500

2023

$1,537,500


Population and Demographics

Overview

Total population 4750
Average household income $179,503

Age (%)

0 to 19
23%
20 to 34
14%
35 to 49
20%
50 to 64
22%
65 and plus
22%

Household composition (%)

Single family
79%
Single person
18%
Multi person
2%
Multi family
0%

Mother tongue (%)

English
88%
Others
5%
Polish
1%
French
1%
Spanish
1%
Italian
1%

House tenancy (%)

Owners
83%
Renters
17%

What’s nearby?Essentials within 5 km

Local Logic

Transportation Scores

Estimated Budget