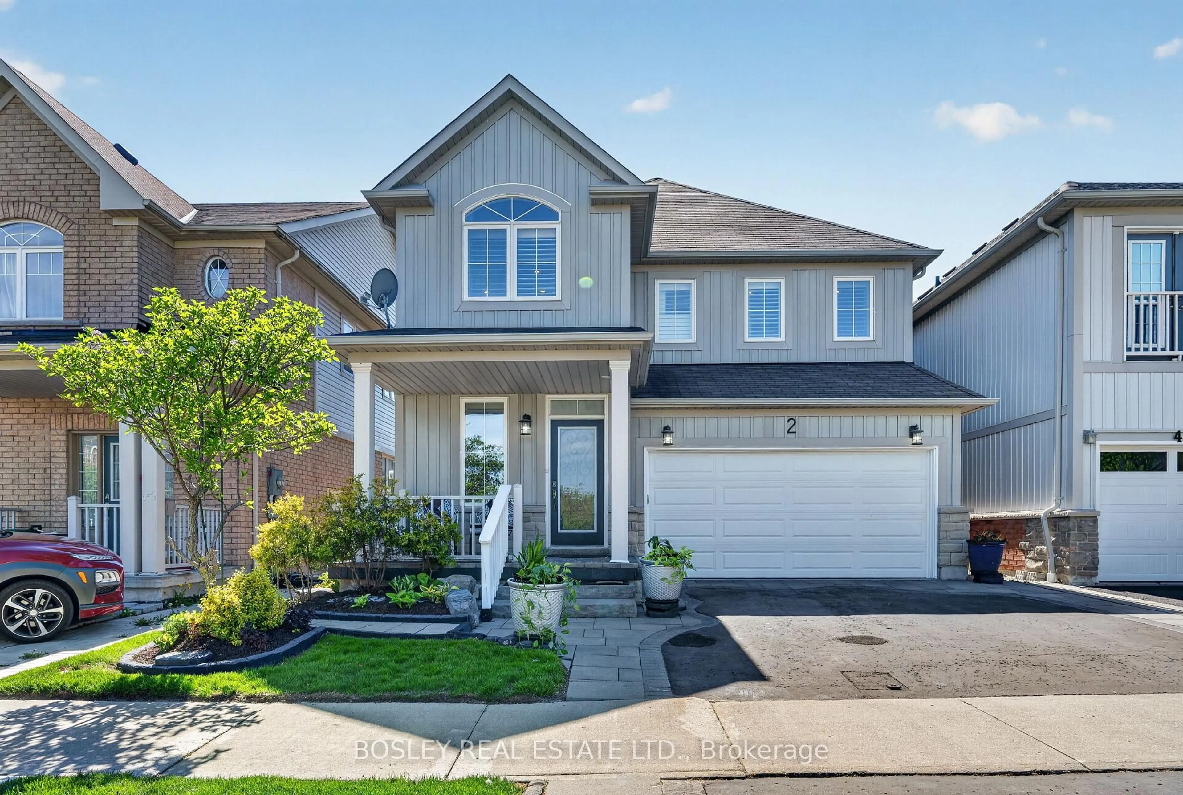
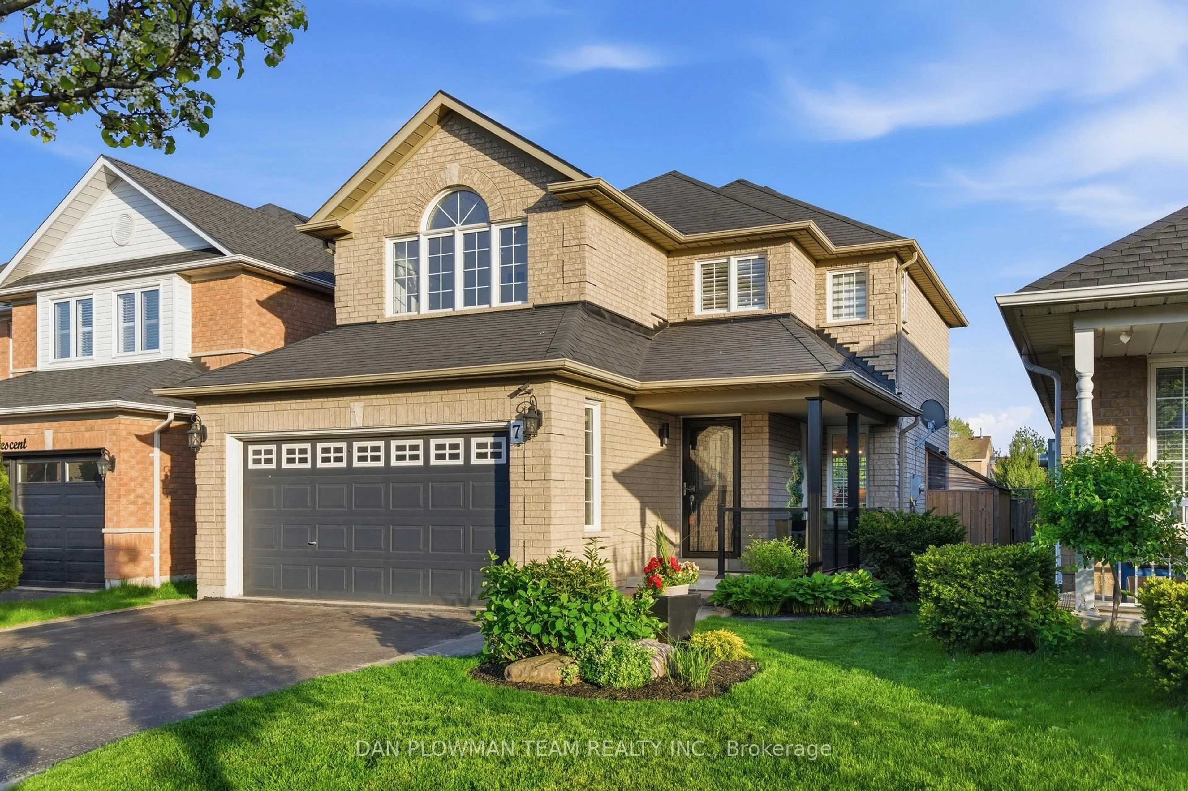
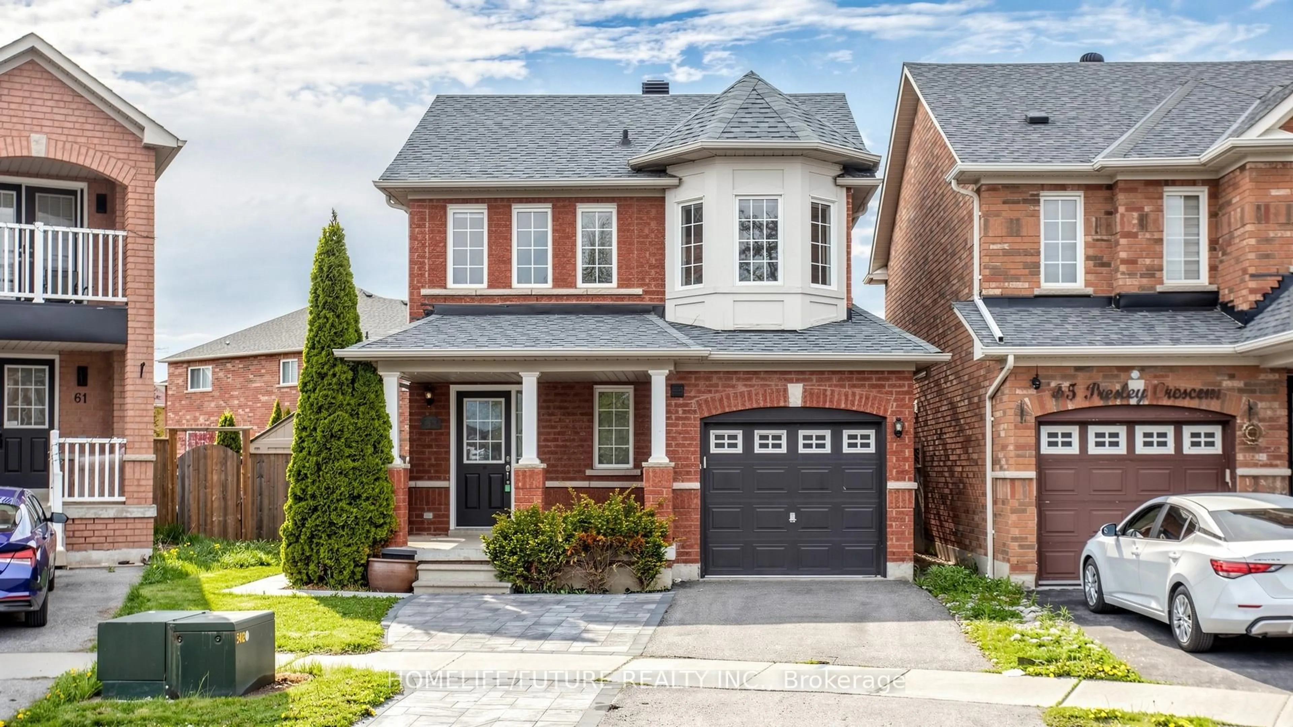
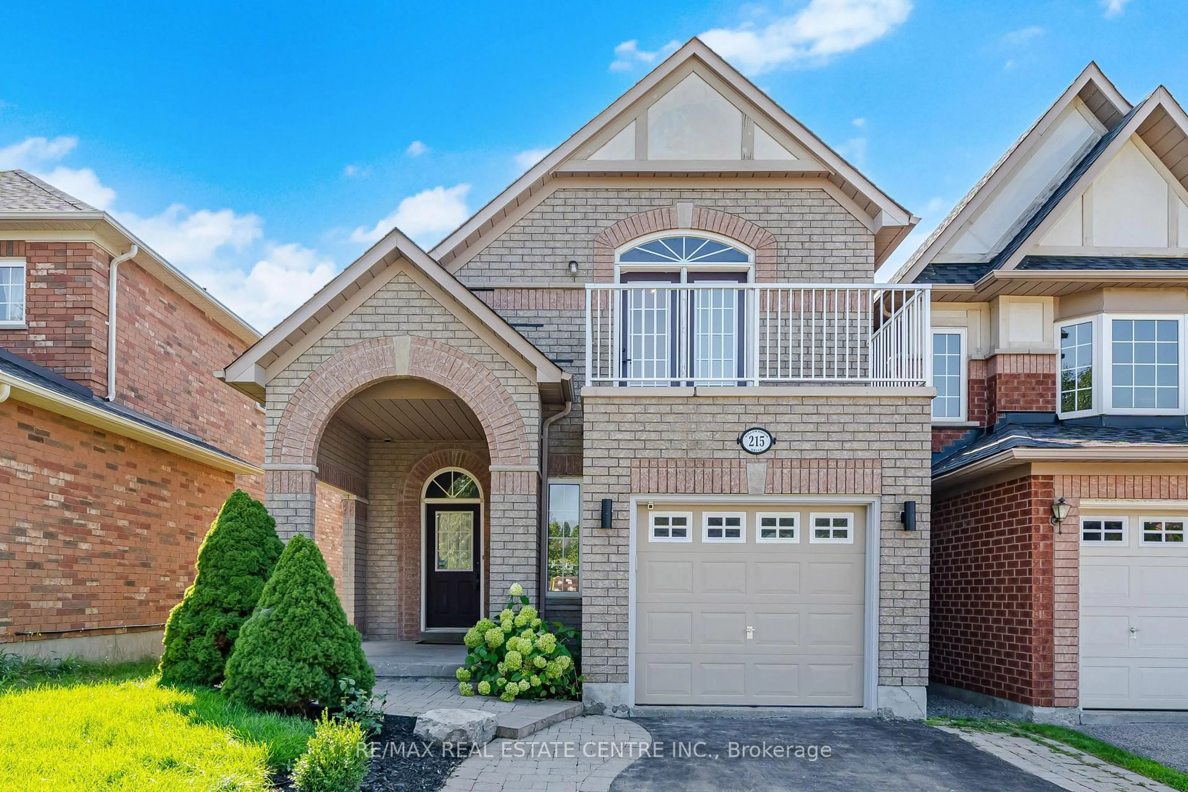
Open: Sat, 1PM to 4PM
Unknown for 20 Old Colony Dr, Whitby Ontario L1R 2A3
Re-listed 4 days ago

20 Old Colony Dr, Whitby, Ontario L1R 2A3

Detached
3 + 1
3
~1500-2000 sqft
$•••,•••
$799,999
Get pre-qualifiedPowered by nesto
Detached
3 + 1
3
~1500-2000 sqft

Contact us about this property

Call

Highlights

Property Estimate

Days on market4 days

Total days on market
43 days

Estimated valueNot available

Price/Sqft$466/sqft

Monthly cost

Open Calculator

Description

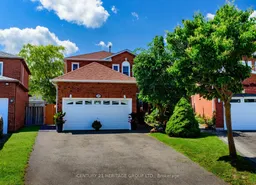
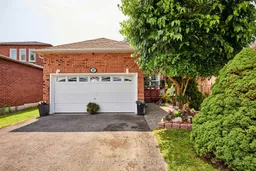
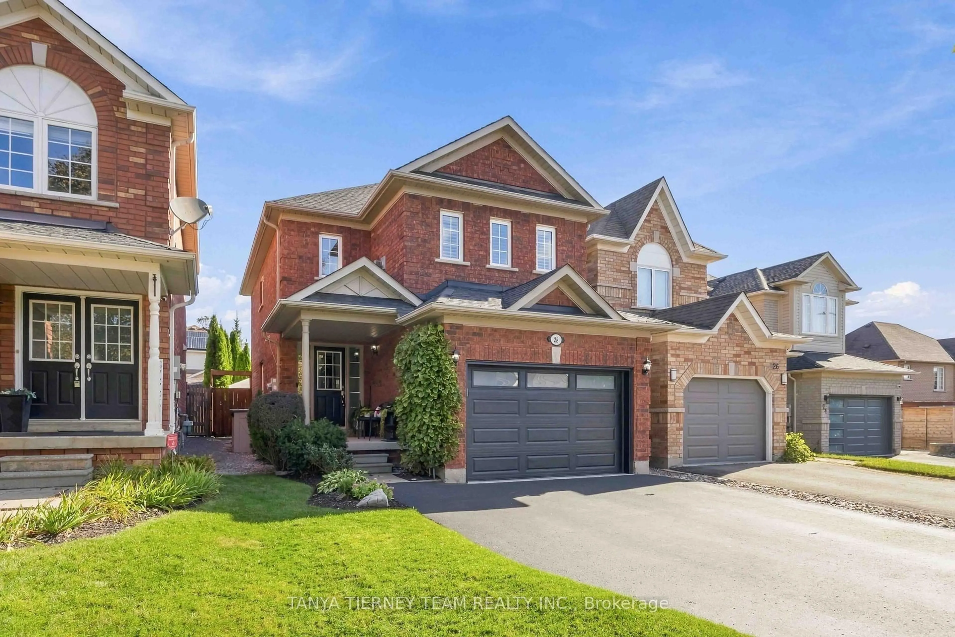
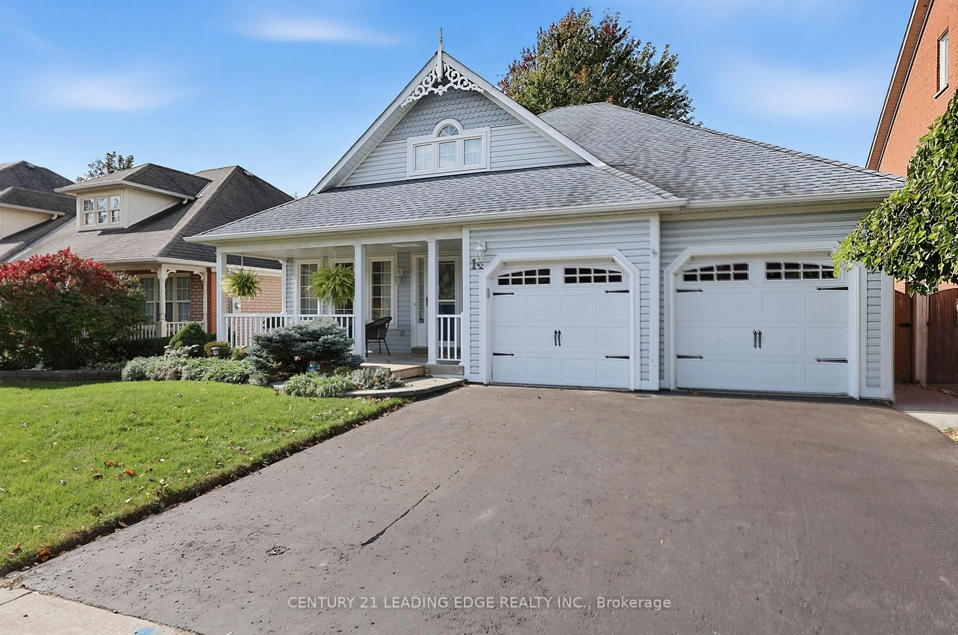
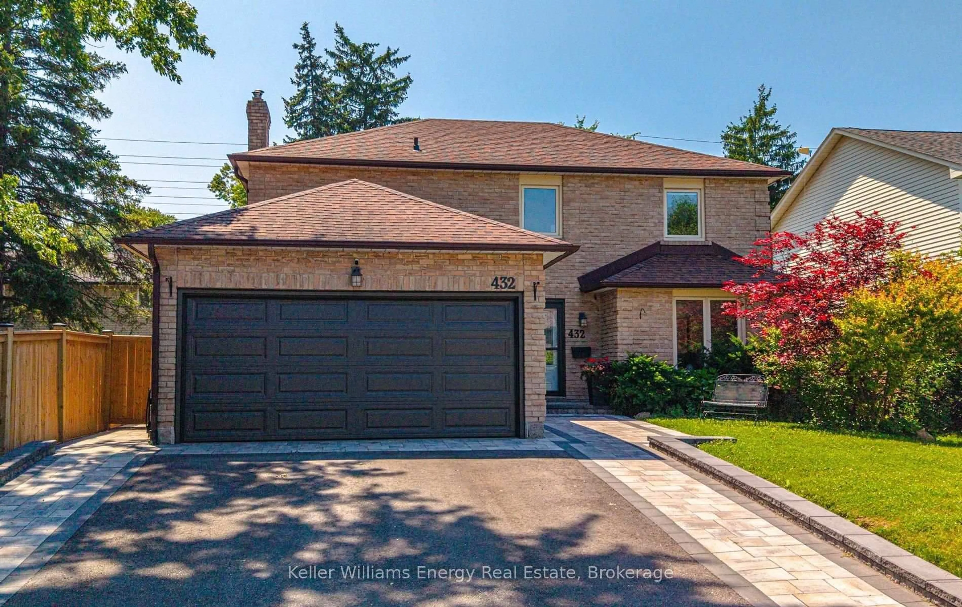
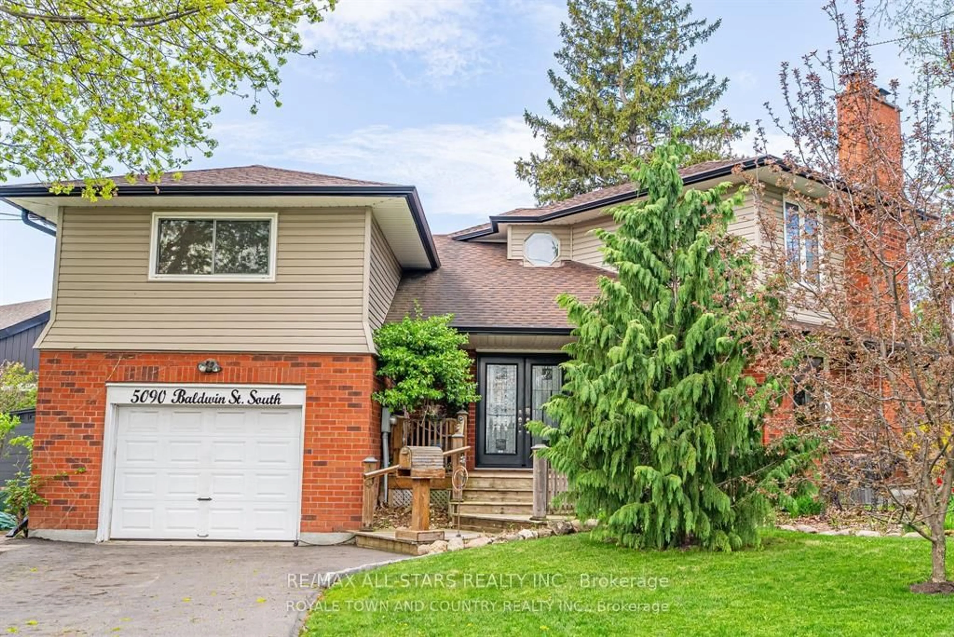
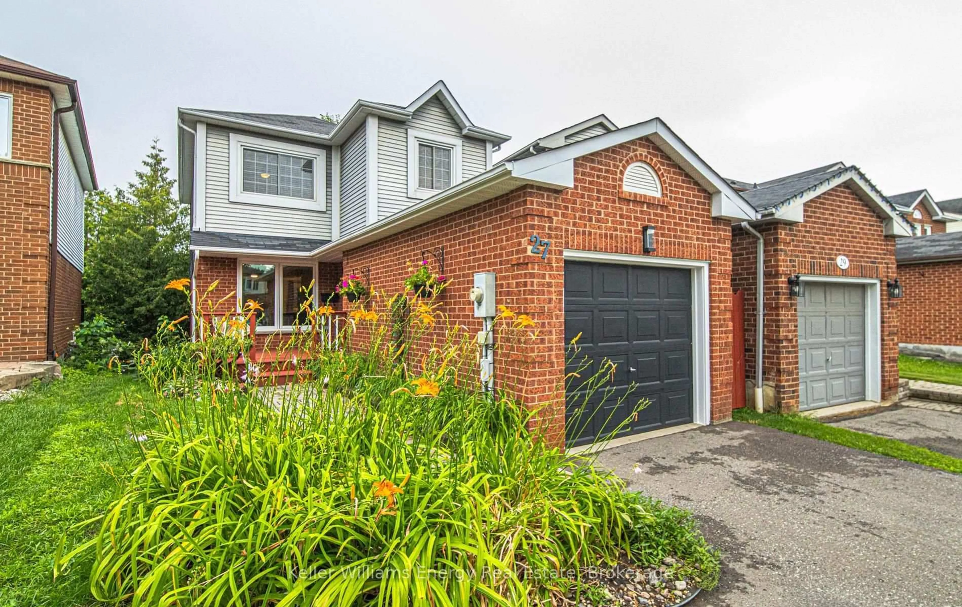
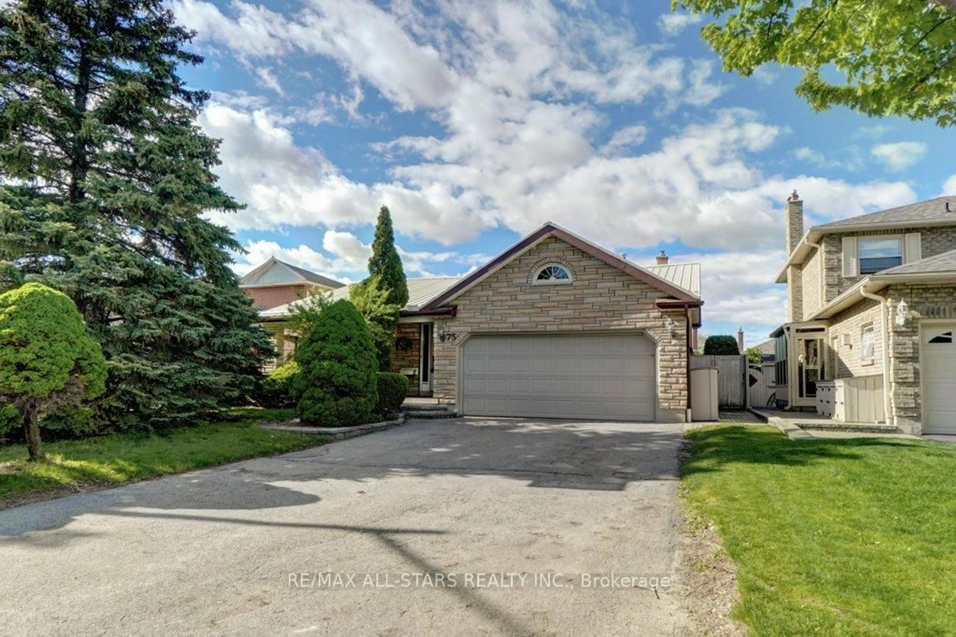
Welcome to 20 Old Colony Dr, a gorgeous, move-in-ready haven nestled in Whitby's highly coveted, family-friendly Pringle Creek community. This exceptional property boasts a rare, sprawling pie-shaped lot that expands to an impressive 60 feet at the rear-framed by mature trees for ultimate privacy. Your private backyard oasis awaits, complete with a spacious deck and a refreshing above-ground pool, perfect for summer entertaining and family fun. Out front, enjoy the convenience of a double-car garage with a no-sidewalk driveway (allowing for maximum parking). Inside, the main level shines with brand-new flooring and the ultimate convenience of main-floor laundry. Upstairs, retreat to the spacious primary suite, featuring a generous walk-in closet and a beautiful 4-piece ensuite. Located steps from top-tier schools, daycares, shopping, and dining, and just minutes from the Whitby GO Station, Hwy 401, and Hwy 407, this home perfectly blends suburban tranquility with an effortless GTA commute.


Upcoming Open Houses

Aug 16Sun1:00 PM - 4:00 PM
Aug 15Sat1:00 PM - 4:00 PM

Property Details

Style2-Storey
View-
Age of property31-50
SqFt~1500-2000 SqFt
Lot Size2,946 SqFt(109.67 x 26.87)
Parking Spaces6
MLS ®NumberE13650778
Community NamePringle Creek
Data SourceTRREB
Listing byCENTURY 21 HERITAGE GROUP LTD.

Features

Heating: Forced Air
Cooling: Central Air
Fireplace
Basement: Full, Finished

Main Floor

Kitchen

4.88 x 2.76

Vinyl Floor / W/O To Deck / Eat-In Kitchen

Living

3.23 x 6.1

Vinyl Floor / Window / Combined W/Dining

Family

3.23 x 4.27

Vinyl Floor / Fireplace / Open Concept


Features

Lot size: 2,946 SqFt
Pool: Abv Grnd

Parking

Garage spaces 2

Garage type Attached

Other parking spaces 4

Total parking spaces 6


Property History

Login required
Price changeActive
$•••,•••
Login required
Re-listed
$•••,•••
4 days on market
history photo preview34
Listing by trreb®
Property listed by CENTURY 21 HERITAGE GROUP LTD., Brokerage
Agent Banner Image
Interested in this property?Get in touch to get the inside scoop.
Market Data - Pringle Creek

Geo Zone Map ThumbnailPringle Creek

Balanced Market

View Market Data

Detached house - for the past 30 days

Buyer's market Seller's market

Avg. Days on Market

Past 30 days

26 days

Compared to

2025

12 days

2024

16 days

2023

6 days

New Listings

Past 30 days

21 listings

Compared to

2025

24 listings

2024

26 listings

2023

21 listings

Units sold

Past 30 days

8 units

Compared to

2025

12 units

2024

15 units

2023

12 units

Median Sold Price

Past 30 days

$921,000

Compared to

2025

$1,048,393

2024

$1,000,000

2023

$1,041,500


Population and Demographics

Overview

Total population 20452
Average household income $149,038

Age (%)

0 to 19
23%
20 to 34
18%
35 to 49
19%
50 to 64
22%
65 and plus
18%

Household composition (%)

Single family
75%
Single person
21%
Multi person
2%
Multi family
1%

Mother tongue (%)

English
85%
Others
3%
Mandarin
2%
Tamil
1%
Urdu
1%
French
1%
Spanish
1%
Italian
1%

House tenancy (%)

Owners
83%
Renters
17%

What’s nearby?Essentials within 5 km

Local Logic

Transportation Scores

Estimated Budget