27 Teddington Cres, Whitby, Ontario L1R 1S5
Contact us about this property
Highlights
Estimated valueThis is the price Wahi expects this property to sell for.
The calculation is powered by our Instant Home Value Estimate, which uses current market and property price trends to estimate your home’s value with a 90% accuracy rate.Not available
Price/Sqft$630/sqft
Monthly cost
Open Calculator
Description
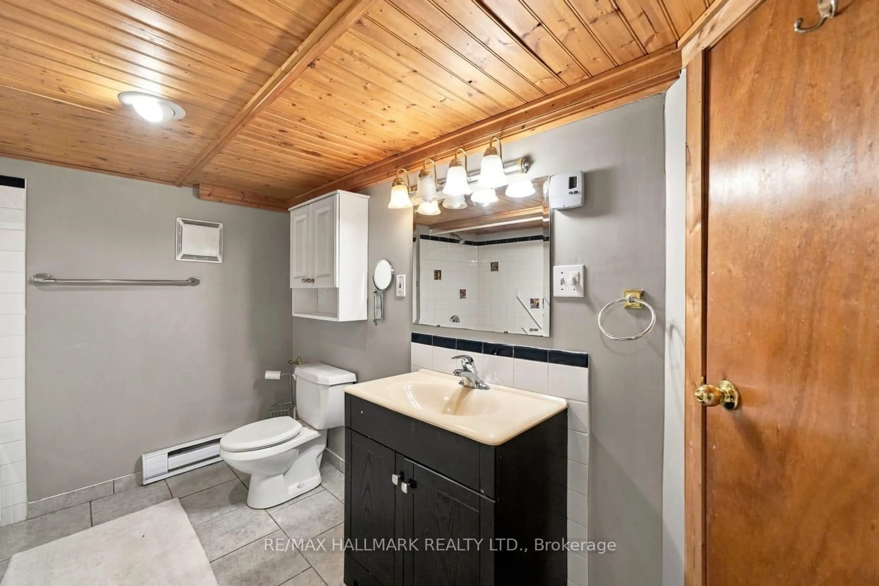
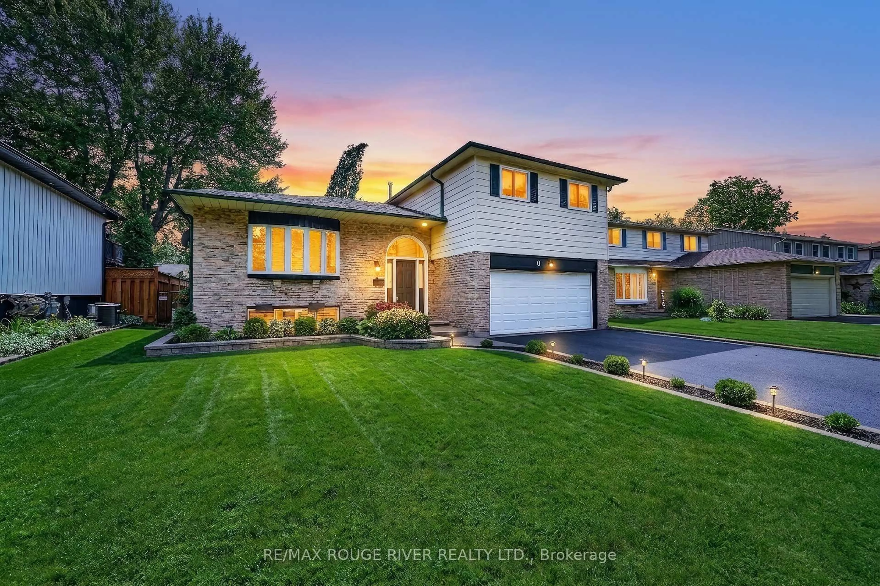
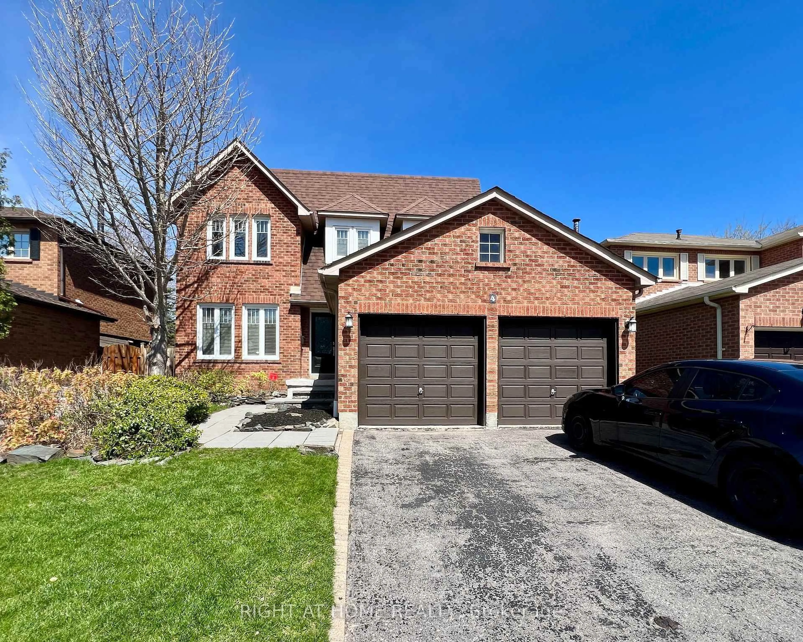
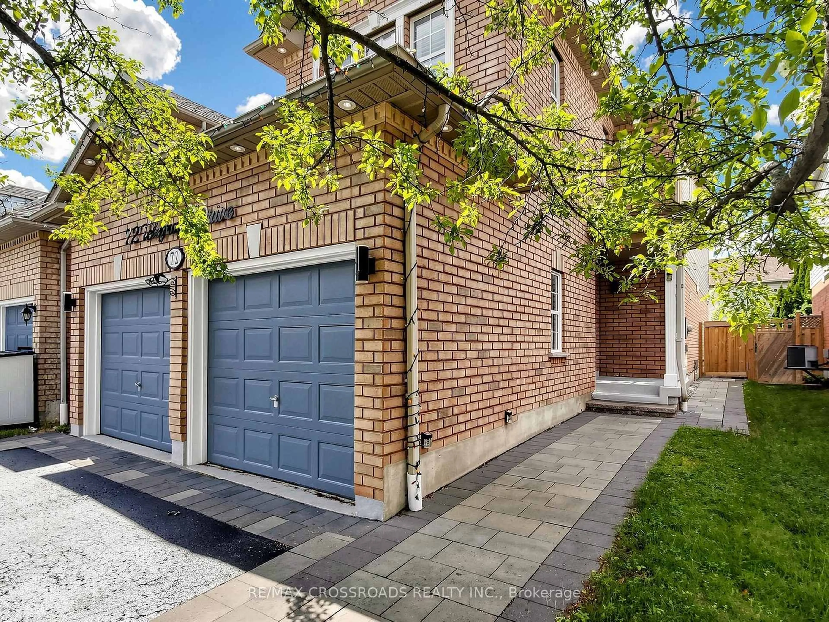
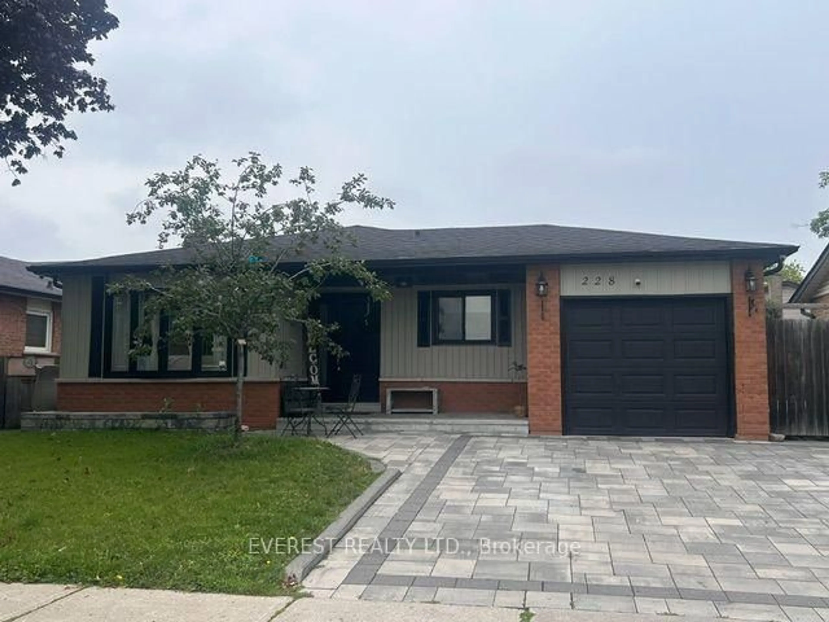
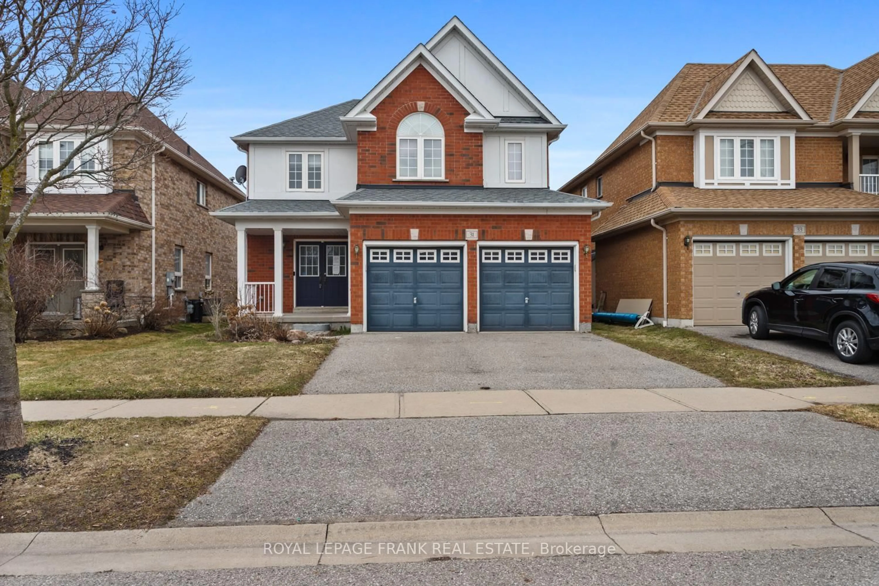
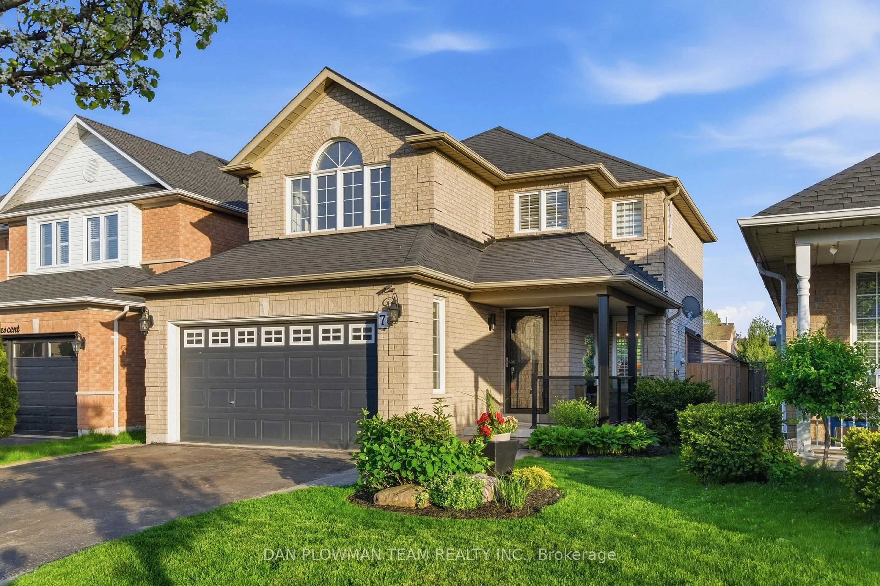
Welcome to 27 Teddington Cres, a beautifully maintained detached home with a walkout basement in Whitby's sought after Fallingbrook community. Perfectly positioned across from a park, this 3 bedroom home offers a functional layout in a welcoming, family friendly neighbourhood.The bright main floor features a spacious living room with crown moulding and a large picture window that fills the space with natural light. The updated kitchen showcases quartz countertops, a stylish backsplash, pantry, centre island, and updated cabinetry, flowing seamlessly into the dining area where a cozy wood burning fireplace creates the perfect gathering space. A walkout leads to the deck, making indoor outdoor entertaining effortless.Upstairs, the spacious primary bedroom features a walk in closet and a 4 piece ensuite, while two additional bedrooms provide comfortable space for family or guests.The finished walkout basement adds valuable living space with pot lights, broadloom, a powder room, laundry area, and direct backyard access, making it ideal for a recreation room, home office, or additional family living space.Recent updates include the roof, front door, kitchen cabinetry, baseboards, moldings, and appliances.Ideally located close to parks, great schools, shopping, restaurants, public transit, and everyday amenities, with convenient access to Highways 401 and 407, making this an exceptional opportunity to enjoy comfort, convenience, and family living in one of Whitby's most established neighbourhoods.
Upcoming Open House
Property Details
Interior
Features
Main Floor
Living
2.95 x 6.3Crown Moulding / Large Window / Ceiling Fan
Kitchen
3.31 x 6.47Backsplash / Quartz Counter / Pantry
Dining
2.21 x 3.43Combined W/Kitchen / Fireplace / W/O To Deck
Exterior
Features
Parking
Garage spaces 1
Garage type Attached
Other parking spaces 2
Total parking spaces 3
Property History
41