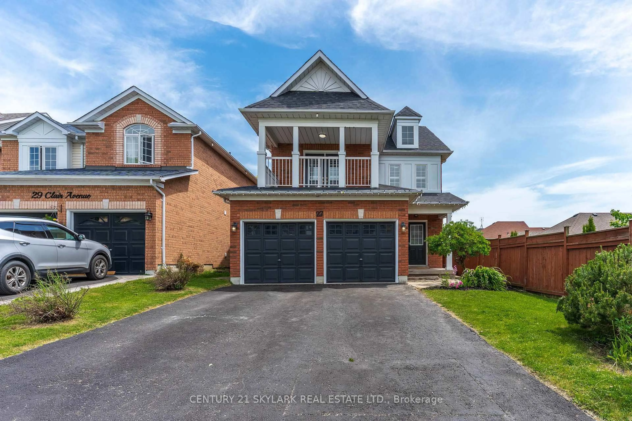
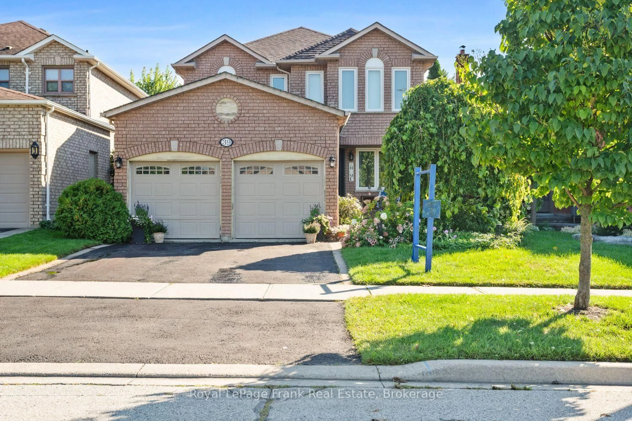
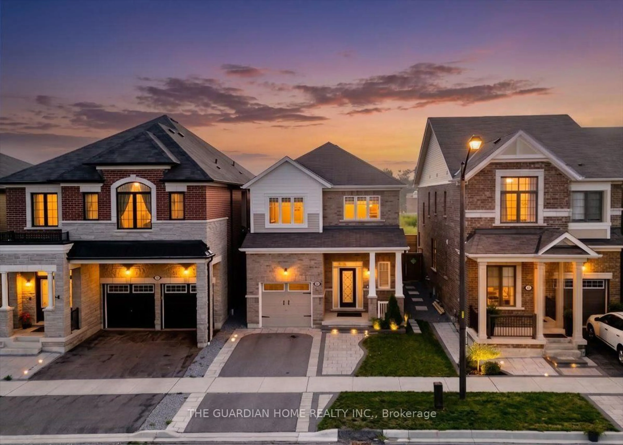
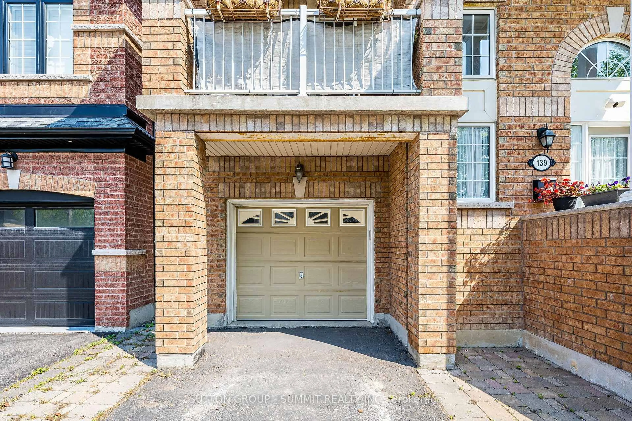
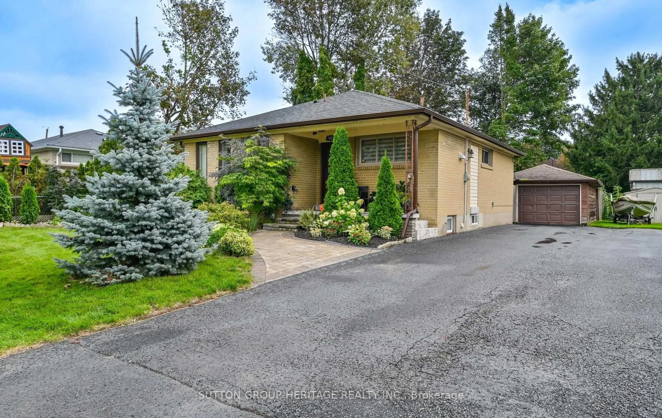
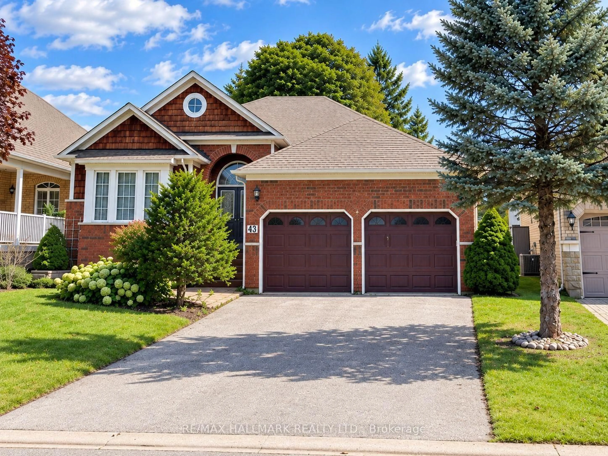
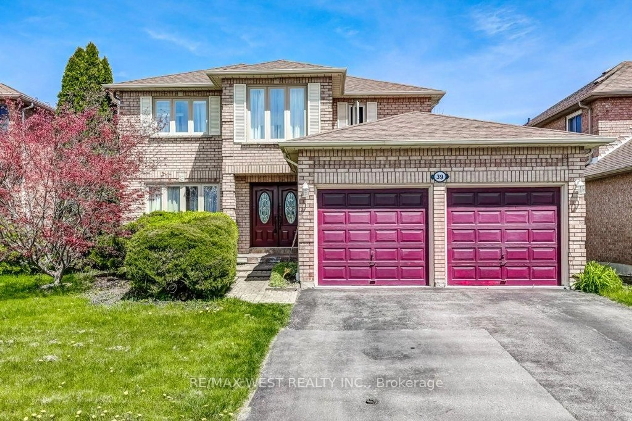
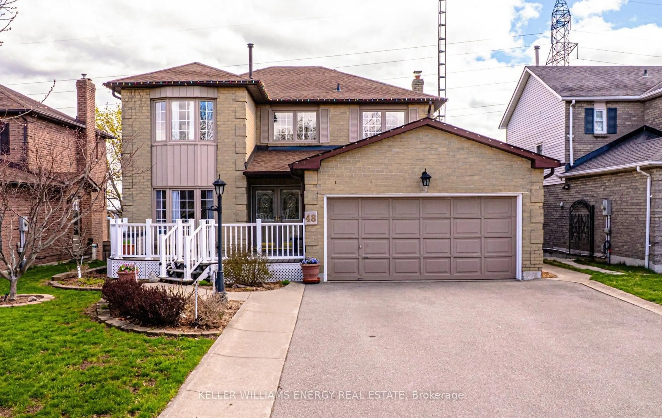
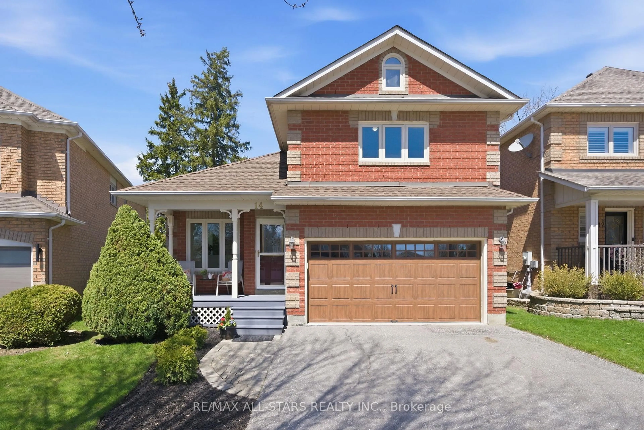
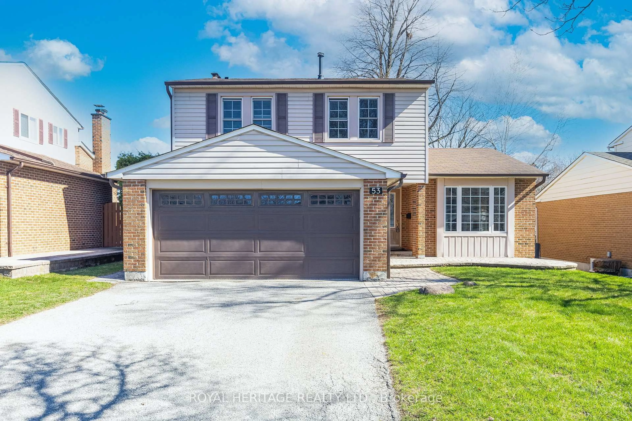
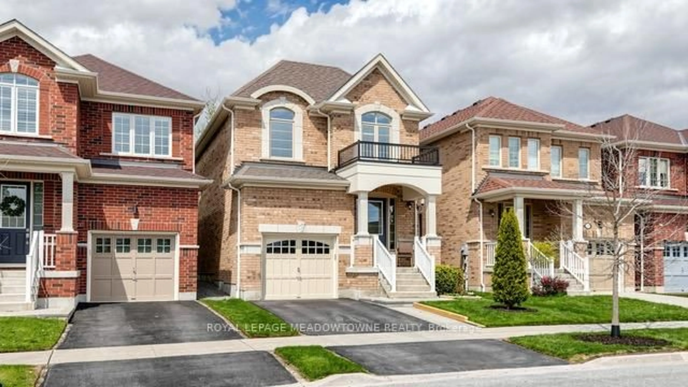
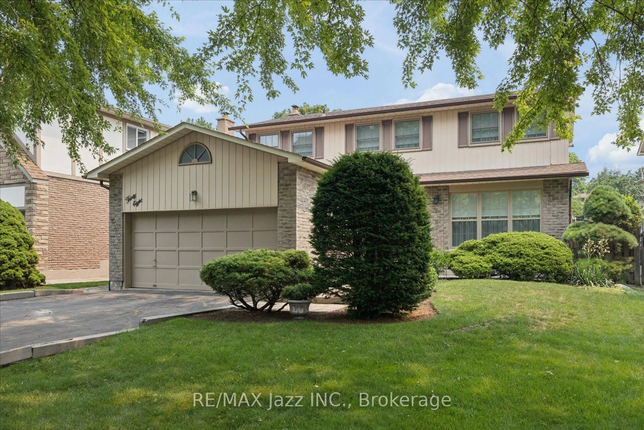
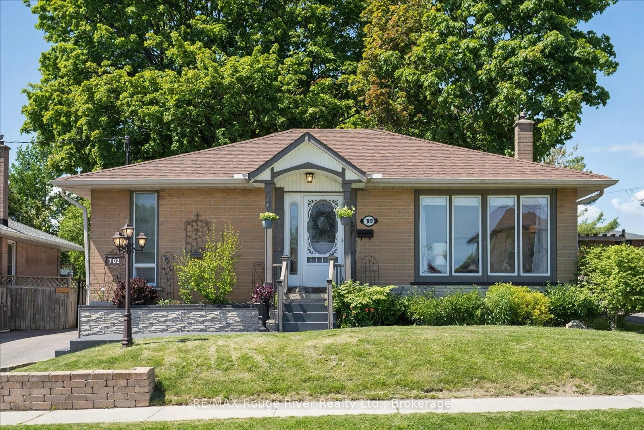
Unknown for 53 Wilshire Dr, Whitby Ontario L1M 2H2
7 hours on Market

53 Wilshire Dr, Whitby, Ontario L1M 2H2

Detached
3 + 1
4
~1500-2000 sqft
$999,000
Get pre-qualifiedPowered by nesto
Detached
3 + 1
4
~1500-2000 sqft

Contact us about this property

Call

Highlights

Property Estimate

Days on market7 hours

Estimated valueNot available

Price/Sqft$583/sqft

Monthly cost

Open Calculator

Description

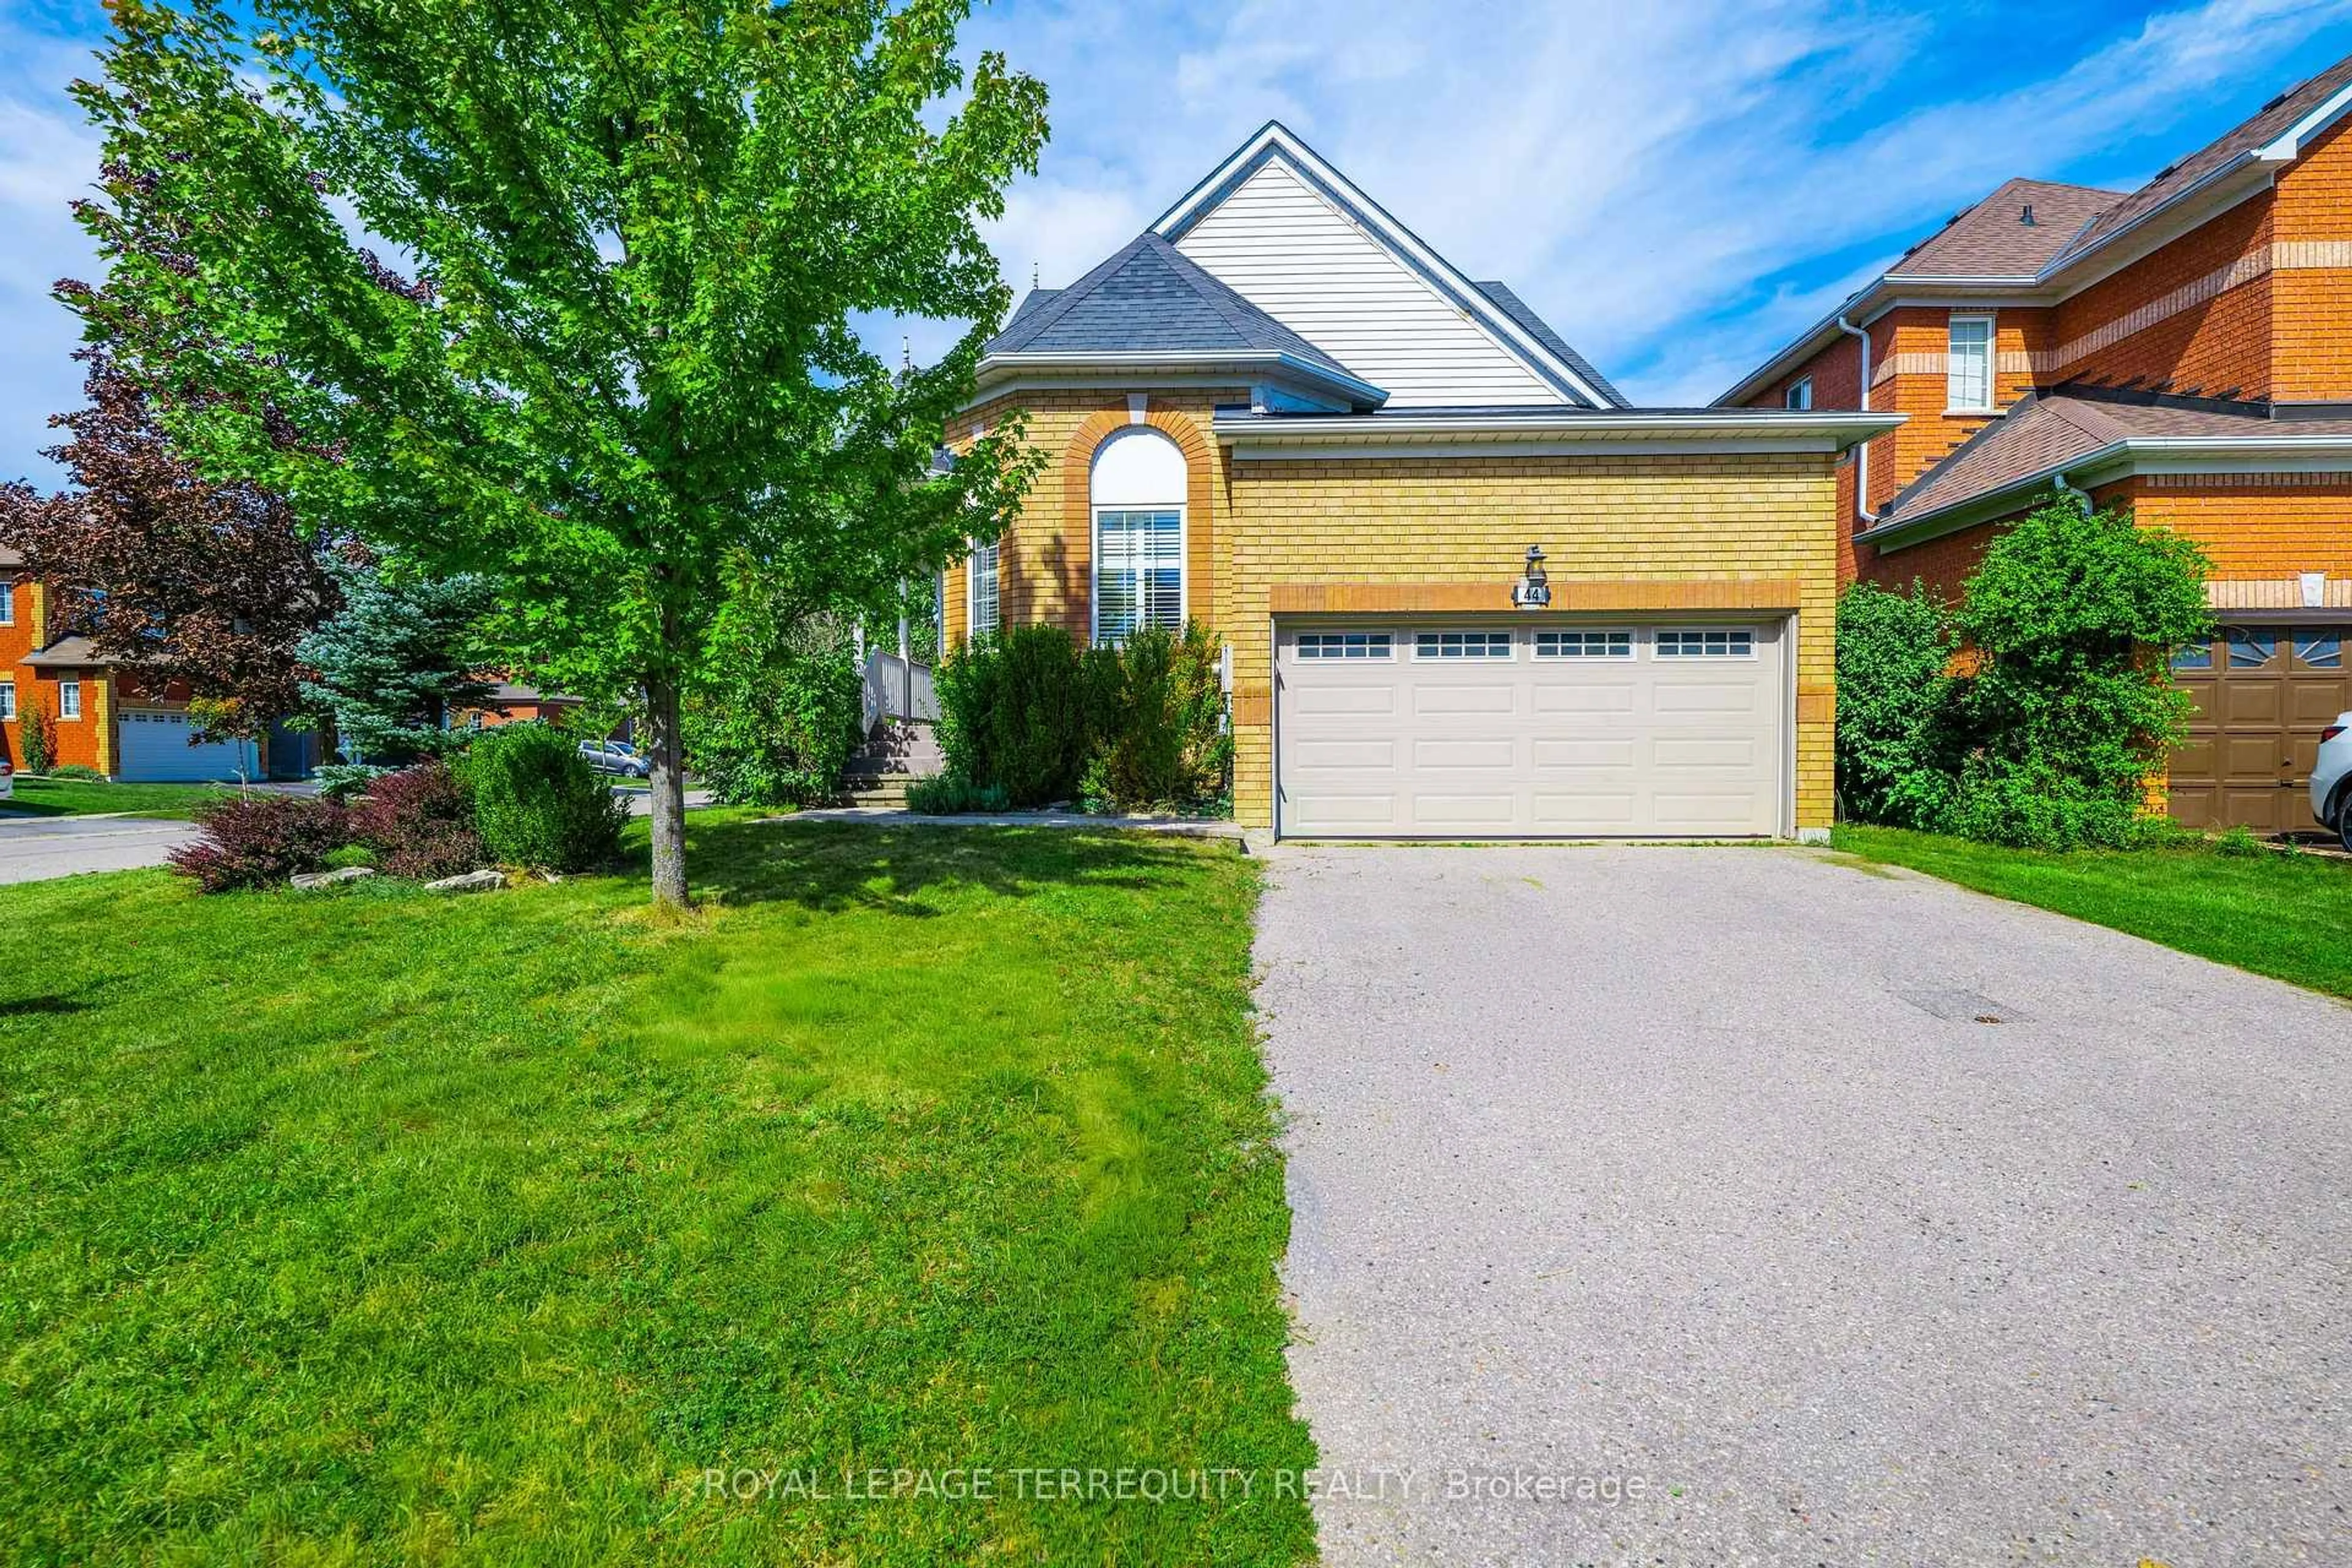
Pride of ownership shines throughout this beautifully maintained 3+1 bedroom, 1+1 KITCHEN 4-bathroom home in the highly sought-after Olde Winchester community. Enjoy the privacy of no rear neighbours, with a walkout to a fully fenced backyard backing onto a schoolyard. The bright main floor features 9-foot ceilings, hardwood flooring, and a spacious family room with a stunning stone fireplace. The large primary bedroom offers a walk-in closet and a private 4-piece ensuite. FINISHED basement with separate entrance from the garage, second kitchen, and 3-piece bathroom, ideal for a flexible living space with shared laundry room. This exceptional home offers comfort, space, and everything your family needs!


Property Details

Style2-Storey
View-
Age of property-
SqFt~1500-2000 SqFt
Lot Size3,846 SqFt(109.91 x 35)
Parking Spaces4
MLS ®NumberE13542074
Community NameBrooklin
Data SourceTRREB
Listing byRE/MAX ULTIMATE REALTY INC.

Features

Heating: Forced Air
Cooling: Central Air
Fireplace
Basement: Apartment, Sep Entrance

Main Floor

Living

5.48 x 3.6

Combined W/Dining / hardwood floor / Window

Dining

5.48 x 3.6

Combined W/Living / hardwood floor / Window

Kitchen

3.41 x 2.74

Stainless Steel Appl / Breakfast Bar / Ceramic Floor

Breakfast

3.17 x 3.14

W/O To Yard / Ceramic Floor


Features

Lot size: 3,846 SqFt

Parking

Garage spaces 2

Garage type Attached

Other parking spaces 2

Total parking spaces 4


Property History

Jul 9, 2026
ListedActive
$999,000
7 hours on market
history photo preview22
Listing by trreb®
Property listed by RE/MAX ULTIMATE REALTY INC., Brokerage
Agent Banner Image
Interested in this property?Get in touch to get the inside scoop.
Market Data - Brooklin

Geo Zone Map ThumbnailBrooklin

Seller's Market

View Market Data

Detached house - for the past 30 days

Buyer's market Seller's market

Avg. Days on Market

Past 30 days

26 days

Compared to

2025

20 days

2024

12 days

2023

7 days

New Listings

Past 30 days

40 listings

Compared to

2025

42 listings

2024

46 listings

2023

34 listings

Units sold

Past 30 days

18 units

Compared to

2025

23 units

2024

18 units

2023

23 units

Median Sold Price

Past 30 days

$1,147,000

Compared to

2025

$1,140,000

2024

$1,262,500

2023

$1,300,000


Population and Demographics

Overview

Total population 17516
Average household income $183,165

Age (%)

0 to 19
33%
20 to 34
13%
35 to 49
27%
50 to 64
18%
65 and plus
10%

Household composition (%)

Single family
87%
Single person
12%
Multi person
1%
Multi family
1%

Mother tongue (%)

English
90%
Others
5%
Mandarin
1%
French
1%

House tenancy (%)

Owners
94%
Renters
6%

What’s nearby?Essentials within 5 km

Local Logic

Transportation Scores

Estimated Budget