Open: Sat, 2PM to 4PM
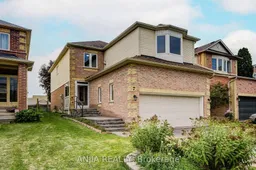
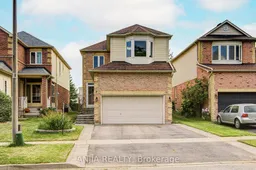
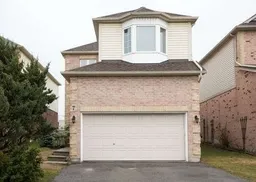
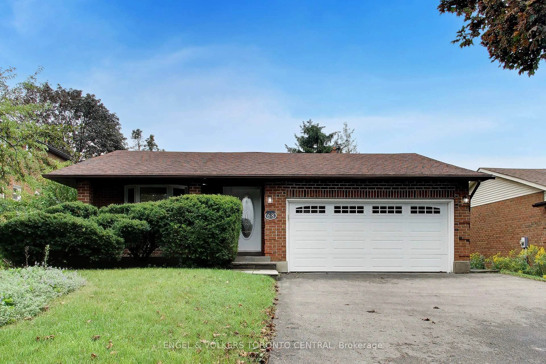
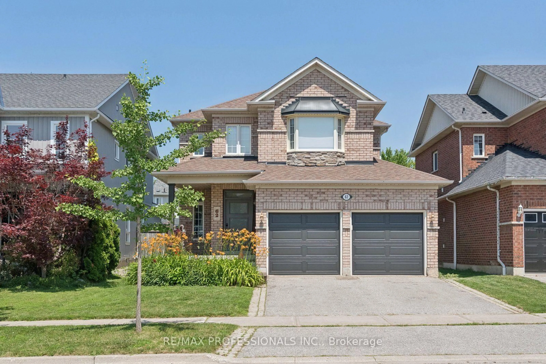
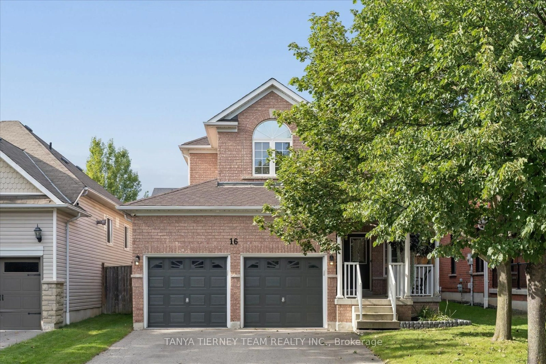
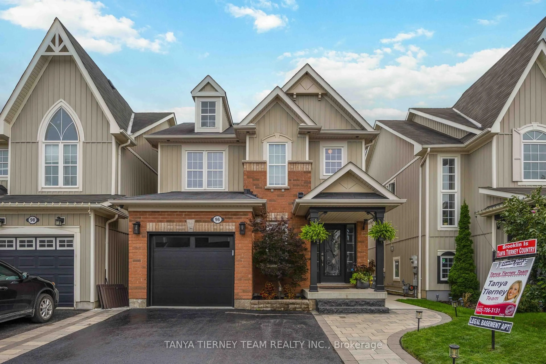
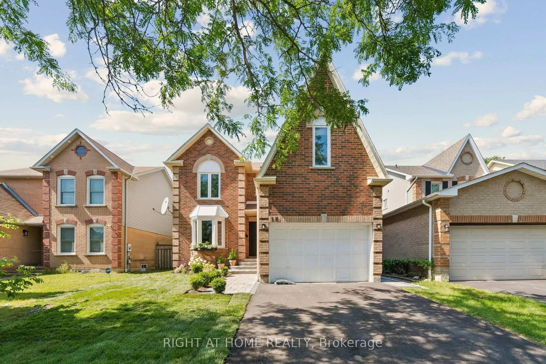
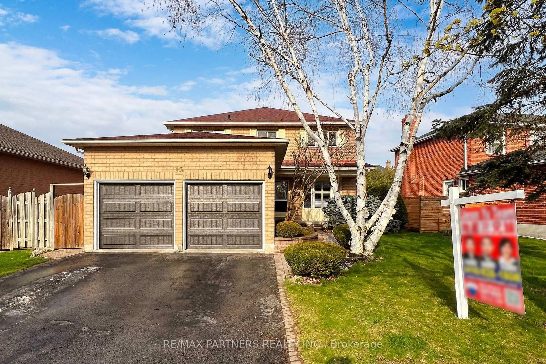
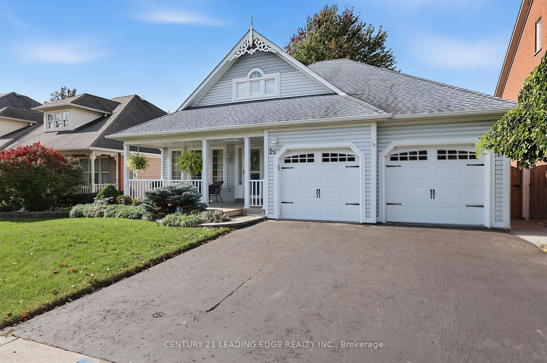
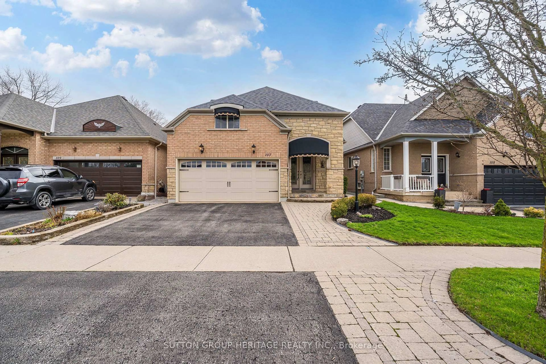
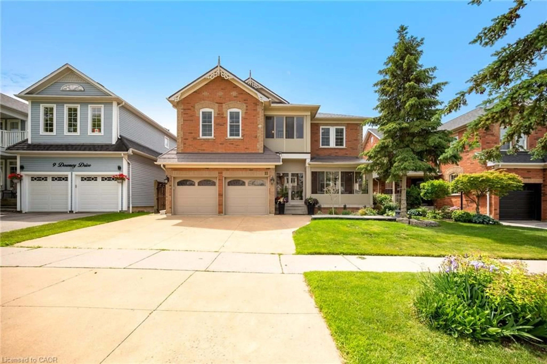
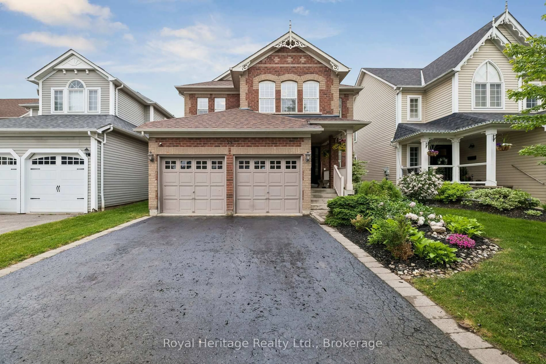
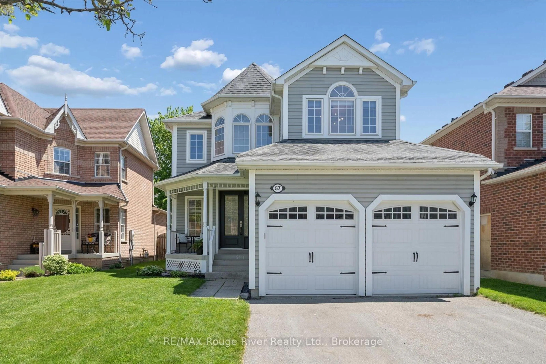
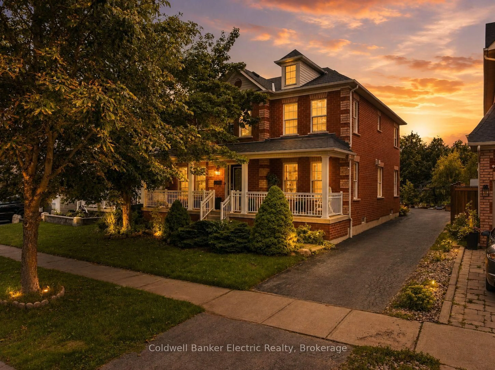
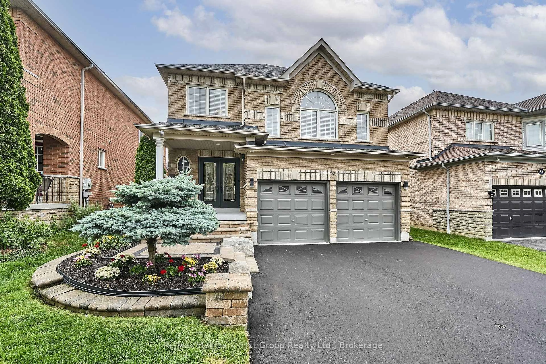
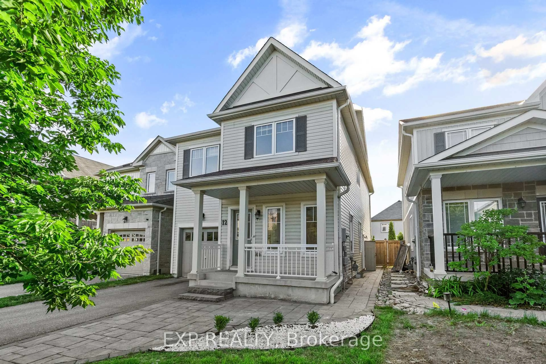
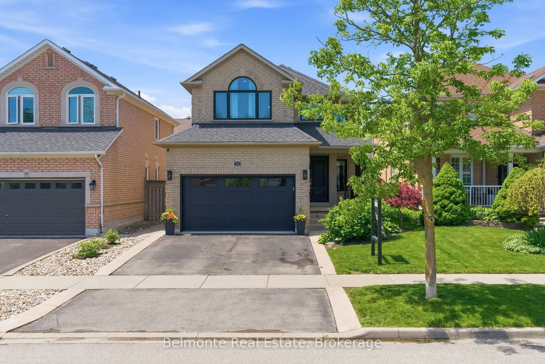
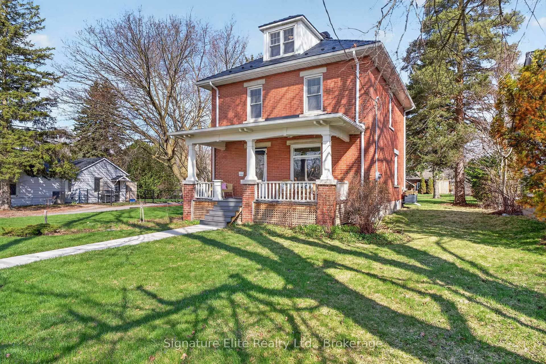
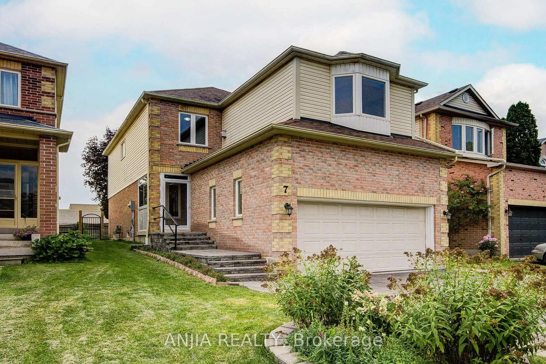
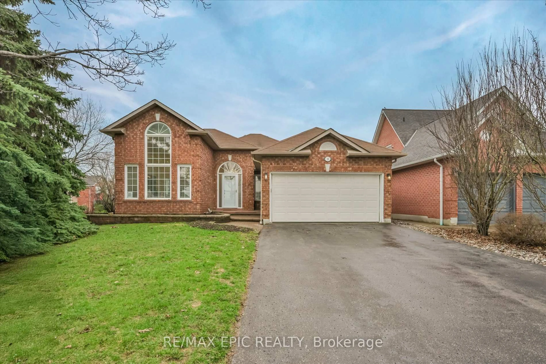
Home with brick exterior material, street for 7 Allayden Dr, Whitby Ontario L1P 1L5
1 day on Market

7 Allayden Dr, Whitby, Ontario L1P 1L5

Detached
3
4
~1500-2000 sqft
$899,000
Get pre-qualifiedPowered by nesto
Detached
3
4
~1500-2000 sqft

Contact us about this property

Call

Highlights

Property Estimate

Days on market1 day

Estimated valueNot available

Price/Sqft$524/sqft

Monthly cost

Open Calculator

Description

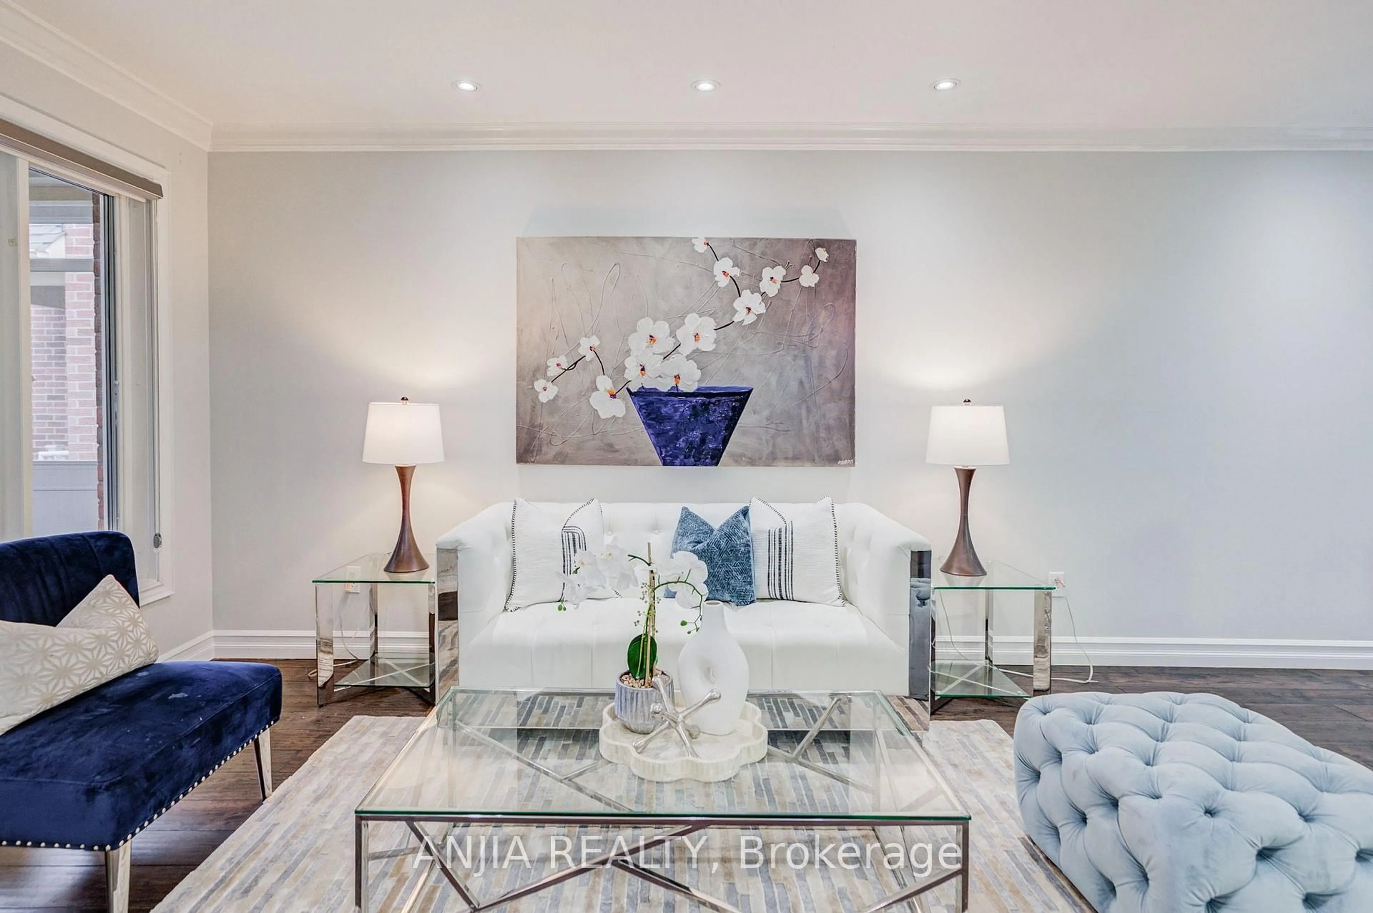
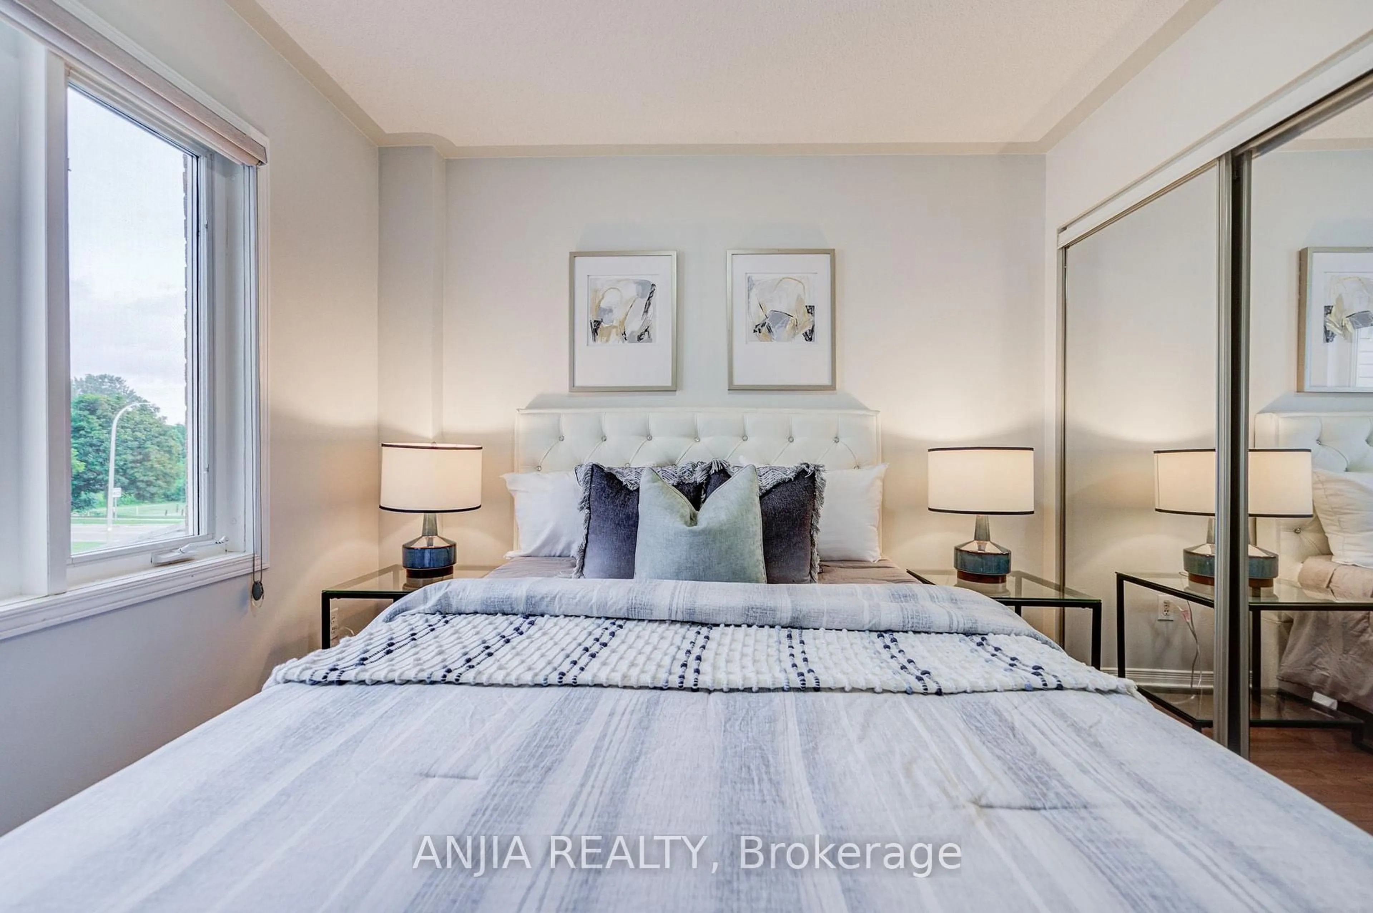
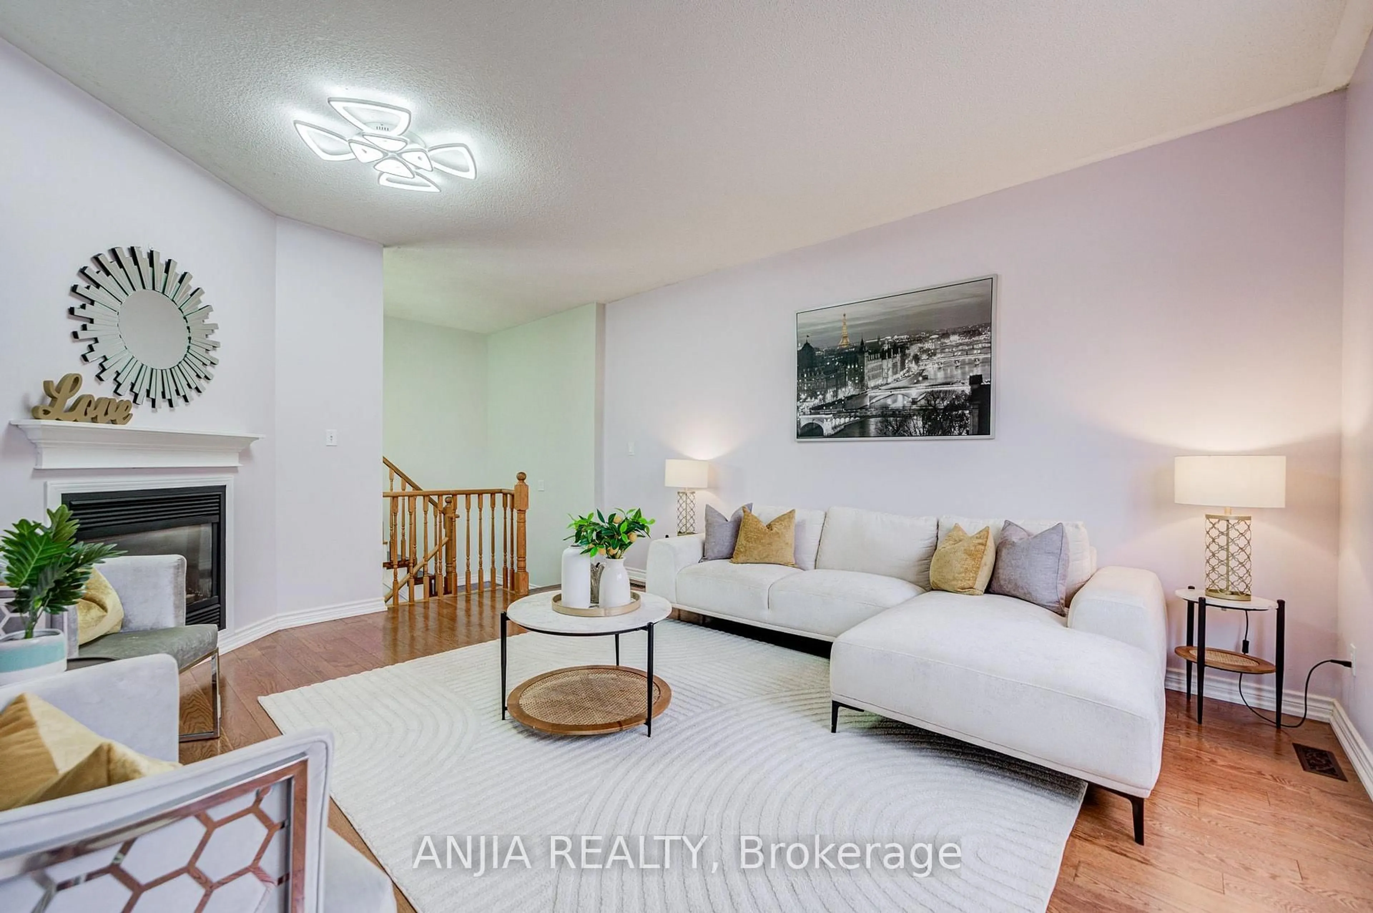
Fantastic 3-Bedroom Home in Desirable Lynde Creek! Significantly upgraded throughout with $$$ in improvements and freshly painted interiors. This beautifully maintained home features a spacious and functional layout with a large private family room, cozy gas fireplace and Bay window. The main floor showcases gleaming hardwood flooring, a stunning living/dining room with crown moulding and pot lights, plus a sun-filled kitchen with stainless steel appliances and a bright breakfast area with walk-out to the patio and fully fenced backyard. The finished basement offers a spacious recreation room, Easily converted to 1 bedroom space if desired offering potential rental income or additional living space, and a 4-piece bathroom ensuite, Additional updates include around 2-year-new paint, a widened driveway, and an enclosed front entrance. Enjoy a prime location just steps to parks and within walking distance to schools and grocery stores. Conveniently located minutes from Highways 401, 412 and 407. A wonderful opportunity for families, investors or those seeking additional income potential.


Upcoming Open Houses

Aug 15Sat2:00 PM - 4:30 PM
Aug 16Sun2:00 PM - 4:30 PM

Property Details

Style2-Storey
View-
Age of property16-30
SqFt~1500-2000 SqFt
Lot Size3,817 SqFt(116.24 x 32.84)
Parking Spaces4
MLS ®NumberE13660548
Community NameLynde Creek
Data SourceTRREB
Listing byANJIA REALTY

Features

Heating: Forced Air
Cooling: Central Air
Fireplace
Basement: Finished

Main Floor

Kitchen

3.2 x 3.06

hardwood floor / Stainless Steel Appl / Pass Through

Breakfast

3.16 x 2.98

hardwood floor / W/O To Patio / Pass Through

Living

7.55 x 3.17

hardwood floor / Crown Moulding / Picture Window

Dining

7.55 x 3.17

hardwood floor / Pot Lights / Combined W/Living


Features

Lot size: 3,817 SqFt

Parking

Garage spaces 2

Garage type Built-In

Other parking spaces 2

Total parking spaces 4


Property History

Aug 11, 2026
ListedActive
$899,000
1 day on market
history photo preview37
Listing by trreb®
Property listed by ANJIA REALTY, Brokerage
Agent Banner Image
Interested in this property?Get in touch to get the inside scoop.
Market Data - Lynde Creek

Geo Zone Map ThumbnailLynde Creek

Balanced Market

View Market Data

Detached house - for the past 30 days

Buyer's market Seller's market

Avg. Days on Market

Past 30 days

30 days

Compared to

2025

32 days

2024

25 days

2023

9 days

New Listings

Past 30 days

22 listings

Compared to

2025

17 listings

2024

19 listings

2023

17 listings

Units sold

Past 30 days

7 units

Compared to

2025

6 units

2024

12 units

2023

5 units

Median Sold Price

Past 30 days

$887,000

Compared to

2025

$1,212,500

2024

$891,500

2023

$1,083,888


Population and Demographics

Overview

Total population 9640
Average household income $137,240

Age (%)

0 to 19
23%
20 to 34
19%
35 to 49
20%
50 to 64
21%
65 and plus
17%

Household composition (%)

Single family
76%
Single person
20%
Multi person
3%
Multi family
1%

Mother tongue (%)

English
86%
Others
5%
French
2%
Tamil
1%
Urdu
1%
Dari
1%

House tenancy (%)

Owners
69%
Renters
31%

What’s nearby?Essentials within 5 km

Local Logic

Transportation Scores

Estimated Budget