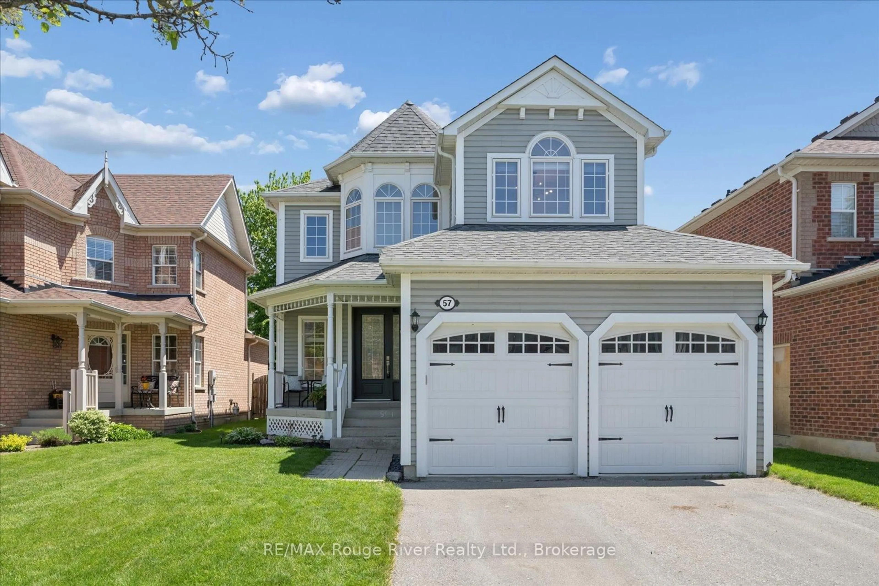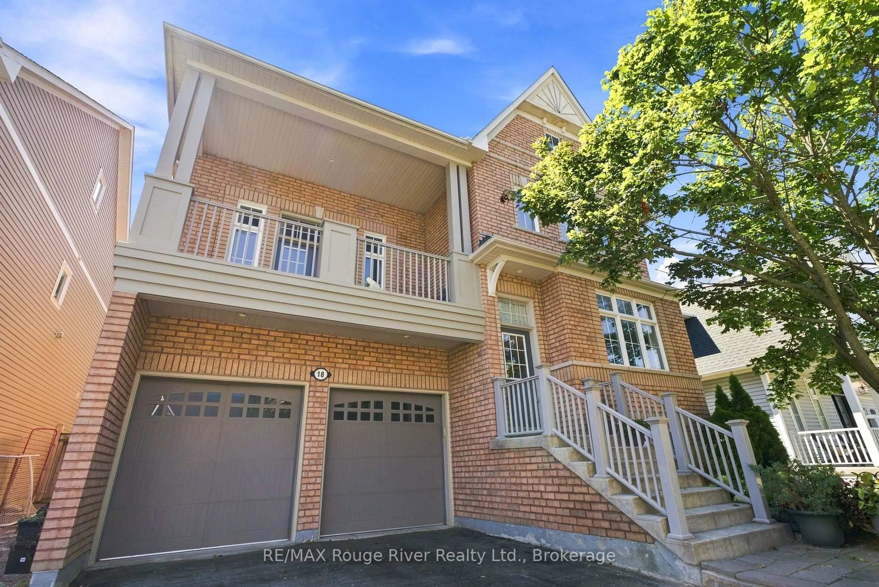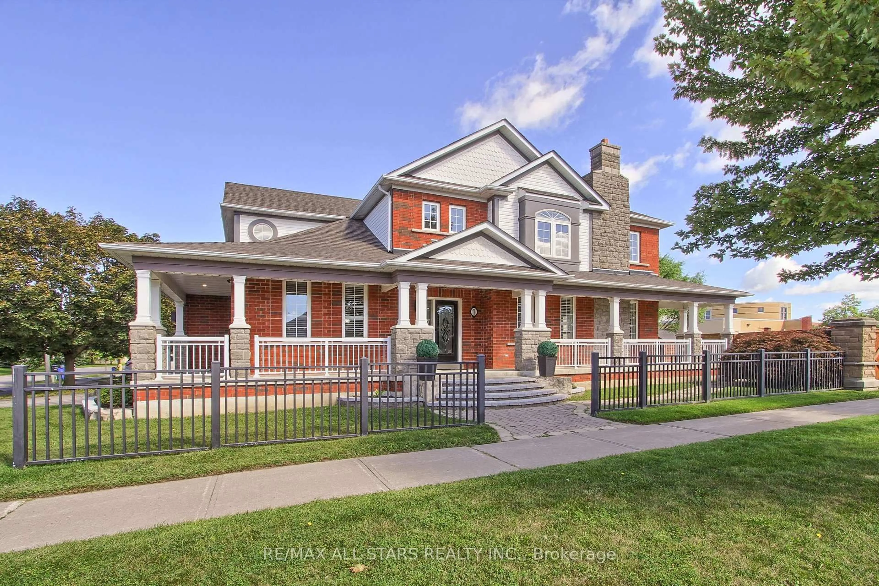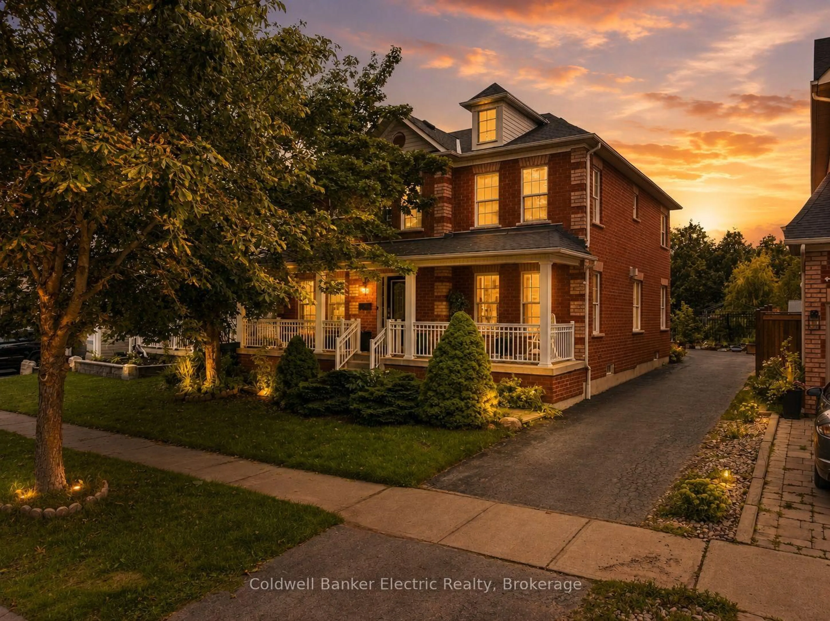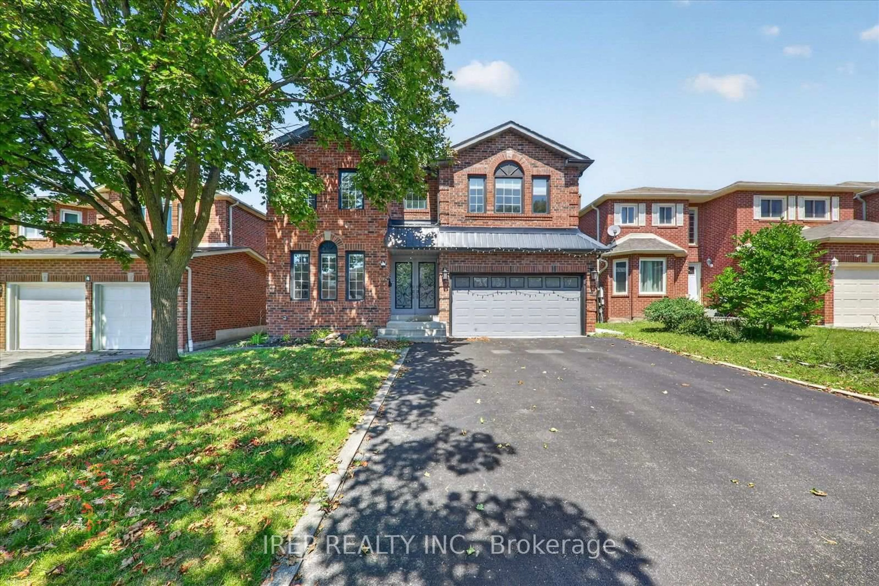
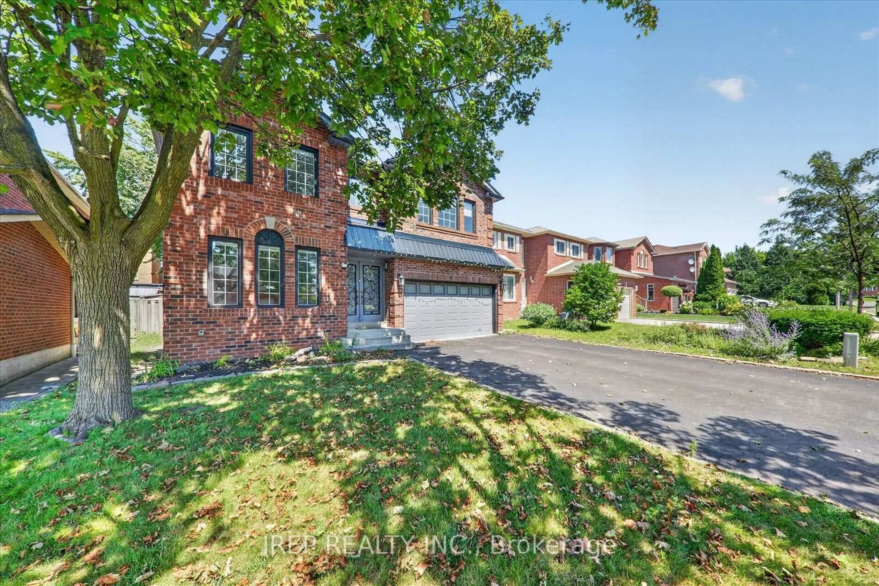
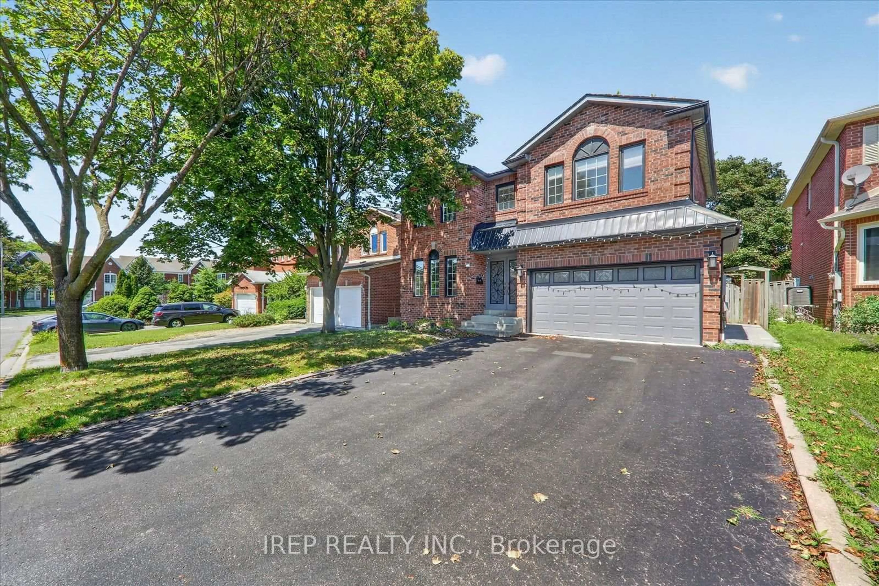
6 Carmichael Dr, Whitby, Ontario L1N 9A4
Contact us about this property
Highlights
Estimated valueThis is the price Wahi expects this property to sell for.
The calculation is powered by our Instant Home Value Estimate, which uses current market and property price trends to estimate your home’s value with a 90% accuracy rate.Not available
Price/Sqft$449/sqft
Monthly cost
Open Calculator
Description
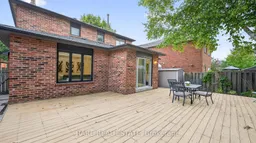
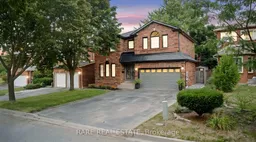
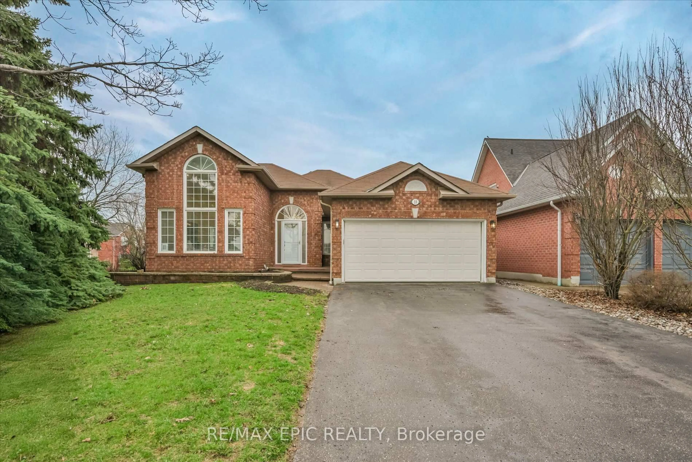
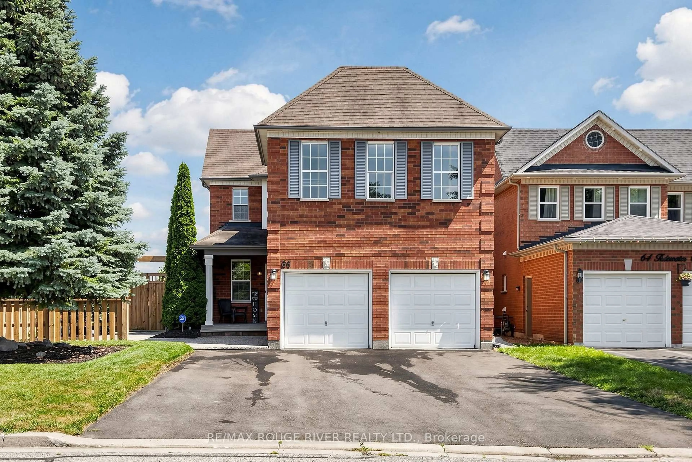
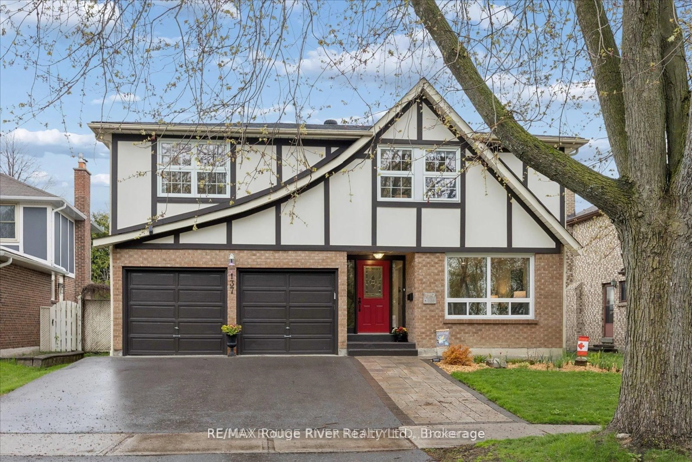
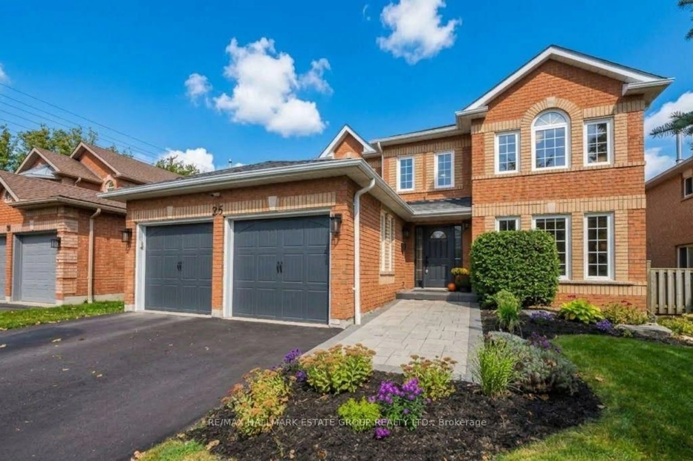
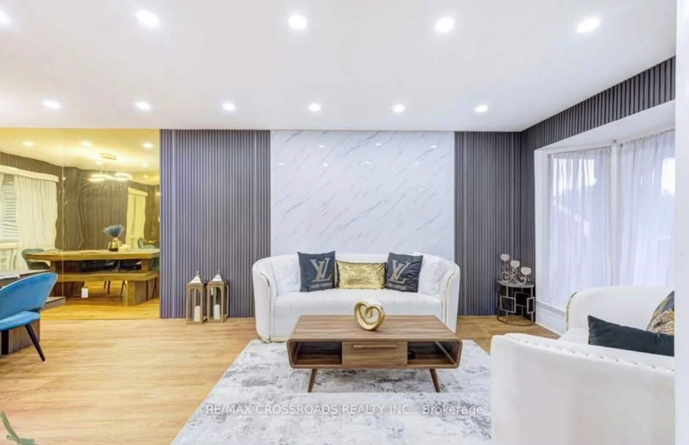
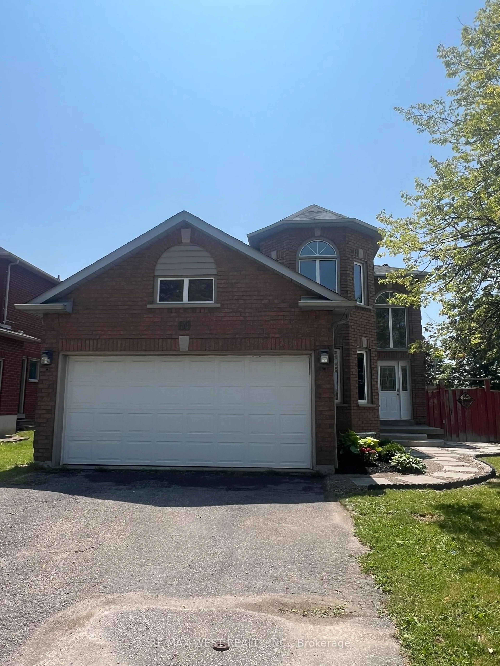
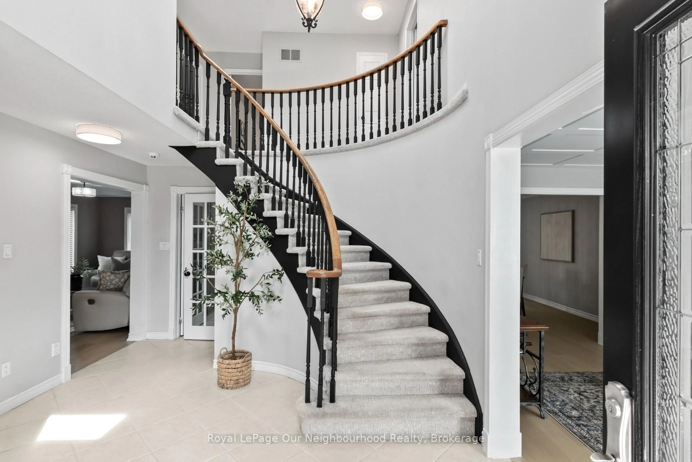
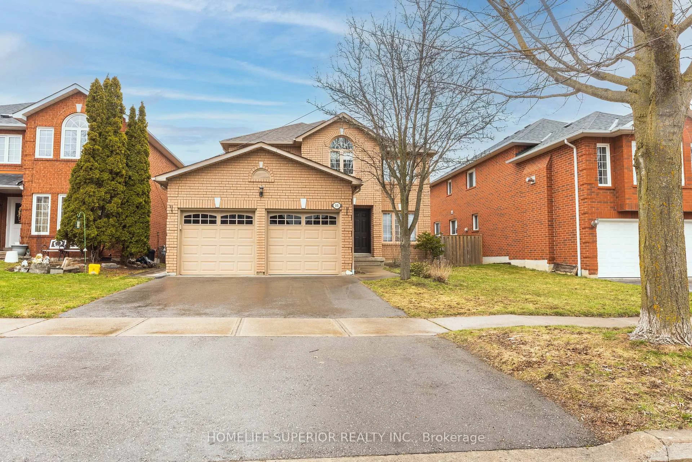

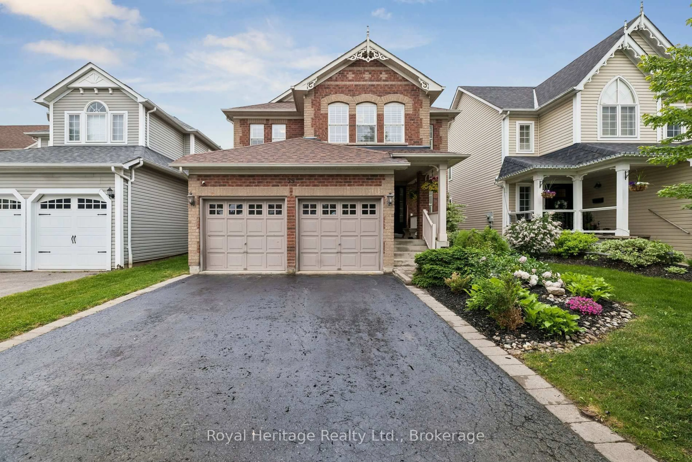
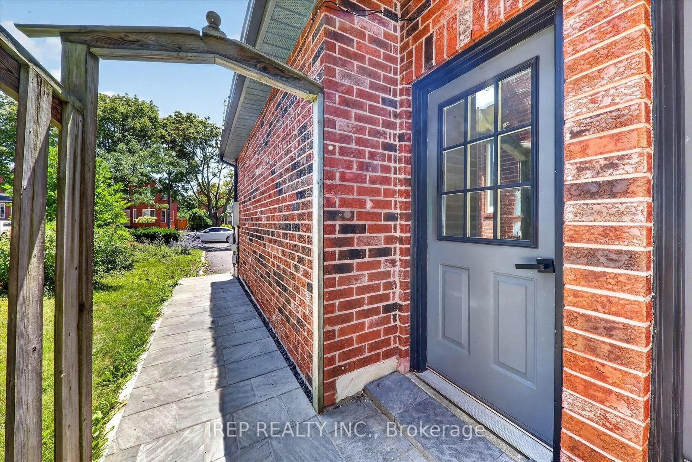
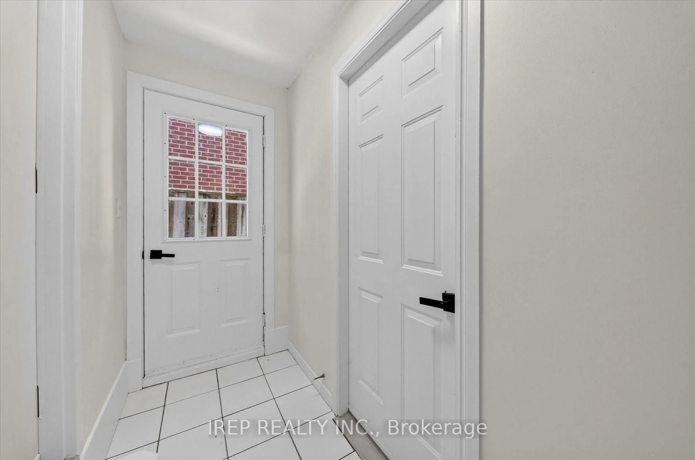
Welcome to 6 Carmicael Drive, a beautifully renovated detached home in the highly sought-after Pringle Creek community of Whitby. Offering a perfect blend of modern updates, and functional living space, and an exceptional location, this home is ideal for growing families, multi-generational living, or savvy investors. The bright main floor features an open-concept living and dining area with large windows that fill the home with natural light. The updated kitchen offers modern finishes, generous cabinetry, and a breakfast area overlooking the backyard. The upper level includes spacious bedrooms, including a comfortable primary bedroom with a walk-in closet and a renovated ensuite bathroom. Additional bedrooms provide flexible space for family, guests, or a home office. A standout feature of this home is the finished basement with a separate entrance, offering excellent potential for extended family, an in-law suite, or future income opportunities. Step outside to a private backyard with plenty of room for entertaining, gardening, or children to play. Conveniently located close to highly rated schools, parks, shopping, restaurants, public transit, Whitby GO Station, Highway 401, Highway 407, and Highway 412m this home combines everyday convenience with a family-friendly neighbourhood. Move-in ready and thoughtfully updated, 6 Carmichael Drive is an excellent opportunity to own a beautiful home in one of Whitby's most desirable communities.
Property Details
Interior
Features
Exterior
Features
Parking
Garage spaces 2
Garage type Attached
Other parking spaces 4
Total parking spaces 6
Property History
 22
22