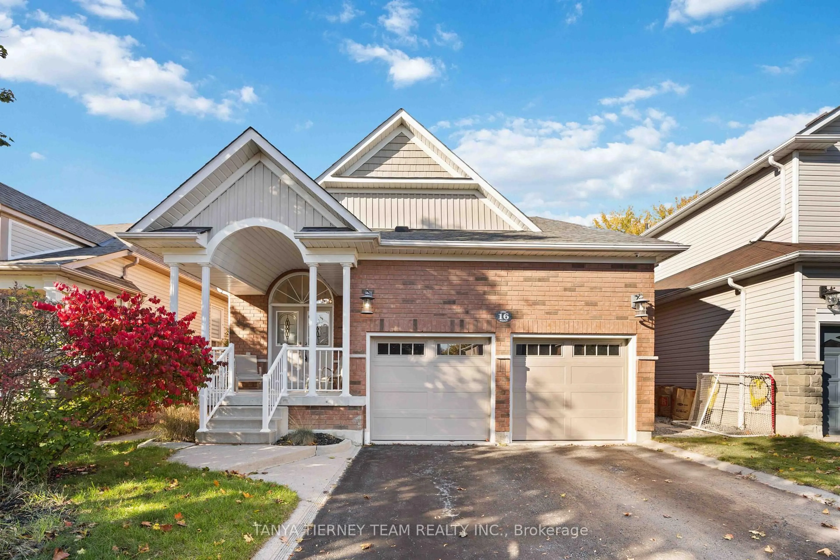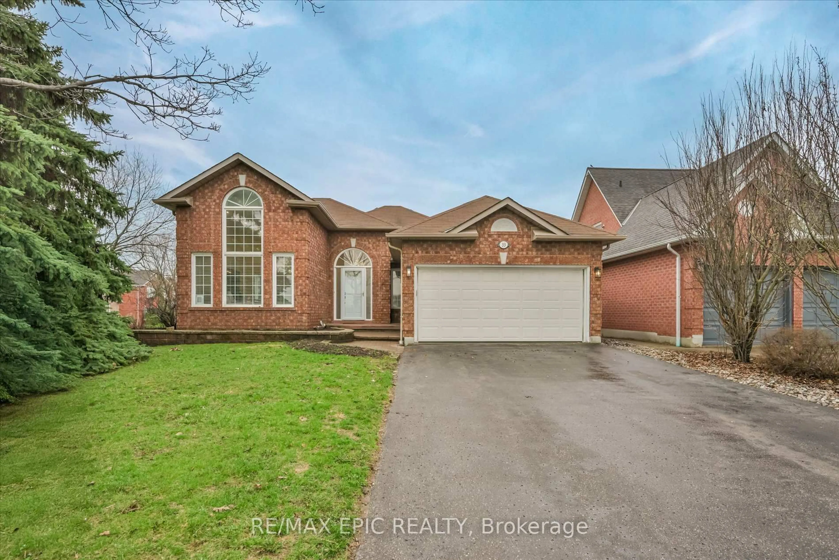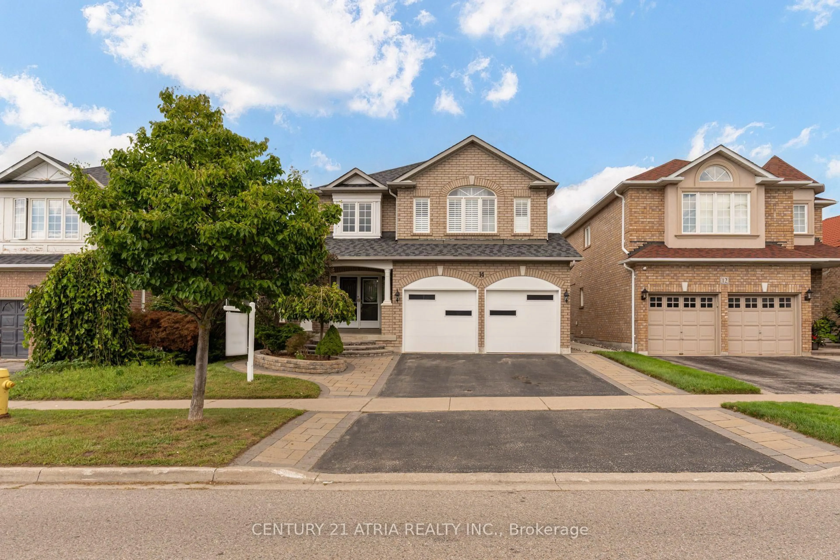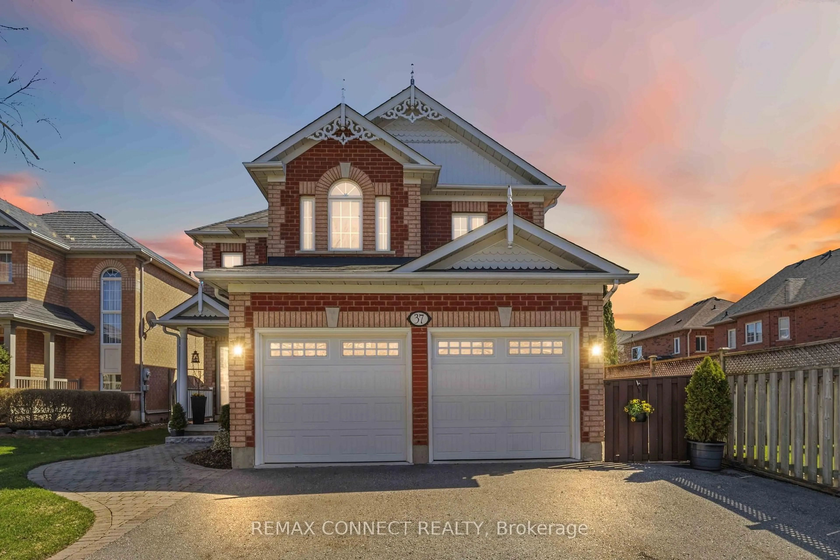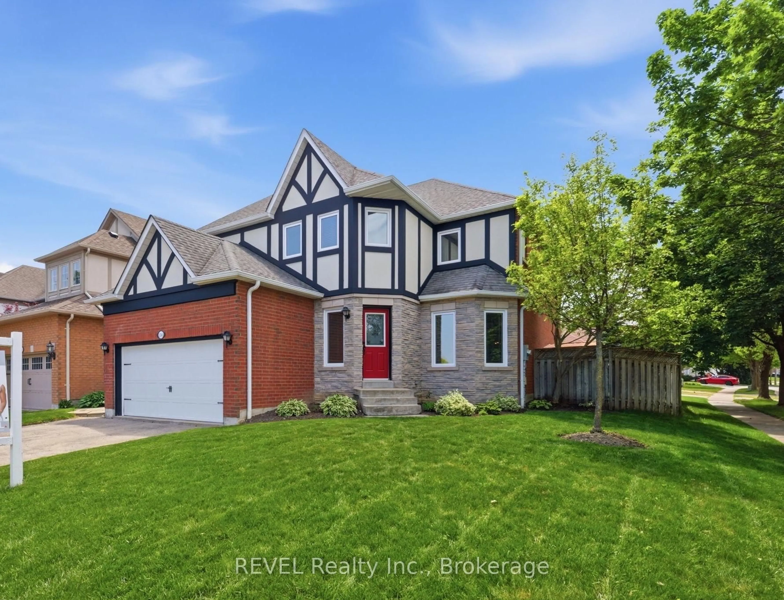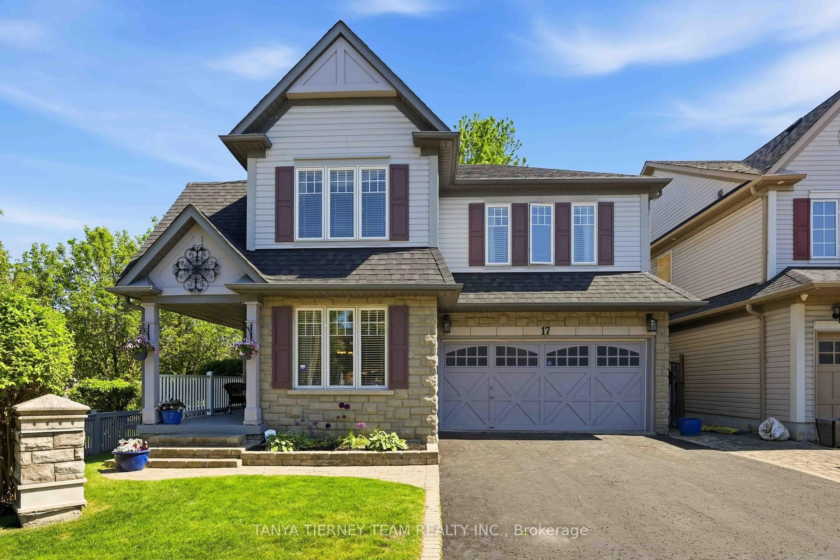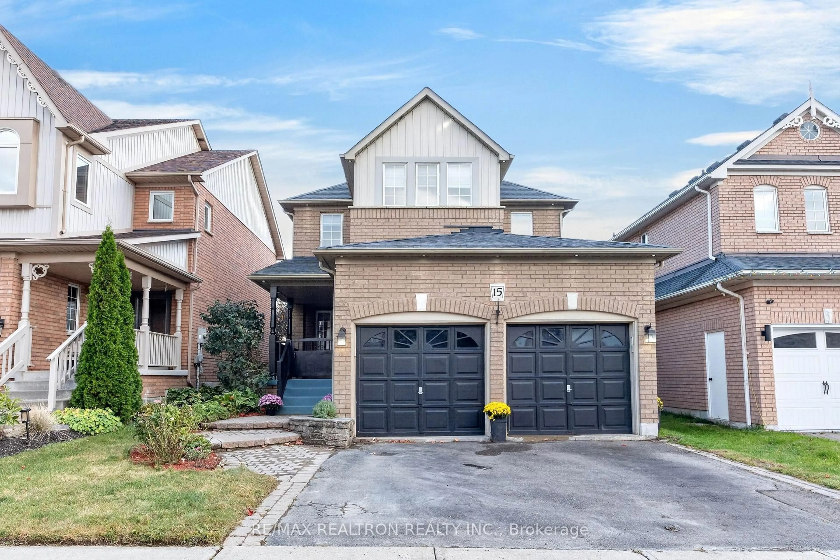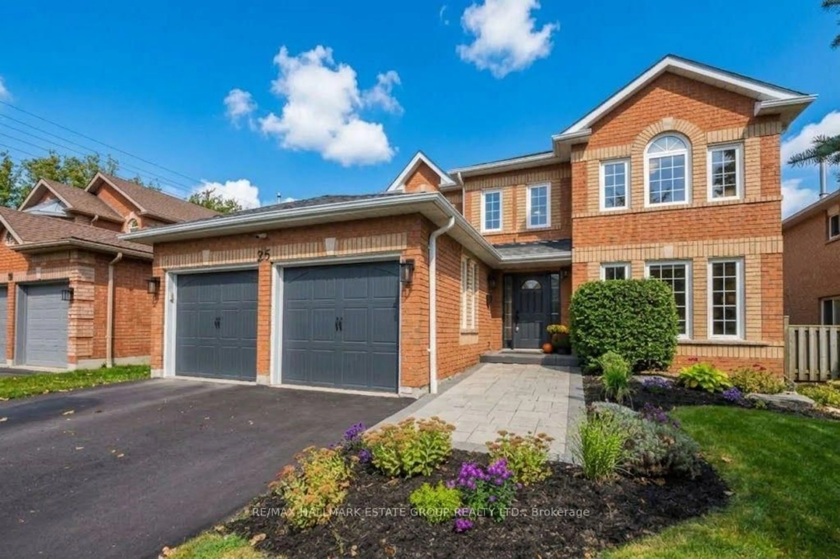
53 Ault Cres, Whitby, Ontario L1M 2G7
Contact us about this property
Highlights
Estimated valueThis is the price Wahi expects this property to sell for.
The calculation is powered by our Instant Home Value Estimate, which uses current market and property price trends to estimate your home’s value with a 90% accuracy rate.Not available
Price/Sqft$642/sqft
Monthly cost
Open Calculator
Description
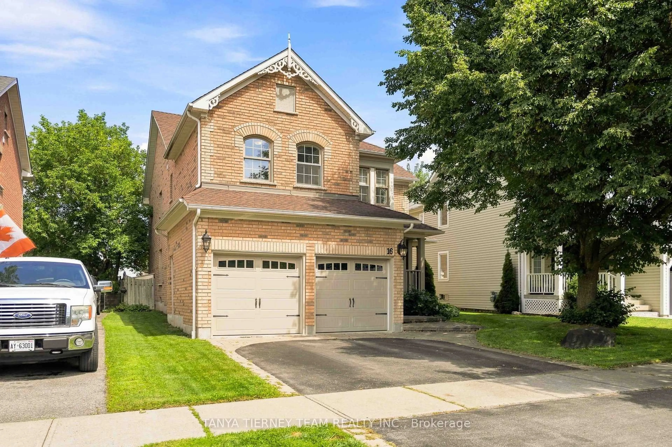
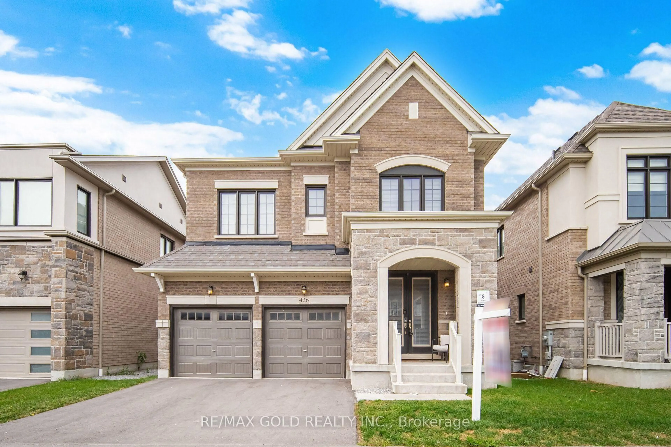
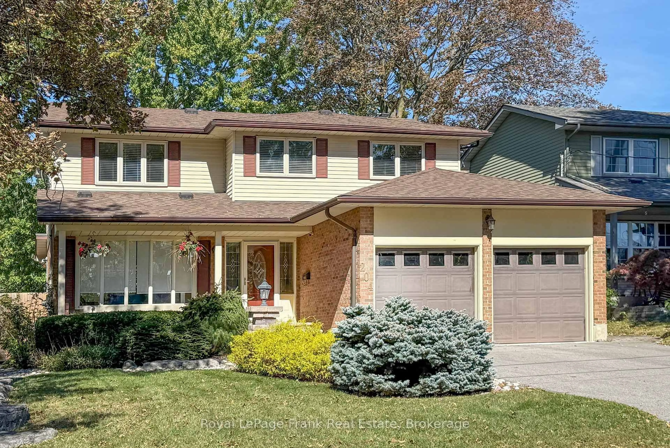
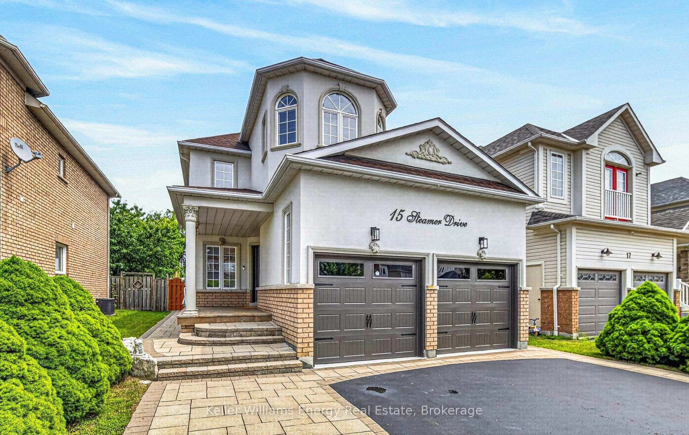
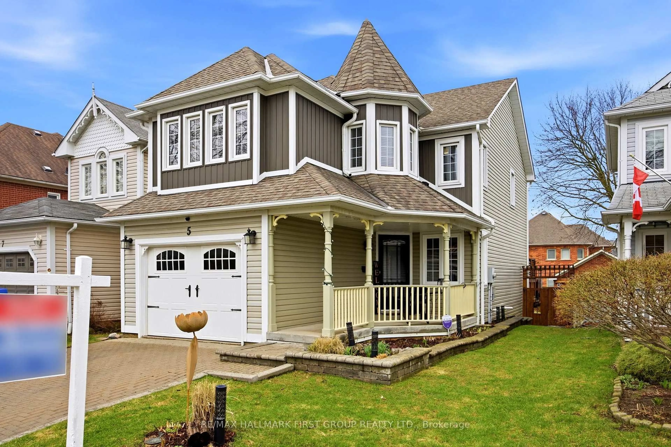
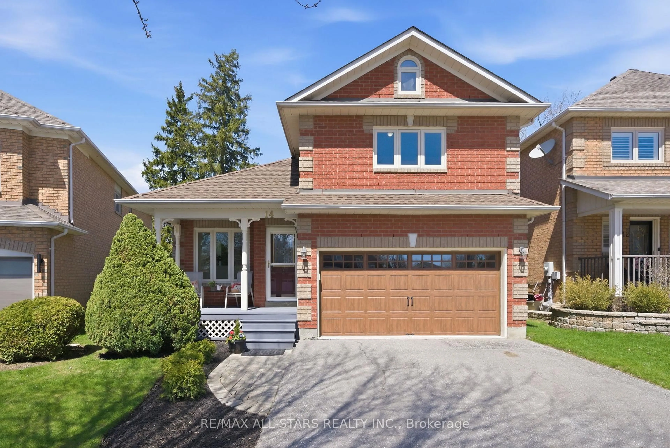
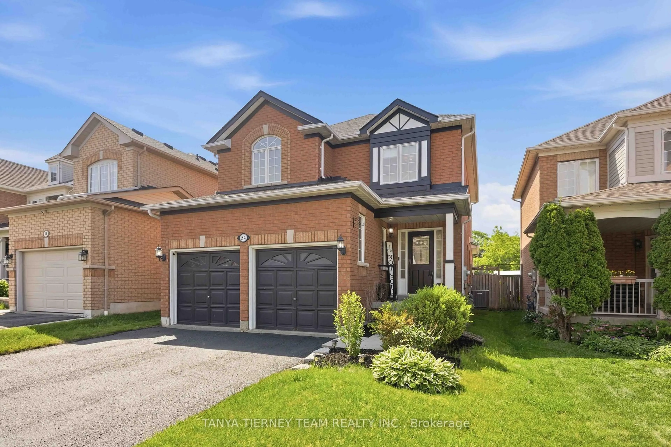
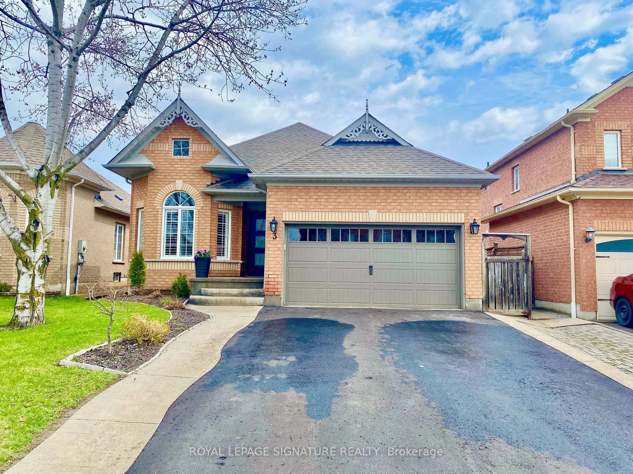
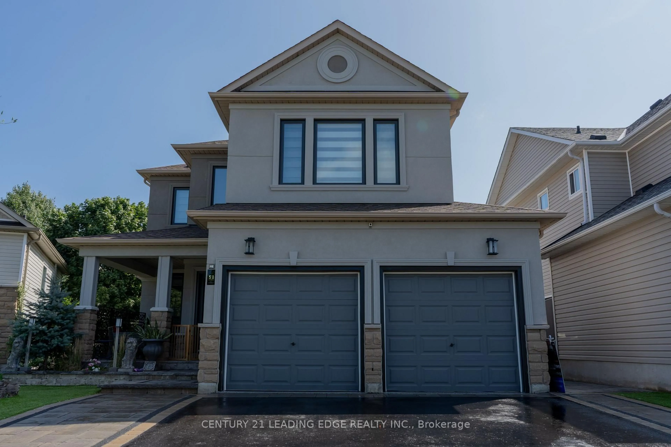
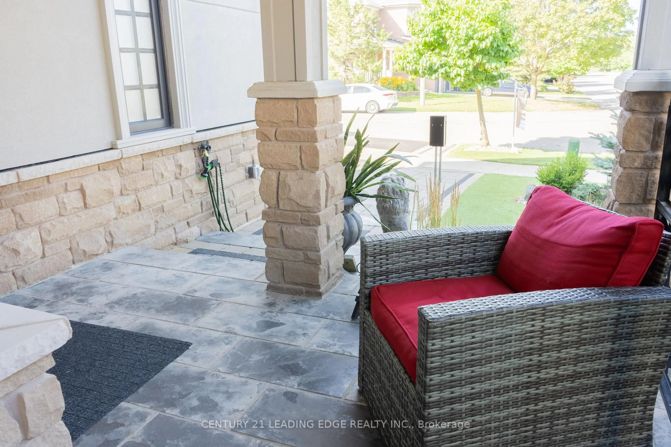
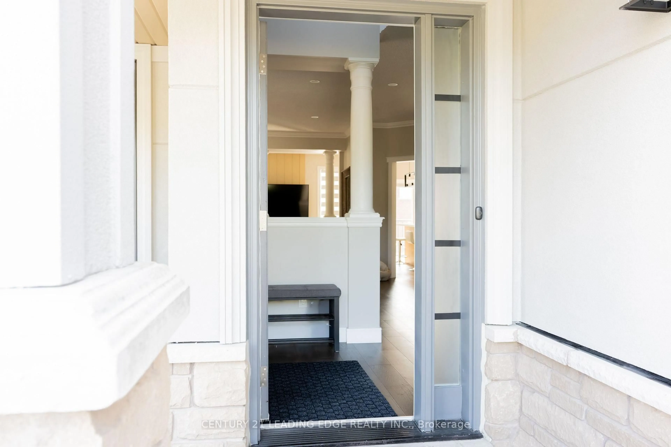
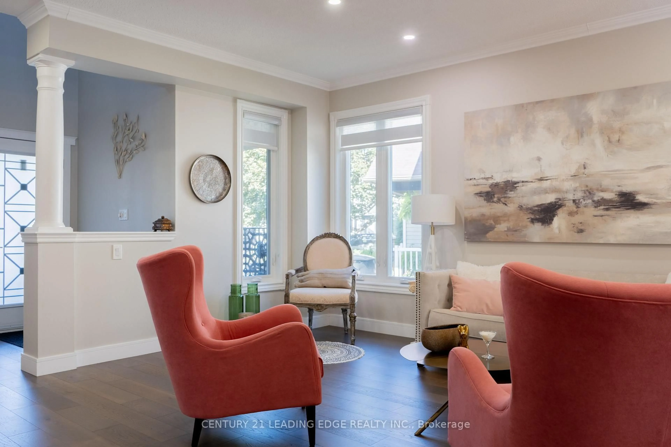
In A Quiet Brooklin Town. This Prestigious Upgraded, Renovated Property, with 9 Foot Ceilings And Open To Above Foyer, Extensive Lush Landscaped, Walk-Out To Backyard, In law Basement Apartment, All Above Ground Window, Upper Composit Deck And Stairs. Gas Fire Pit, BBQ Gas Conncetion, Modern LA Stucco, All Brand New Triple Glass Windows. This Move Ready For You To Be Called Home.
Property Details
Interior
Features
Main Floor
Living
6.55 x 3.8Pot Lights / hardwood floor / Large Window
Dining
6.55 x 3.8Combined W/Living / hardwood floor / Large Window
Family
5.3 x 3.12Pot Lights / Gas Fireplace / Open Concept
Kitchen
4.0 x 3.65Centre Island / Open Concept
Exterior
Features
Parking
Garage spaces 2
Garage type Built-In
Other parking spaces 3
Total parking spaces 5
Property History
 49
49