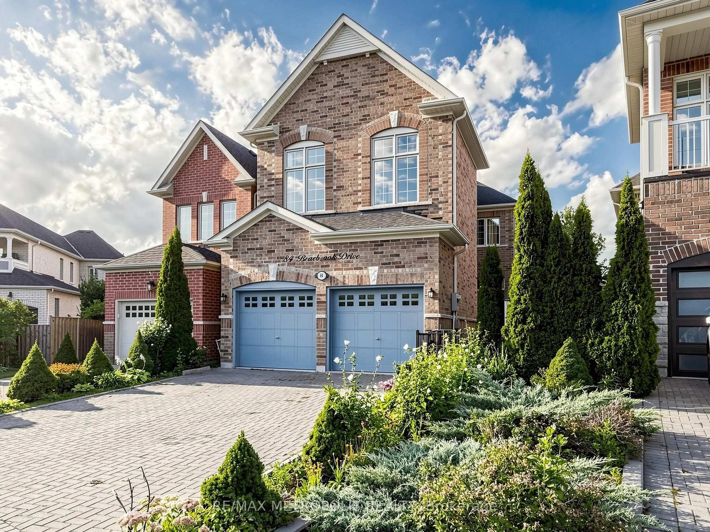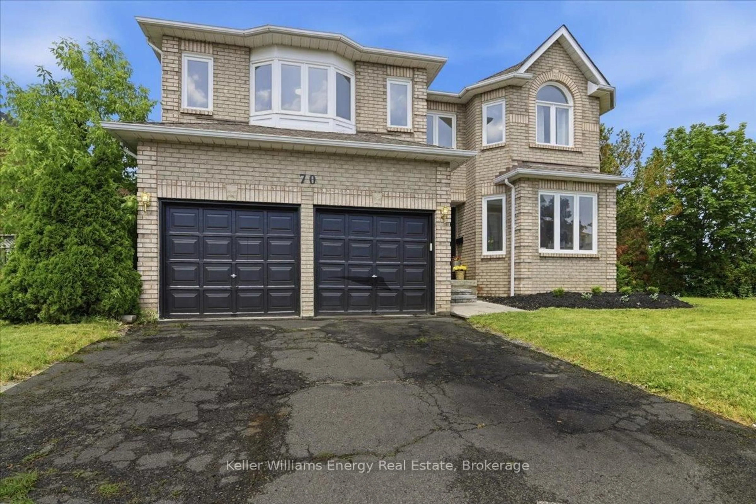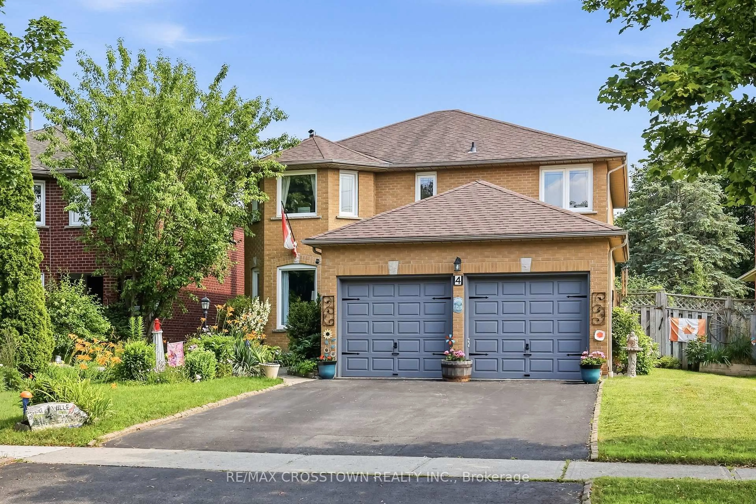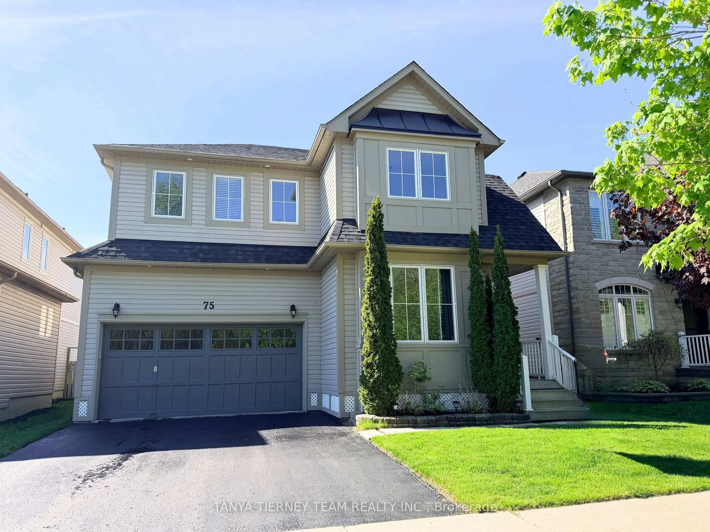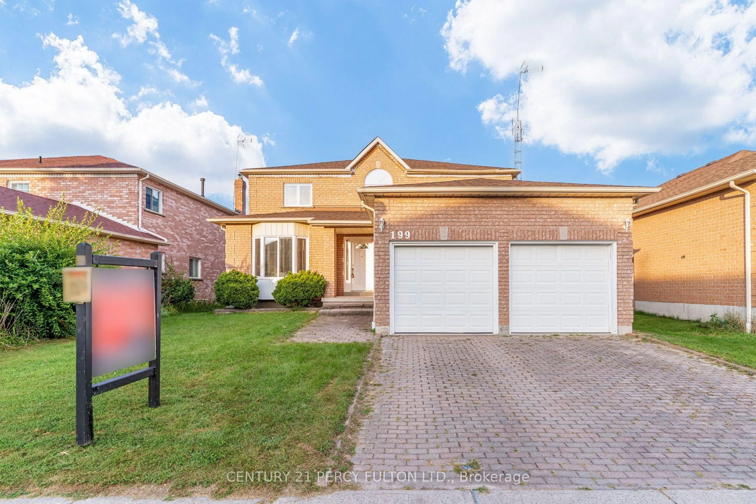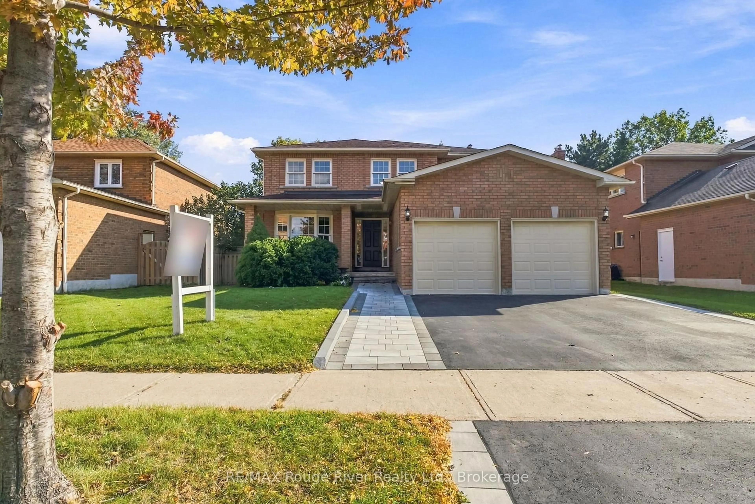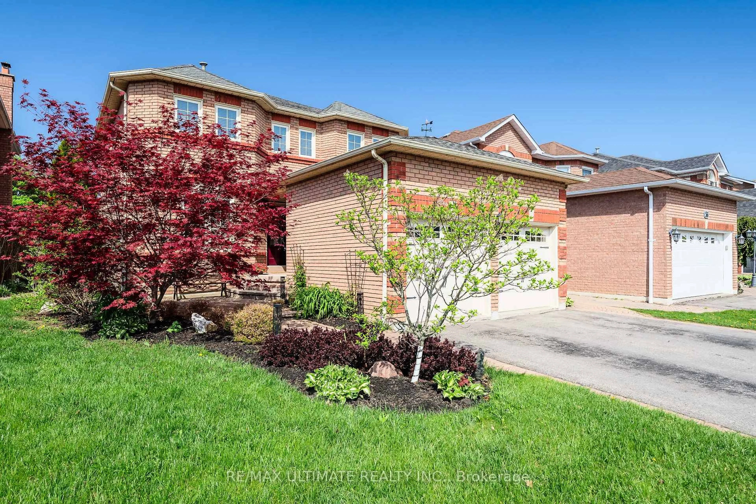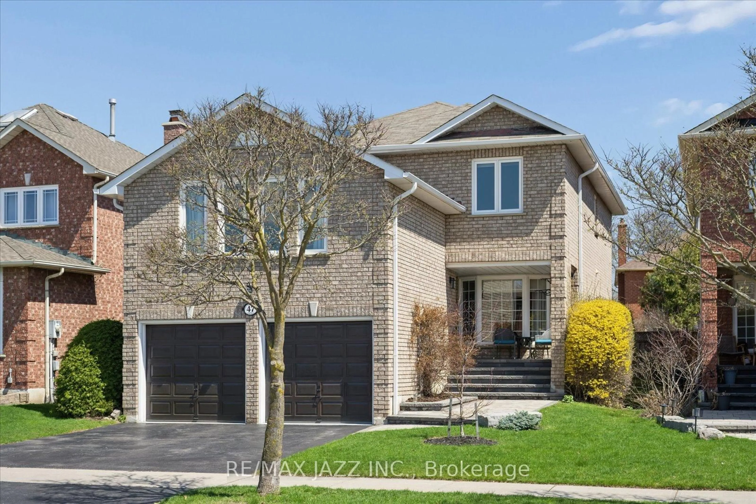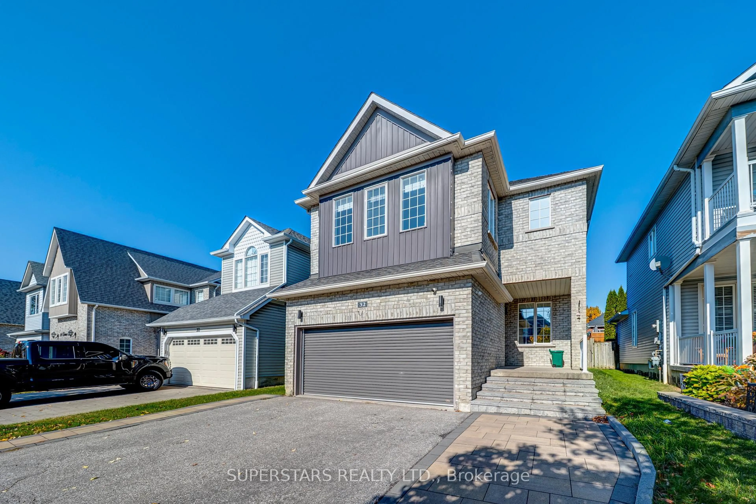
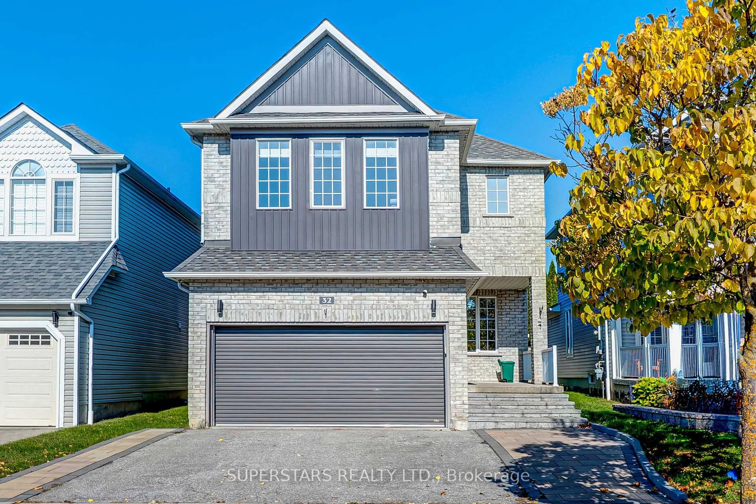
32 Divine Dr, Whitby, Ontario L1R 2T4
Contact us about this property
Highlights
Estimated valueThis is the price Wahi expects this property to sell for.
The calculation is powered by our Instant Home Value Estimate, which uses current market and property price trends to estimate your home’s value with a 90% accuracy rate.Not available
Price/Sqft$524/sqft
Monthly cost
Open Calculator
Description
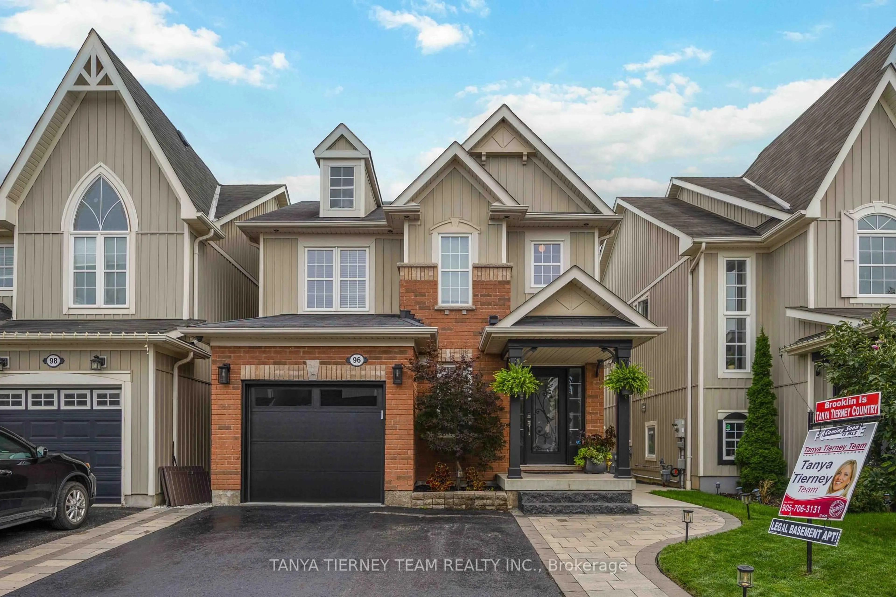
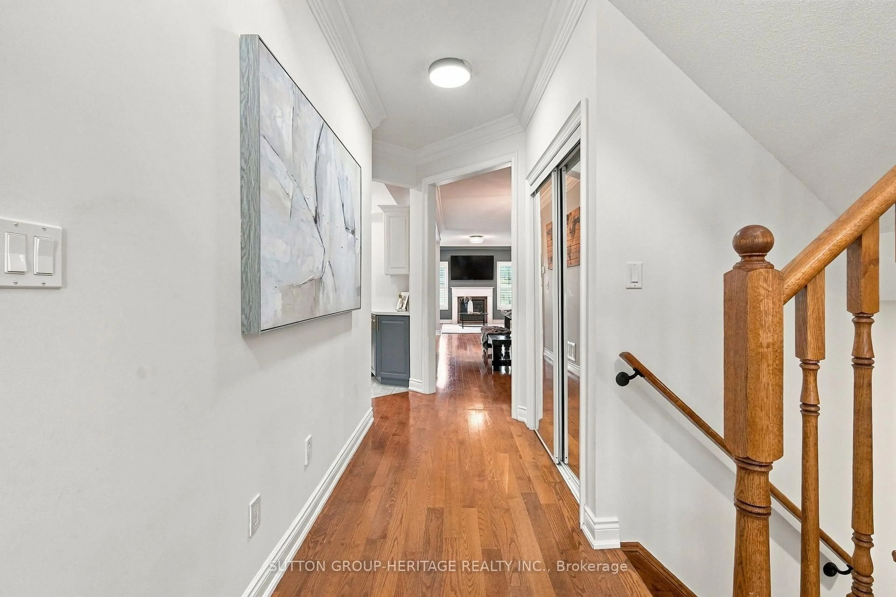
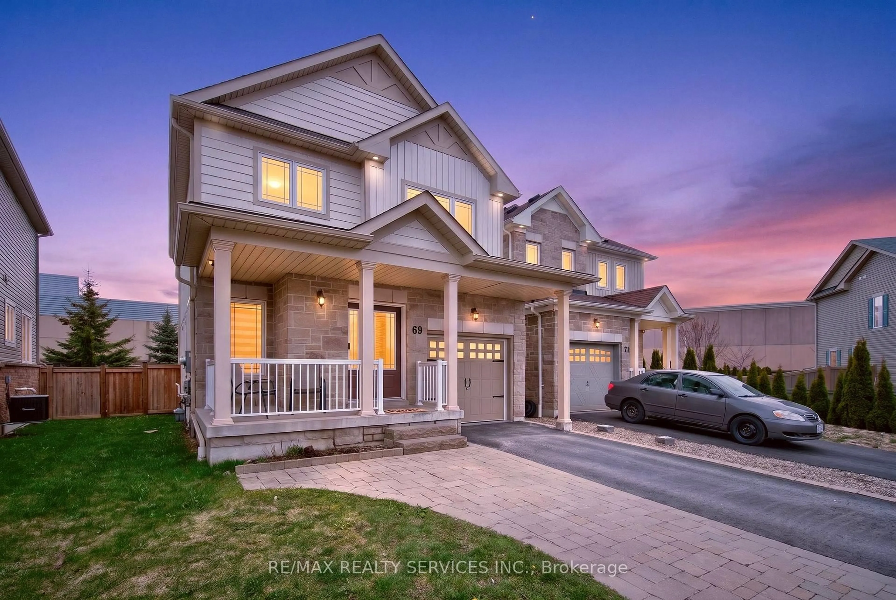
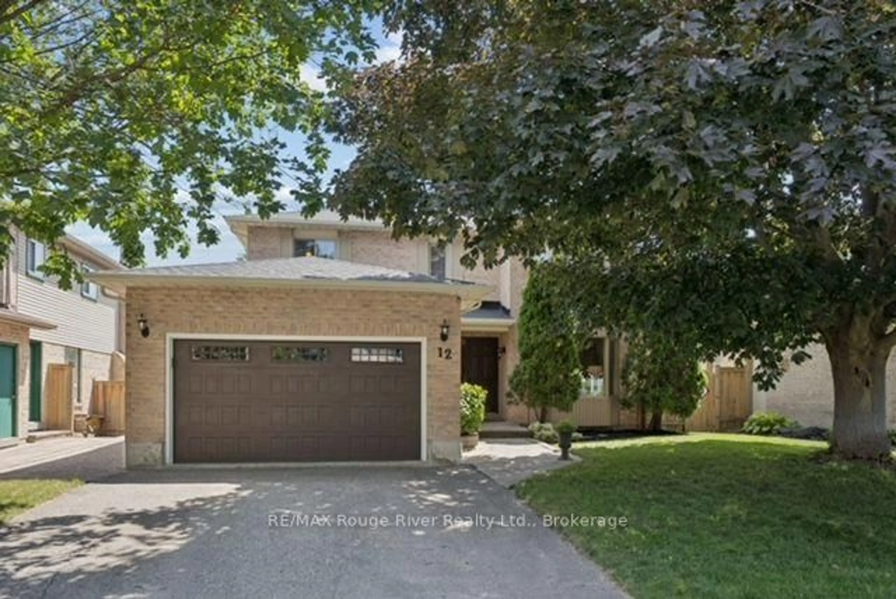
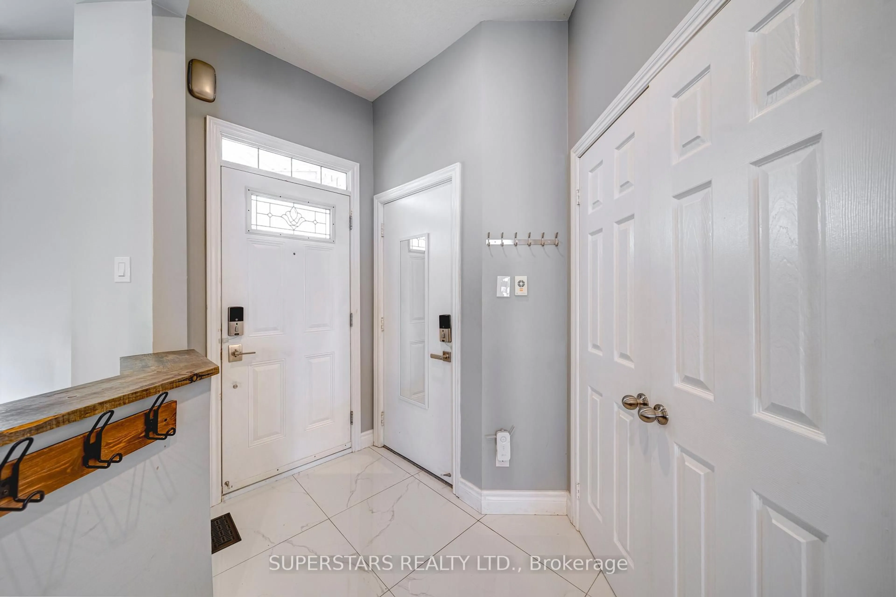
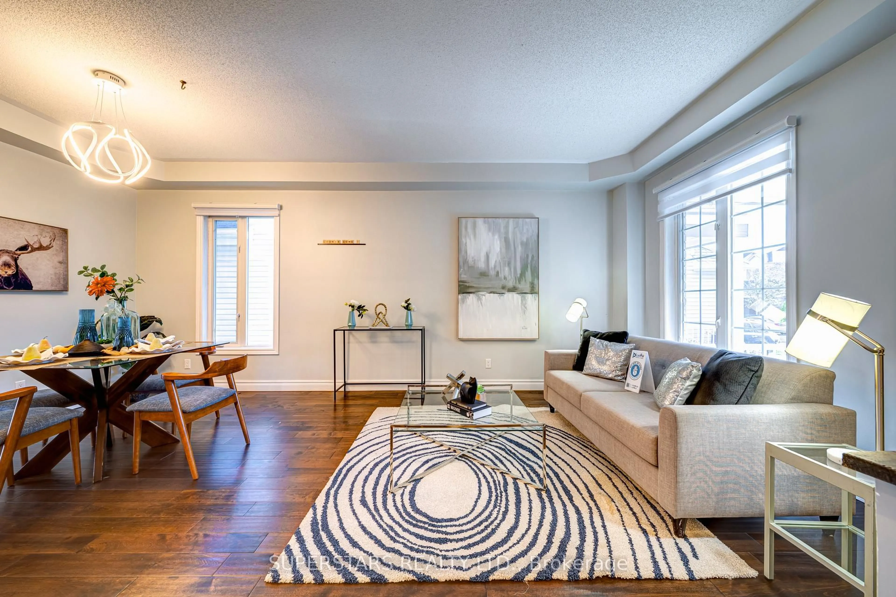
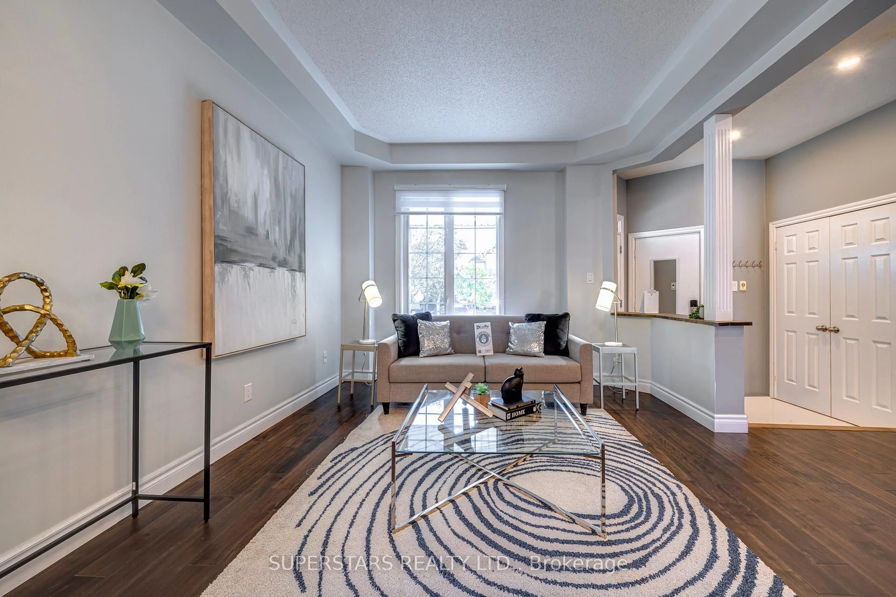
Welcome To This Beautiful Detached Home Filled With Warmth And Custom Décor, Offering A Bright And Functional Layout Perfect For Everyday Living. The Open Living And Dining Area Features Large Windows And Stylish Chandelier. Impressive Family Room With Pot Lights, A Cozy Fireplace And Overlooks Backyard. Modern Kitchen Stands Out With High Ceiling, Stainless Steel Appliances(Gas Stove), Upgraded Countertop With Breakfast Bar, Backsplash, Under Cabinet Lighting And Elegant Chandelier. The Main Floor Includes A Smart Toilet In The Powder Room For Added Convenience. Upstairs, 3 Spacious Bedrooms And 2 Bathrooms On 2n Floor, Including A Large Primary Bedroom With Custom Motorized Blinds, A Walk-In Closet And A Newer 3pc Ensuite Showcasing An Upgraded Vanity, Illuminated Mirrors, Glass Shower With Upgraded Shower Head. Finished Basement Offers A Fantastic Home Theatre, Wet Bar, And Pot Lights, Ideal For Entertainment. Other Highlights Include Smart Permanent Eave Lights, Smart Door Lock, Smart Thermostat, Smart Doorbell, Smart Toilet, 200Amp Electrical Panel, Custom Garage With EV Charger, Extended Driveway That Parks 3 Cars. Interlock Backyard Complete With Gazebo And Garden Shed And A Gas Line Ready For Bbq Or Outdoor Cooking. A Truly Cozy, Lovingly Maintained Home In A Desirable Whitby Location Close To Parks, Schools, Shopping, And Major Highways.
Property Details
Interior
Features
2nd Floor
Primary
5.28 x 4.623 Pc Ensuite / W/I Closet / Large Window
2nd Br
3.84 x 3.03B/I Closet / Large Window
3rd Br
3.86 x 3.07B/I Closet / Large Window
Exterior
Features
Parking
Garage spaces 2
Garage type Built-In
Other parking spaces 3
Total parking spaces 5
Property History
 35