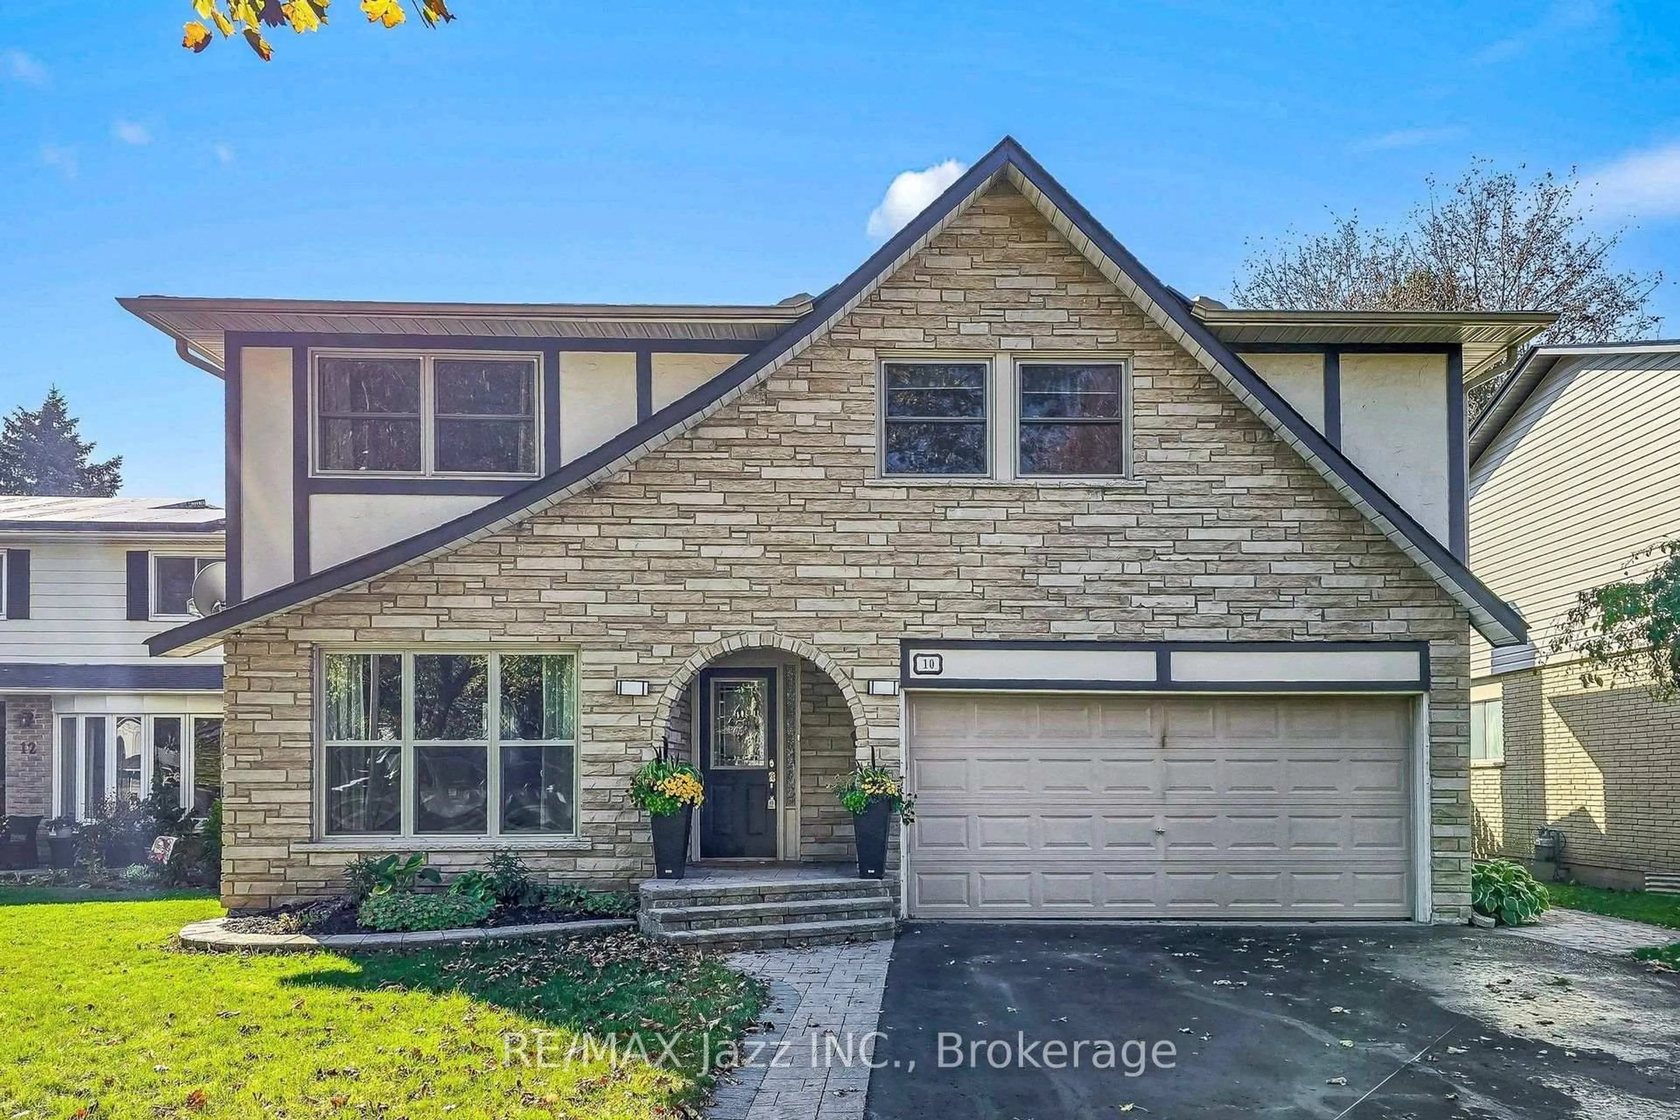
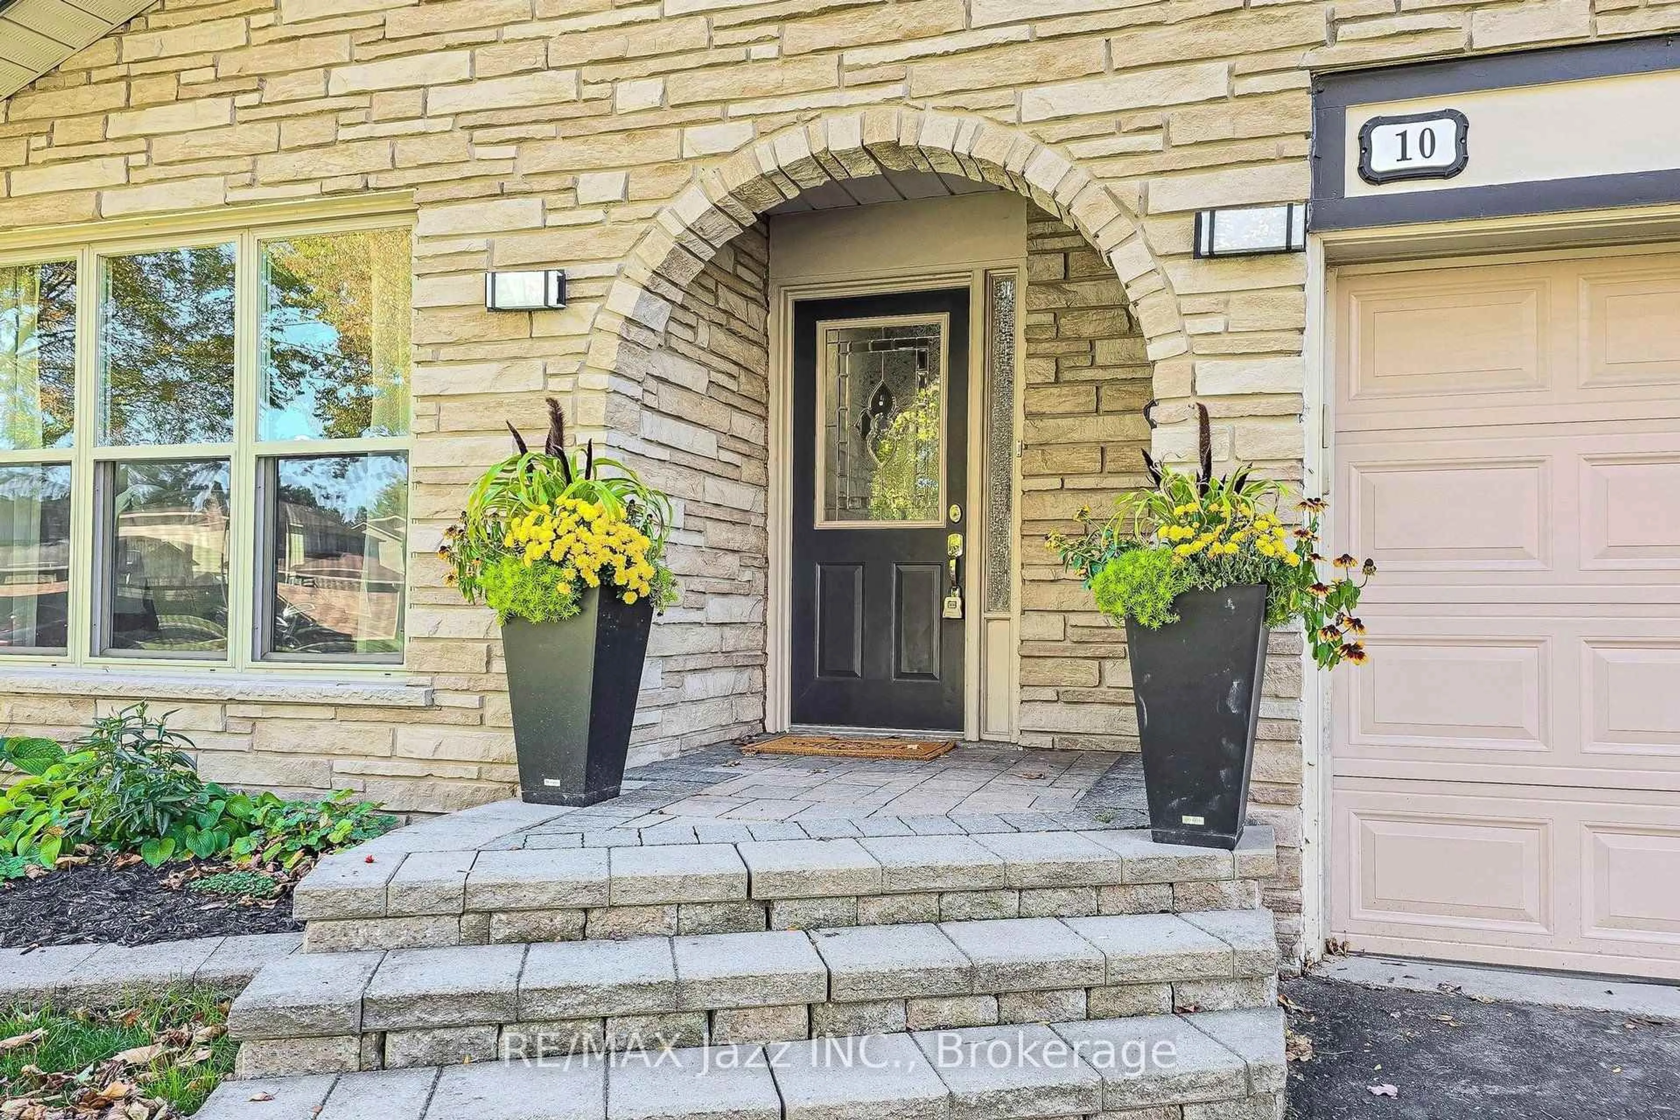
10 Trinity Cres, Whitby, Ontario L1N 6L2
Contact us about this property
Highlights
Estimated valueThis is the price Wahi expects this property to sell for.
The calculation is powered by our Instant Home Value Estimate, which uses current market and property price trends to estimate your home’s value with a 90% accuracy rate.Not available
Price/Sqft$427/sqft
Monthly cost
Open Calculator
Description
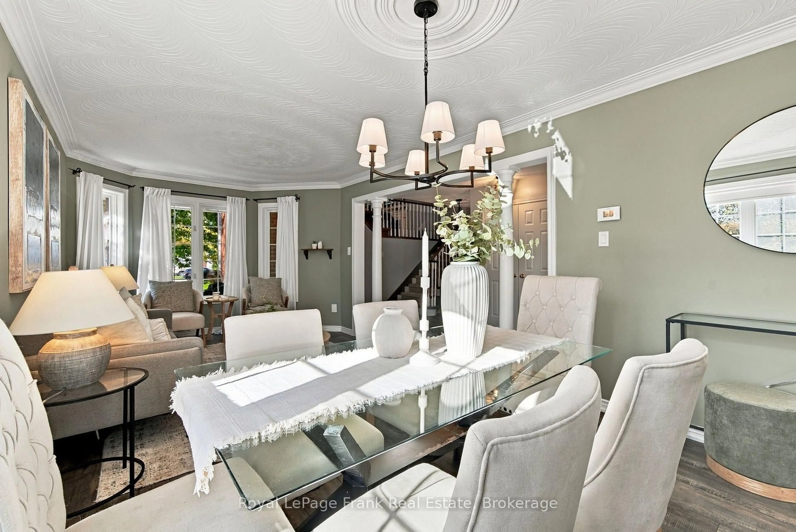
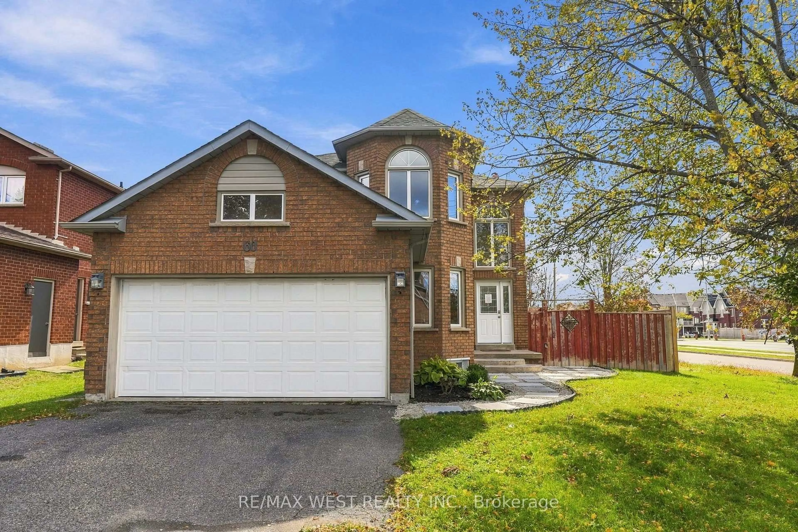
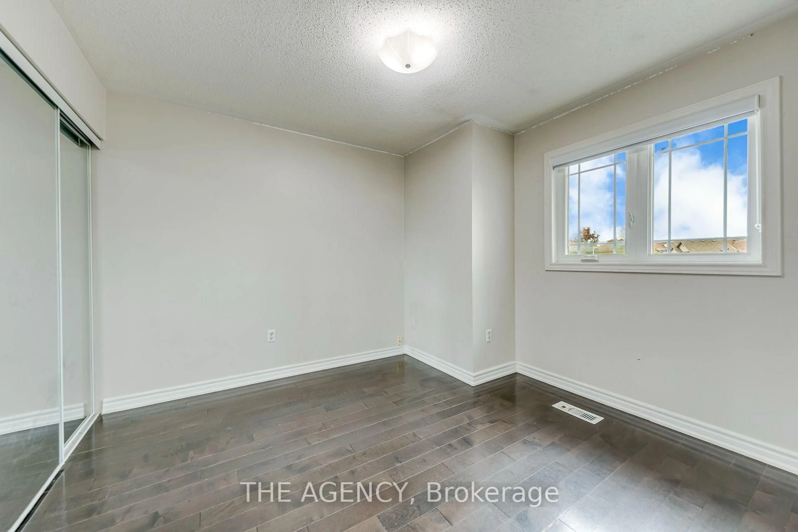
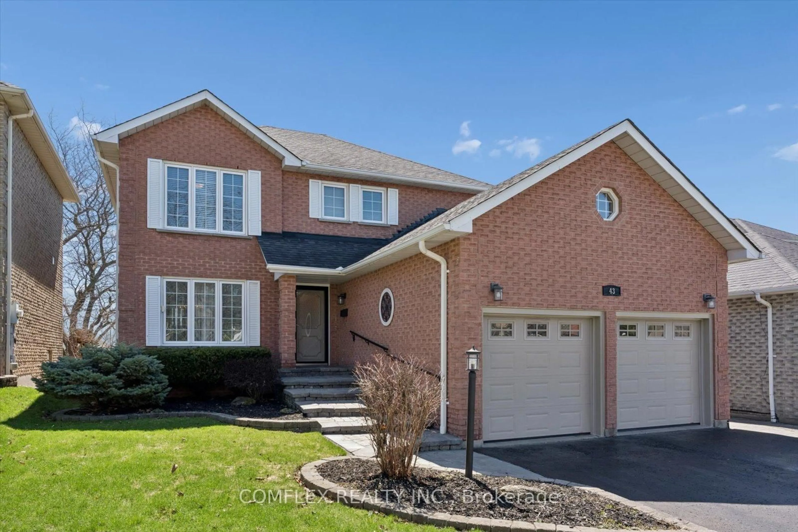
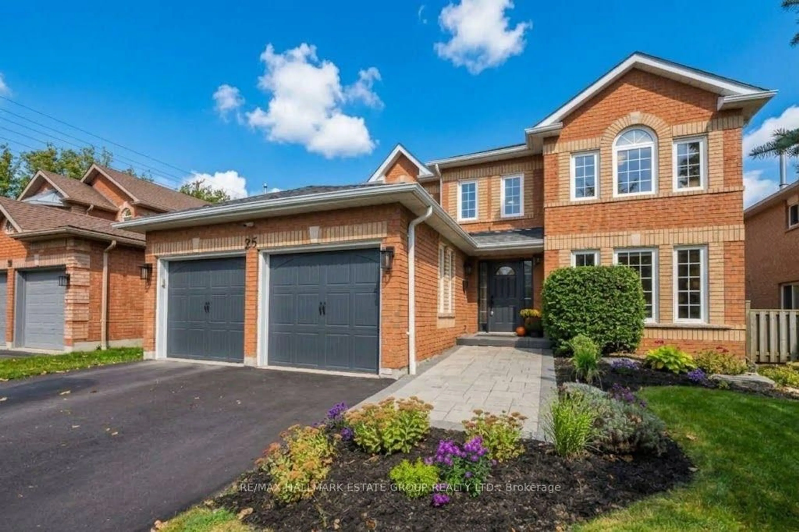
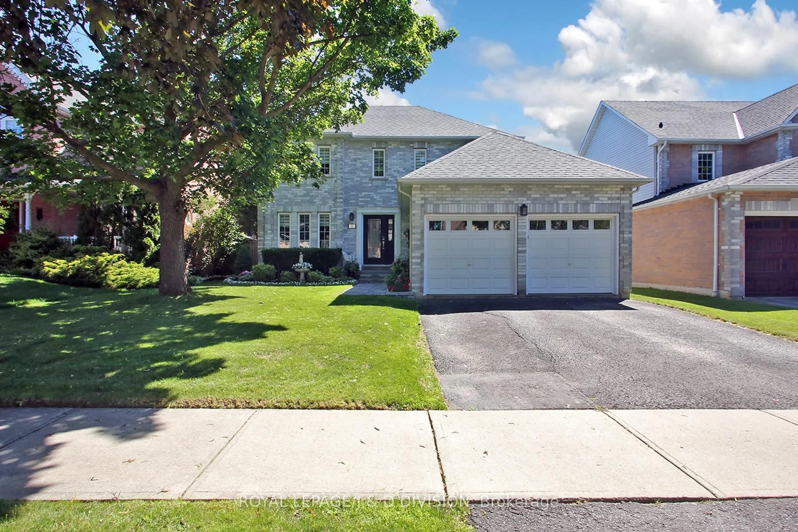
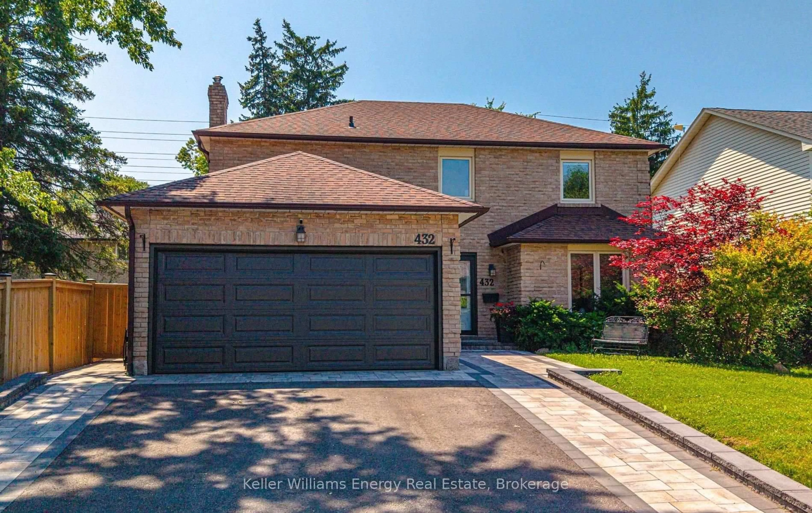
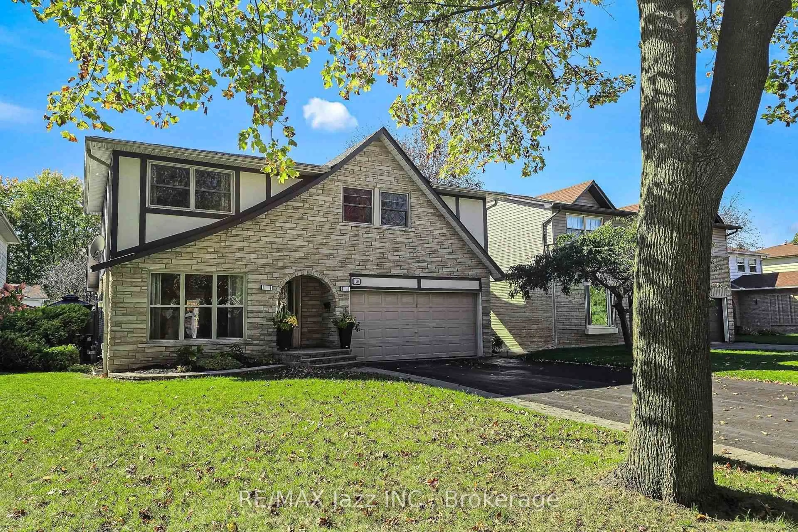
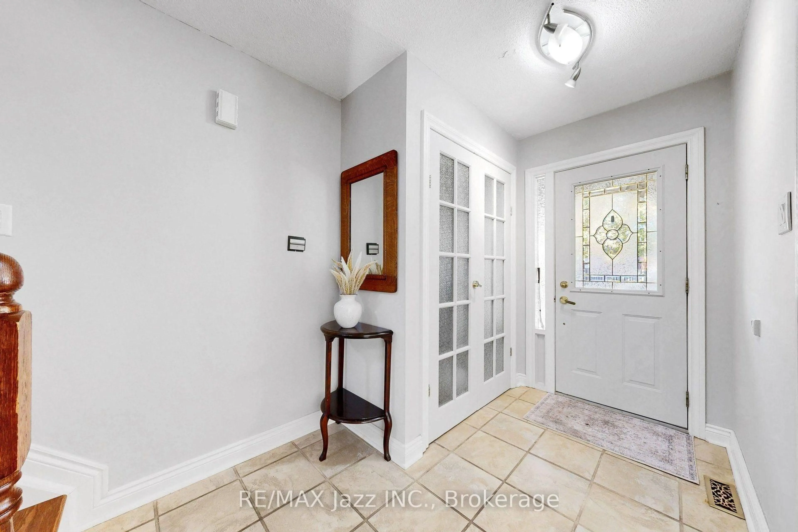
Do you like beautiful mature tree lined streets? Would you like to be able to walk to parks, schools, shopping and restaurants? Come see this beautifully updated and loved 4 bedroom home in Pringle Creek neighborhood. Boasting everything that appeals! ...a beautifully updated kitchen, with granite counters and under cabinet lighting... spacious living and dining room for hosting ...dark hardwood flooring... main floor family room... main floor laundry. A finished lower recreational room, an insulated sound music room, computer nook, and still have room for a workshop! Something to please everyone! Or enjoy you're s private, fully fenced westerly facing backyard with covered deck, separate covered barbecue area with direct gas line, then dining area on the patio. All nicely landscaped with coach post lighting and manicured garden. Besides having a garage - there is a double long and double wide driveway, to accommodate family, and guests with no sidewalks to shovel!
Upcoming Open Houses
Property Details
Interior
Features
Main Floor
Living
8.04 x 3.51hardwood floor / O/Looks Frontyard / Combined W/Dining
Dining
8.04 x 3.51hardwood floor / Combined W/Living
Kitchen
513.0 x 3.42Combined W/Br
Breakfast
3.42 x 2.3Combined W/Kitchen / W/O To Deck
Exterior
Features
Parking
Garage spaces 2
Garage type Built-In
Other parking spaces 4
Total parking spaces 6
Property History
 50