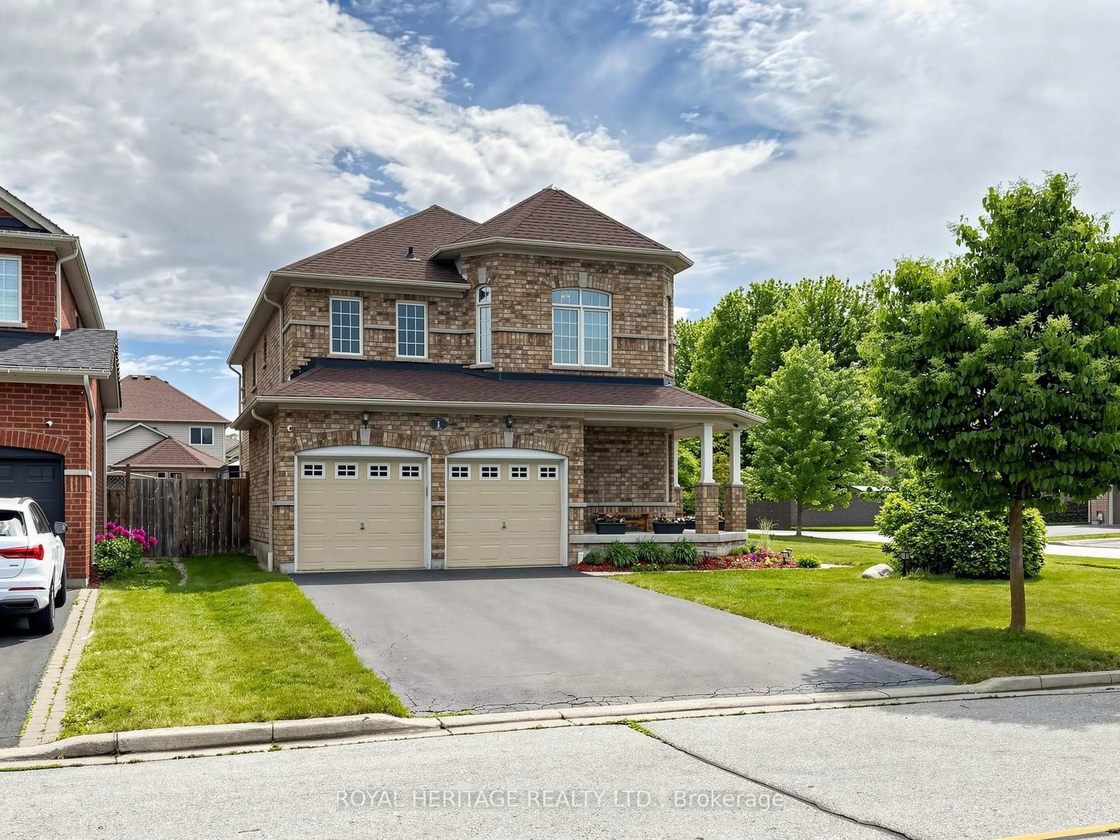
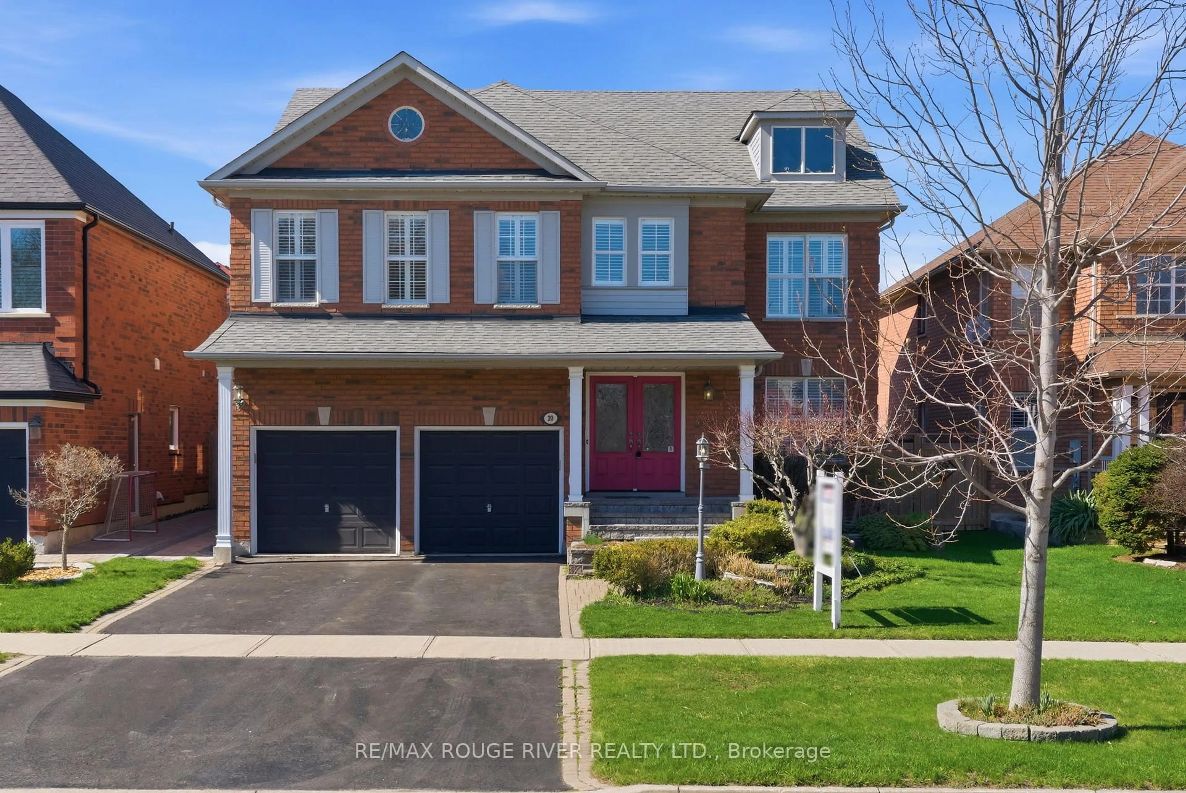
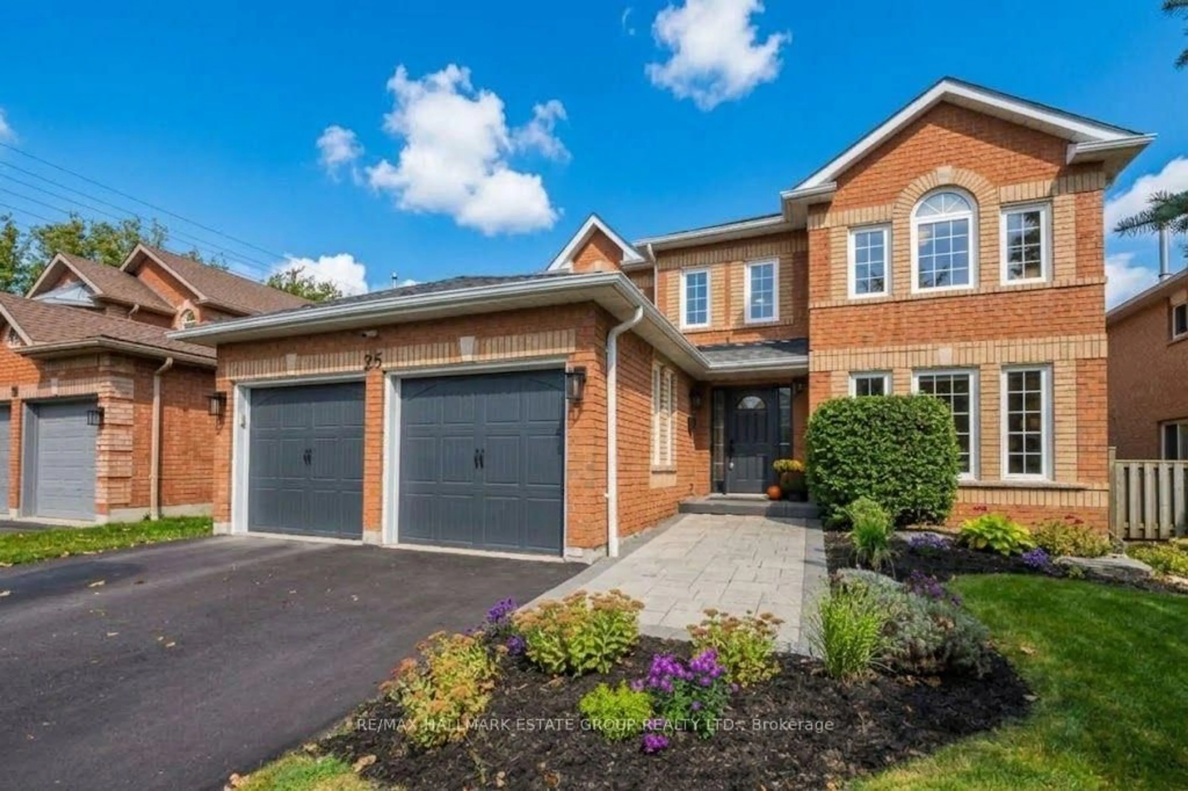
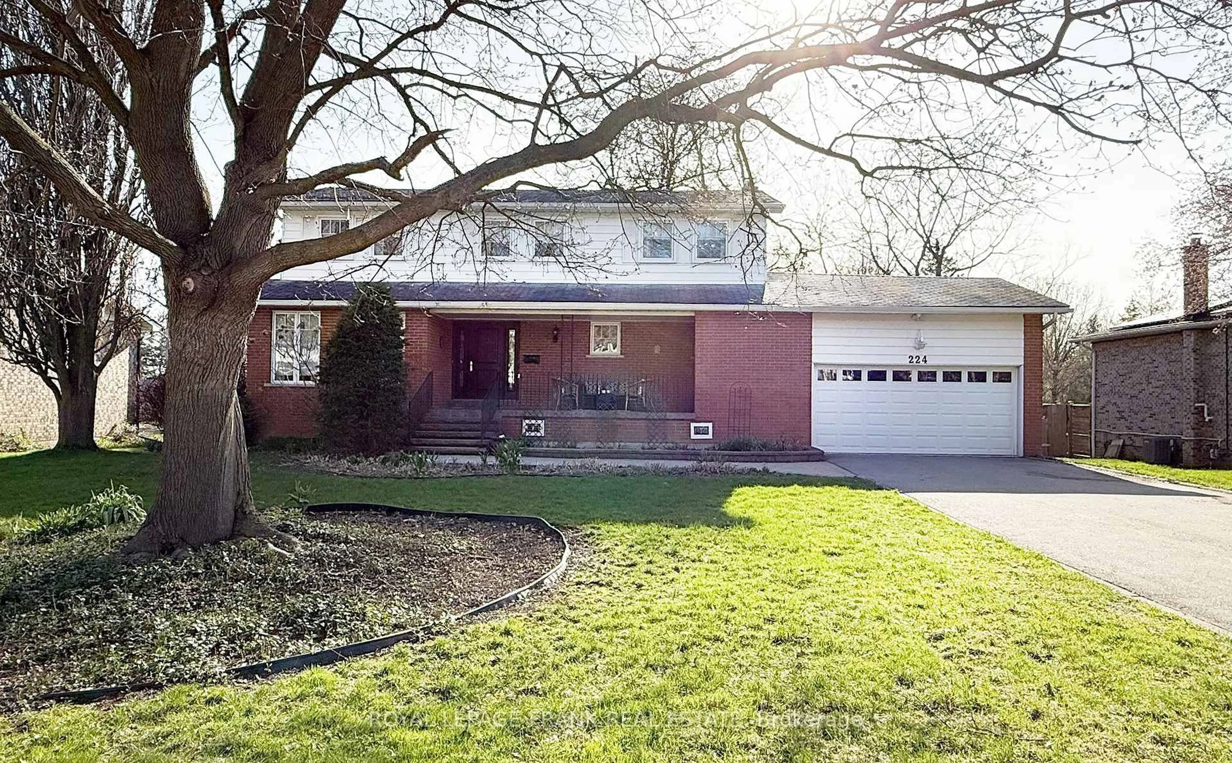
134 Baycliffe Dr, Whitby, Ontario L1P 1V5
Contact us about this property
Highlights
Estimated valueThis is the price Wahi expects this property to sell for.
The calculation is powered by our Instant Home Value Estimate, which uses current market and property price trends to estimate your home’s value with a 90% accuracy rate.Not available
Price/Sqft$449/sqft
Monthly cost
Open Calculator
Description
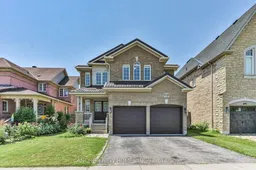
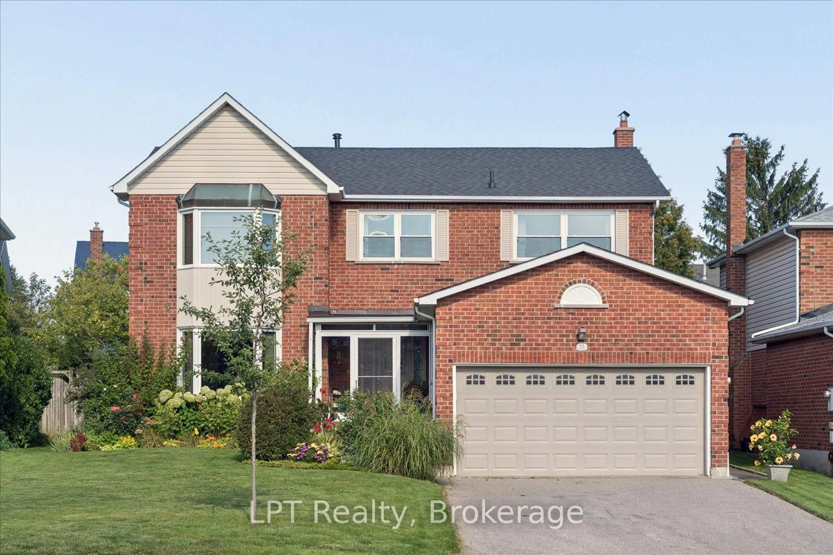
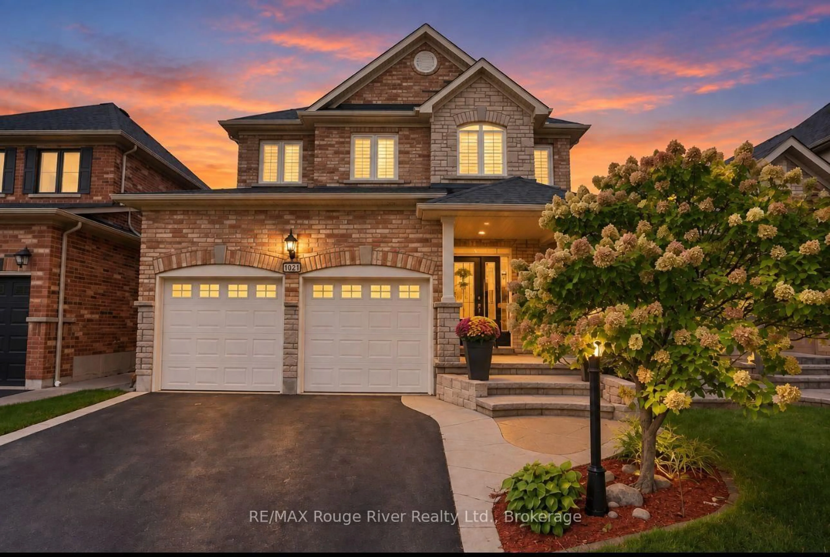
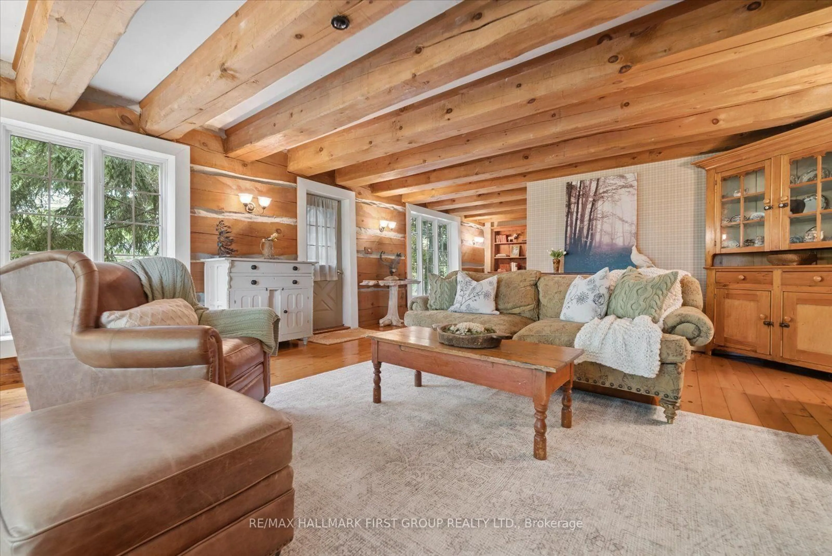
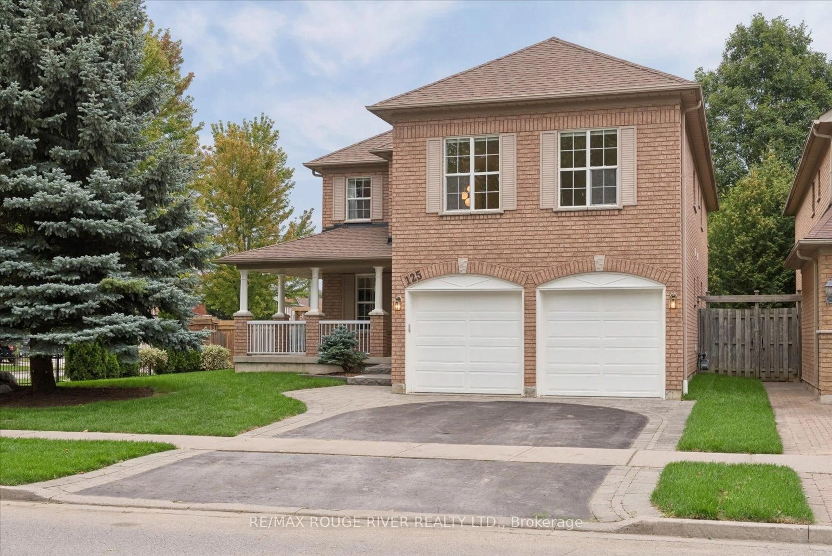
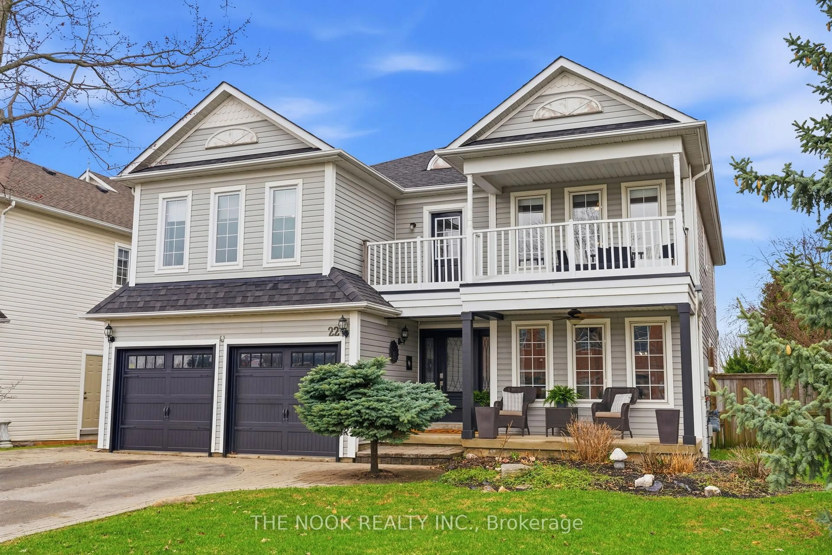
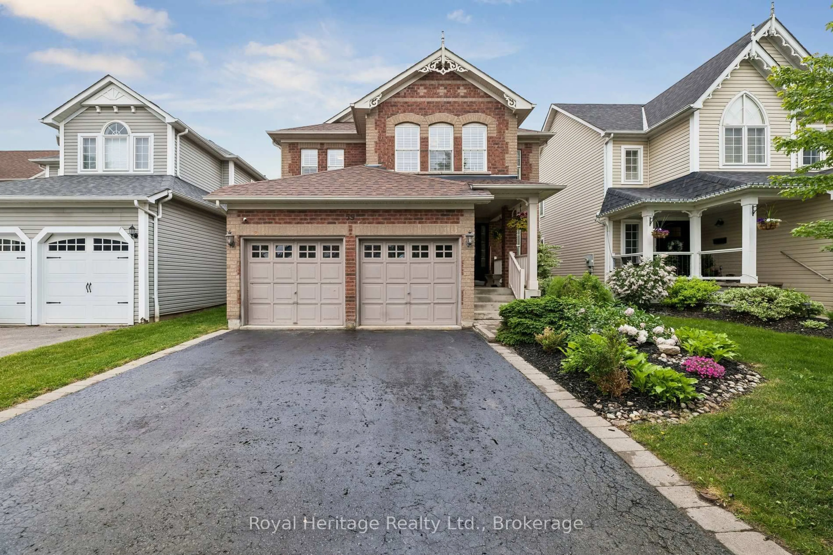
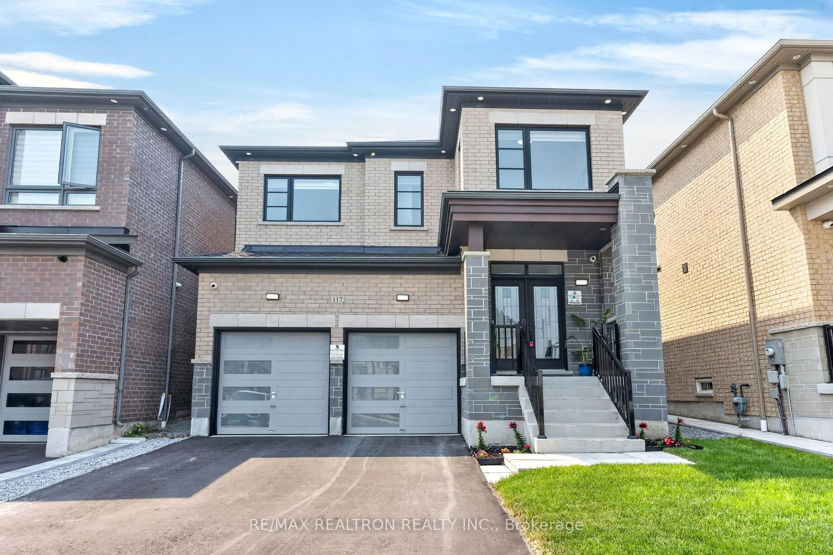
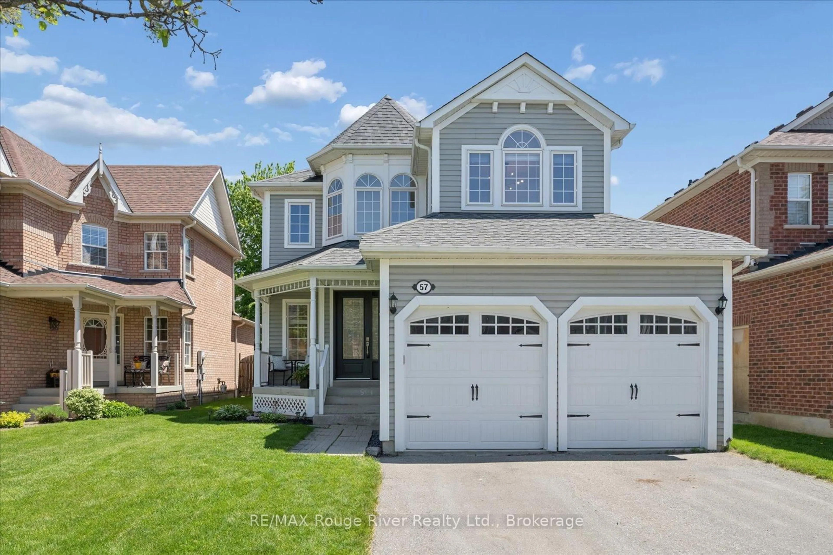
Welcome to this stunning 4-bedroom home in one of Whitby's most sought-after neighbourhoods. The open-concept main floor features gleaming hardwood floors, an elegant oak staircase with wrought iron spindles, and fresh paint throughout - truly move-in ready.The renovated kitchen boasts new countertops (2024), under-cabinet lighting, 16" tile flooring, and a walkout to a beautiful patio, perfect for indoor-outdoor entertaining. Large west-facing windows fill the home with natural light all day long.Major updates give you peace of mind: owned tankless water heater, roof (2024), heat pump (2025), furnace (2025), A/C (2025), fridge & washer/dryer (2024), and stove (2025). The finished basement offers flexible extra living space.Outside, the backyard is your private retreat for relaxing or hosting. Located in a family-friendly, walkable community with top-rated schools, this home offers unbeatable convenience - steps to the bus stop with a direct one-bus ride to Whitby/Ajax GO Station, plus easy access to shopping, highways, transit, and walking trails.Whether you're enjoying the front porch or exploring the neighbourhood, this is a place where families truly thrive.
Property Details
Interior
Features
2nd Floor
Primary
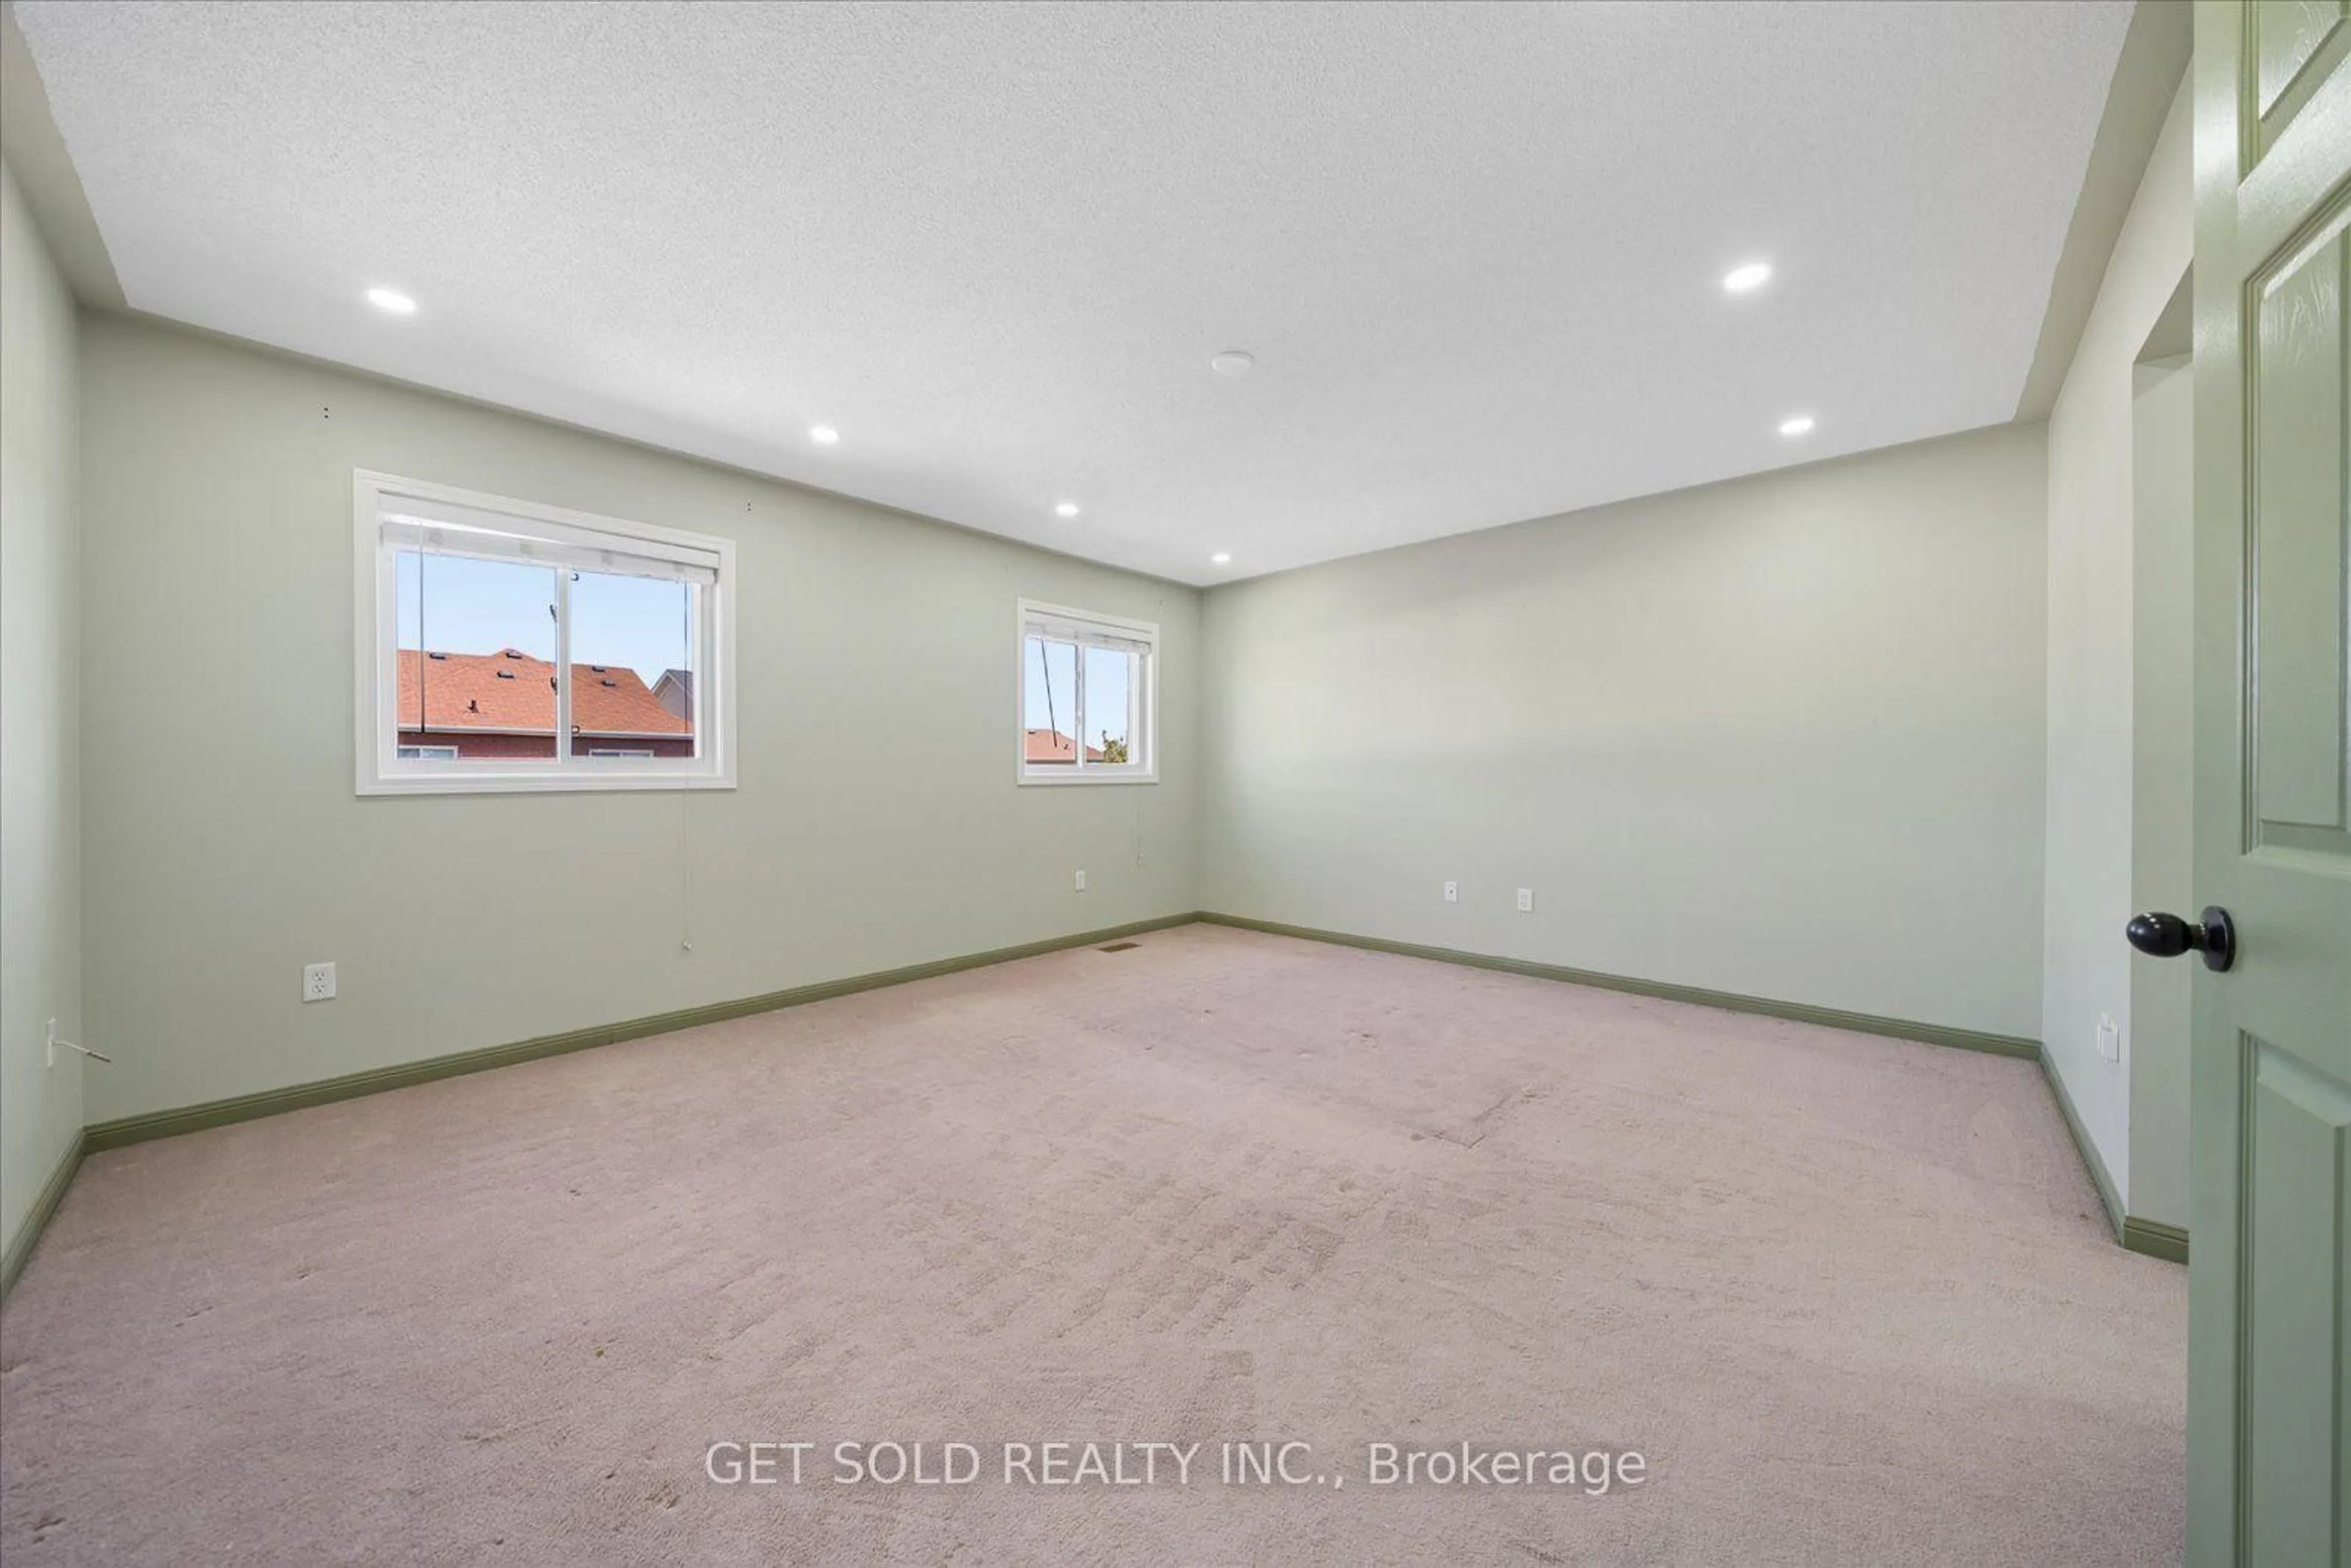
19.0 x 14.99W/I Closet / Laminate / 4 Pc Ensuite
2nd Br
11.98 x 9.97Laminate / Closet / Picture Window
3rd Br
11.98 x 8.99Laminate / Closet
4th Br
13.98 x 10.99Laminate / Closet Organizers / Picture Window
Exterior
Features
Parking
Garage spaces 2
Garage type Attached
Other parking spaces 2
Total parking spaces 4
Property History
35