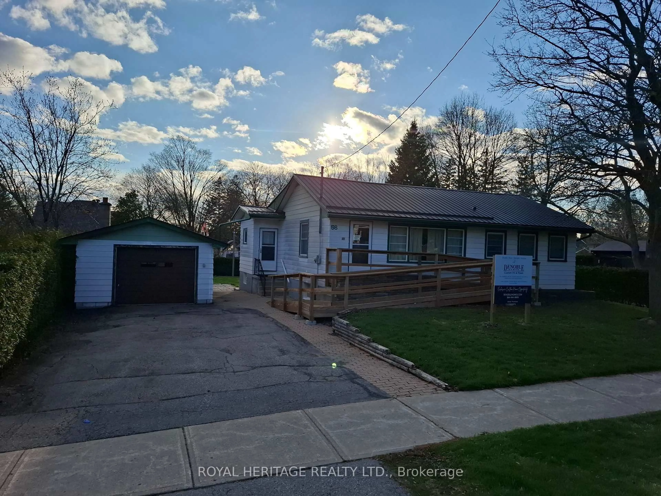
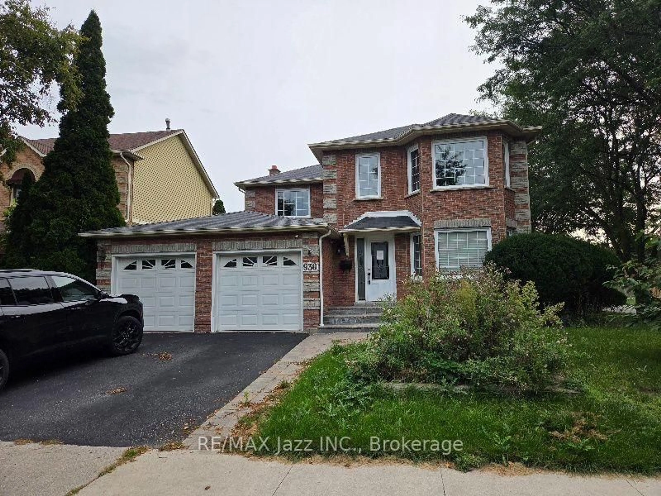
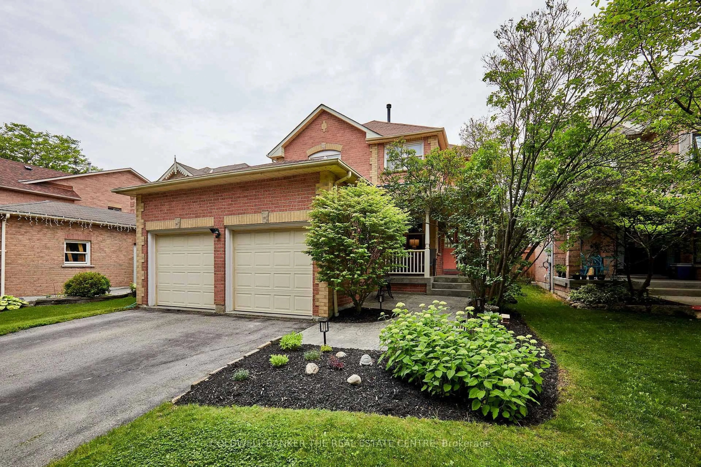
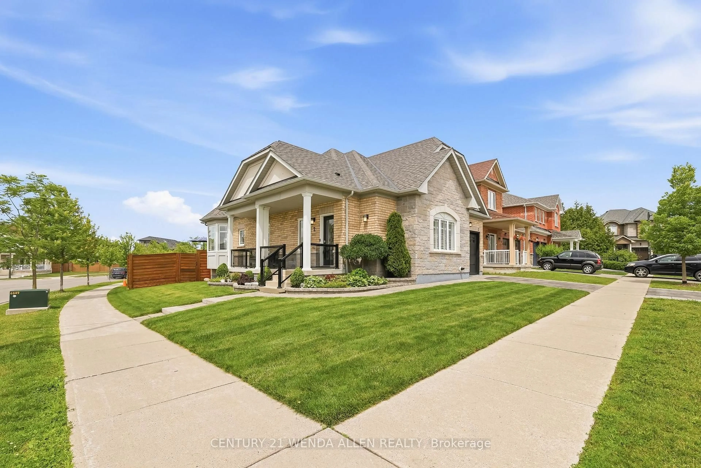
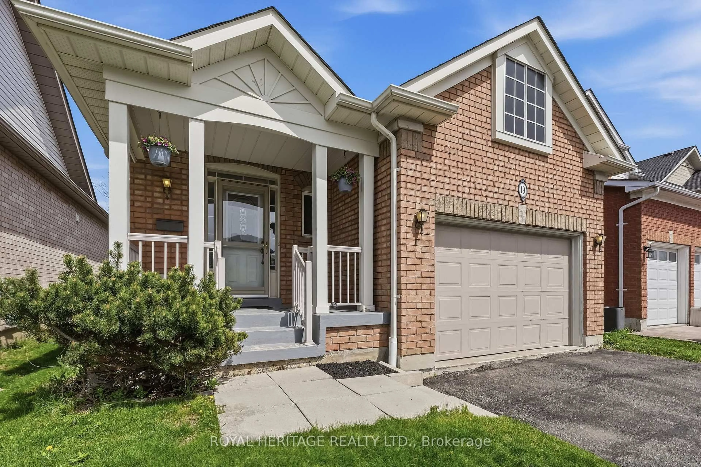
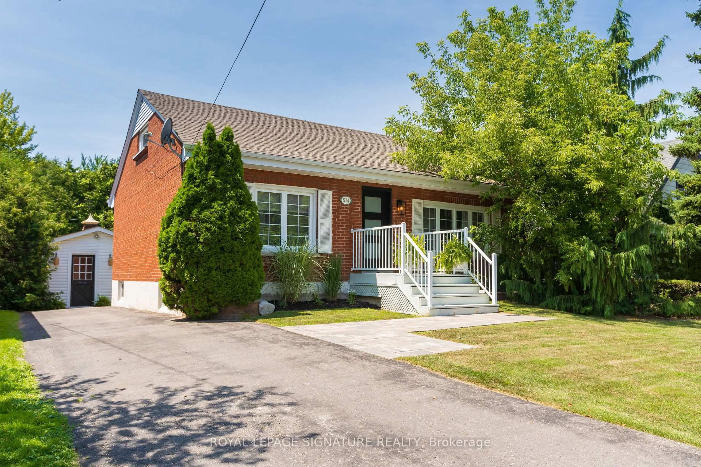
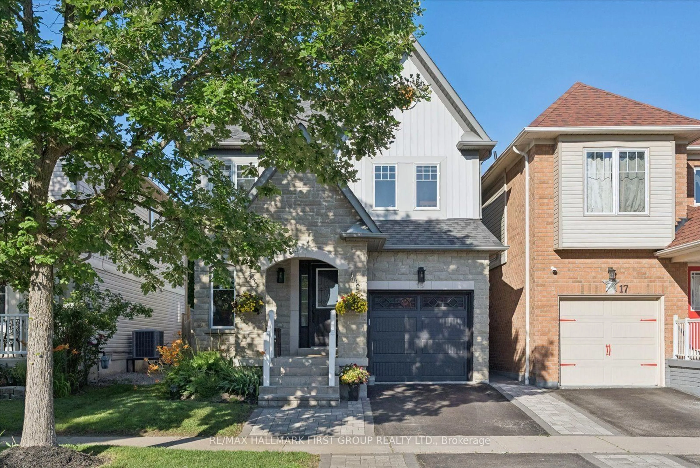
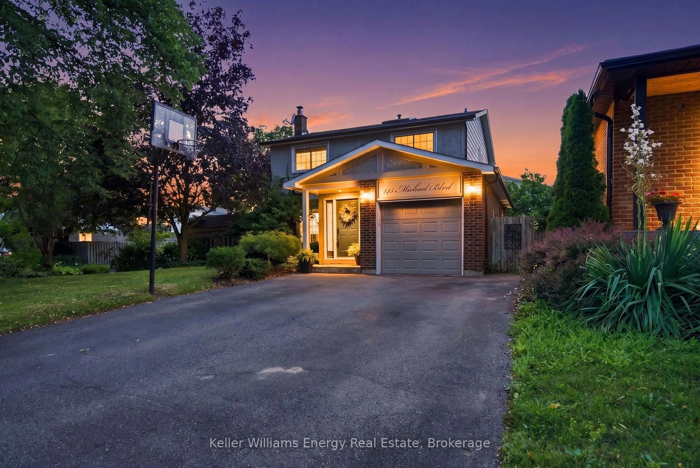
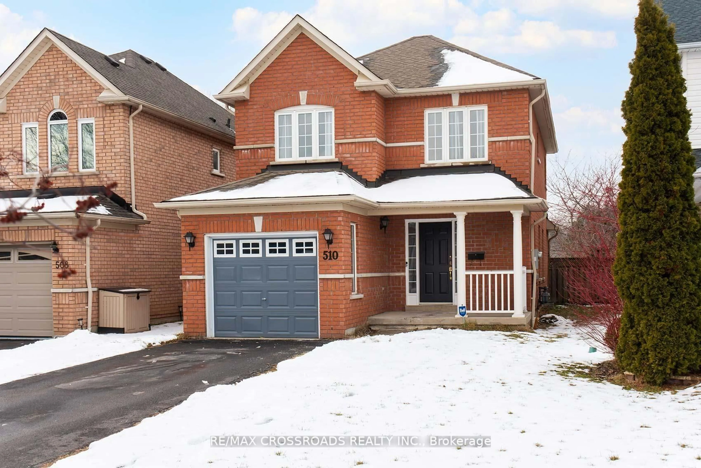
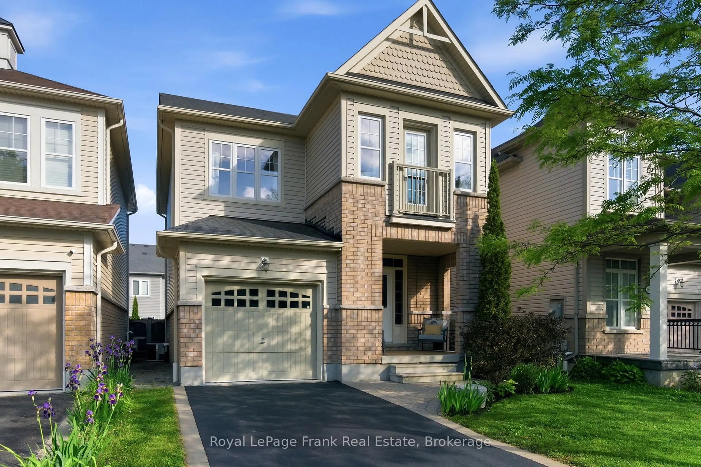
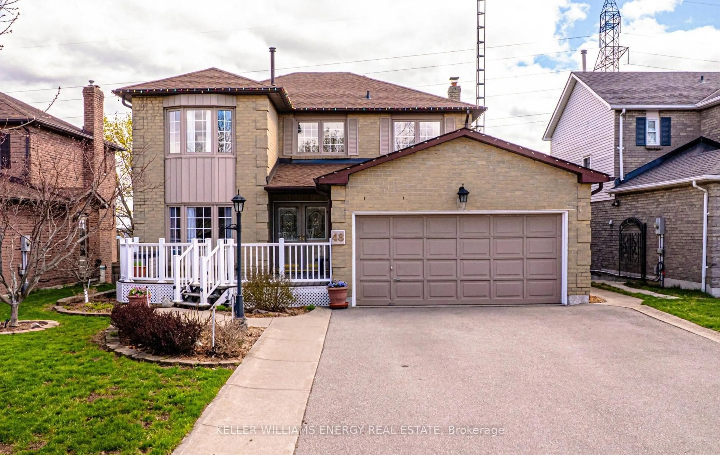
Patio, street for 1000 Giffard St, Whitby Ontario L1N 2S4
1 hour on Market

1000 Giffard St, Whitby, Ontario L1N 2S4

Detached
3
2
~700-1100 sqft
$599,000
Get pre-qualifiedPowered by nesto
Detached
3
2
~700-1100 sqft

Contact us about this property

Call

Highlights

Property Estimate

Days on market1 hour

Estimated valueNot available

Price/Sqft$700/sqft

Monthly cost

Open Calculator

Description

Fantastic Opportunity to own this charming, all-brick, fully detached bungalow situated on a wide, mature lot in one of Whitby's most desirable neighbourhoods. The bright and spacious main floor features an updated kitchen complete with wood cabinetry, soft-close drawers, a pantry, and sleek countertops. Freshly painted in neutral tones and finished with newer doors and flooring with three generously sized bedrooms and a modern vintage bathroom completing the main. The expansive basement, with its separate entrance, additional bathroom, and parking for four, presents an excellent opportunity to create an in-law suite or additional living space. Great curb appeal with raised beds and detailed hardscaping plus a raised side deck with gazebo which will be great for family gatherings and entertaining. Perfect for young families, the school is conveniently located right next door. For everyone else, the shops, restaurants, and amenities of Downtown Whitby are just a short walk away. Plus, you're only minutes from the Marina, Highway 401, and the GO Train. PLUS Large Corner Lot, NO SIDEWALKS to maintain, Roof 2014, Furnace 2024, AC 2025, Hot Water Tank 2025. (Furnace and AC currently under contract but will be paid out for closing).


Property Details

StyleBungalow
View-
Age of property-
SqFt~700-1100 SqFt
Lot Size8,370 SqFt(135 x 62)
Parking Spaces5
MLS ®NumberE13168158
Community NameLynde Creek
Data SourceTRREB
Listing byROYAL HERITAGE REALTY LTD.

Features

Heating: Forced Air
Cooling: Central Air
Basement: Sep Entrance, Finished

Main Floor

Kitchen

3.63 x 3.26

Eat-In Kitchen / Updated / Combined W/Br

Breakfast

3.63 x 3.26

W/O To Deck / Large Window

Family

5.49 x 3.9

Laminate / Large Window

Primary

3.9 x 3.32

Broadloom / Large Window / Double Closet


Features

Lot size: 8,370 SqFt

Parking

Garage spaces 1

Garage type Attached

Other parking spaces 4

Total parking spaces 5


Property History

May 25, 2026
ListedActive
$599,000
1 hour on market
history photo preview27
Listing by trreb®
Property listed by ROYAL HERITAGE REALTY LTD., Brokerage
Agent Banner Image
Interested in this property?Get in touch to get the inside scoop.
Market Data - Lynde Creek

Geo Zone Map ThumbnailLynde Creek

Seller's Market

View Market Data

Detached house - for the past 30 days

Buyer's market Seller's market

Avg. Days on Market

Past 30 days

19 days

Compared to

2025

12 days

2024

12 days

2023

22 days

New Listings

Past 30 days

15 listings

Compared to

2025

16 listings

2024

15 listings

2023

7 listings

Units sold

Past 30 days

5 units

Compared to

2025

6 units

2024

13 units

2023

9 units

Median Sold Price

Past 30 days

$940,000

Compared to

2025

$945,000

2024

$1,035,000

2023

$1,115,700


Population and Demographics

Overview

Total population 9640
Average household income $137,240

Age (%)

0 to 19
23%
20 to 34
19%
35 to 49
20%
50 to 64
21%
65 and plus
17%

Household composition (%)

Single family
76%
Single person
20%
Multi person
3%
Multi family
1%

Mother tongue (%)

English
86%
Others
5%
French
2%
Tamil
1%
Urdu
1%
Dari
1%

House tenancy (%)

Owners
69%
Renters
31%

What’s nearby?Essentials within 5 km

Local Logic

Transportation Scores

Estimated Budget