Open: Sun, 2PM to 4PM
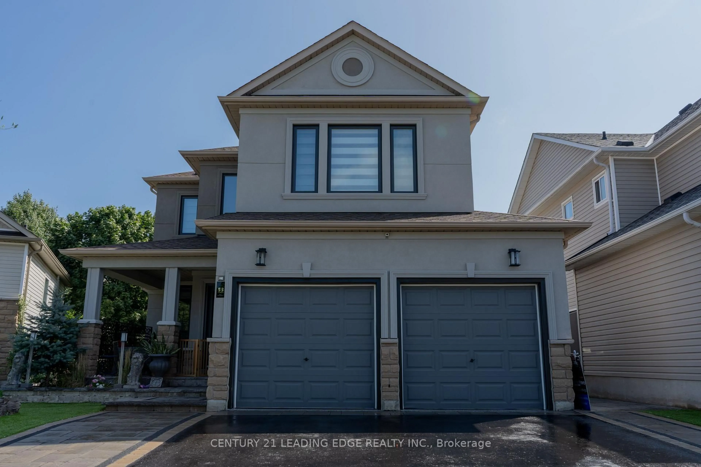
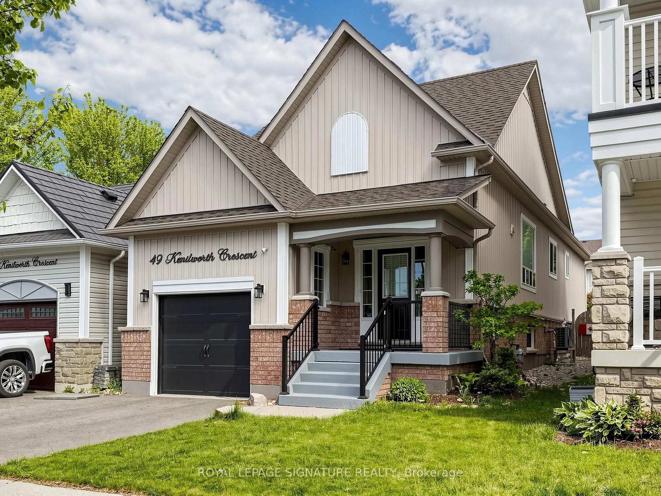
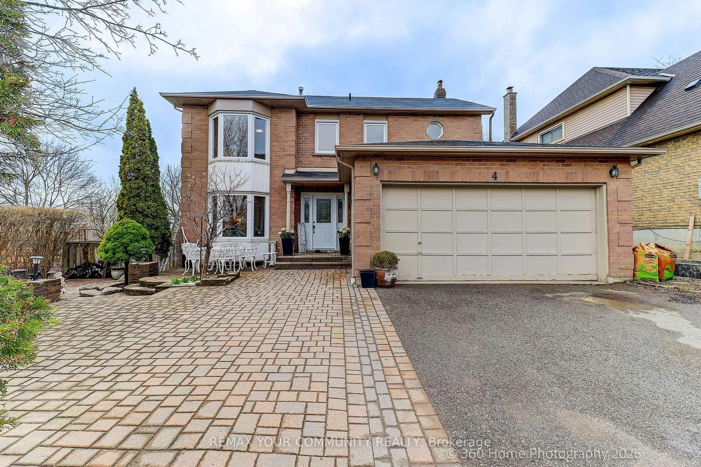
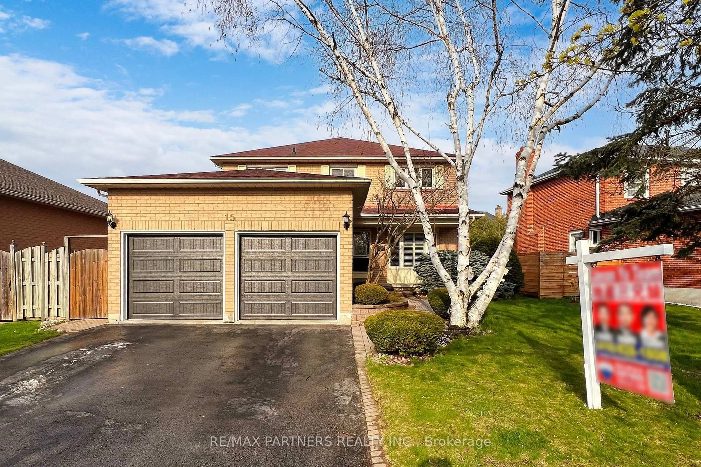
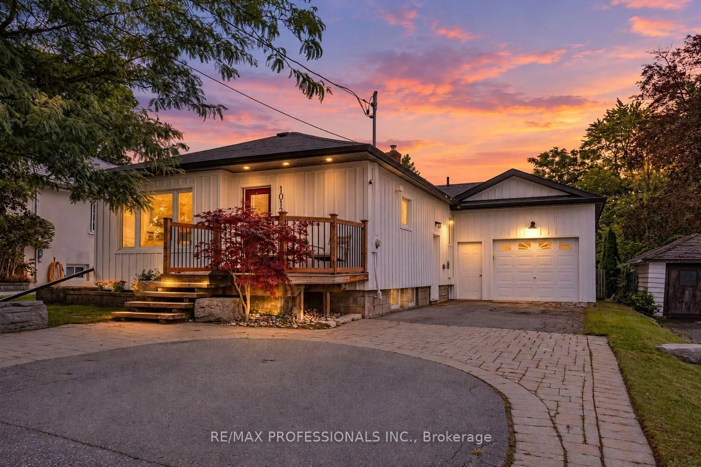
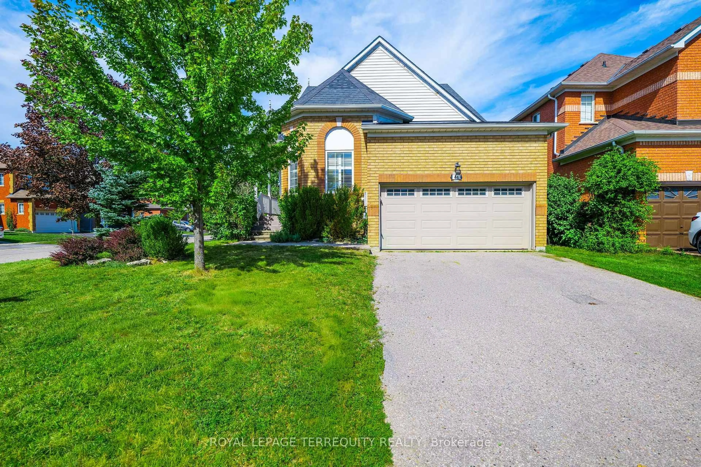
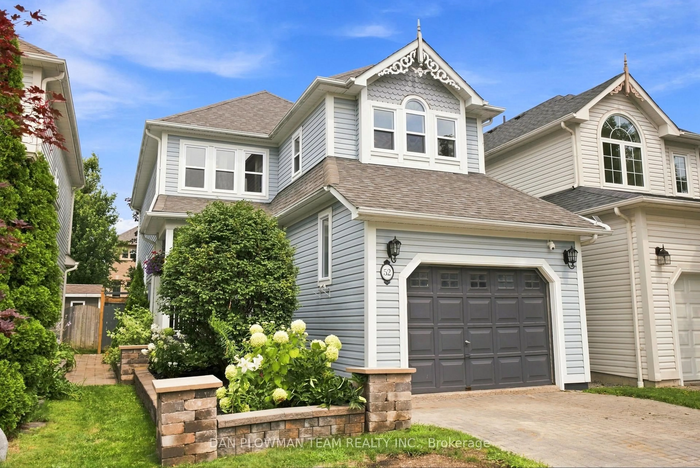
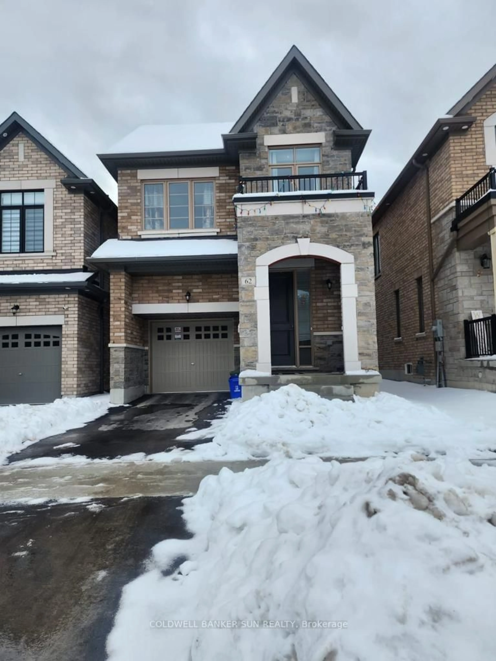
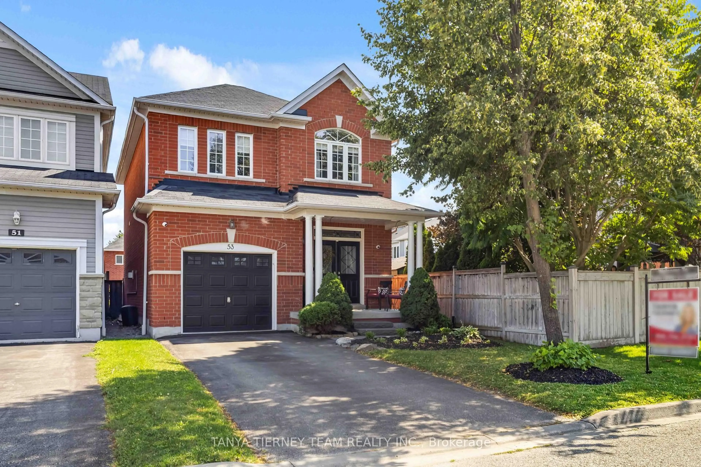
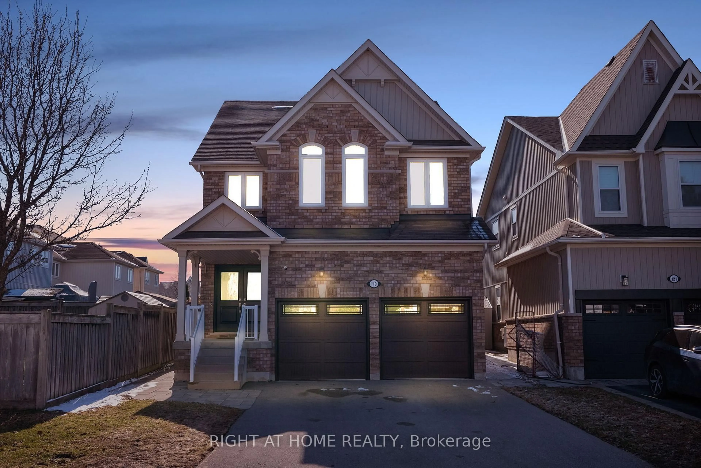
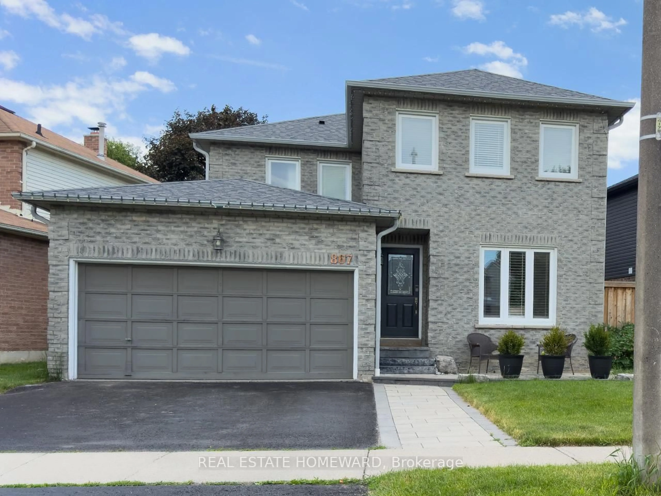
A pic from outside/outdoor area/front of a property/back of a property/a pic from drone, street for 48 Garside Ave, Whitby Ontario L1M 1A7
21 days on Market

48 Garside Ave, Whitby, Ontario L1M 1A7

Detached
2 + 1
2
~1100-1500 sqft
$919,000
Get pre-qualifiedPowered by nesto
Detached
2 + 1
2
~1100-1500 sqft

Contact us about this property

Call

Highlights

Property Estimate

Days on market21 days

Estimated valueNot available

Price/Sqft$724/sqft

Monthly cost

Open Calculator

Description

Charming and beautifully updated and expanded bungalow nestled in the highly sought-after community of Brooklin. This turn-key home features a bright 2+1 bedroom layout perfect for downsizers or growing families. The renovated kitchen is a chef's delight, boasting sleek granite countertops, ample cabinetry, and modern finishes. Relax and unwind in the added sunroom flooded with natural light with walkout to a covered deck, overlooking the rear yard. Large 75 X 110 ft lot offers families many options. Conveniently located near the back entrance, the versatile office/crafting room offers the ultimate space for remote work or hobbies. The fully finished basement adds excellent additional living space with a third bedroom and a second full 3 piece bathroom/laundry combo. Steps to top-rated schools, parks, historic Downtown Brooklin shops, and quick access to Highways 407 and 412 make this community one of Ontario's most sought after places to live. Move in and enjoy!


Upcoming Open House

Oct 4Sun2:00 PM - 4:00 PM

Property Details

StyleBungalow-Raised
View-
Age of property51-99
SqFt~1100-1500 SqFt
Lot Size8,250 SqFt(110 x 75)
Parking Spaces6
MLS ®NumberE13767858
Community NameBrooklin
Data SourceTRREB
Listing byROYAL LEPAGE MEADOWTOWNE REALTY

Features

Heating: Forced Air
Cooling: Central Air
Basement: Finished

In Betwn Floor

Office

3.66 x 4.39


Features

Lot size: 8,250 SqFt

Parking

Garage spaces 2

Garage type Carport

Other parking spaces 4

Total parking spaces 6


Property History

Sep 10, 2026
ListedActive
$919,000
21 days on market
history photo preview44
Listing by trreb®
Property listed by ROYAL LEPAGE MEADOWTOWNE REALTY, Brokerage
Agent Banner Image
Interested in this property?Get in touch to get the inside scoop.

Market Data - Brooklin

Geo Zone Map ThumbnailBrooklin

Strong Buyer's Market

View Market Data

Detached house - for the past 30 days

Buyer's market Seller's market

Avg. Days on Market

Past 30 days

13 days

Compared to

2025

21 days

2024

12 days

2023

12 days

New Listings

Past 30 days

33 listings

Compared to

2025

40 listings

2024

38 listings

2023

26 listings

Units sold

Past 30 days

4 units

Compared to

2025

12 units

2024

14 units

2023

14 units

Median Sold Price

Past 30 days

$1,134,000

Compared to

2025

$1,222,500

2024

$1,097,500

2023

$1,048,500


Population and Demographics

Overview

Total population 17516
Average household income $183,165

Age (%)

0 to 19
33%
20 to 34
13%
35 to 49
27%
50 to 64
18%
65 and plus
10%

Household composition (%)

Single family
87%
Single person
12%
Multi person
1%
Multi family
1%

Mother tongue (%)

English
90%
Others
5%
Mandarin
1%
French
1%

House tenancy (%)

Owners
94%
Renters
6%

What’s nearby?Essentials within 5 km

Local Logic

Transportation Scores

Estimated Budget