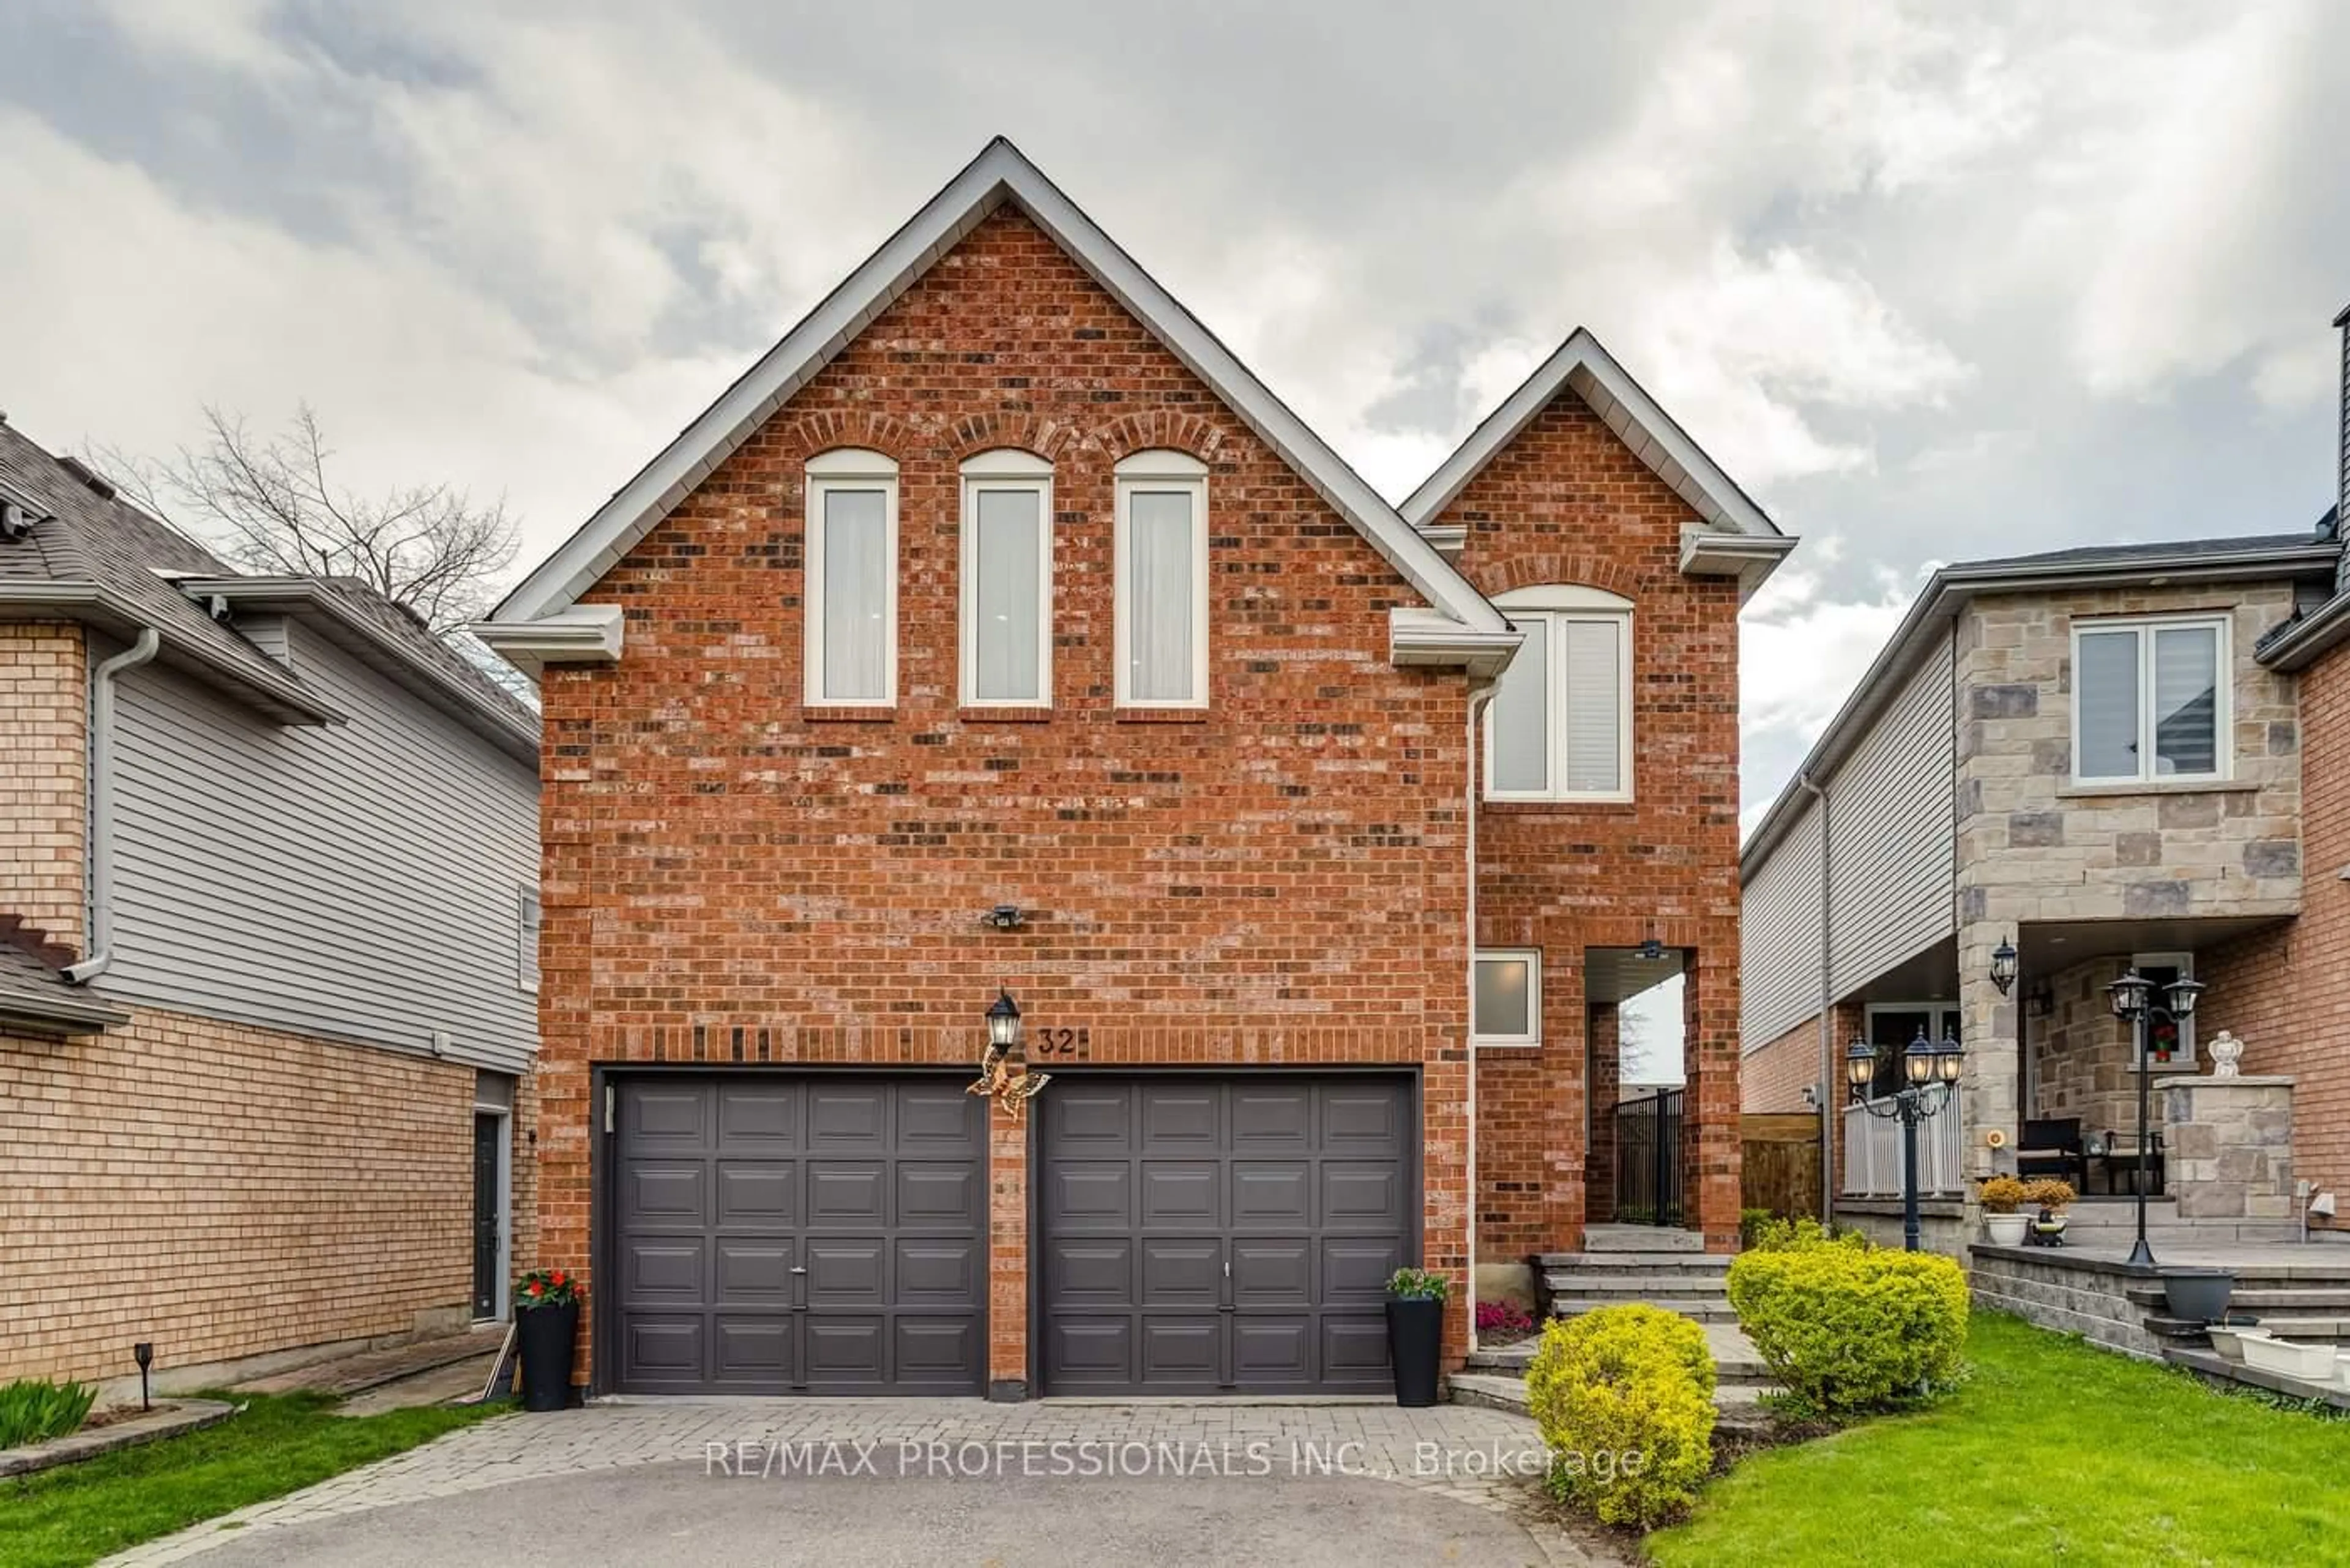
4 days on Market

39 Braebrook Dr, Whitby, Ontario L1R 1V3

Detached
4 + 1
4
~2000-2500 sqft
$798,000
Get pre-qualifiedPowered by nesto
Detached
4 + 1
4
~2000-2500 sqft

Contact us about this property

Call

Highlights

Property Estimate

Days on market4 days

Estimated valueNot available

Price/Sqft$359/sqft

Monthly cost

Open Calculator

Description

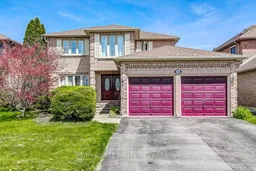
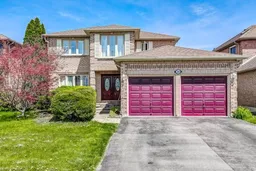
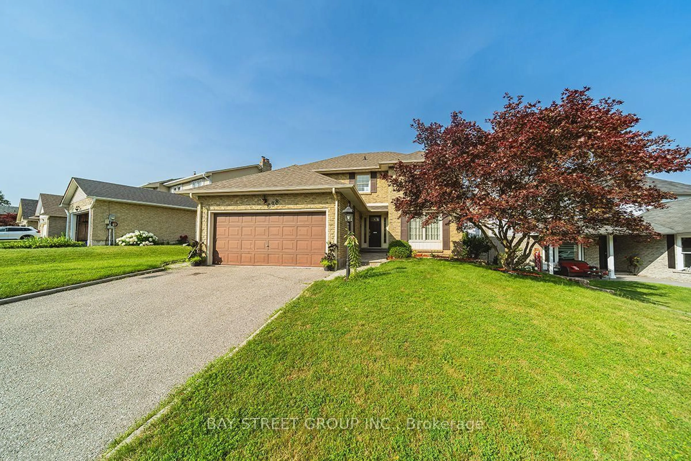
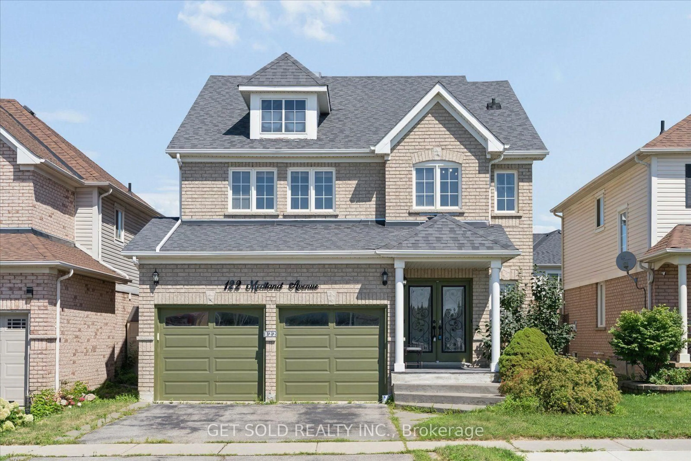
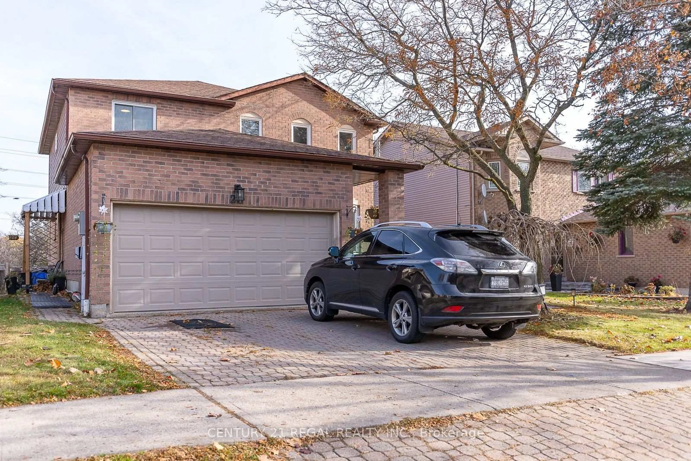
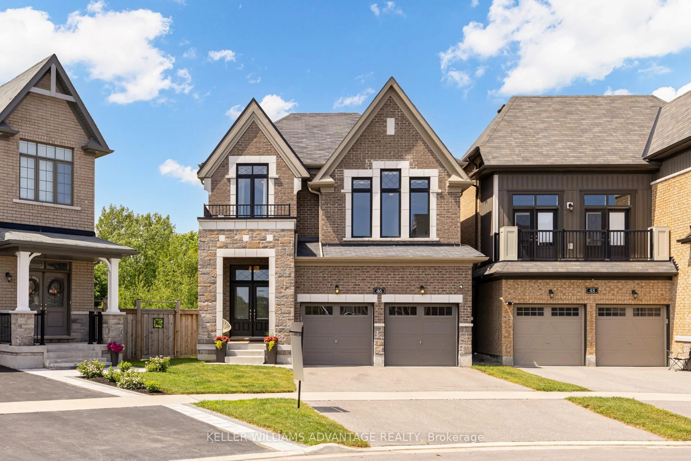
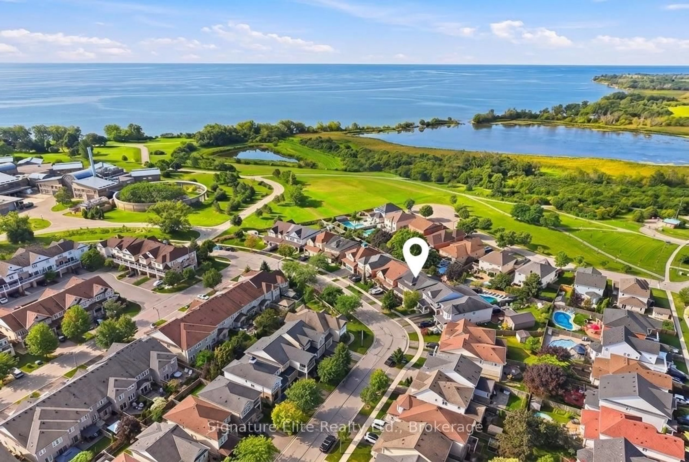
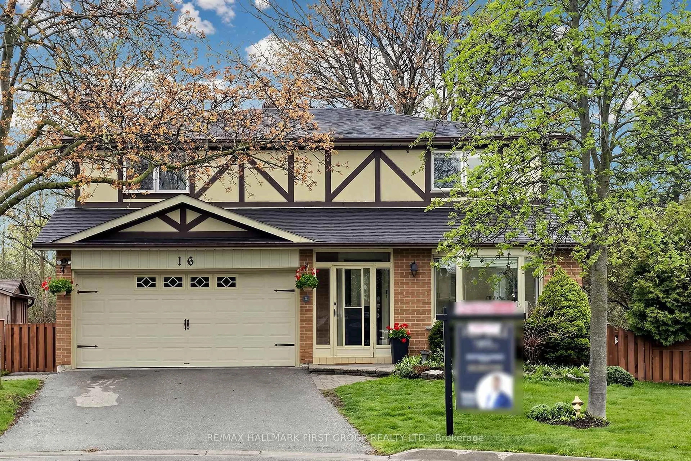
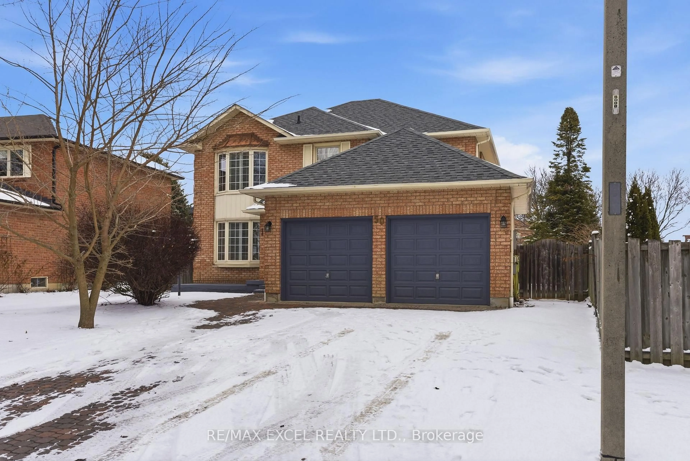
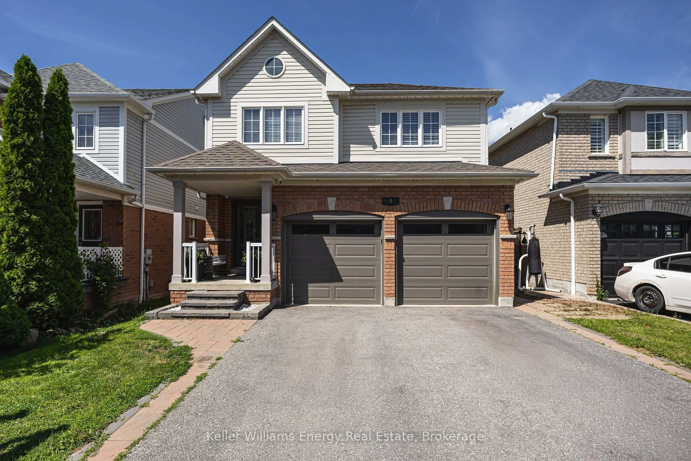
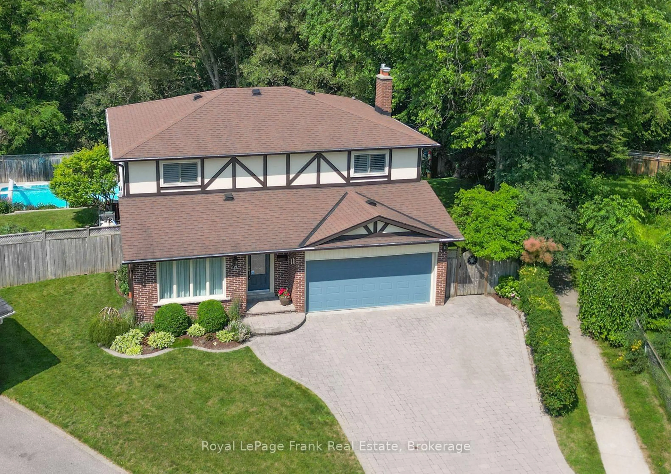
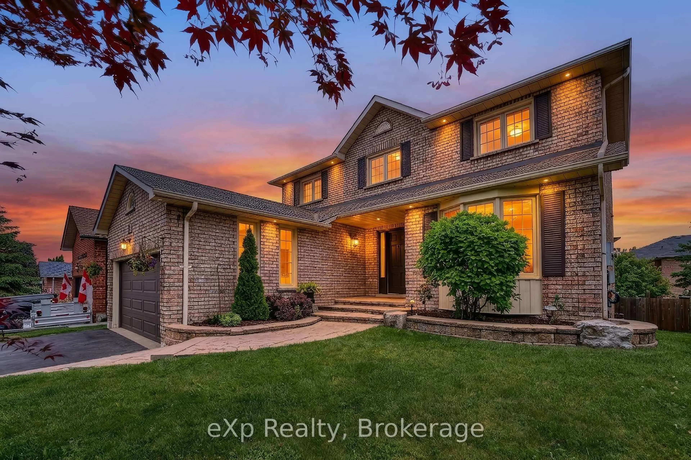
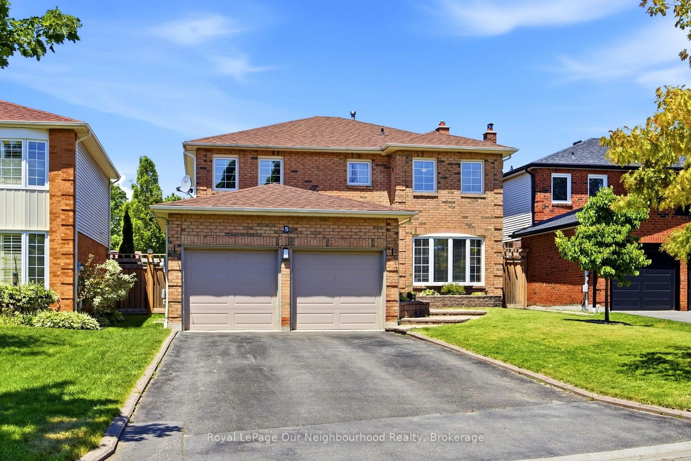
Incredible opportunity to purchase a lovely 4-bedroom home nestled on one of the most sought-after streets in the Rolling Acres community. Updated eat-in kitchen with stainless steel appliances, granite counters and walk-out to rear yard. This family home offers a main floor sunken family room with fireplace, formal living & dining rooms, main floor laundry and plenty of storage space. Other notable features include hardwood floors, spacious principal rooms, 4 bathrooms and a finished basement with potential for an in-law suite. Direct access to double car garage via private driveway. Minutes to great schools, parks, shopping and dining. Family-friendly neighbourhood with easy access to highways and transit.


Property Details

Style2-Storey
View-
Age of property-
SqFt~2000-2500 SqFt
Lot Size5,929 SqFt(118.11 x 50.2)
Parking Spaces6
MLS ®NumberE13169908
Community NameRolling Acres
Data SourceTRREB
Listing byRE/MAX WEST REALTY INC.

Features

Heating: Forced Air
Cooling: Central Air
Fireplace
Basement: Finished

Main Floor

Living

3.29 x 5.0

Hardwood Floor

Dining

3.14 x 3.04

hardwood floor / Separate Rm

Kitchen

3.15 x 3.44

Stainless Steel Appl / Tile Floor

Breakfast

6.15 x 5.79

hardwood floor / W/O To Garden


Features

Lot size: 5,929 SqFt

Parking

Garage spaces 2

Garage type Attached

Other parking spaces 4

Total parking spaces 6


Property History

May 25, 2026
ListedActive
$798,000
4 days on market
history photo preview20
Listing by trreb®
Property listed by RE/MAX WEST REALTY INC., Brokerage
Agent Banner Image
Interested in this property?Get in touch to get the inside scoop.
Market Data - Rolling Acres

Geo Zone Map ThumbnailRolling Acres

Buyer's Market

View Market Data

Detached house - for the past 30 days

Buyer's market Seller's market

Avg. Days on Market

Past 30 days

8 days

Compared to

2025

15 days

2024

8 days

2023

11 days

New Listings

Past 30 days

16 listings

Compared to

2025

25 listings

2024

18 listings

2023

13 listings

Units sold

Past 30 days

3 units

Compared to

2025

8 units

2024

8 units

2023

15 units

Median Sold Price

Past 30 days

$935,000

Compared to

2025

$1,035,500

2024

$1,068,000

2023

$1,211,000


Population and Demographics

Overview

Total population 15301
Average household income $154,463

Age (%)

0 to 19
27%
20 to 34
19%
35 to 49
20%
50 to 64
23%
65 and plus
12%

Household composition (%)

Single family
85%
Single person
13%
Multi person
1%
Multi family
1%

Mother tongue (%)

English
81%
Others
4%
Urdu
3%
Tamil
2%
Mandarin
2%
Yue (Cantonese)
1%
French
1%
Italian
1%

House tenancy (%)

Owners
86%
Renters
14%

What’s nearby?Essentials within 5 km

Local Logic

Transportation Scores

Estimated Budget