4 days on Market

2 Murkar Cres, Whitby, Ontario L1N 8Y4

Detached
4
3
~2500-3000 sqft
$999,900
Get pre-qualifiedPowered by nesto
Detached
4
3
~2500-3000 sqft

Contact us about this property

Call

Highlights

Property Estimate

Days on market4 days

Estimated valueNot available

Price/Sqft$366/sqft

Monthly cost

Open Calculator

Description

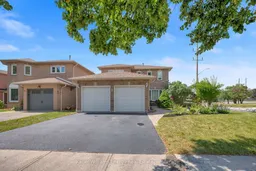
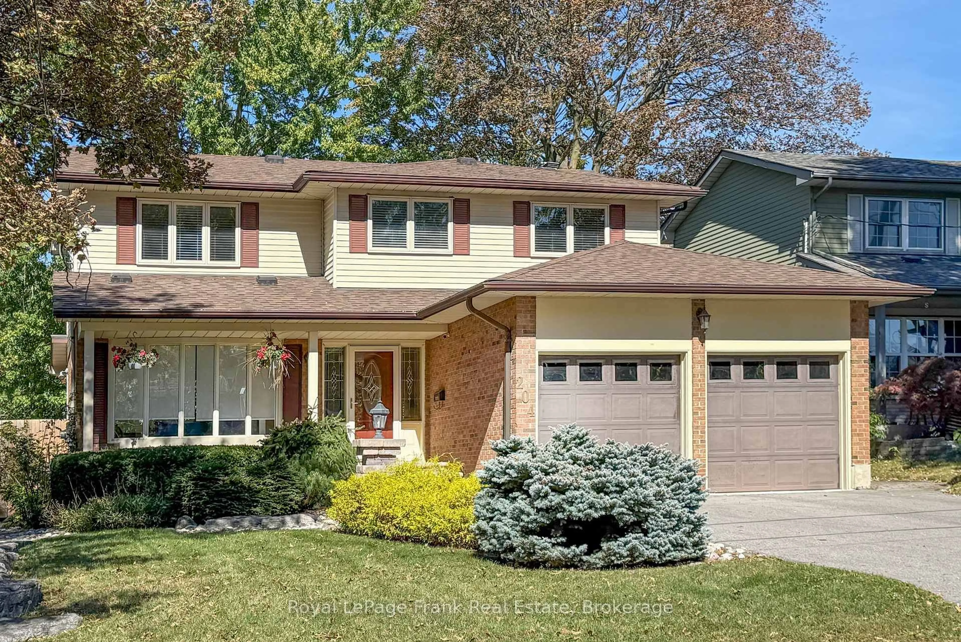
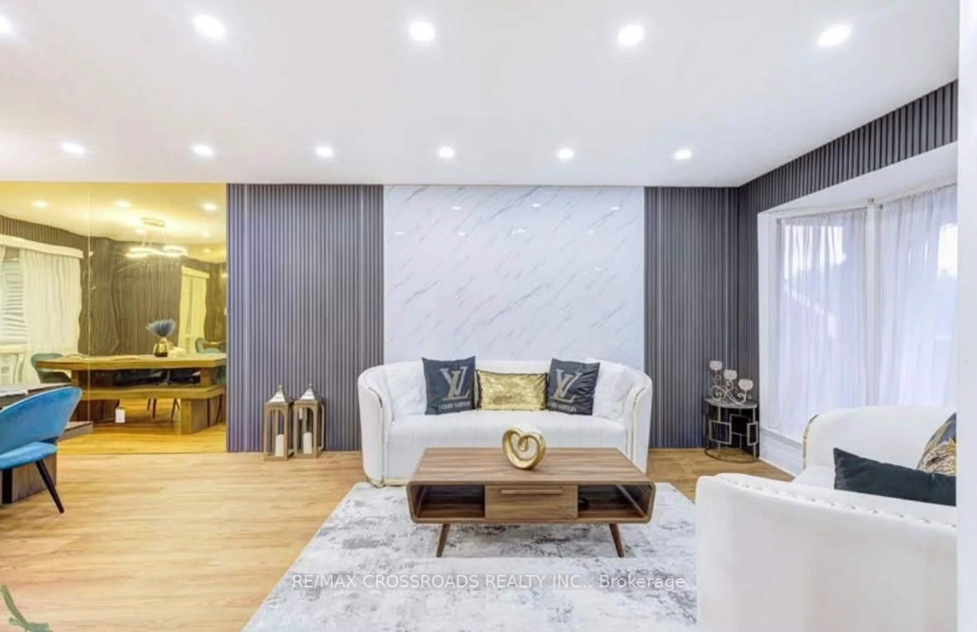
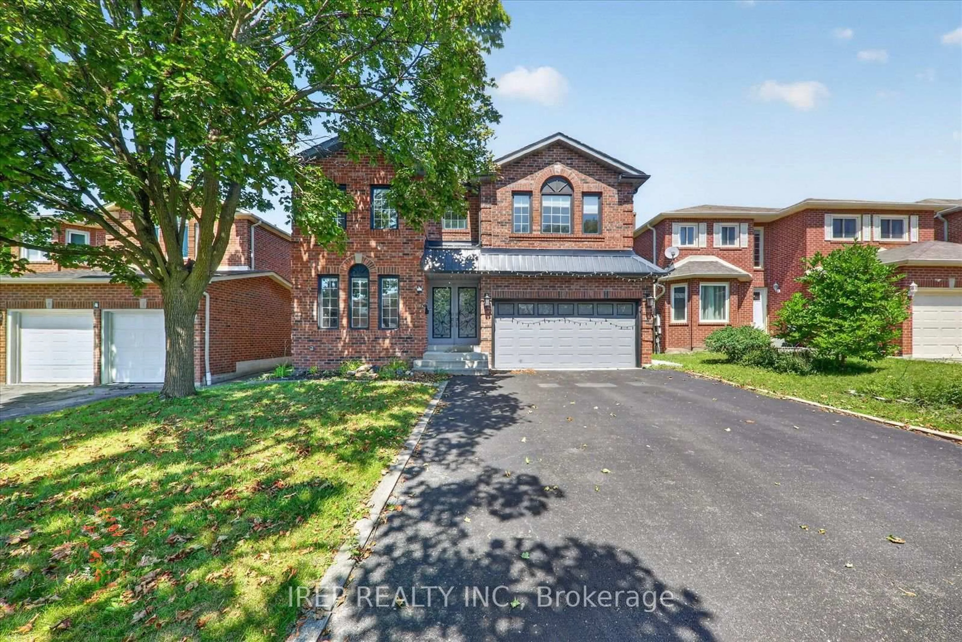
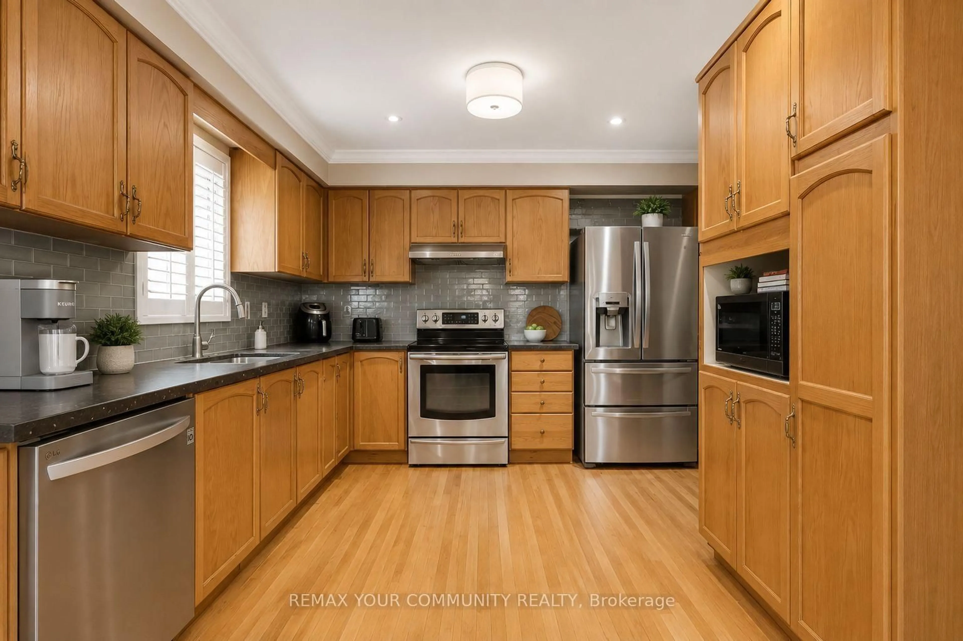
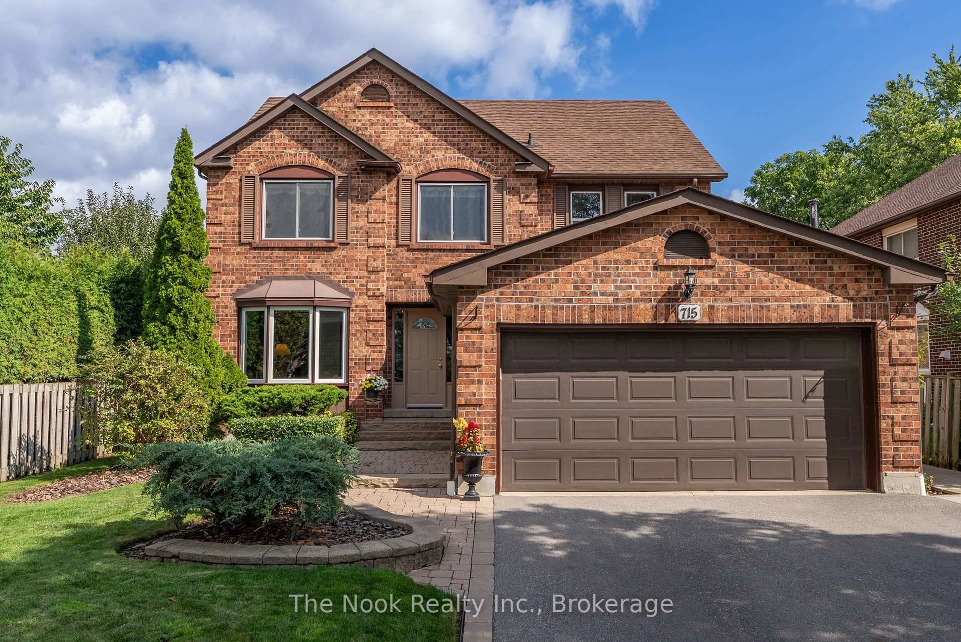
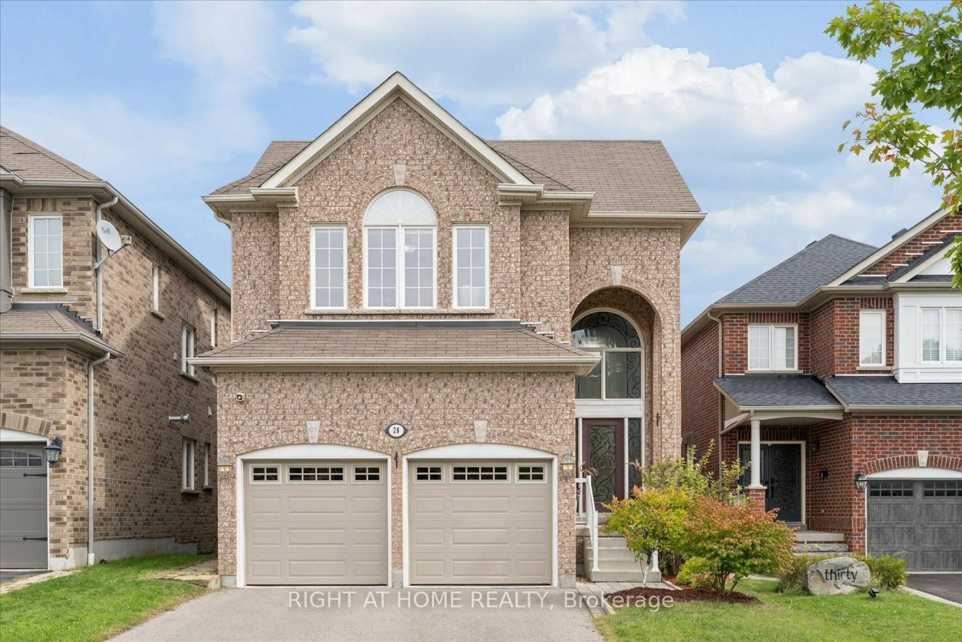
Welcome home to this beautiful 4-bedroom family home in highly sought-after Whitby, perfectly situated minutes from Hwy 401, top shopping, dining, and amenities! The main level boasts rich hardwood floors throughout the formal living and dining rooms, as well as the cozy family room featuring an electric fireplace and large window overlooking the backyard. The updated chef's kitchen shines with granite countertops, under-cabinet lighting, a custom backsplash, and a bright breakfast area complete with built-ins and a walkout to a 2-level deck-ideal for outdoor entertaining! A convenient main-floor laundry room offers direct garage access and a pantry, alongside a clean powder room. Upstairs, unwind in the spacious primary suite with a large walk-in closet area and private 4-piece ensuite, accompanied by three additional generous bedrooms and a 3-piece bath.The fully finished basement offers endless potential: a dedicated office area, eating space, wet bar, rec room with a projection screen for movie nights, a dedicated hobby workshop, wine cellar and abundant storage space!


Property Details

Style2-Storey
View-
Age of property-
SqFt~2500-3000 SqFt
Lot Size-
Parking Spaces4
MLS ®NumberE13691422
Community NameBlue Grass Creek
Data SourceTRREB
Listing byKeller Williams Energy Real Estate

Features

Heating: Forced Air
Cooling: Central Air
Fireplace
Basement: Full, Finished

Main Floor

Kitchen

3.666 x 3.303

hardwood floor / Updated / Backsplash

Living

5.162 x 3.38

hardwood floor / French Doors / Crown Moulding

Dining

4.502 x 3.175

hardwood floor / Large Window / Formal Rm

Breakfast

4.255 x 2.271

hardwood floor / Combined W/Kitchen / W/O To Deck


Parking

Garage spaces 2

Garage type Built-In

Other parking spaces 2

Total parking spaces 4


Property History

Aug 19, 2026
ListedActive
$999,900
4 days on market
history photo preview49
Listing by trreb®
Property listed by Keller Williams Energy Real Estate, Brokerage
Agent Banner Image
Interested in this property?Get in touch to get the inside scoop.
Market Data - Blue Grass Creek

Geo Zone Map ThumbnailBlue Grass Creek

Balanced Market

View Market Data

Detached house - for the past 30 days

Buyer's market Seller's market

Avg. Days on Market

Past 30 days

24 days

Compared to

2025

22 days

2024

10 days

2023

12 days

New Listings

Past 30 days

21 listings

Compared to

2025

25 listings

2024

30 listings

2023

21 listings

Units sold

Past 30 days

7 units

Compared to

2025

16 units

2024

20 units

2023

14 units

Median Sold Price

Past 30 days

$937,500

Compared to

2025

$985,000

2024

$917,500

2023

$1,062,000


Population and Demographics

Overview

Total population 13812
Average household income $145,793

Age (%)

0 to 19
21%
20 to 34
18%
35 to 49
19%
50 to 64
22%
65 and plus
20%

Household composition (%)

Single family
78%
Single person
19%
Multi person
3%
Multi family
1%

Mother tongue (%)

English
84%
Others
6%
Urdu
2%
Italian
2%
French
2%

House tenancy (%)

Owners
86%
Renters
14%

What’s nearby?Essentials within 5 km

Local Logic

Transportation Scores

Estimated Budget