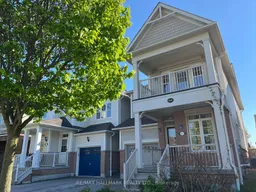
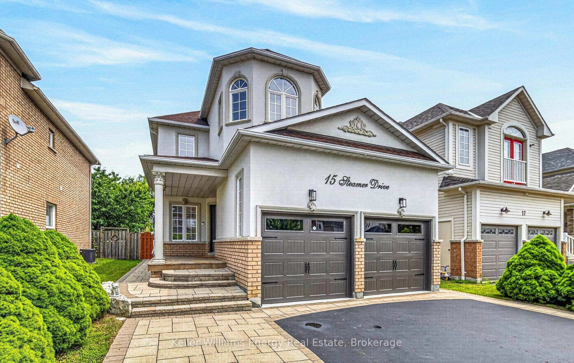
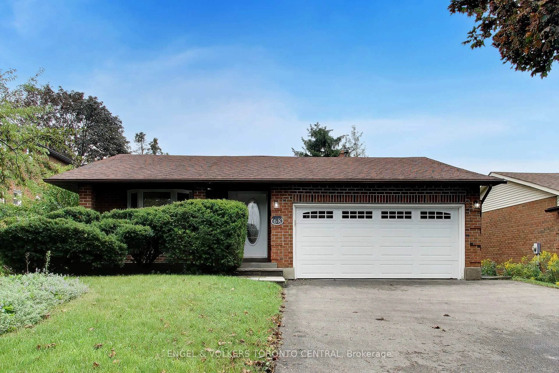
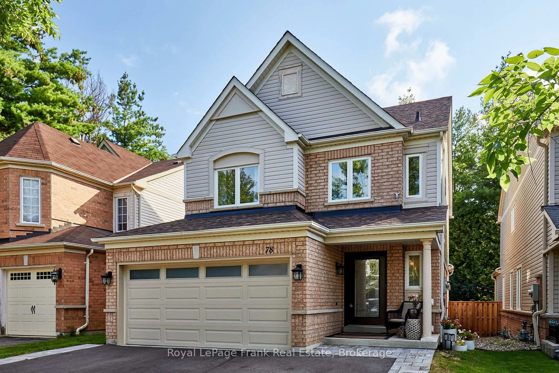
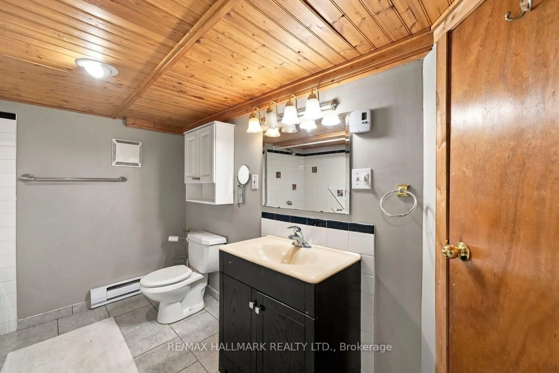
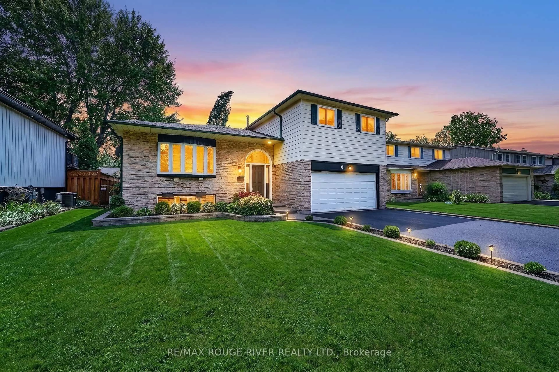
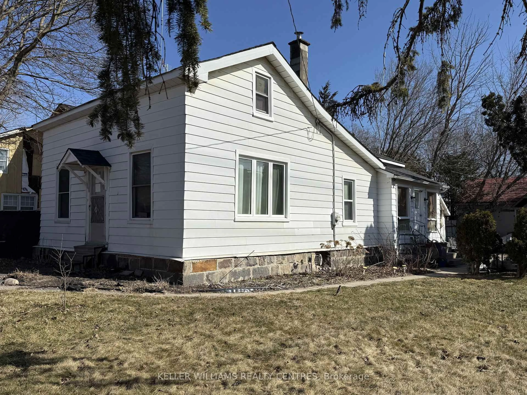
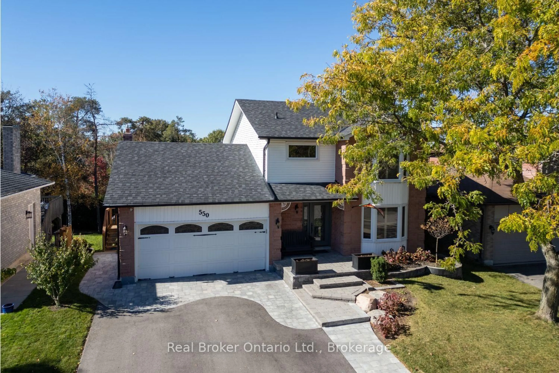
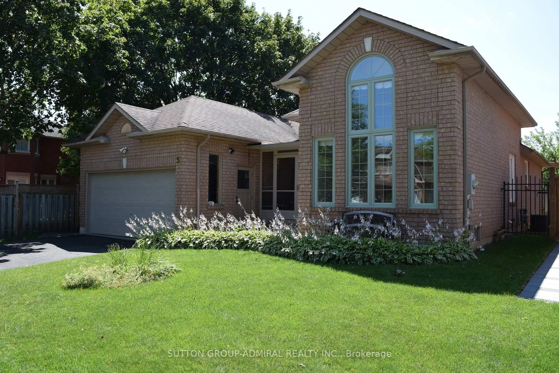
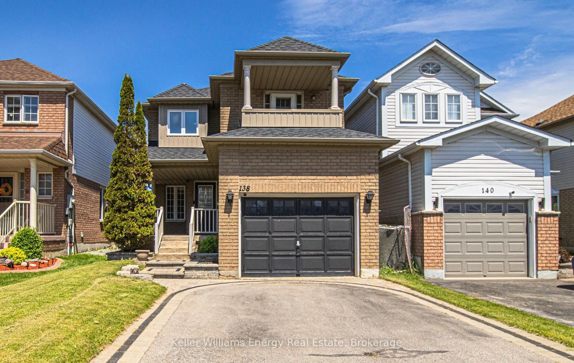
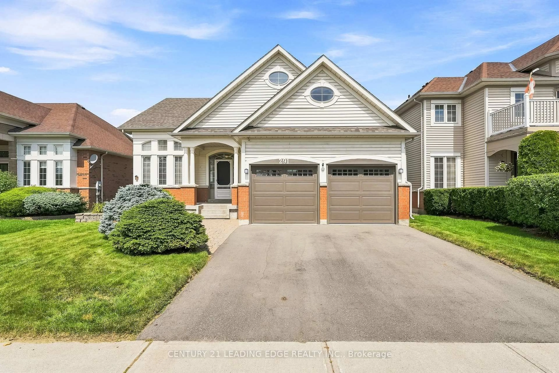
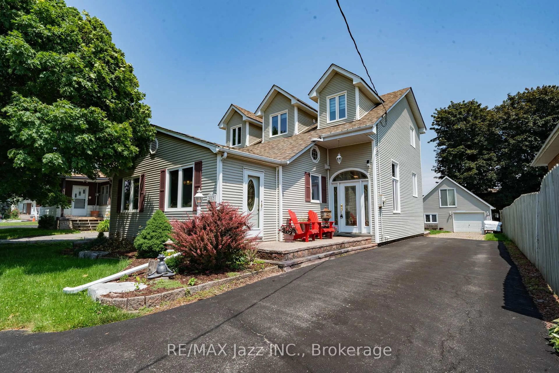
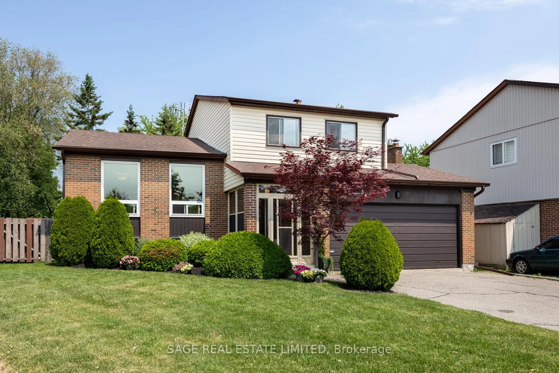
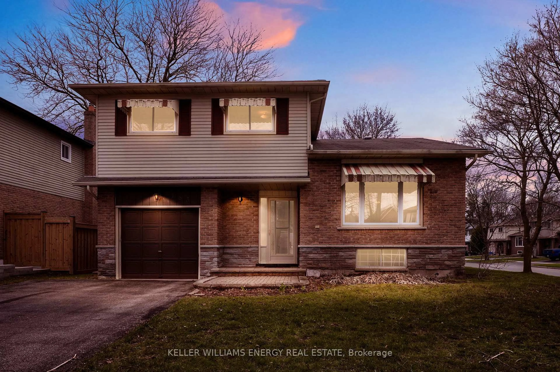
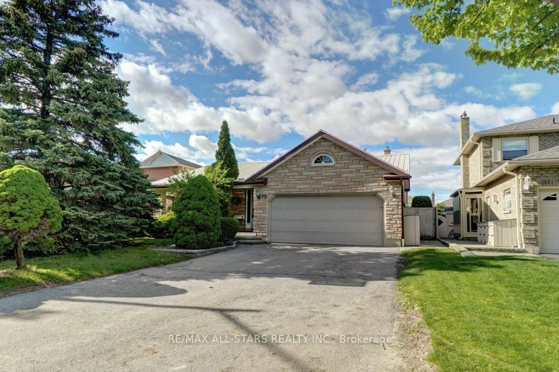
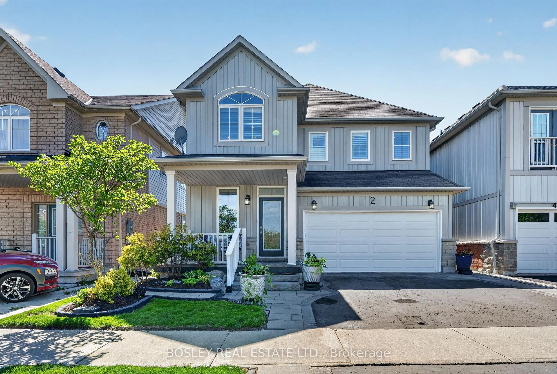
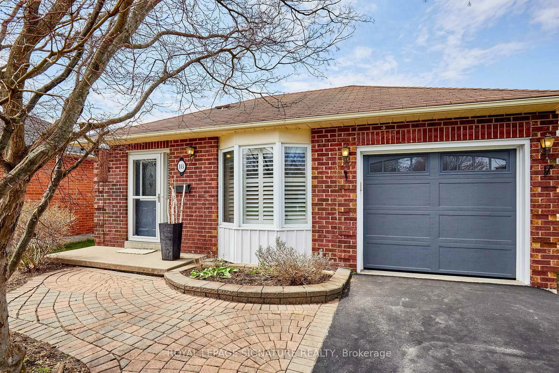
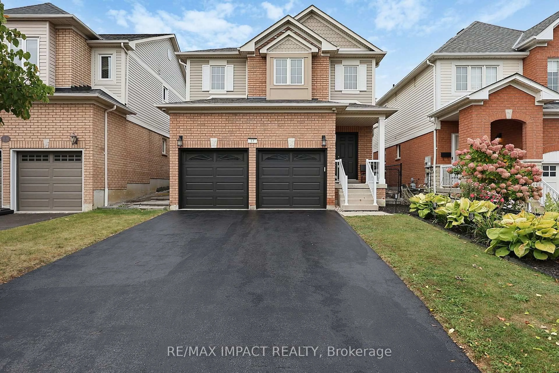
A pic from outside/outdoor area/front of a property/back of a property/a pic from drone, street for 117 James Govan Dr, Whitby Ontario L1N 0H4

117 James Govan Dr, Whitby, Ontario L1N 0H4

Detached
3
3
~1500-2000 sqft
$799,900
Get pre-qualifiedPowered by nesto
Detached
3
3
~1500-2000 sqft

Contact us about this property

Call

Highlights

Property Estimate

Estimated valueNot available

Price/Sqft$466/sqft

Monthly cost

Open Calculator

Description

Welcome to 117 James Govan Dr! This Whitby Shores detached home has great curb appeal. It features 9 foot ceilings and a bright open-concept layout with hardwood flooring on the main level. The family room includes a cozy gas fireplace, and the large, eat-in kitchen has a walk-out to the sunny, west-facing and fully fenced backyard. Upstairs, the Primary bedroom includes a large Ensuite bath and a walk-in closet. The second (front) bedroom features a covered balcony and its own walk-in closet, and the third (middle) bedroom is a good size - perfect for a kid's room or a home office. The built-in garage includes direct access to the home with a small mudroom, closet and adjacent powder room, which is all super convenient! The unfinished basement includes a large cantina (cold room), and awaits your personal touch - add a rec room, an extra bedroom, home office or exercise room! This move-in ready home is just a short stroll from scenic Lake Ontario, including the Port Whitby Marina and waterfront trails. Also close to the 401, GO Train, the amazing Iroquois Park Sports Centre, along with lots of shopping, eateries and top-rated schools. All in all, this home is ideal in terms of both convenience and family living. You're going to love it!


Property Details

Style2-Storey
View-
Age of property6-15
SqFt~1500-2000 SqFt
Lot Size2,700 SqFt(90 x 30)
Parking Spaces2
MLS ®NumberE13175304
Community NamePort Whitby
Data SourceTRREB
Listing byRE/MAX HALLMARK REALTY LTD.

Features

Heating: Forced Air
Cooling: Central Air
Fireplace
Basement: Full, Unfinished

2nd Floor

3rd Br

3.79 x 3.2

Closet / Broadloom / Window

Primary

5.14 x 3.76

W/I Closet / Broadloom / 5 Pc Ensuite

2nd Br

3.81 x 3.45

W/I Closet / Broadloom / Balcony


Features

Lot size: 2,700 SqFt

Parking

Garage spaces 1

Garage type Built-In

Other parking spaces 1

Total parking spaces 2


Property History

Date unavailable
ListedActive
$799,900
< 1h on market
history photo preview18
Listing by trreb®
Property listed by RE/MAX HALLMARK REALTY LTD., Brokerage
Agent Banner Image
Interested in this property?Get in touch to get the inside scoop.
Market Data - Port Whitby

Geo Zone Map ThumbnailPort Whitby

Strong Seller's Market

View Market Data

Detached house - for the past 30 days

Buyer's market Seller's market

Avg. Days on Market

Past 30 days

24 days

Compared to

2025

8 days

2024

9 days

2023

7 days

New Listings

Past 30 days

4 listings

Compared to

2025

9 listings

2024

6 listings

2023

7 listings

Units sold

Past 30 days

4 units

Compared to

2025

3 units

2024

2 units

2023

6 units

Median Sold Price

Past 30 days

$933,000

Compared to

2025

$1,155,000

2024

$987,500

2023

$1,047,000


Population and Demographics

Overview

Total population 3609
Average household income $147,877

Age (%)

0 to 19
25%
20 to 34
16%
35 to 49
23%
50 to 64
20%
65 and plus
16%

Household composition (%)

Single family
72%
Single person
26%
Multi person
2%
Multi family
0%

Mother tongue (%)

English
87%
Others
6%
Spanish
2%
French
2%

House tenancy (%)

Owners
79%
Renters
21%

What’s nearby?Essentials within 5 km

Local Logic

Transportation Scores

Estimated Budget