Open: Sun, 2PM to 4PM
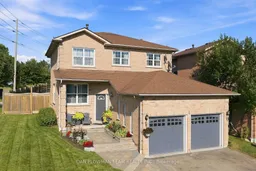
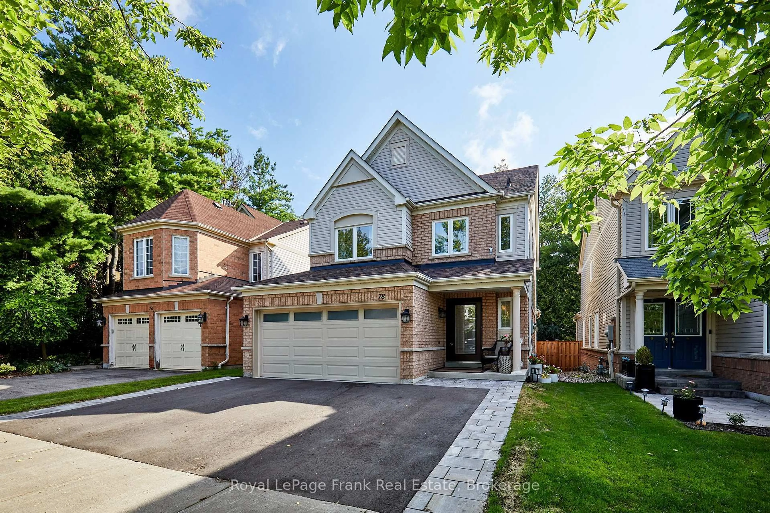
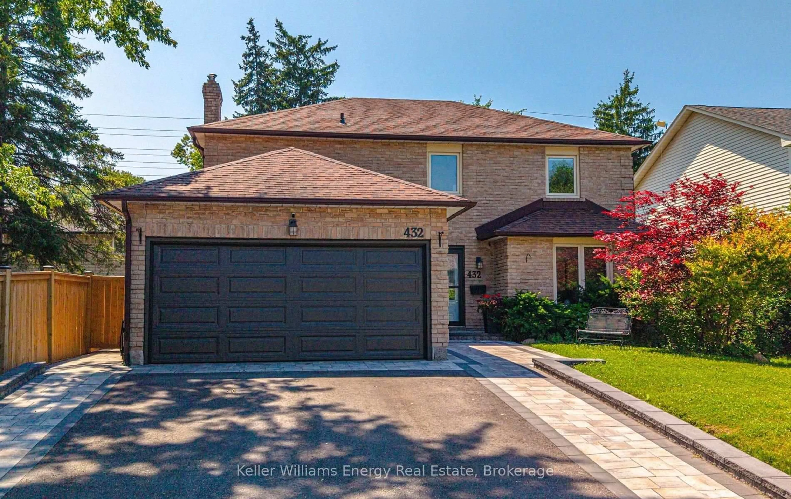
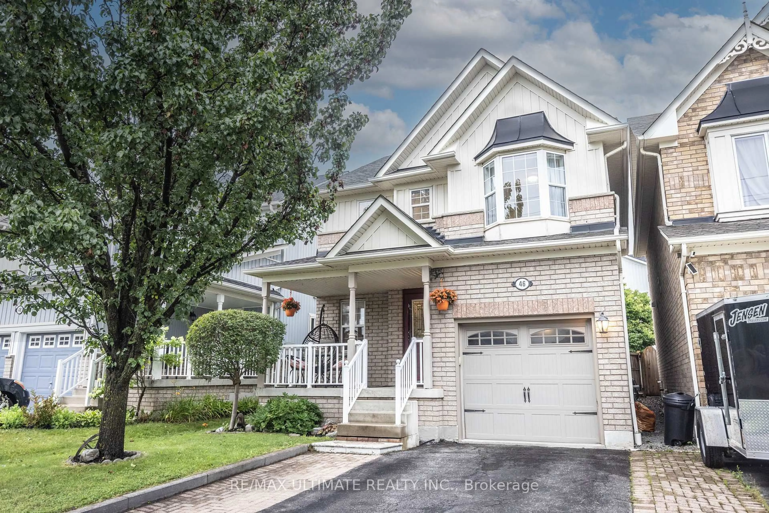
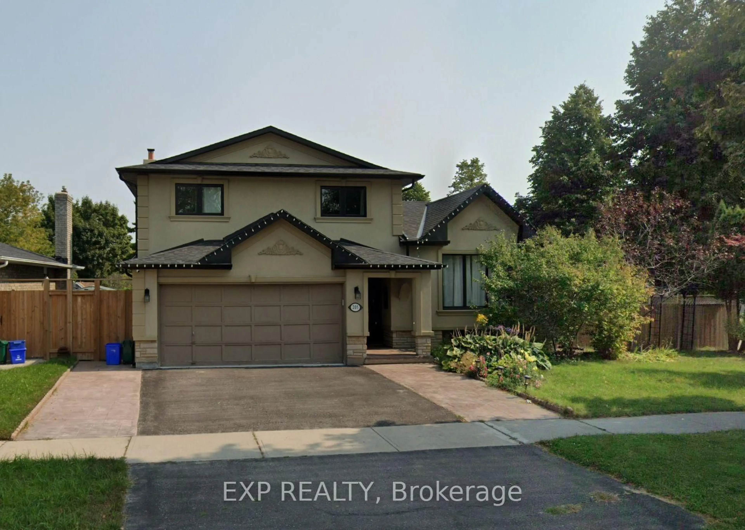
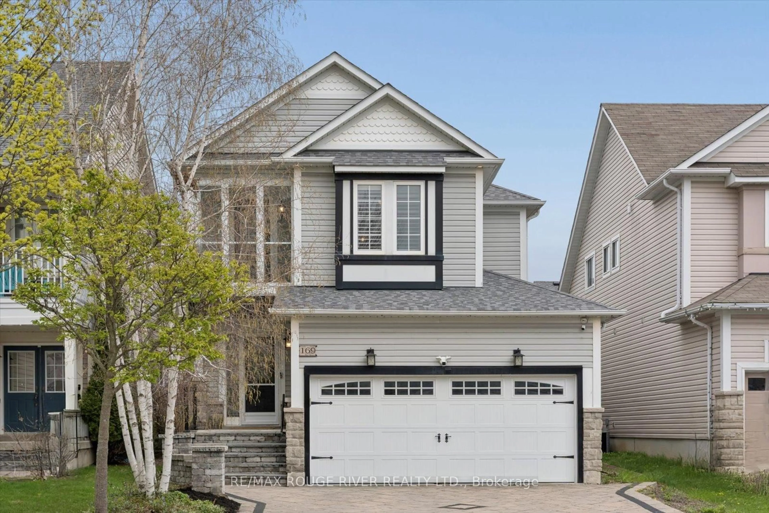
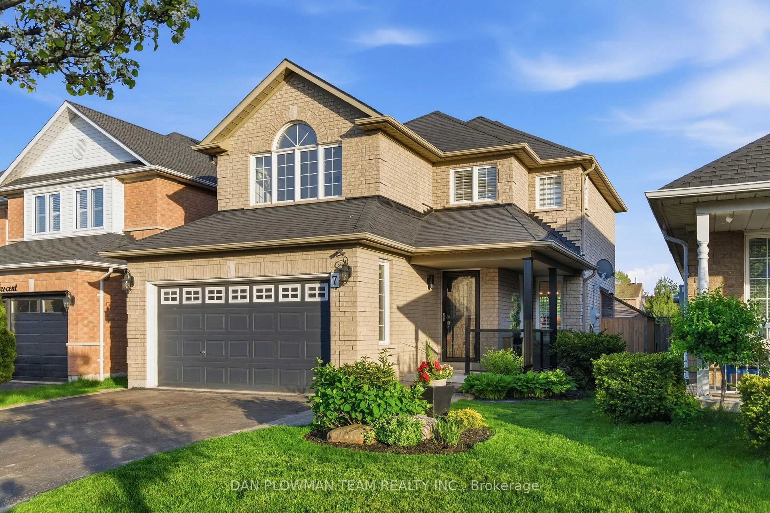
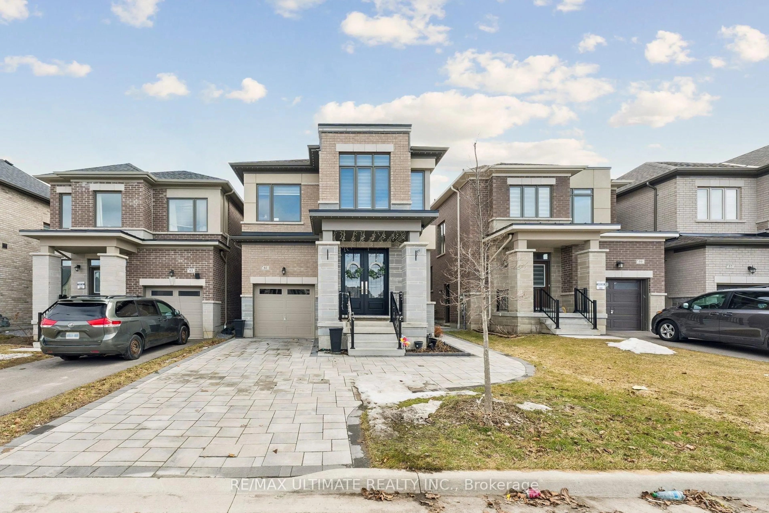
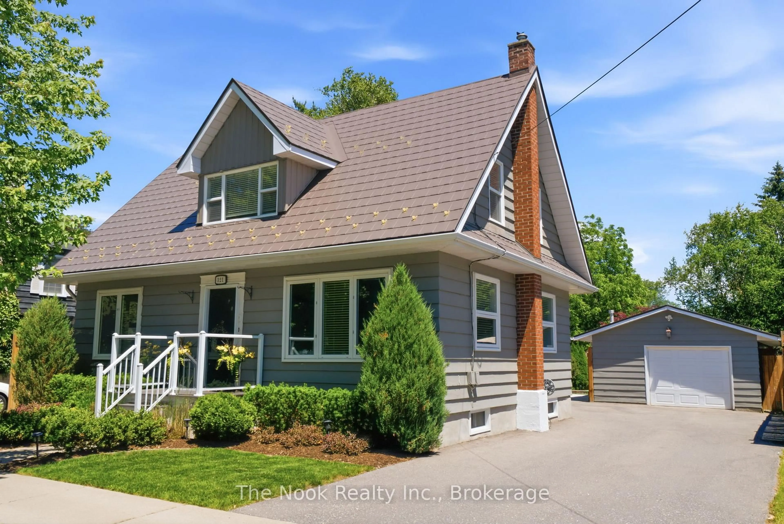
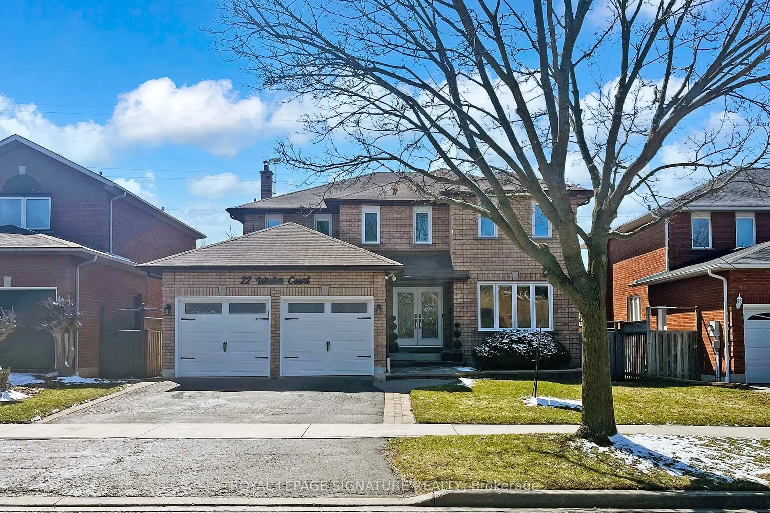
Home with vinyl exterior material, street for 1 Murkar Cres, Whitby Ontario L1N 8Y4
23 hours on Market

1 Murkar Cres, Whitby, Ontario L1N 8Y4

Detached
3
4
~1500-2000 sqft
$750,000
Get pre-qualifiedPowered by nesto
Detached
3
4
~1500-2000 sqft

Contact us about this property

Call

Highlights

Property Estimate

Days on market23 hours

Estimated valueNot available

Price/Sqft$438/sqft

Monthly cost

Open Calculator

Description

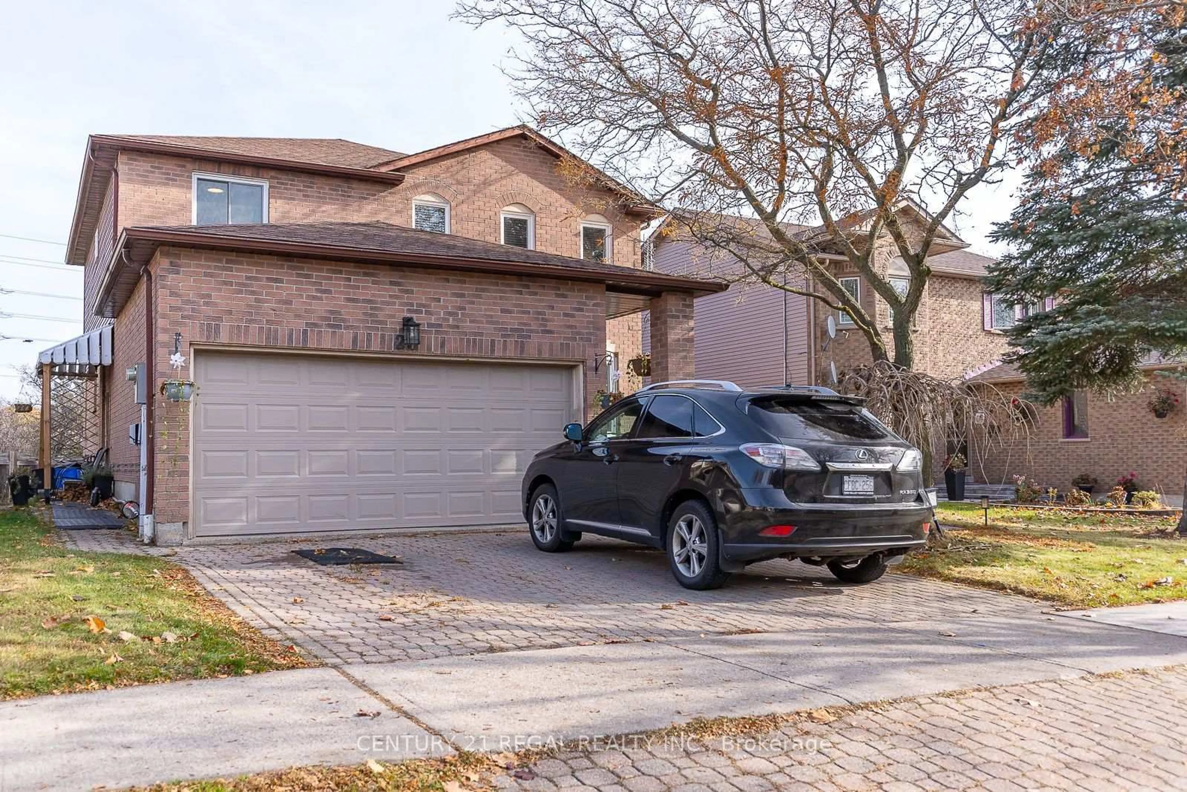
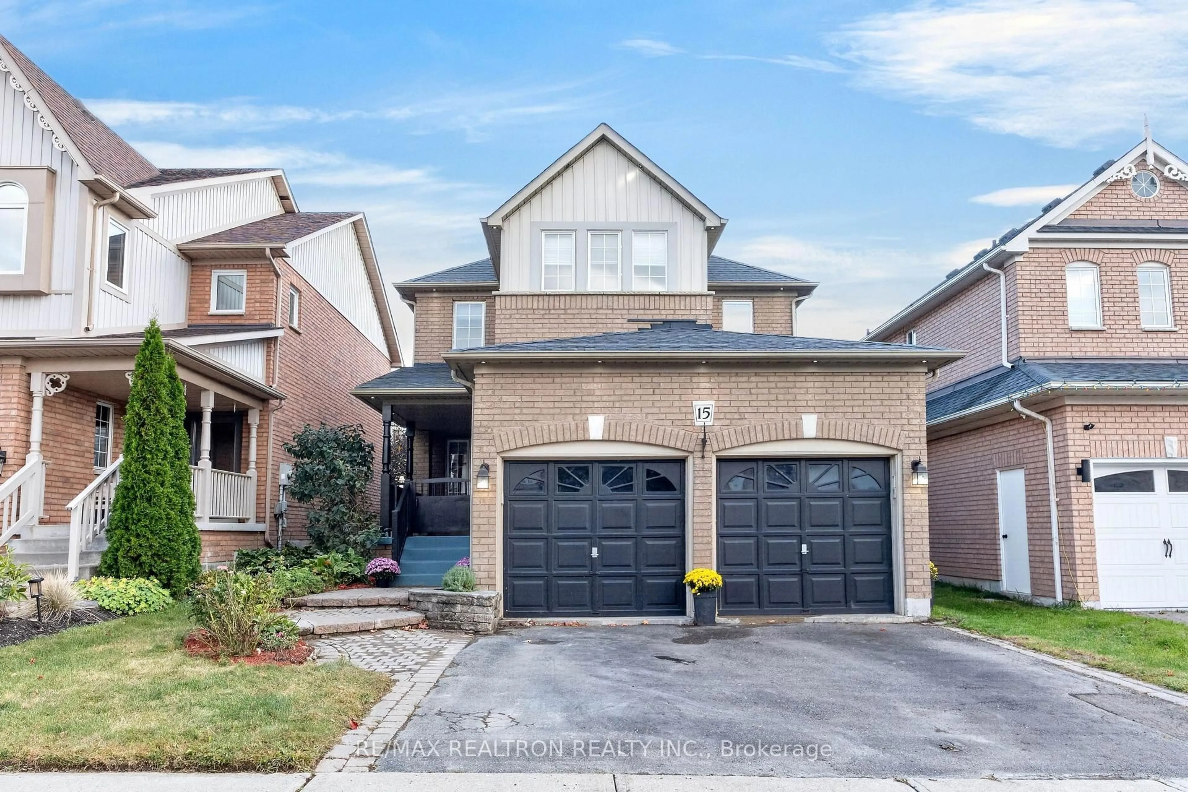
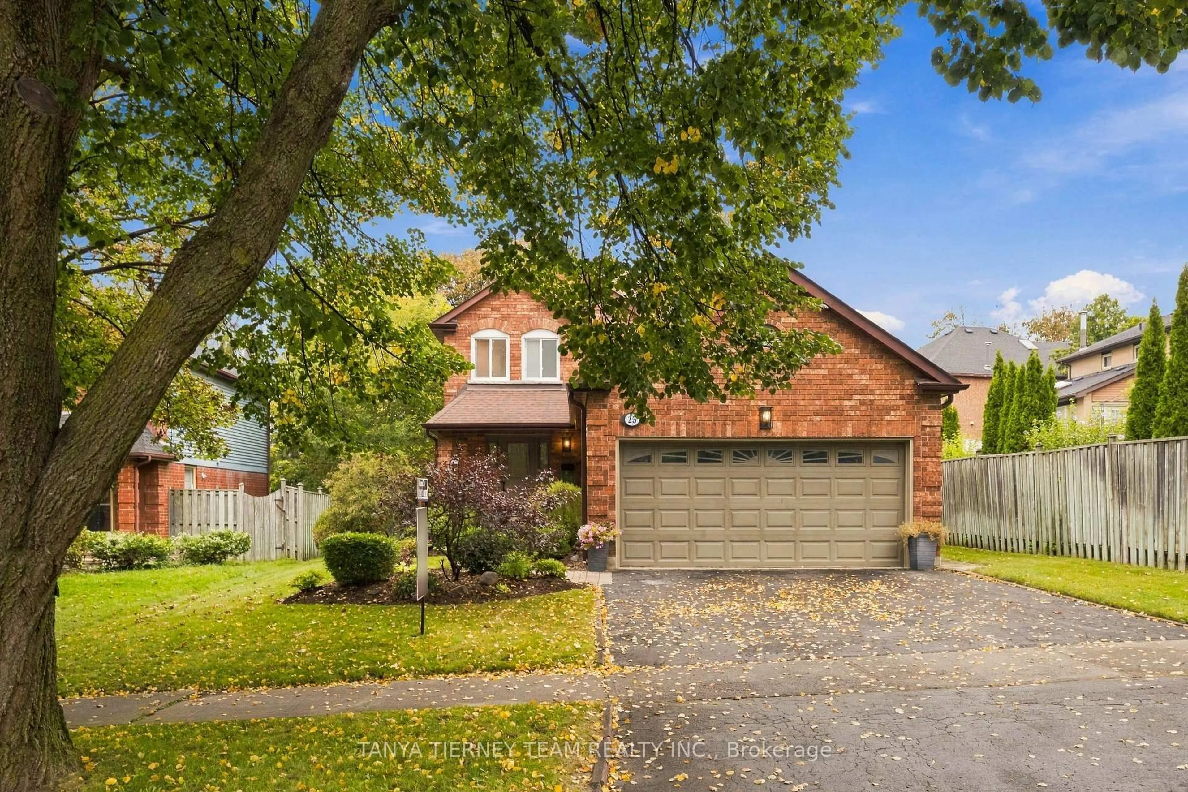
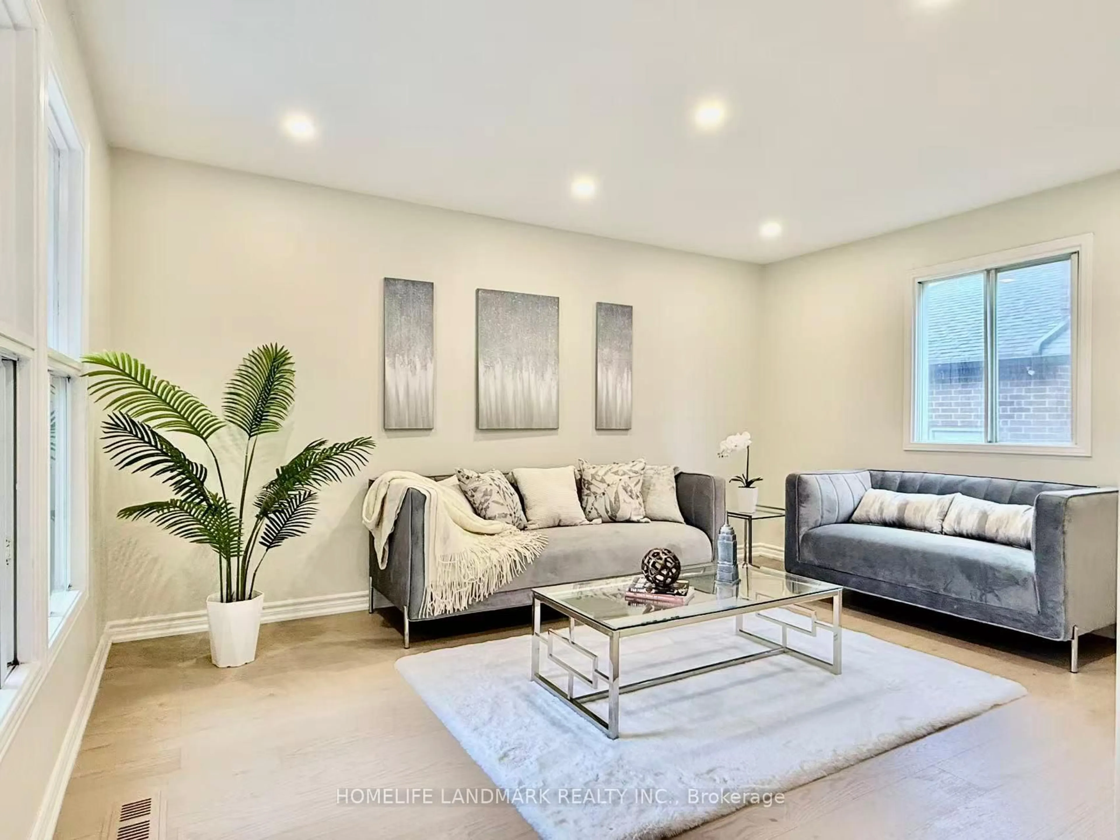
Welcome Home! Located In The Heart Of Whitby, This Beautifully Maintained 3-Bedroom, 4-Bathroom Home Offers The Perfect Blend Of Comfort, Style, And Convenience For A Growing Family. Enjoy Easy Access To Highways 401, 412, And 407, With The Go Train And The Shores Of Lake Ontario Just Minutes Away, Making Commuting A Breeze.This Turnkey Home Features Tasteful Finishes Throughout And Is Truly Move-In Ready. The Professionally Finished Basement Provides Additional Living Space, Perfect For A Family Room, Home Office, Gym, Or Play Area. Situated On A Spacious, Beautifully Landscaped Corner Lot, The Backyard Is An Entertainer's Dream. Relax Or Host Guests On The Large Deck, Enjoy The Shade Of Two Gazebos, And Take Advantage Of Two Storage Sheds For All Your Gardening And Outdoor Equipment. Additional Features Include An Attached Two-Car Garage, A Private Driveway, And Plenty Of Outdoor Space For The Whole Family To Enjoy. Conveniently Located Close To Excellent Schools, Shopping, Restaurants, Parks, And Everyday Amenities, This Exceptional Home Offers Everything You Need And More. Don't Miss Your Opportunity To Make This Beautiful Whitby Home Your Own!


Upcoming Open House

Aug 9Sun2:00 PM - 4:00 PM

Property Details

Style2-Storey
View-
Age of property-
SqFt~1500-2000 SqFt
Lot Size5,695 SqFt(135.21 x 42.12)
Parking Spaces6
MLS ®NumberE13643780
Community NameBlue Grass Creek
Data SourceTRREB
Listing byDAN PLOWMAN TEAM REALTY INC.

Features

Heating: Forced Air
Cooling: Central Air
Fireplace
Basement: Finished, Full

Main Floor

Living

8.22 x 2.8

Laminate / Combined W/Dining / Large Window

Dining

8.22 x 2.8

Laminate / Combined W/Living / Large Window

Family

4.7 x 3.3

Laminate / Fireplace

Kitchen

3.3 x 2.72

Ceramic Floor / Stainless Steel Appl / Wainscoting


Features

Lot size: 5,695 SqFt

Parking

Garage spaces 2

Garage type Attached

Other parking spaces 4

Total parking spaces 6


Property History

Aug 6, 2026
ListedActive
$750,000
23 hours on market
history photo preview42
Listing by trreb®
Property listed by DAN PLOWMAN TEAM REALTY INC., Brokerage
Agent Banner Image
Interested in this property?Get in touch to get the inside scoop.
Market Data - Blue Grass Creek

Geo Zone Map ThumbnailBlue Grass Creek

Balanced Market

View Market Data

Detached house - for the past 30 days

Buyer's market Seller's market

Avg. Days on Market

Past 30 days

24 days

Compared to

2025

22 days

2024

10 days

2023

12 days

New Listings

Past 30 days

21 listings

Compared to

2025

25 listings

2024

30 listings

2023

21 listings

Units sold

Past 30 days

7 units

Compared to

2025

16 units

2024

20 units

2023

14 units

Median Sold Price

Past 30 days

$937,500

Compared to

2025

$985,000

2024

$917,500

2023

$1,062,000


Population and Demographics

Overview

Total population 13812
Average household income $145,793

Age (%)

0 to 19
21%
20 to 34
18%
35 to 49
19%
50 to 64
22%
65 and plus
20%

Household composition (%)

Single family
78%
Single person
19%
Multi person
3%
Multi family
1%

Mother tongue (%)

English
84%
Others
6%
Urdu
2%
Italian
2%
French
2%

House tenancy (%)

Owners
86%
Renters
14%

What’s nearby?Essentials within 5 km

Local Logic

Transportation Scores

Estimated Budget