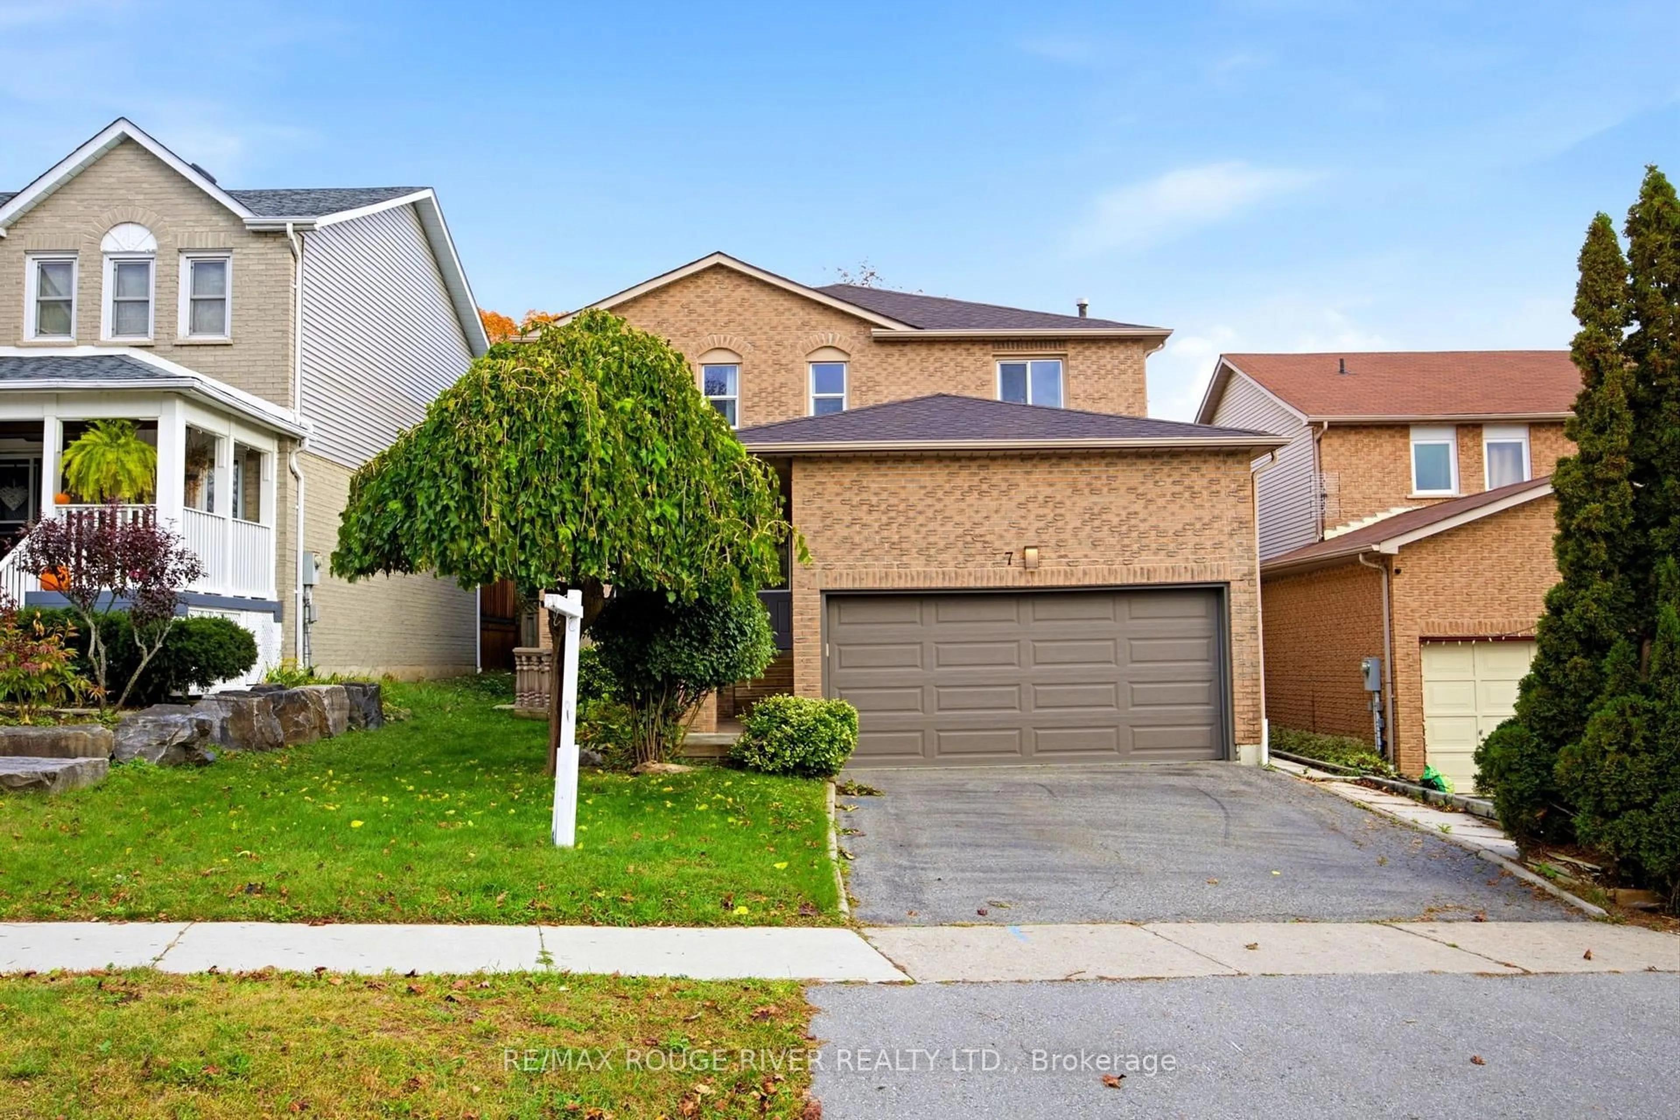
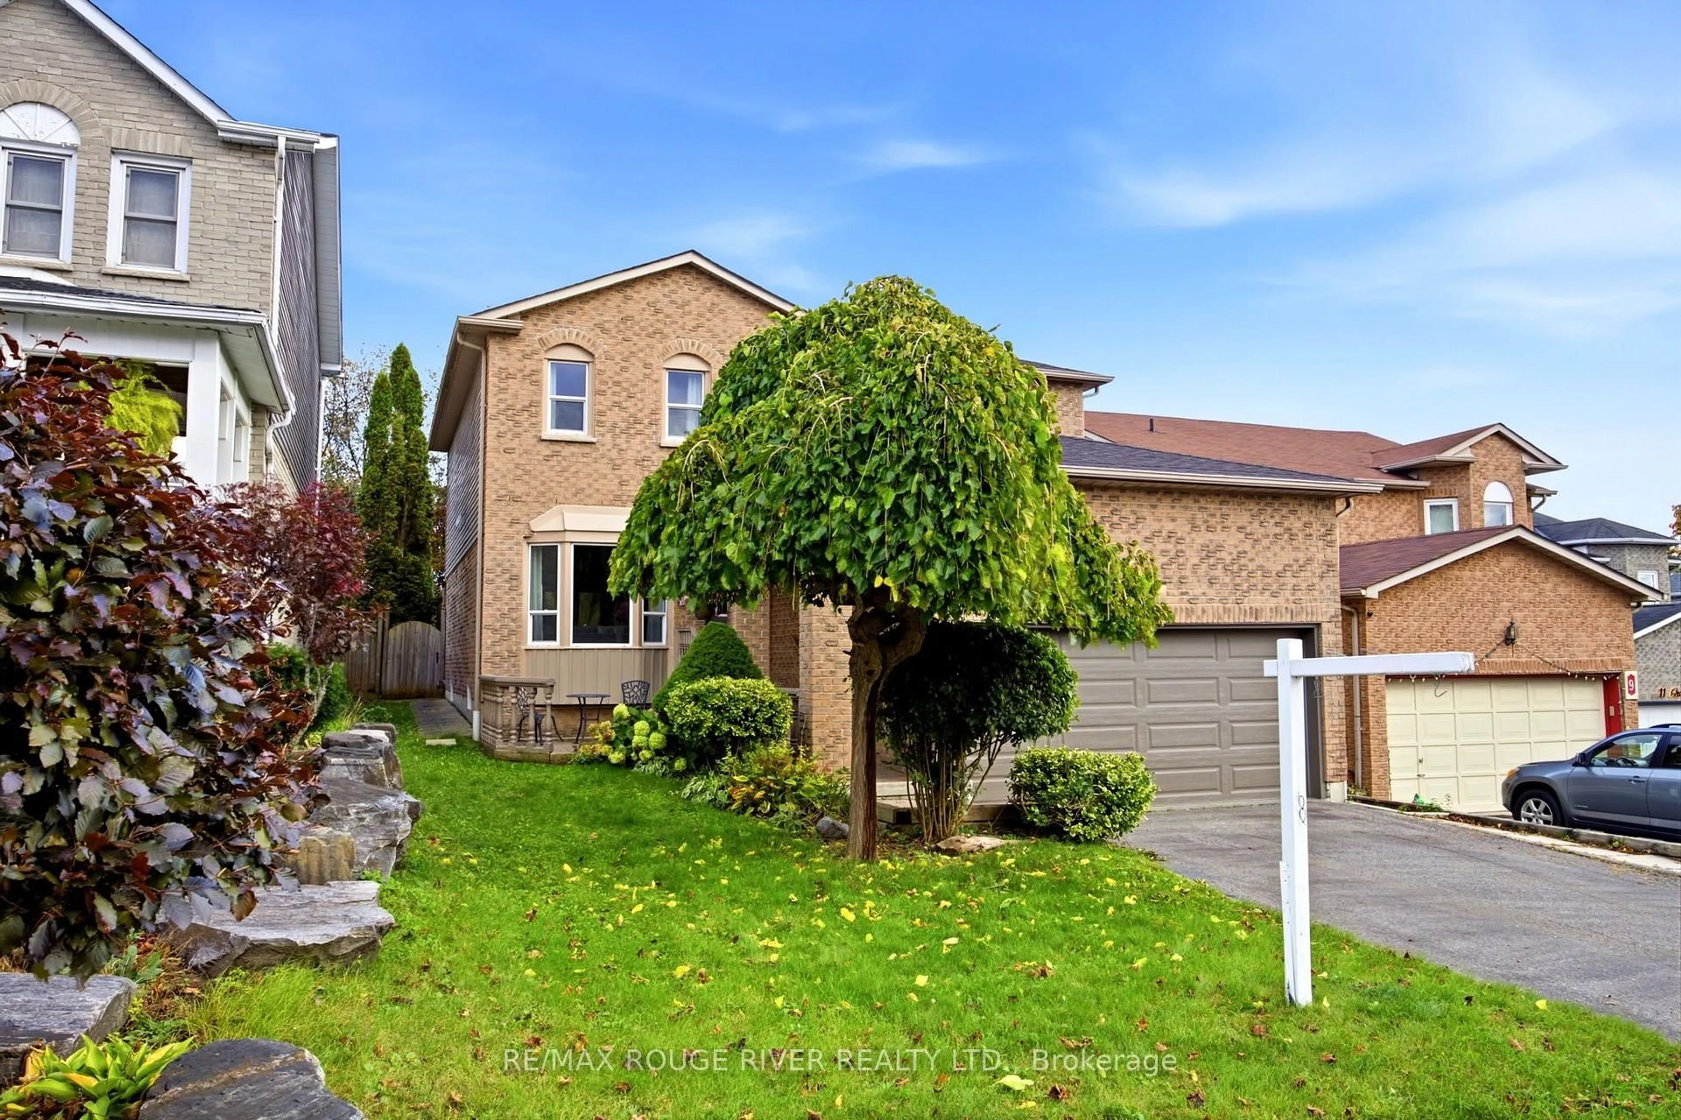
7 Greenview Crt, Whitby, Ontario L1N 8J2
Contact us about this property
Highlights
Estimated valueThis is the price Wahi expects this property to sell for.
The calculation is powered by our Instant Home Value Estimate, which uses current market and property price trends to estimate your home’s value with a 90% accuracy rate.Not available
Price/Sqft$395/sqft
Monthly cost
Open Calculator
Description
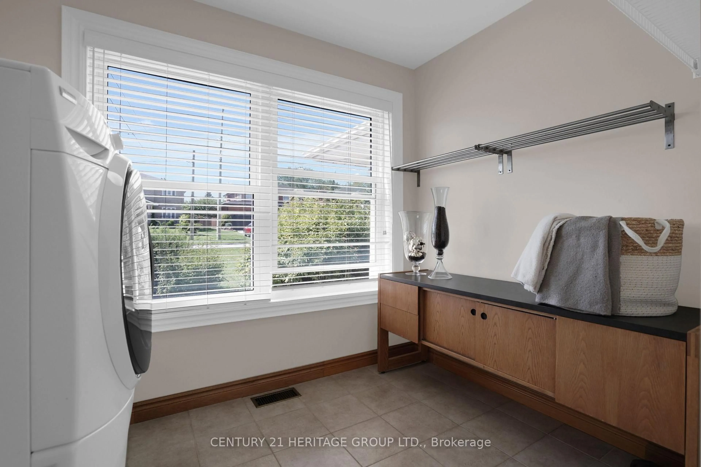
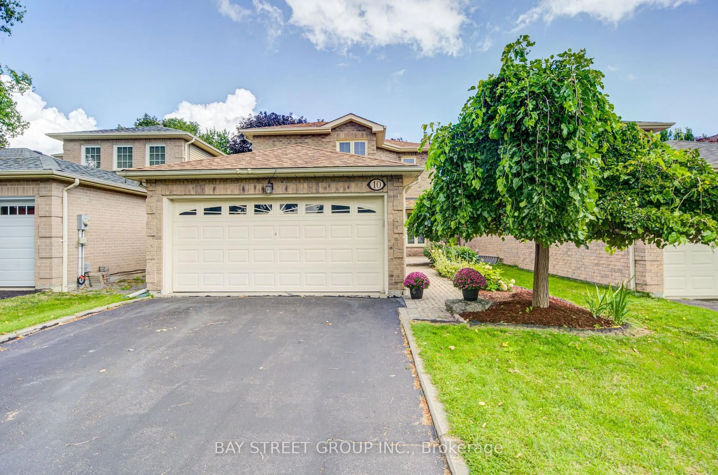
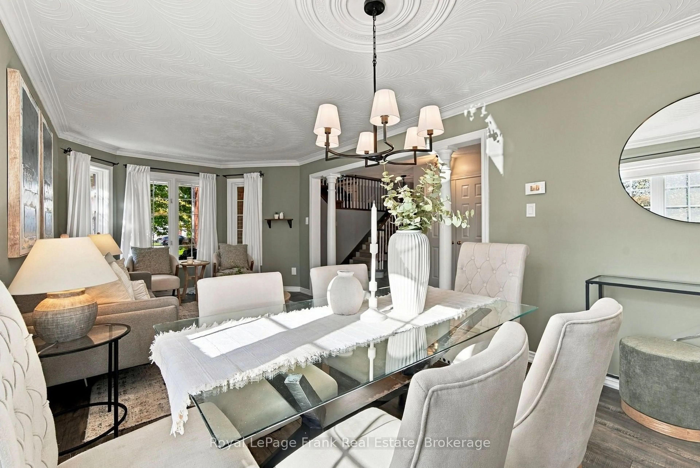
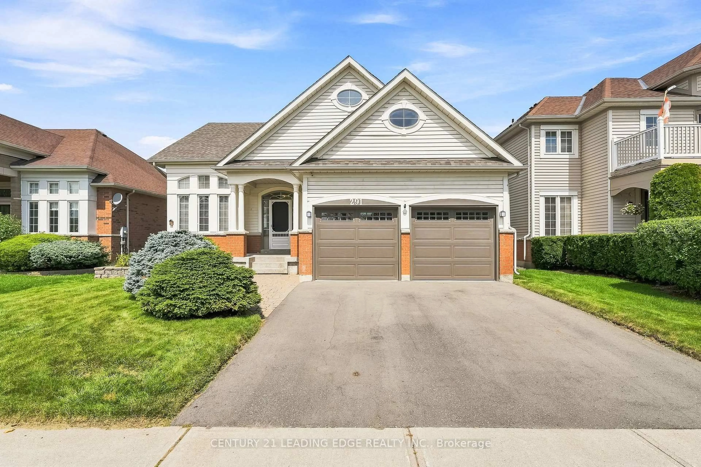
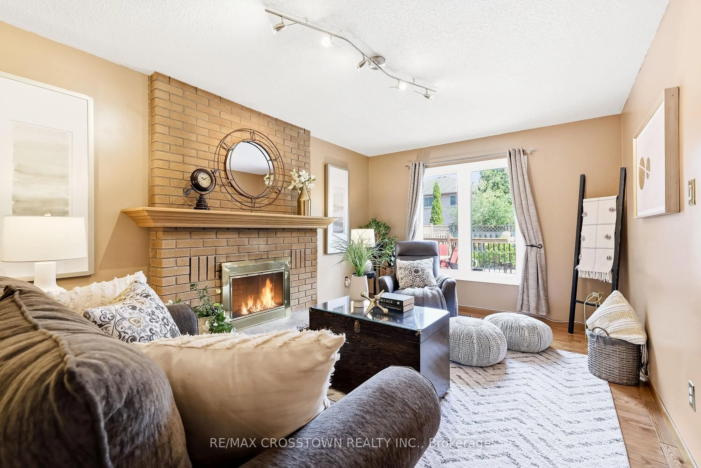
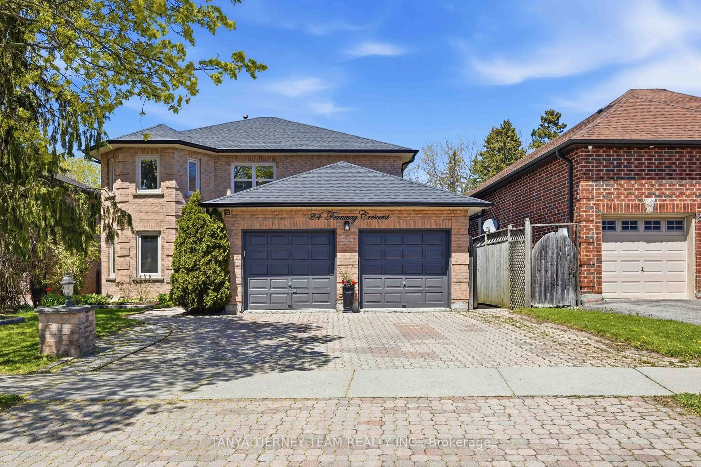
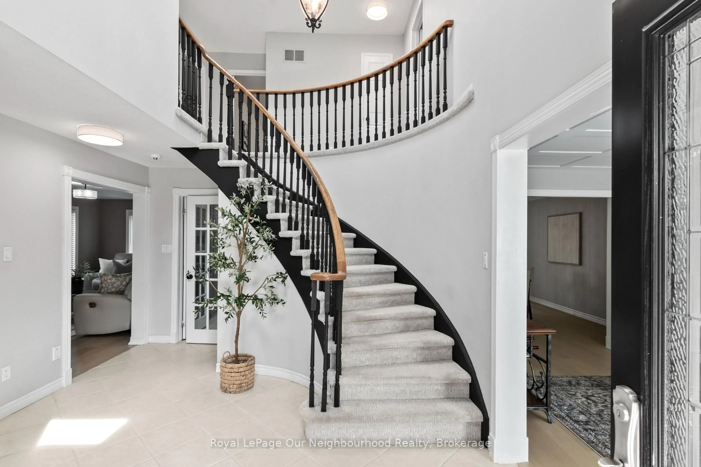
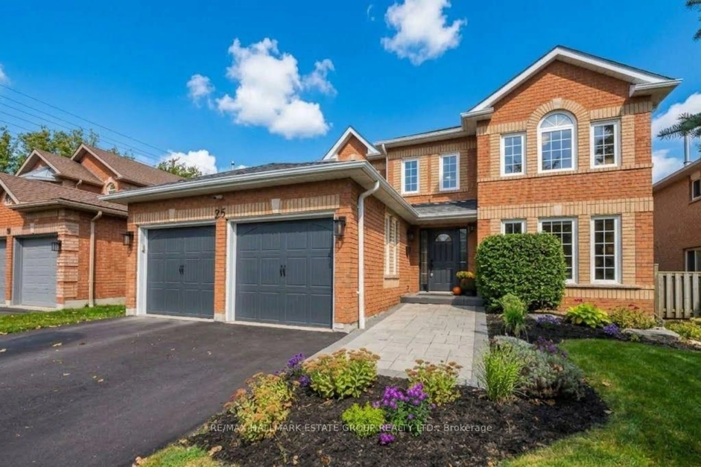
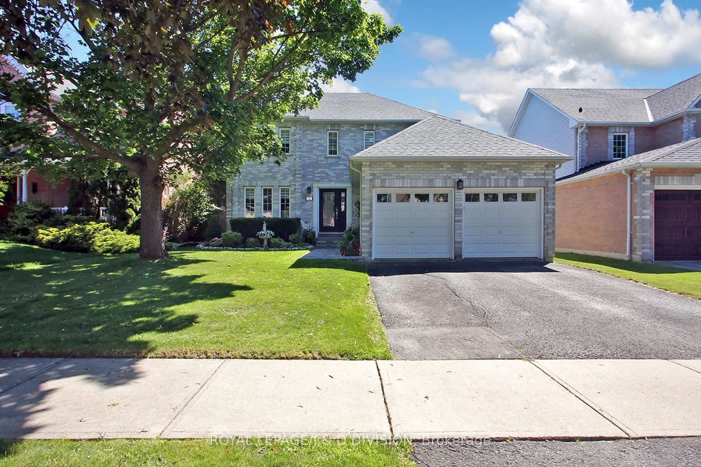
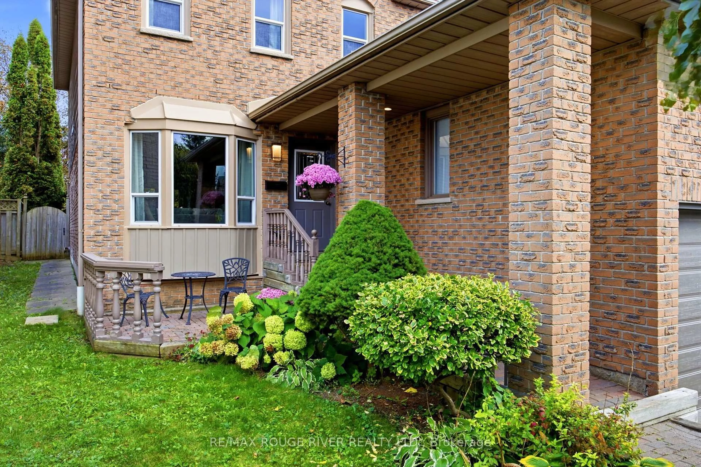
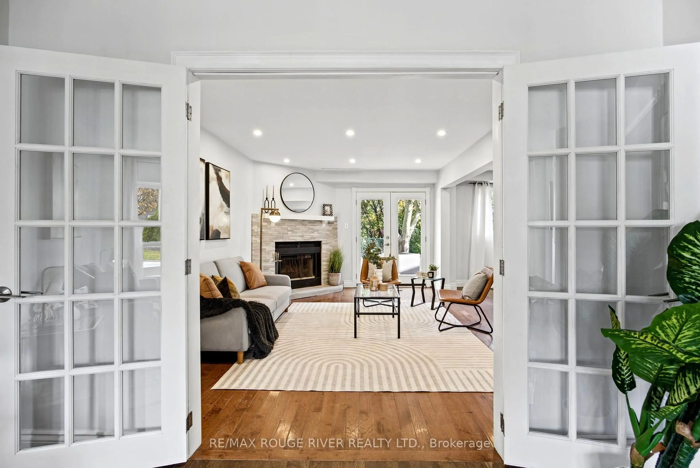
This spacious family home is located on a rarely found Ravine Lot! The wonderful layout with an open concept kitchen and family room is perfect for entertaining and family gatherings. The formal living room with french doors create a lovely spot for family dinners. Four spacious bedrooms and multiple bathrooms provide room for the growing family and space for people who work at home. The primary bedroom retreat has a spa like, luxury bathroom with a large jet tub with cushioned headrests, and a huge glass shower stall with a rainforest showerhead and side water jets. The versatile basement has high ceilings, a large recreation room, an extra bedroom, a three-piece bathroom, and a wet bar. A Buyer could explore the possibility of creating a basement kitchen! The garage is heated and has an insulated garage door, an epoxy floor and a convenient storage loft that is easy to access. There are two patio doors that walk out to a peaceful backyard setting overlooking a ravine with mature trees and the refreshing beauty of nature. What a beautiful spot to enjoy your morning coffee, to read or to gather with friends! This home has multiple walk-outs, a fully enclosed backyard, pot lights, main floor laundry, interior access to the garage, and main floor and basement fireplaces. You'll love the abundance of natural light, a layout that flows easily, and the space you need to grow, to celebrate, to relax, and to enjoy life! It is conveniently located and is near the 401, shopping, recreation centres, nature trails, Lake front trails, and schools--Public Catholic and French immersion. This could be your dream home!
Upcoming Open Houses
Property Details
Interior
Features
2nd Floor
Primary
6.16 x 3.625 Pc Ensuite / W/I Closet / hardwood floor
2nd Br
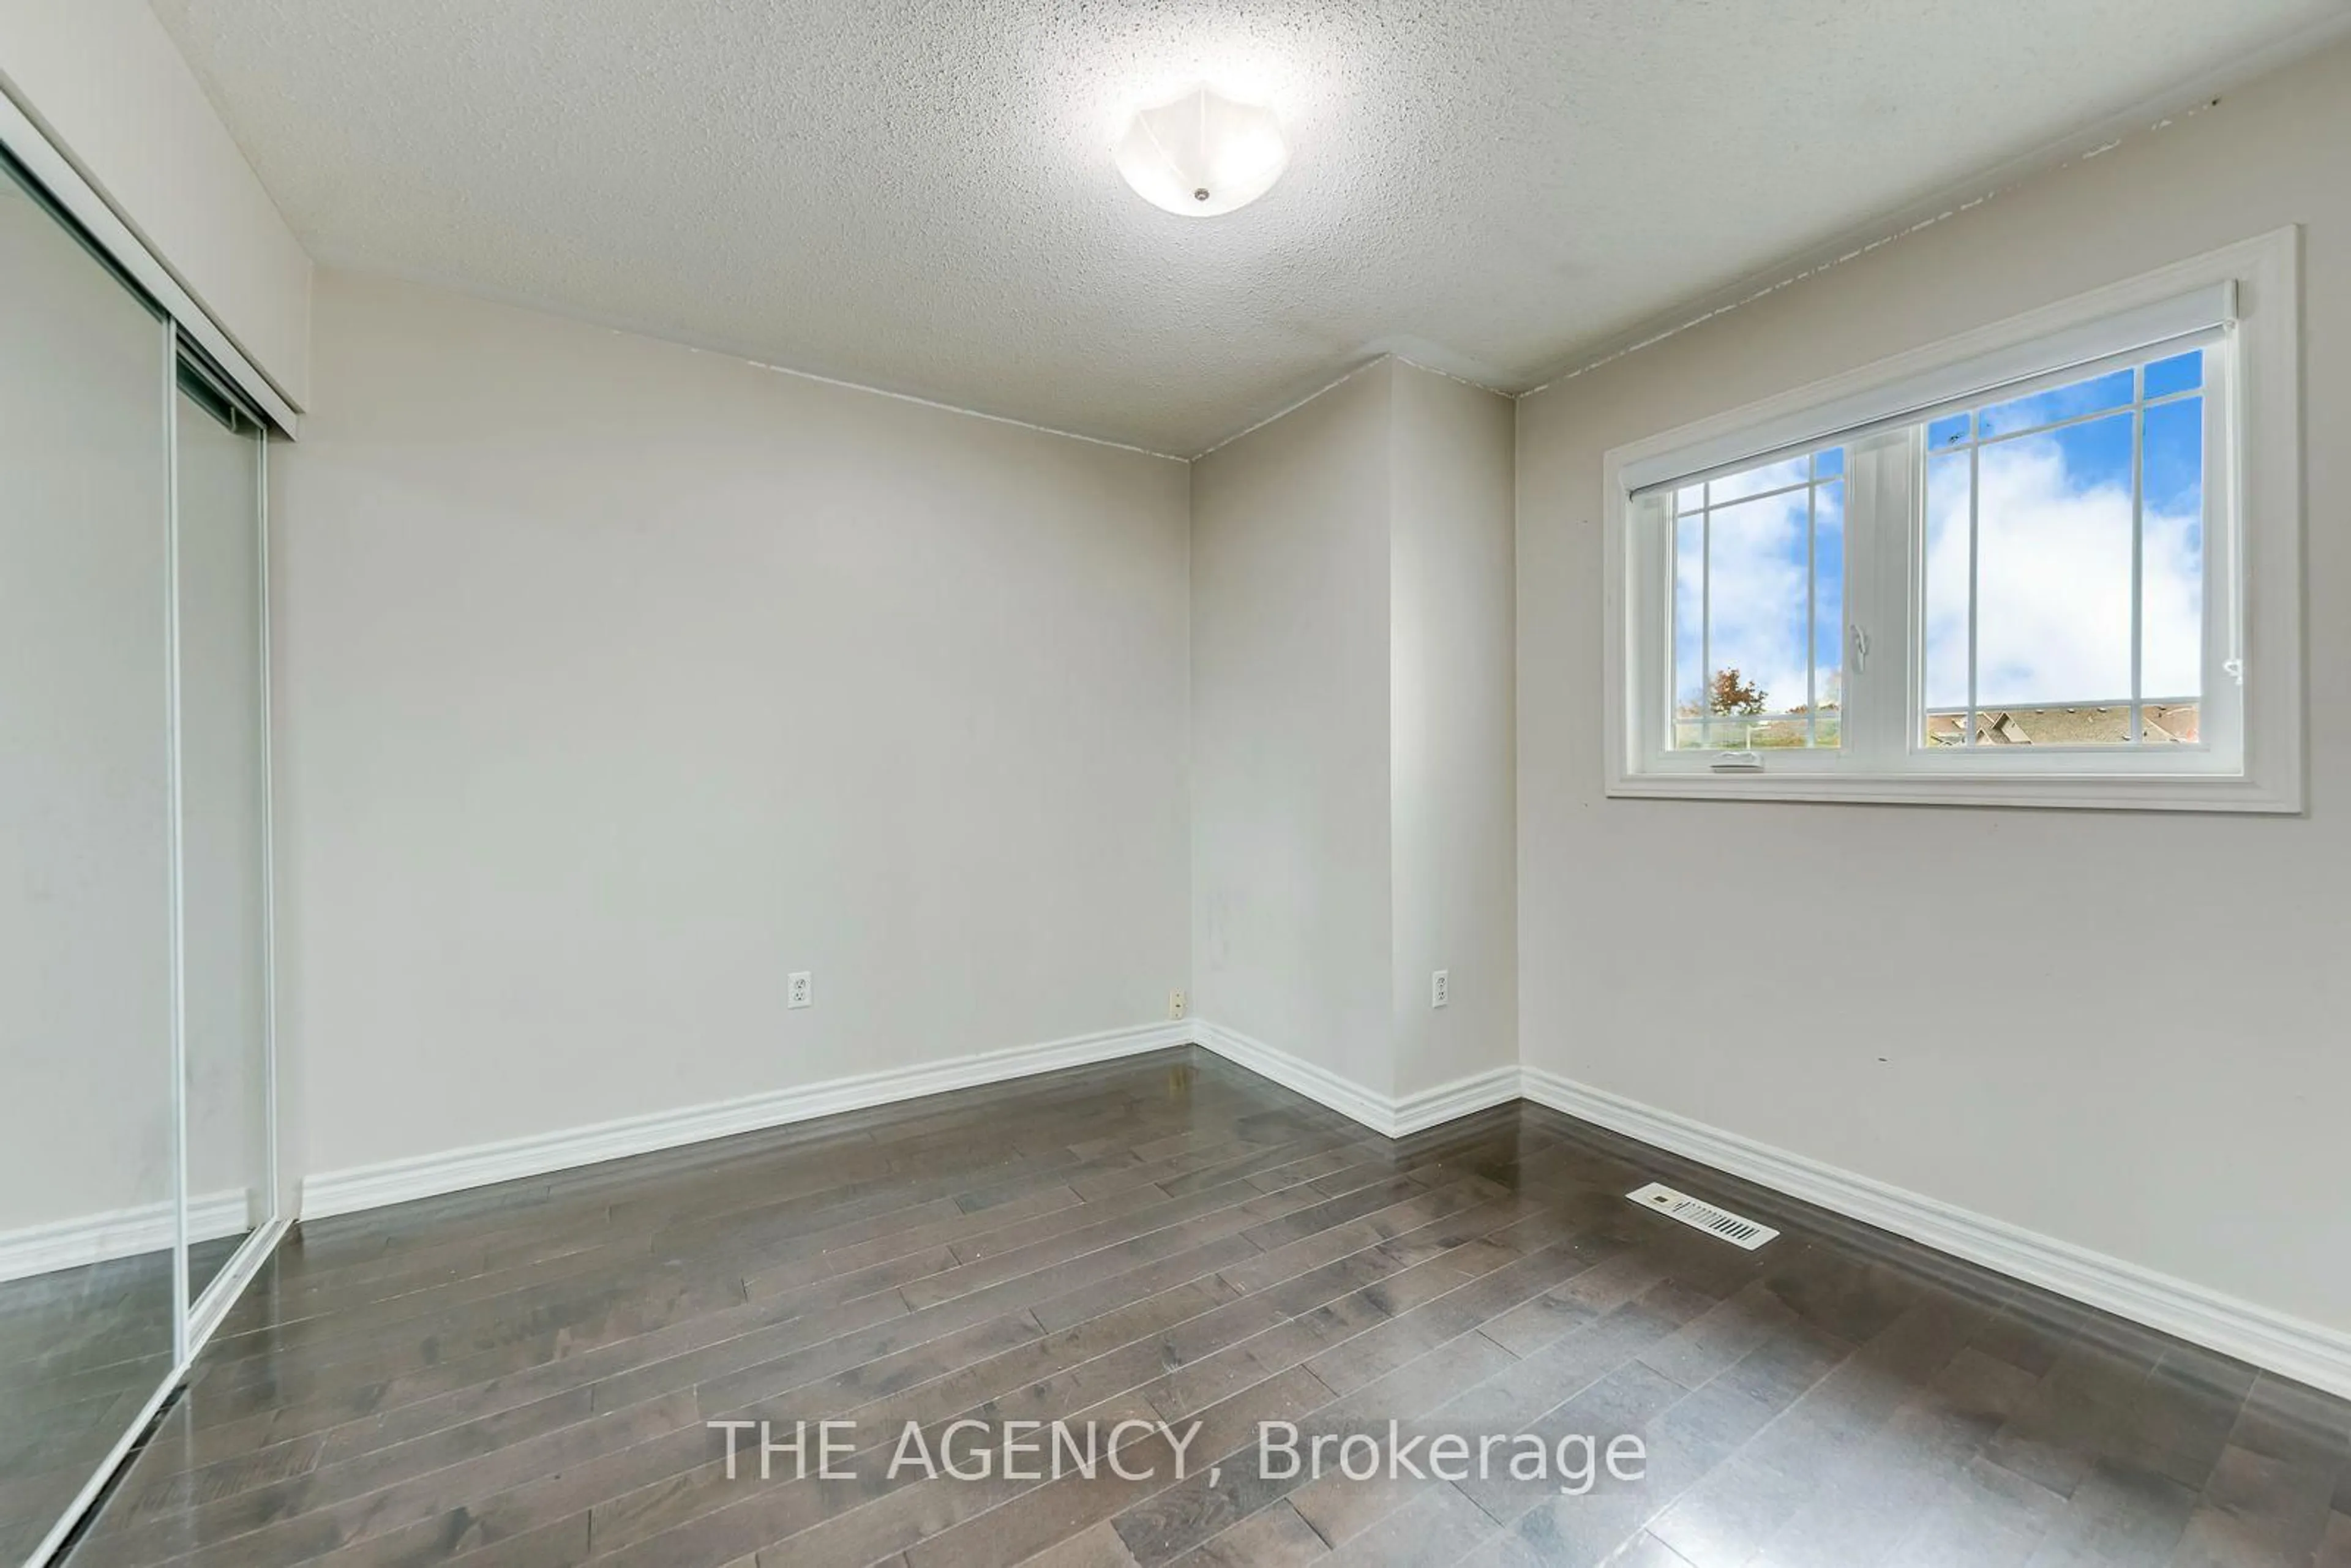
3.63 x 3.25Double Closet / hardwood floor
3rd Br
3.64 x 3.65Double Closet / hardwood floor
4th Br
3.17 x 3.15Double Closet / hardwood floor
Exterior
Features
Parking
Garage spaces 2
Garage type Attached
Other parking spaces 2
Total parking spaces 4
Property History
 49
49