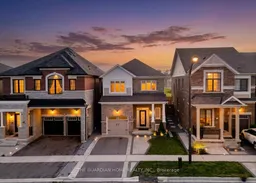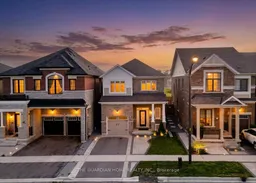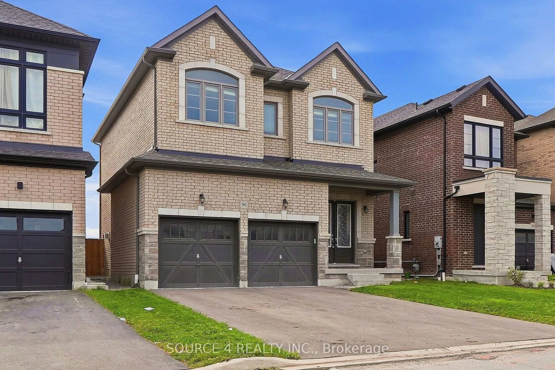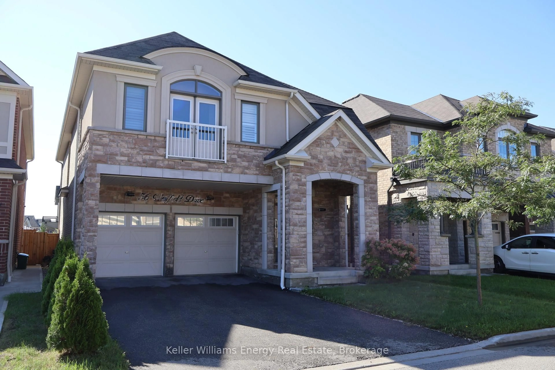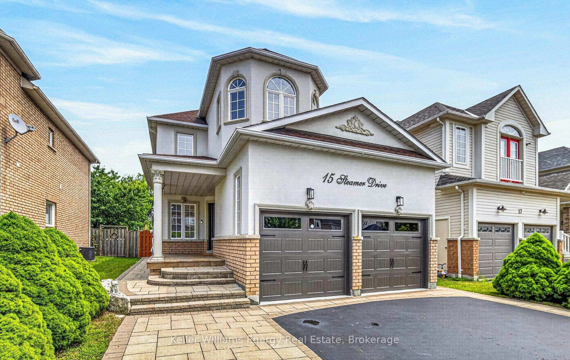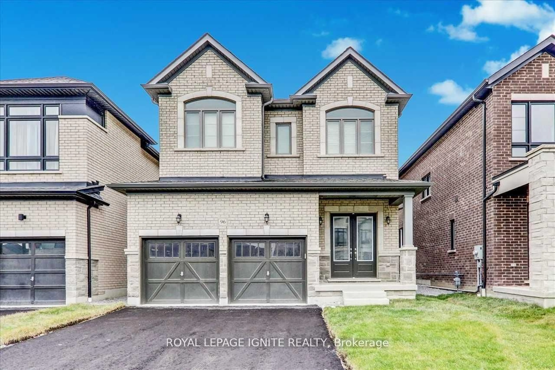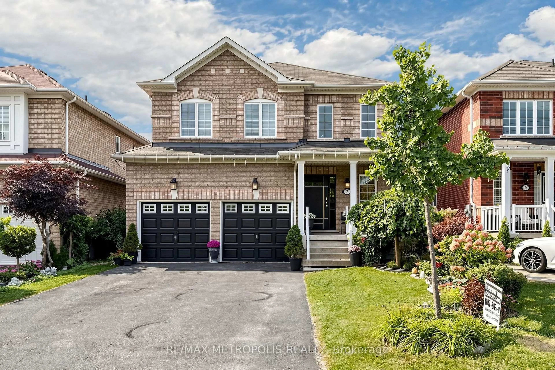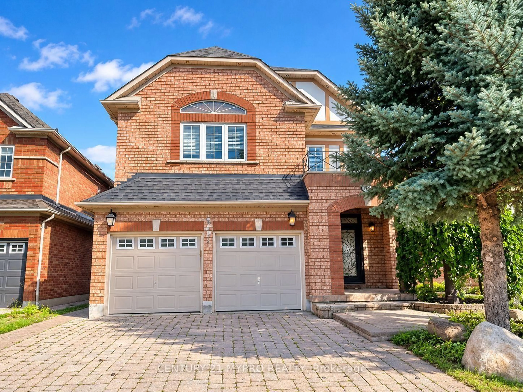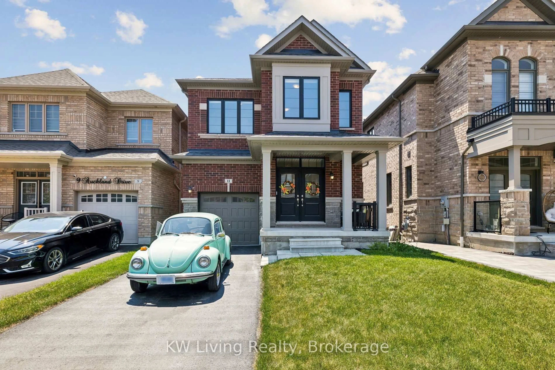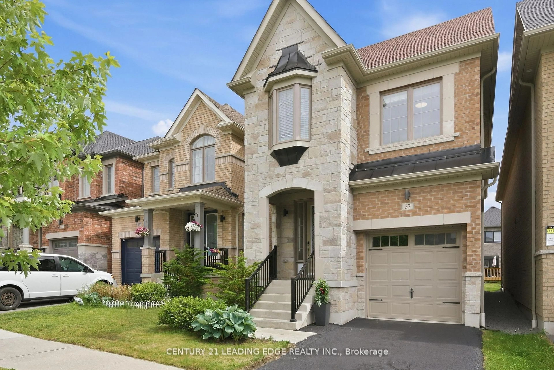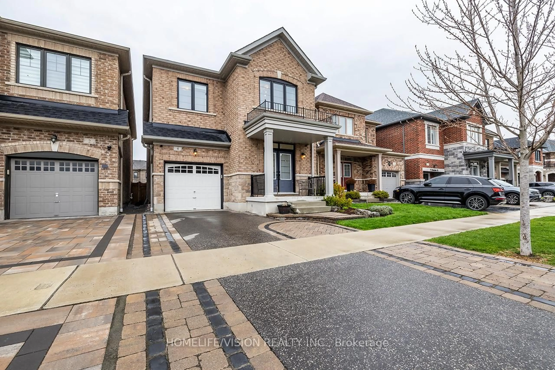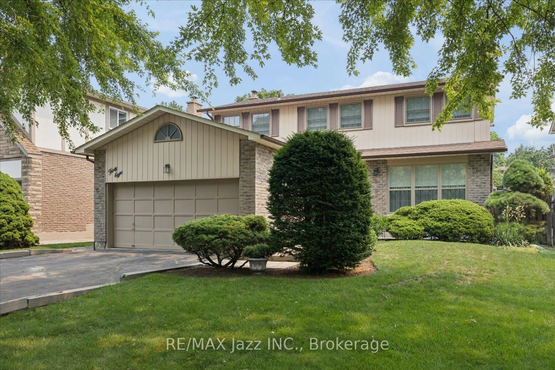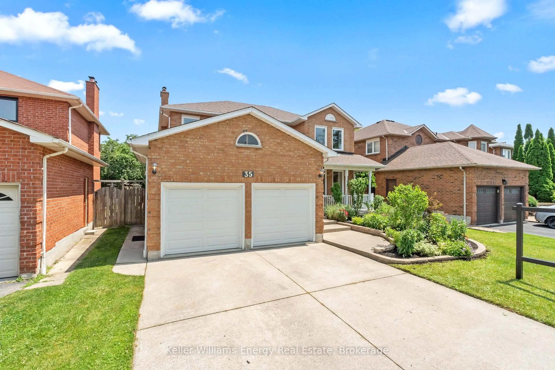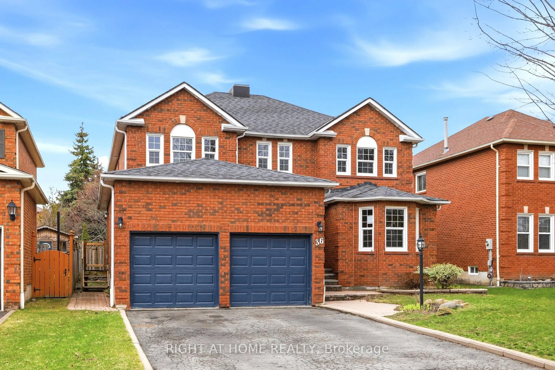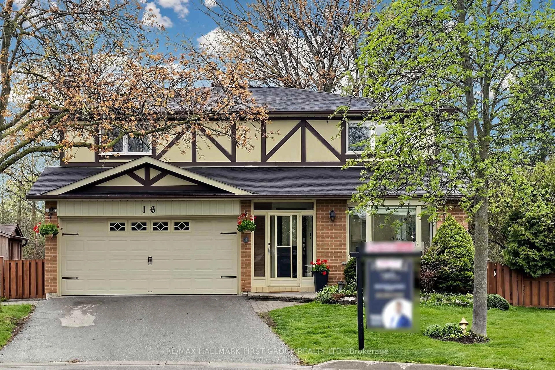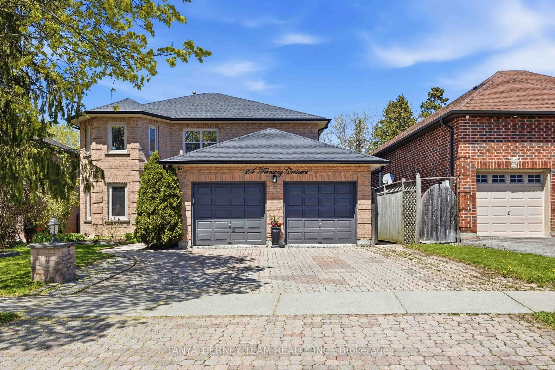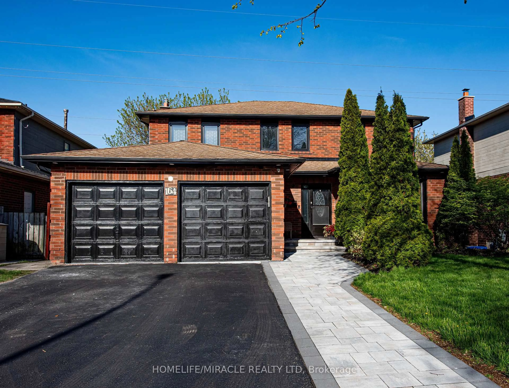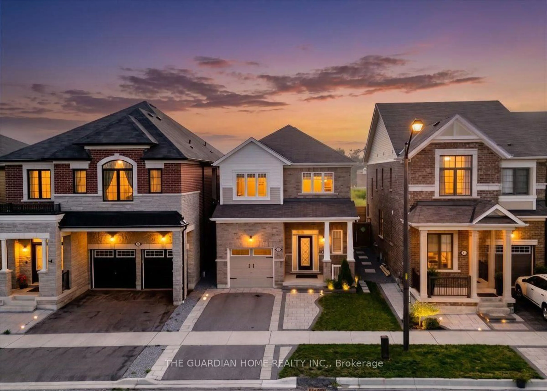
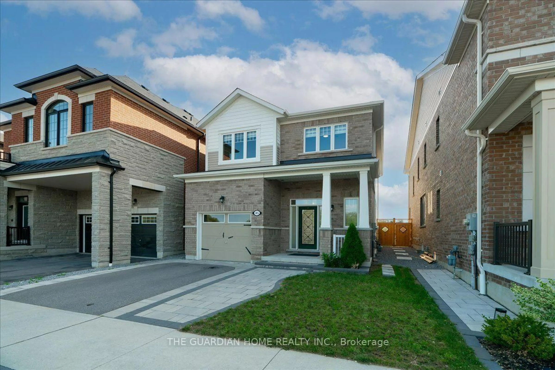
Home with brick exterior material, street for 45 Barkerville Dr, Whitby Ontario L1P 0M4
6 days on Market

45 Barkerville Dr, Whitby, Ontario L1P 0M4

Detached
3 + 1
4
~1500-2000 sqft
$899,000
Get pre-qualifiedPowered by nesto
Detached
3 + 1
4
~1500-2000 sqft

Contact us about this property

Call

Highlights

Property Estimate

Days on market6 days

Estimated valueNot available

Price/Sqft$524/sqft

Monthly cost

Open Calculator

Description

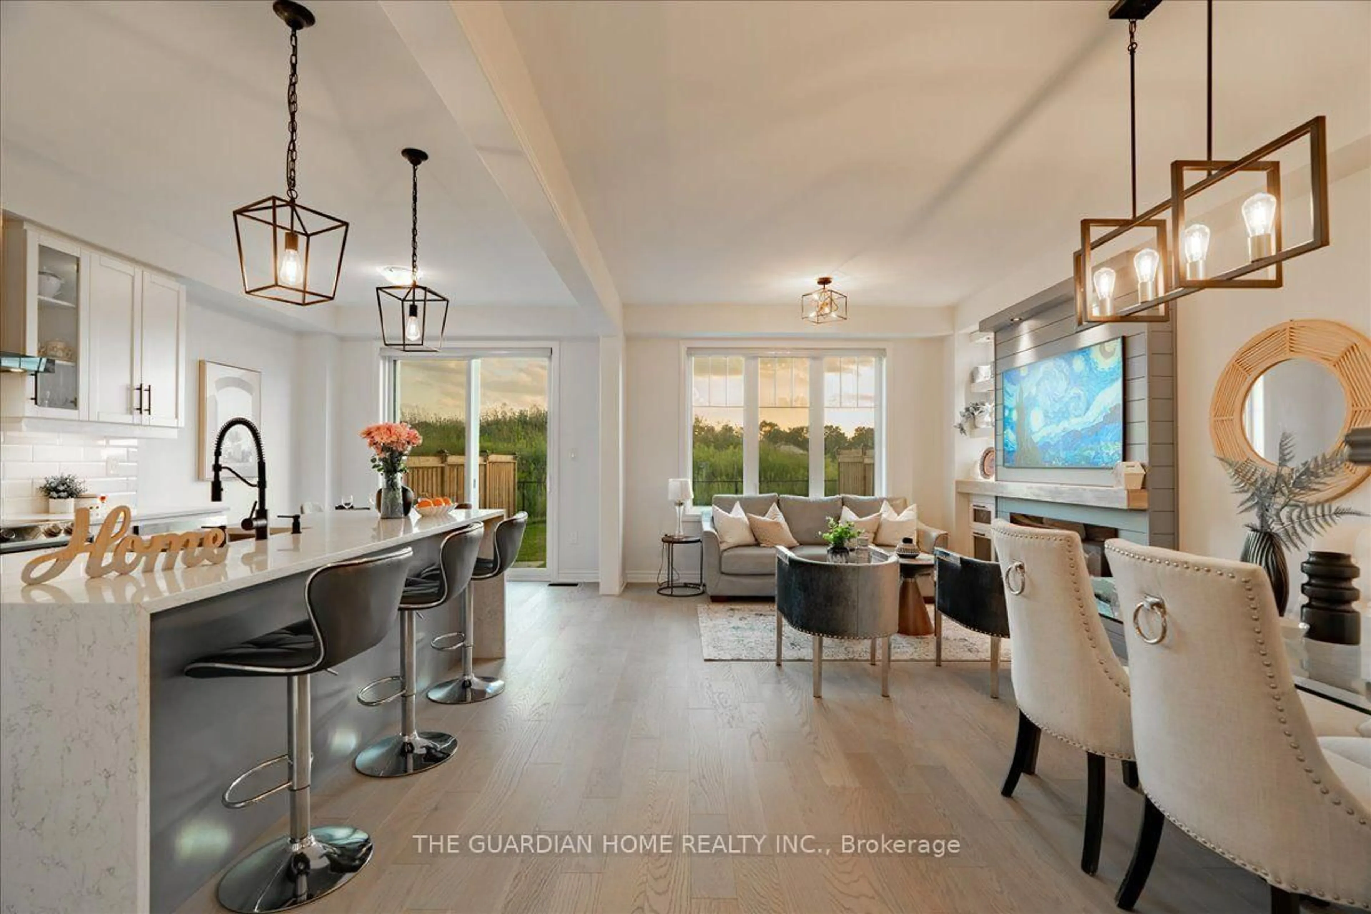
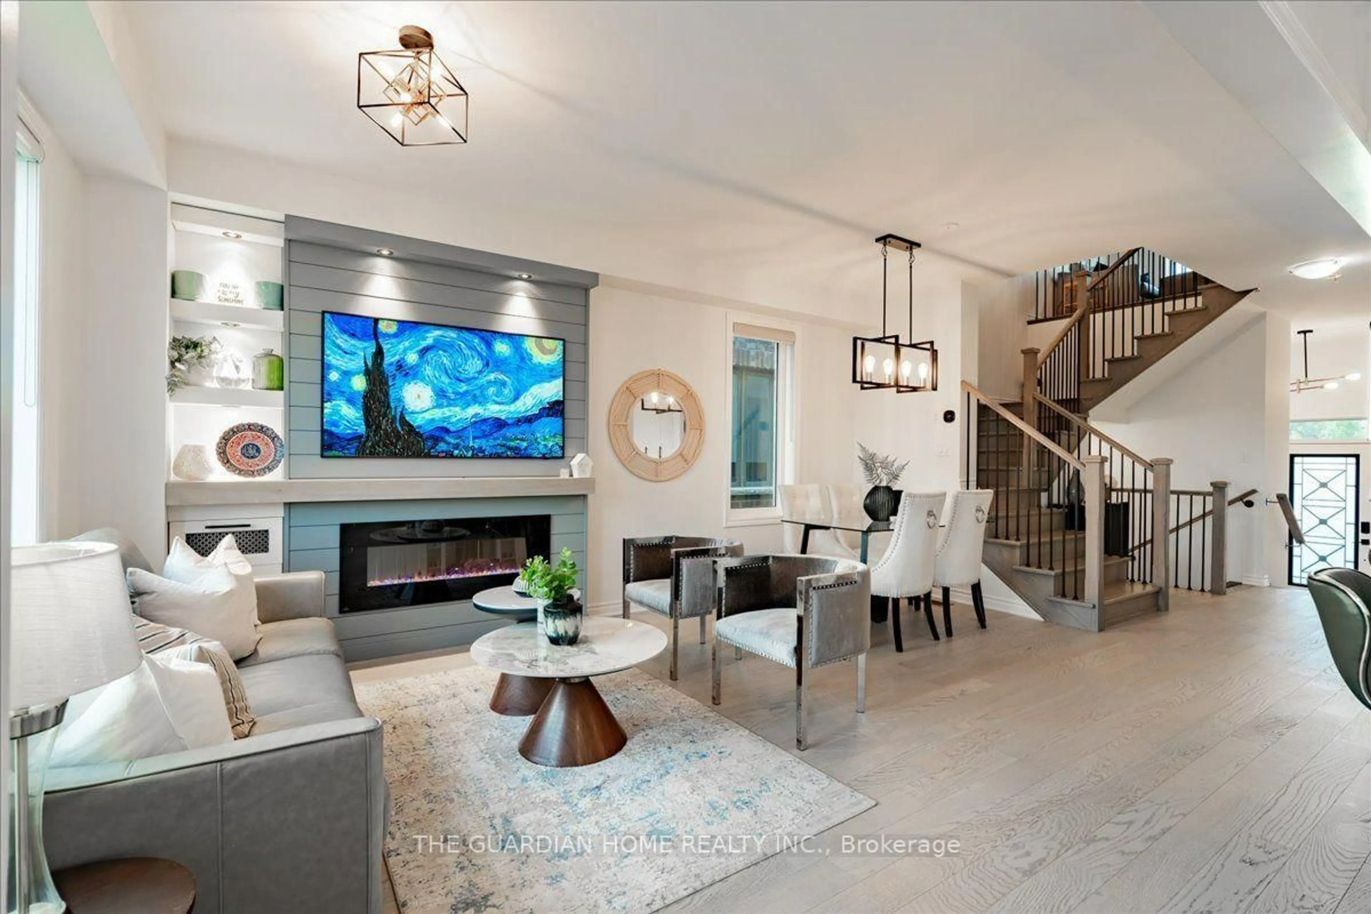
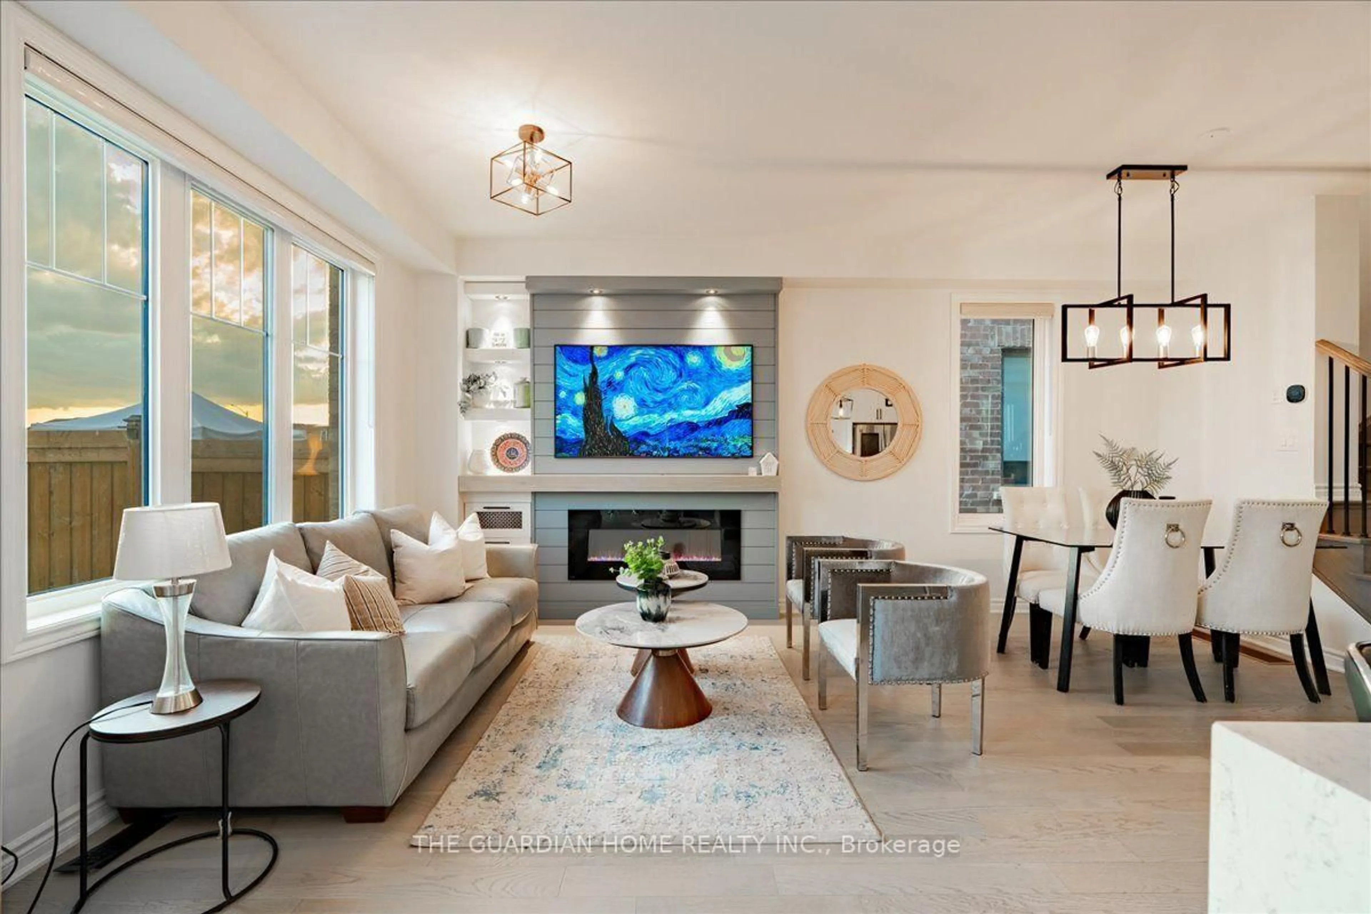
Your Dream Home in Queens Commons by Mattamy Built just 5 years ago, this gorgeous home offers 3 bedrooms + a den that can be a 4th bedroom, all on a premium lot backing onto future park. Inside you'll love the bright 9' ceilings, warm oak hardwood, custom fireplace, and feature wall. The heart of the home is the kitchen - huge quartz island, stainless steel appliances, and walk-out to the backyard. Plus direct garage access and an interlocking driveway for 2 cars. Upstairs features convenient laundry with front-load washer and dryer. Perfectly located near Hwy 412/401, shopping, and schools. Included: Fridge, stove, built-in dishwasher & microwave, exhaust fan, washer, dryer, and all window coverings.


Property Details

Style2-Storey
View-
Age of property-
SqFt~1500-2000 SqFt
Lot Size3,053 SqFt(101.71 x 30.02)
Parking Spaces3
MLS ®NumberE13703228
Community NameAshburn
Data SourceTRREB
Listing byTHE GUARDIAN HOME REALTY INC.

Features

Heating: Forced Air
Cooling: Central Air
Fireplace
Basement: Finished

Main Floor

Living

5.61 x 3.41

Combined W/Dining / Open Concept / hardwood floor

Dining

5.61 x 3.41

Combined W/Living / Open Concept / Large Window

Kitchen

6.1 x 3.05

Quartz Counter / Open Concept / W/O To Yard


Features

Lot size: 3,053 SqFt

Parking

Garage spaces 1

Garage type Attached

Other parking spaces 2

Total parking spaces 3


Property listed by THE GUARDIAN HOME REALTY INC., Brokerage
Agent Banner Image
Interested in this property?Get in touch to get the inside scoop.

Market Data - Ashburn

Geo Zone Map ThumbnailAshburn

Strong Buyer's Market

View Market Data

Detached house - for the past 30 days

Buyer's market Seller's market

Avg. Days on Market

Past 30 days

20 days

Compared to

2025

25 days

2024

38 days

2023

17 days

New Listings

Past 30 days

25 listings

Compared to

2025

30 listings

2024

26 listings

2023

20 listings

Units sold

Past 30 days

7 units

Compared to

2025

15 units

2024

6 units

2023

10 units

Median Sold Price

Past 30 days

$1,235,000

Compared to

2025

$1,235,000

2024

$1,379,000

2023

$1,383,888


Population and Demographics

Overview

Total population 17925
Average household income $170,602

Age (%)

0 to 19
29%
20 to 34
17%
35 to 49
24%
50 to 64
18%
65 and plus
12%

Household composition (%)

Single family
83%
Single person
14%
Multi person
2%
Multi family
1%

Mother tongue (%)

English
77%
Others
7%
Tamil
4%
Mandarin
3%
Urdu
3%
Yue (Cantonese)
1%

House tenancy (%)

Owners
88%
Renters
12%

What’s nearby?Essentials within 5 km

Local Logic

Transportation Scores

Estimated Budget