Open: Sat, 2PM to 4PM
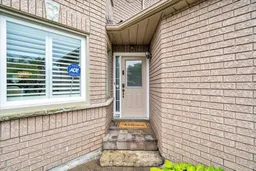
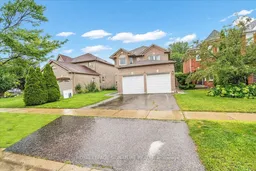
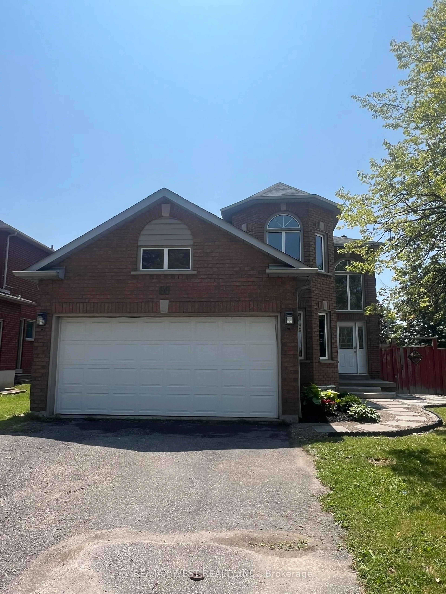
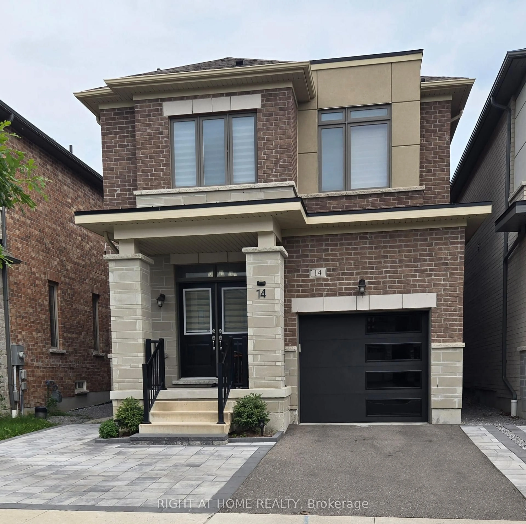
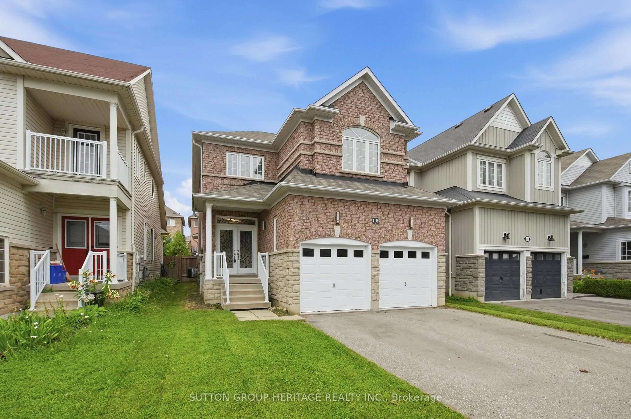
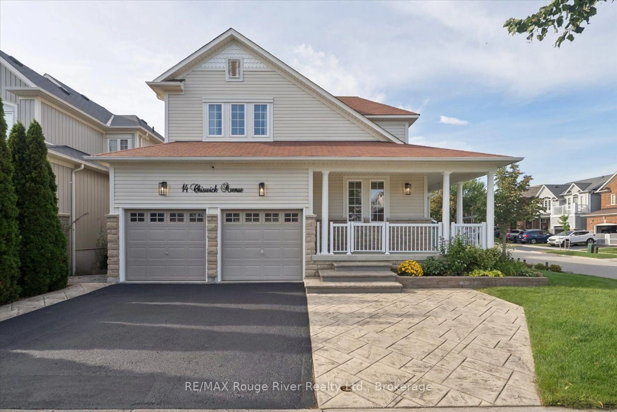
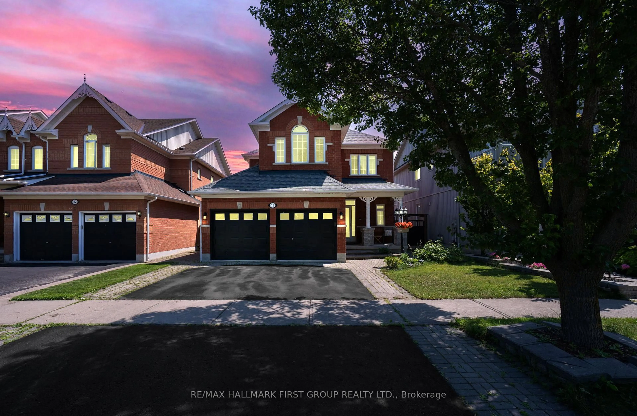
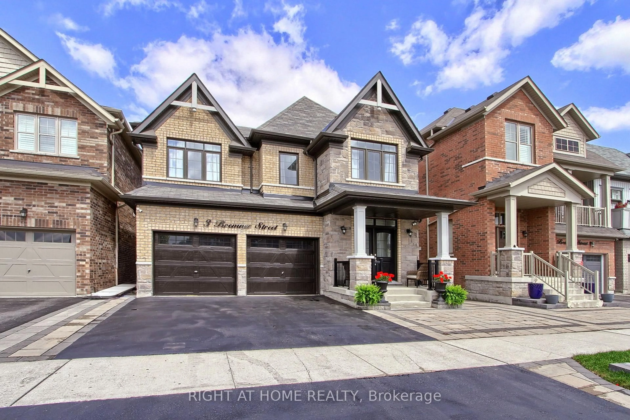
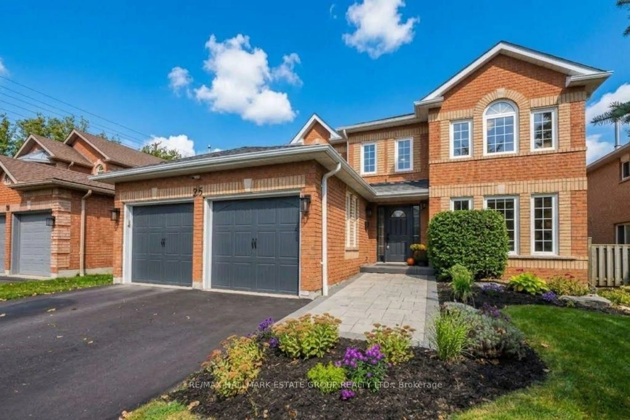
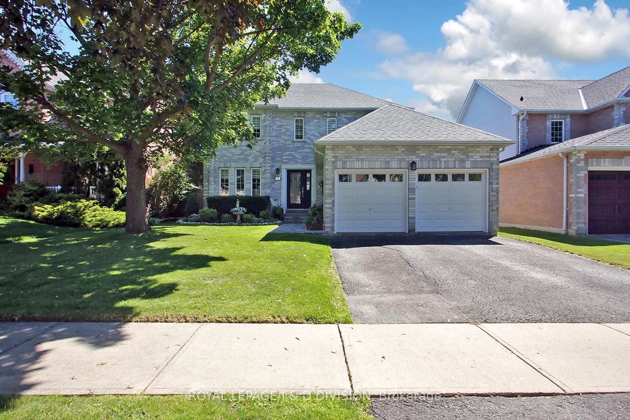
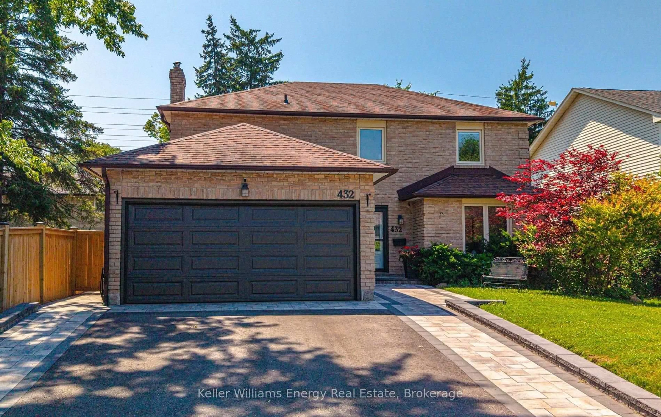
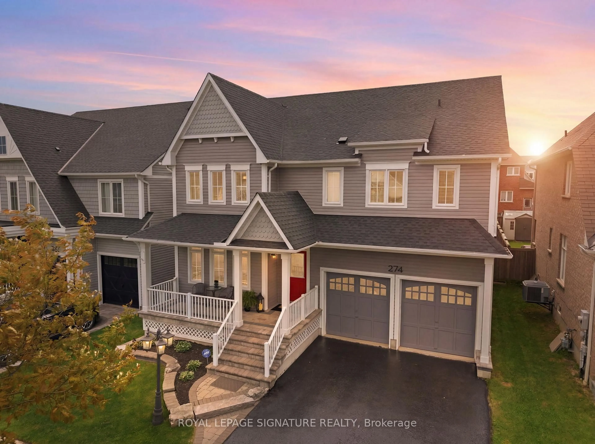
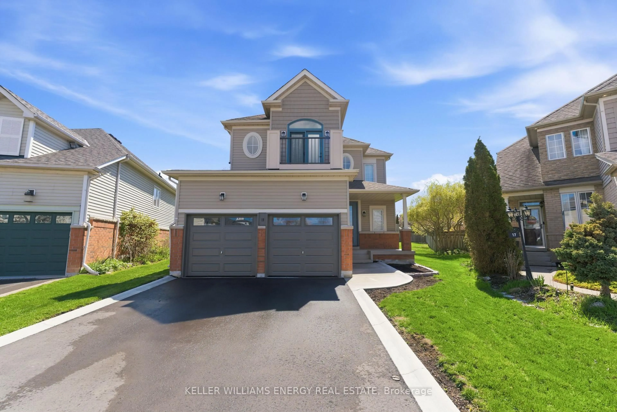
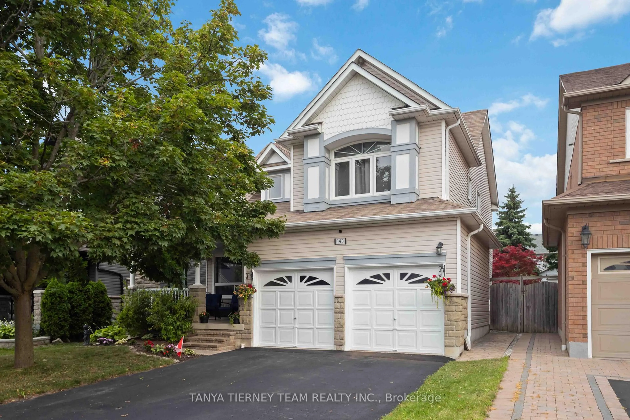
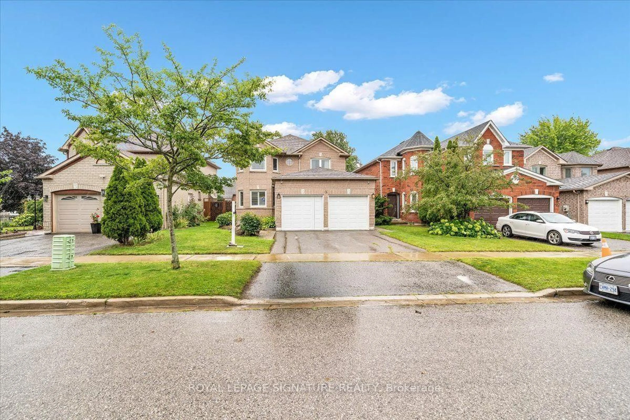
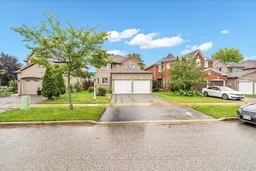
A pic from outside/outdoor area/front of a property/back of a property/a pic from drone, street for 3 Griffen Pl, Whitby Ontario L1R 2N5
15 hours on Market

3 Griffen Pl, Whitby, Ontario L1R 2N5

Detached
4 + 2
4
~2000-2500 sqft
$1,210,000
Get pre-qualifiedPowered by nesto
Detached
4 + 2
4
~2000-2500 sqft

Contact us about this property

Call

Highlights

Property Estimate

Days on market15 hours

Estimated valueNot available

Price/Sqft$545/sqft

Monthly cost

Open Calculator

Description

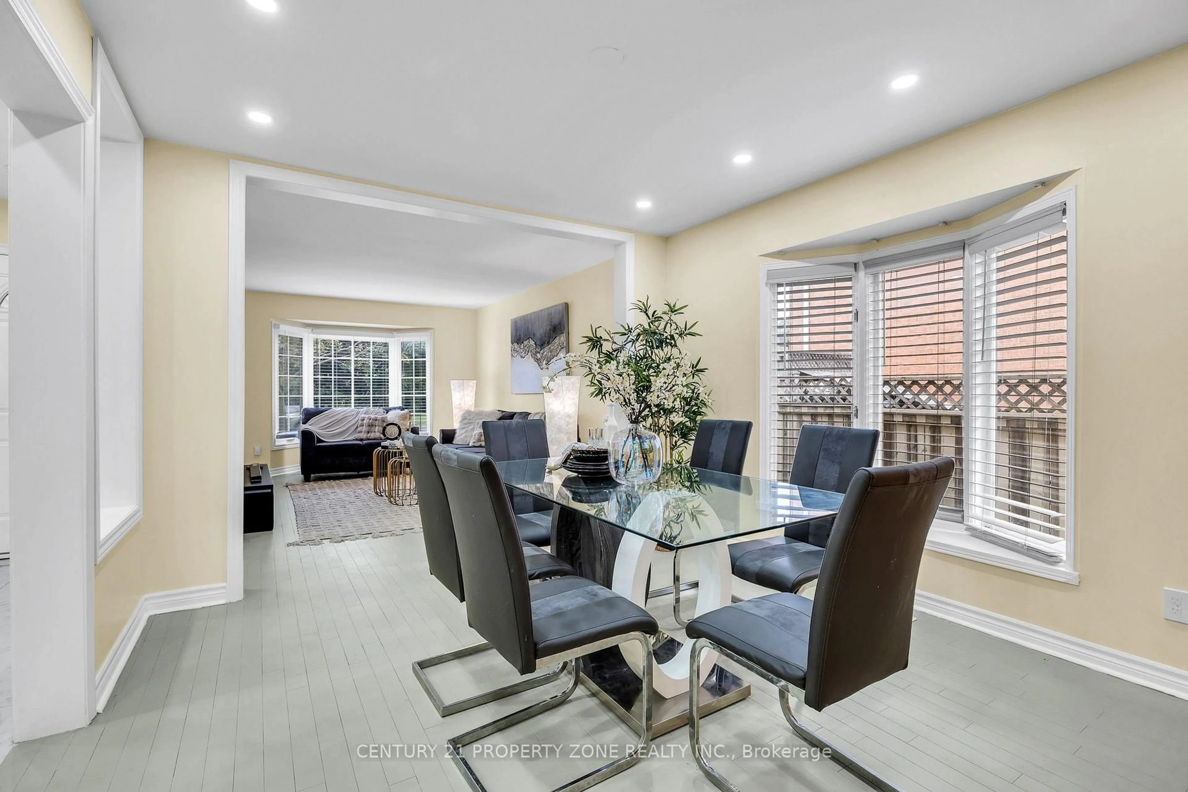
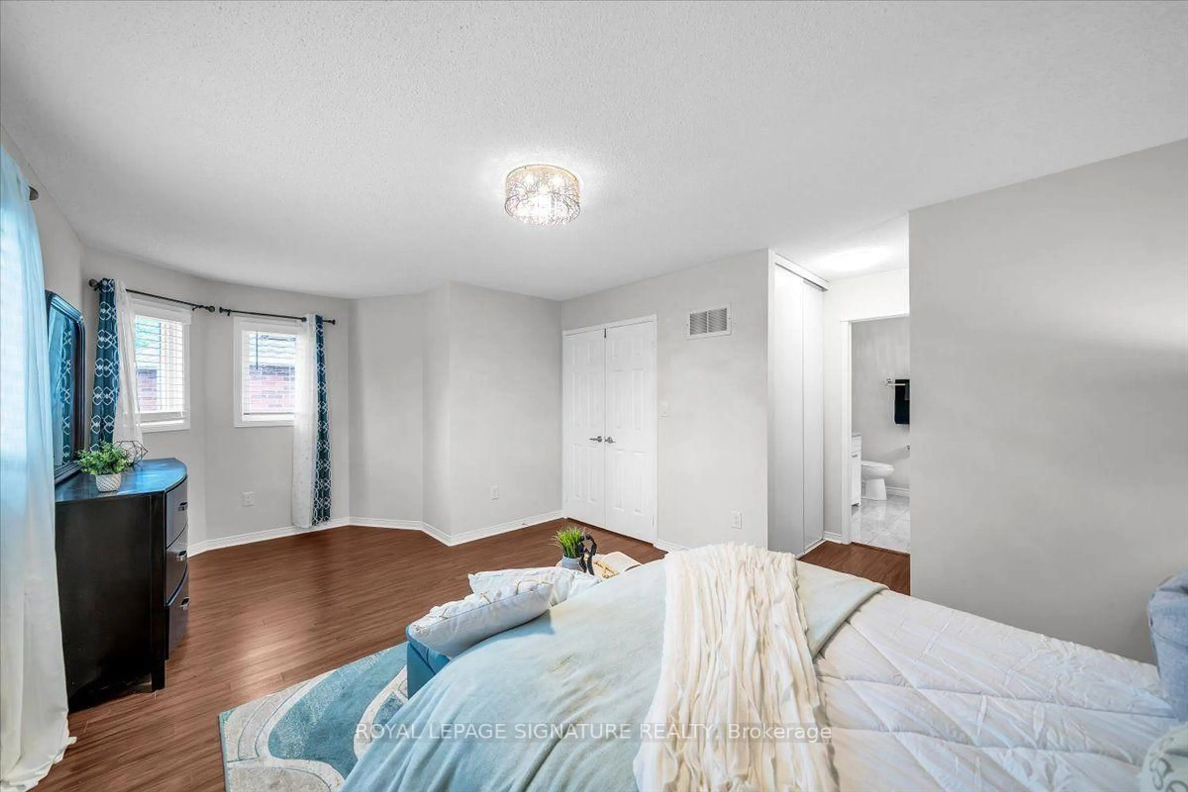
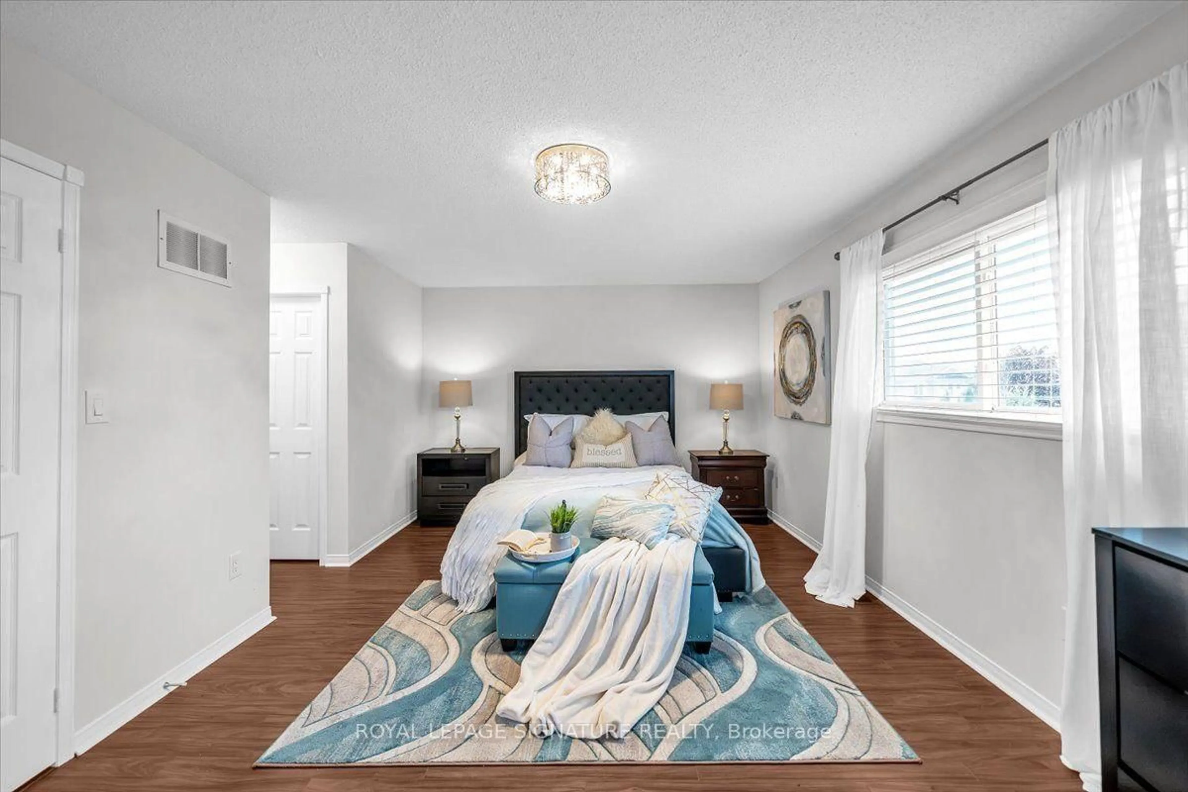
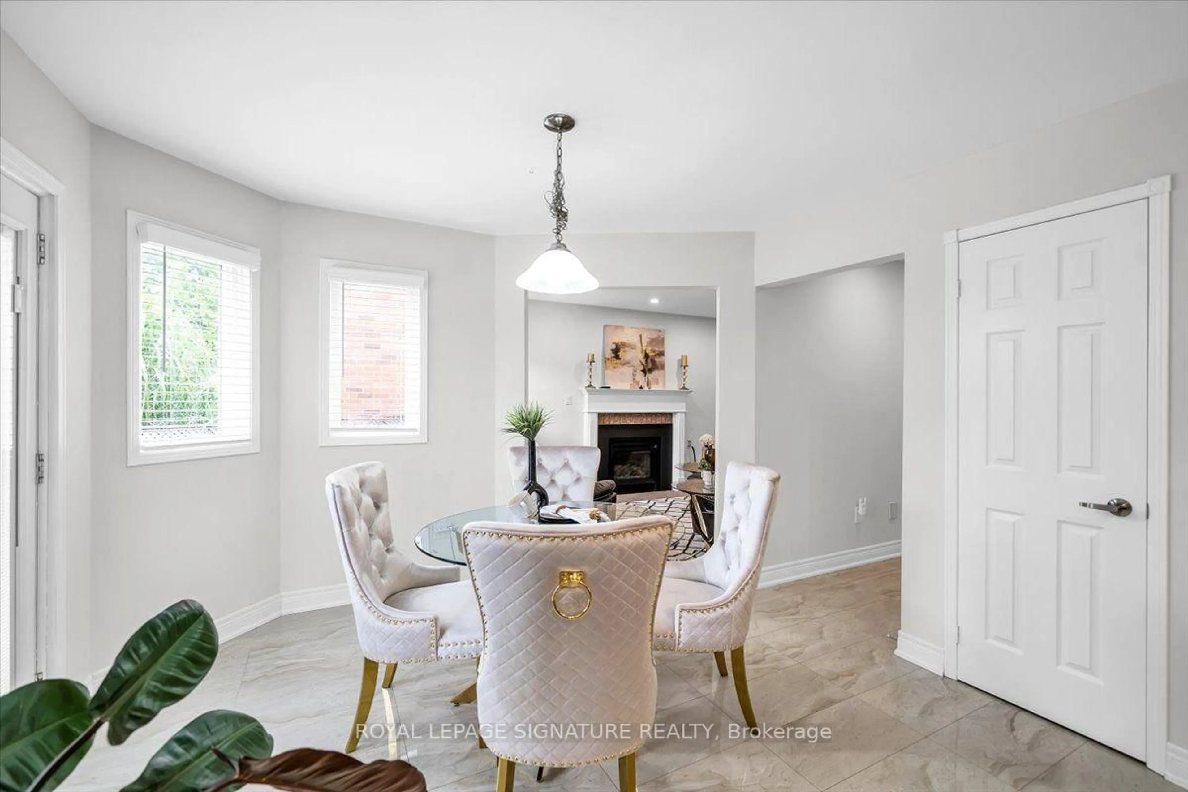
Welcome To 3 Griffen Place - Where Modern Upgrades, Family Comfort And Income Potential ComeTogether. This Beautifully Maintained All-Brick Home Is Nestled On A Quiet, Family-FriendlyStreet And Offers A Functional Layout With Spacious Principal Rooms, Premium Hardwood FlooringAnd A Modern Gas Fireplace In The Family Room. The Main Floor Features A Bright And InvitingLiving Space, Well-Appointed Kitchen And Dining Area, Perfect For Everyday Family Living AndEntertaining. The Upper Level Is Graced With Modern Vinyl Wood Flooring And Generously SizedBedrooms Offering Comfort And Natural Light. The Fully Finished Legal Basement Apartment,Completed In 2023, Provides Excellent Additional Living Space And Income Potential, Or An IdealSetup For Extended Family Or Guests. Numerous Recent Improvements Include 2020 Roof, 2021Windows, 2022 Interlock, 2023 Gazebo, 2023 Basement, 2025 Floor Tiles, Plus Hardwood FlooringThroughout The Main Living Areas. Step Outside To Enjoy The Private Backyard Featuring ASpacious Interlocked Area And Gazebo, Perfect For Outdoor Dining, Relaxation And Entertaining.Ideally Located Close To Great Schools, Parks, Golf, Shopping, Dining, Public Transit AndWhitby GO Station, With Easy Access To Major Highways. A Fantastic Opportunity To Own A TurnkeyFamily Home With Exceptional Flexibility And Added Income Potential In A Desirable WhitbyCommunity. Don't Miss This One!


Upcoming Open House

Sep 5Sat2:00 PM - 4:00 PM

Property Details

Style2-Storey
View-
Age of property-
SqFt~2000-2500 SqFt
Lot Size4,520 SqFt(114.83 x 39.37)
Parking Spaces6
MLS ®NumberE13711064
Community NameRolling Acres
Data SourceTRREB
Listing byROYAL LEPAGE SIGNATURE REALTY

Features

Heating: Forced Air
Central Vacuum
Cooling: Central Air
Fireplace
Basement: Finished, Sep Entrance

Features

Lot size: 4,520 SqFt

Parking

Garage spaces 2

Garage type Attached

Other parking spaces 4

Total parking spaces 6


Property History
Aug 25, 2026
ListedActive
$1,210,000
15 hours on market
history photo preview47
Listing by trreb®
Property listed by ROYAL LEPAGE SIGNATURE REALTY, Brokerage
Agent Banner Image
Interested in this property?Get in touch to get the inside scoop.

Market Data - Rolling Acres

Geo Zone Map ThumbnailRolling Acres

Balanced Market

View Market Data

Detached house - for the past 30 days

Buyer's market Seller's market

Avg. Days on Market

Past 30 days

29 days

Compared to

2025

38 days

2024

14 days

2023

11 days

New Listings

Past 30 days

27 listings

Compared to

2025

25 listings

2024

24 listings

2023

19 listings

Units sold

Past 30 days

9 units

Compared to

2025

14 units

2024

8 units

2023

15 units

Median Sold Price

Past 30 days

$975,000

Compared to

2025

$1,080,000

2024

$1,095,000

2023

$1,120,000


Population and Demographics

Overview

Total population 15301
Average household income $154,463

Age (%)

0 to 19
27%
20 to 34
19%
35 to 49
20%
50 to 64
23%
65 and plus
12%

Household composition (%)

Single family
85%
Single person
13%
Multi person
1%
Multi family
1%

Mother tongue (%)

English
81%
Others
4%
Urdu
3%
Tamil
2%
Mandarin
2%
Yue (Cantonese)
1%
French
1%
Italian
1%

House tenancy (%)

Owners
86%
Renters
14%

What’s nearby?Essentials within 5 km

Local Logic

Transportation Scores

Estimated Budget