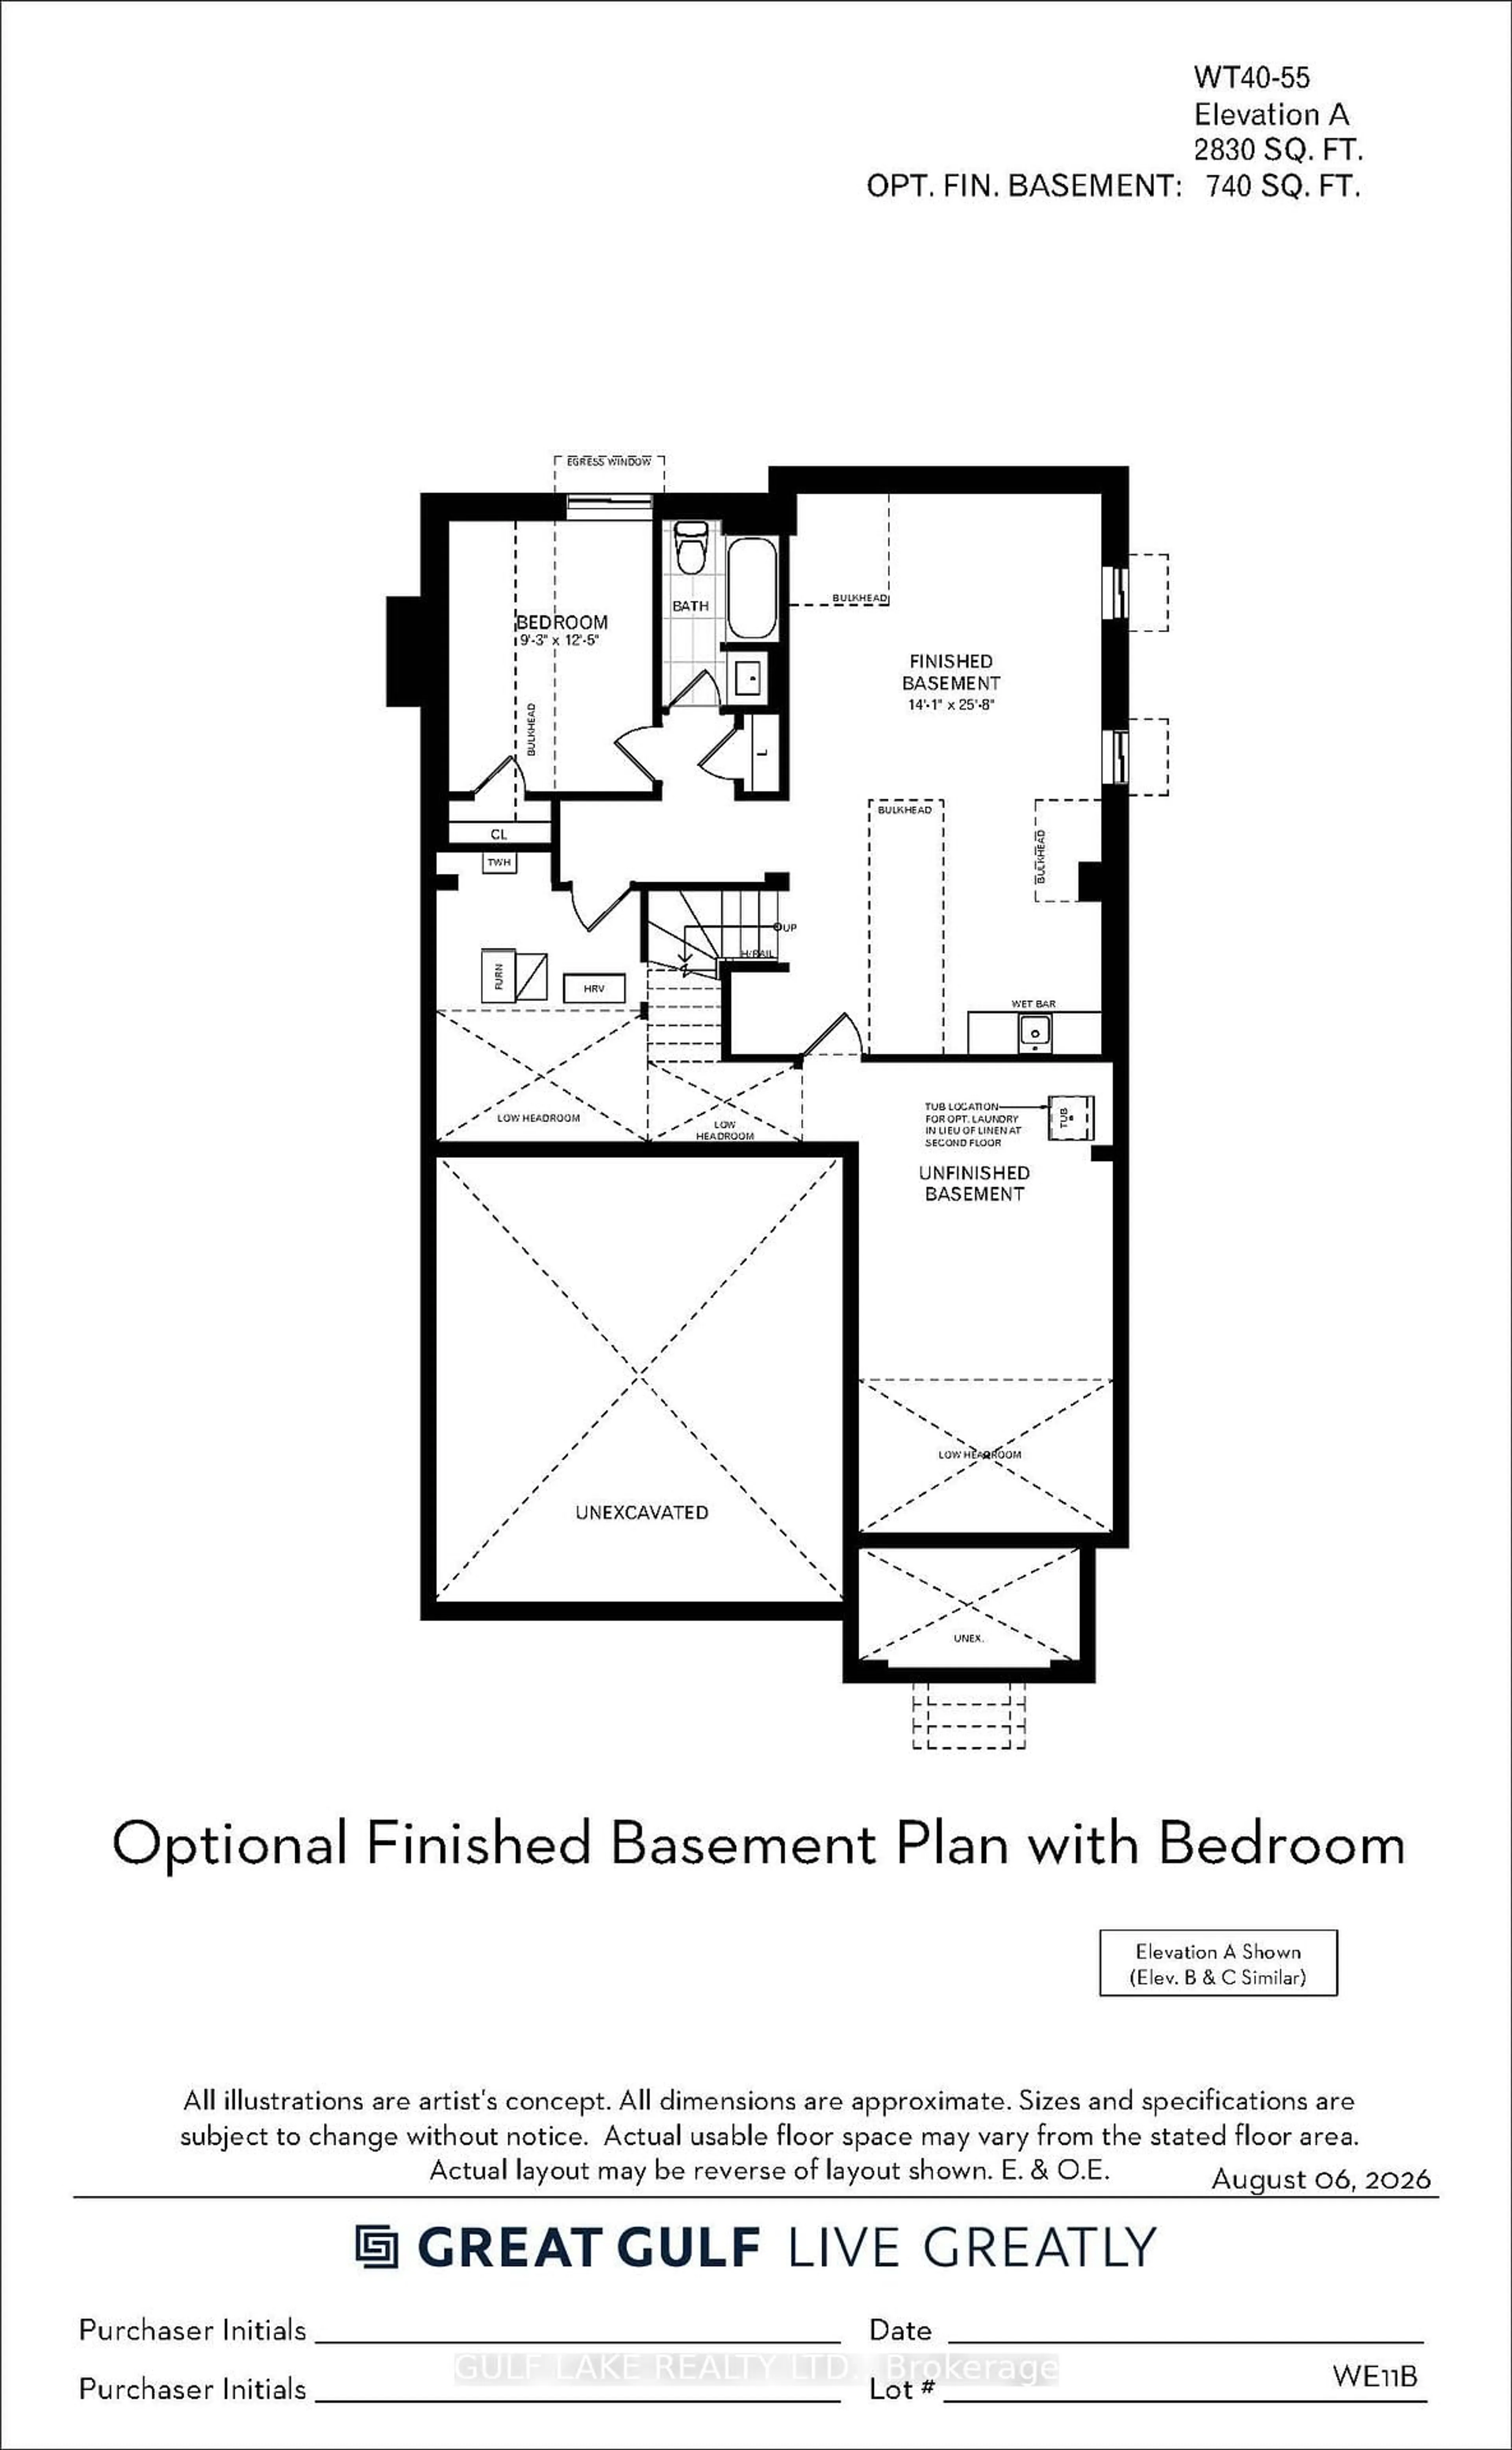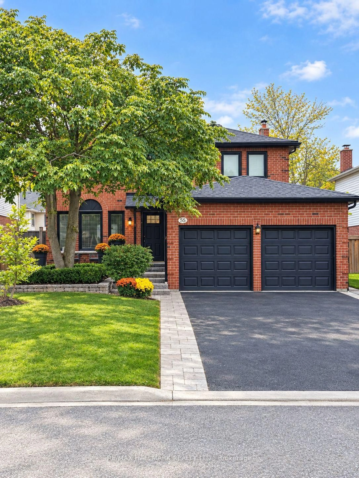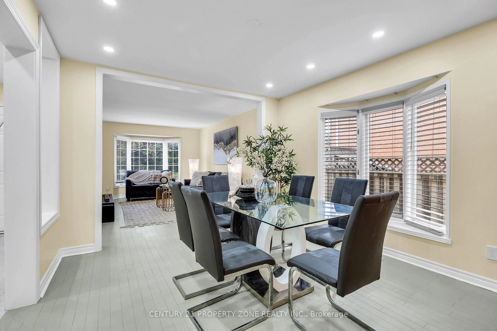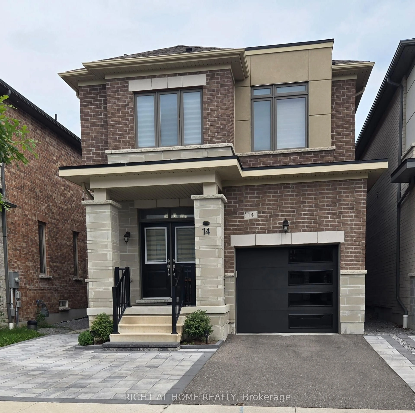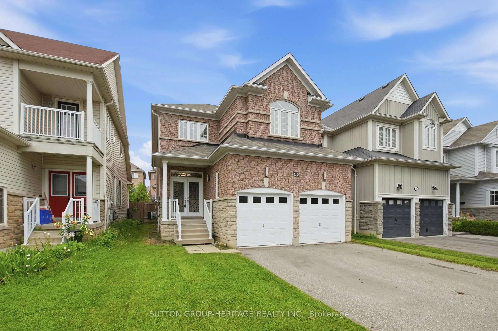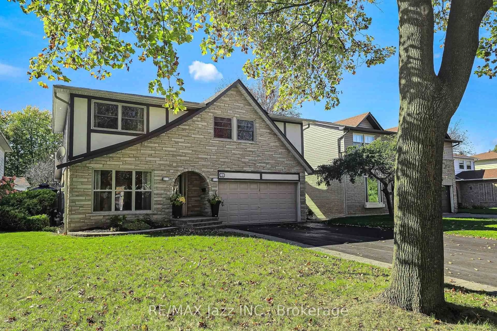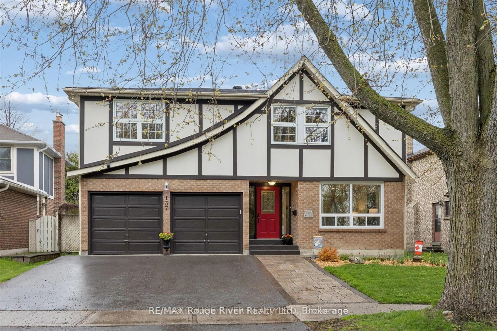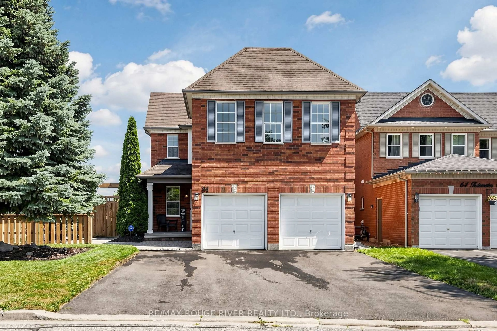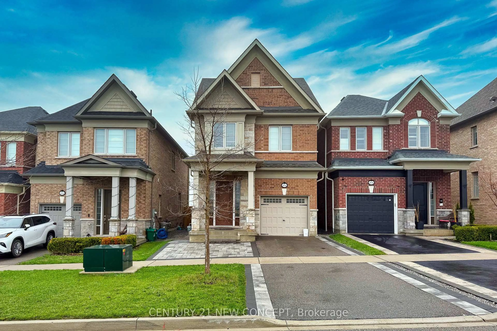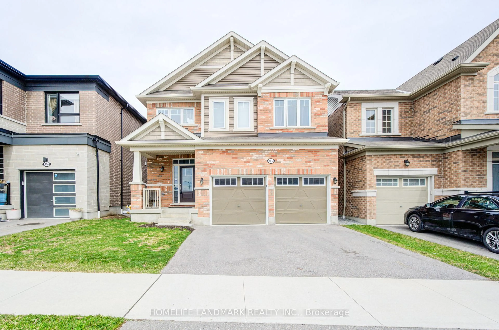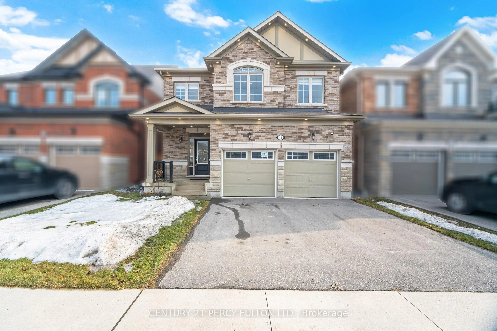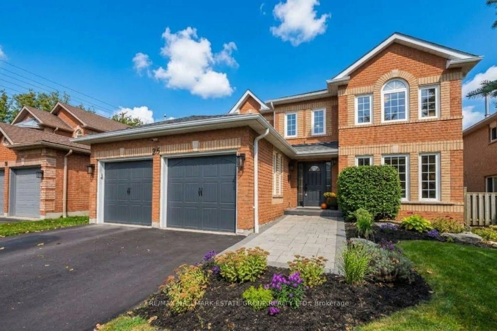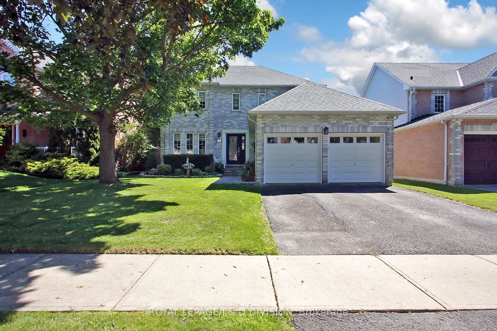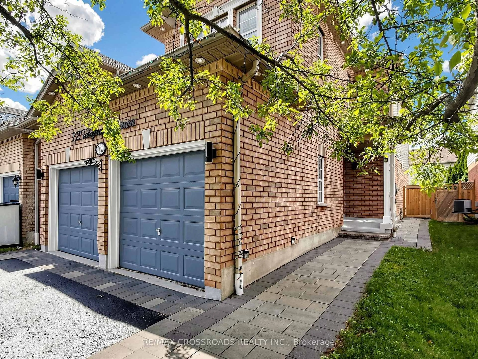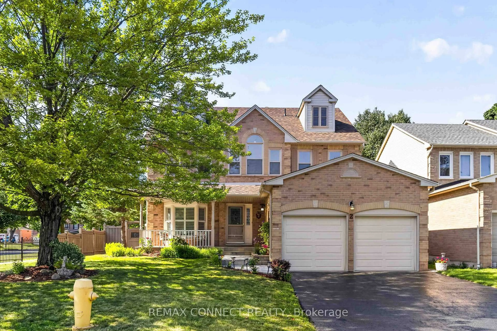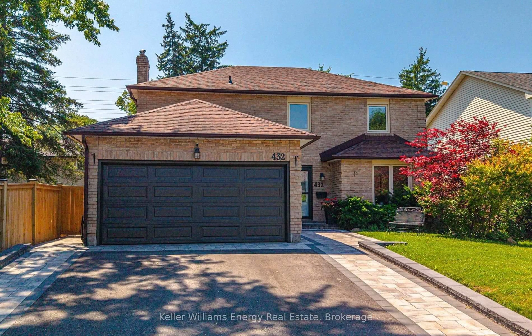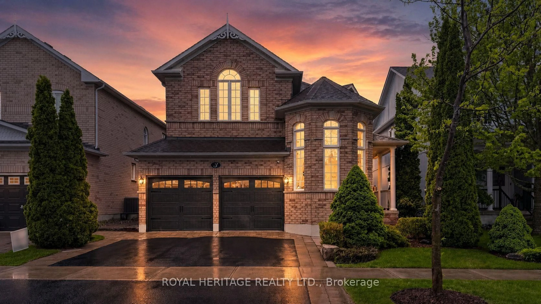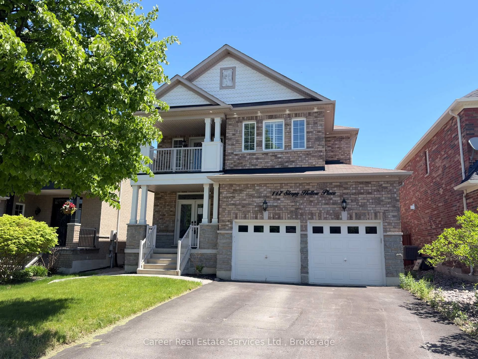
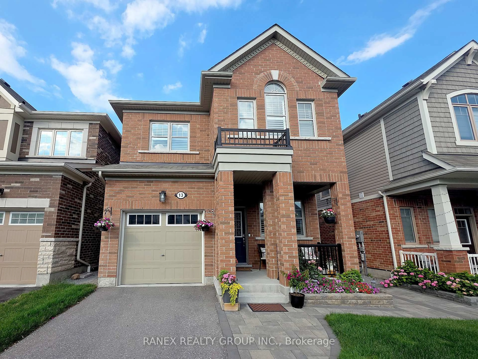
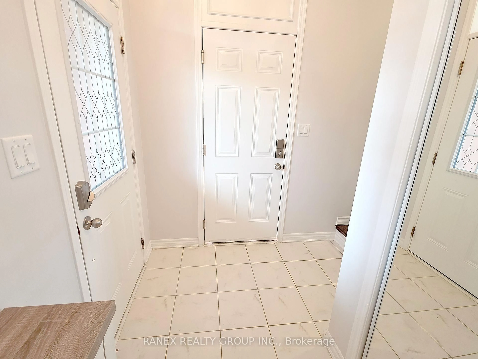
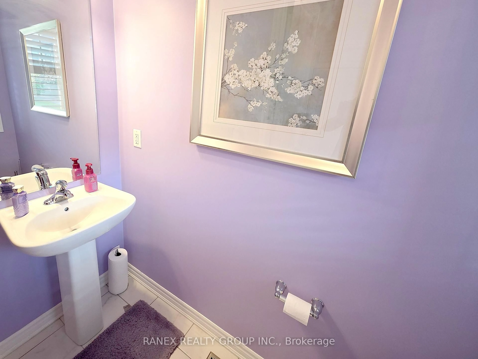
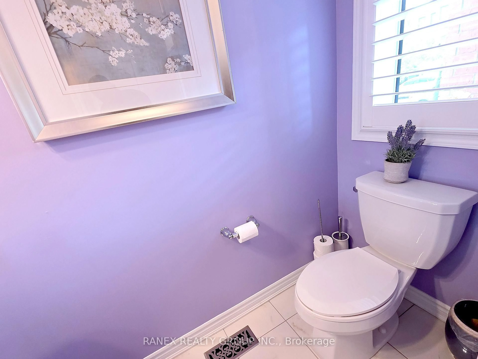
A pic of a room for 13 Littlebeck Cres, Whitby Ontario L1P 0G3
22 days on Market

13 Littlebeck Cres, Whitby, Ontario L1P 0G3

Detached
4
3
~1500-2000 sqft
$930,000
Get pre-qualifiedPowered by nesto
Detached
4
3
~1500-2000 sqft

Contact us about this property

Call

Highlights

Property Estimate

Days on market22 days

Estimated valueNot available

Price/Sqft$543/sqft

Monthly cost

Open Calculator

Description

Welcome to 13 Littlebeck Crescent, a beautifully maintained 4-bedroom, 3-bathroom home in a desirable rural Whitby community. Offering a functional layout with spacious rooms and plenty of space for the whole family, this home is an excellent opportunity for first-time buyers, growing families, or those looking for a comfortable place to call home. Step outside to enjoy the large paved backyard, an ideal space for outdoor entertaining, family gatherings, children's play or simply relaxing and enjoying the warmer months. Ideally situated close to parks, schools, shopping, publics transit and everyday amenities with convenient access to Hwy 401, 407 and 412 for an easy commute. Nearby Whitby and Ajax GO Stations provide additional commuter convenience. A wonderful opportunity to own a spacious family home in a growing and well connected Whitby neighourhood.


Property Details

Style2-Storey
View-
Age of property6-15
SqFt~1500-2000 SqFt
Lot Size2,796 SqFt(92.98 x 30.08)
Parking Spaces2
MLS ®NumberE13610684
Community NameAshburn
Data SourceTRREB
Listing byRANEX REALTY GROUP INC.

Features

Heating: Forced Air
Cooling: Central Air
Basement: Unfinished

2nd Floor

Bathroom

0.0 x 0.0

3 Pc Bath

Bathroom

0.0 x 0.0

5 Pc Ensuite

Br

4.57 x 3.81

Ensuite Bath / W/I Closet

Laundry

0.0 x 0.0


Features

Lot size: 2,796 SqFt

Parking

Garage spaces 1

Garage type Built-In

Other parking spaces 1

Total parking spaces 2


Property History
Jul 28, 2026
ListedActive
$930,000
22 days on market
history photo preview24
Listing by trreb®
Property listed by RANEX REALTY GROUP INC., Brokerage
Agent Banner Image
Interested in this property?Get in touch to get the inside scoop.

Market Data - Ashburn

Geo Zone Map ThumbnailAshburn

Strong Buyer's Market

View Market Data

Detached house - for the past 30 days

Buyer's market Seller's market

Avg. Days on Market

Past 30 days

20 days

Compared to

2025

25 days

2024

38 days

2023

17 days

New Listings

Past 30 days

25 listings

Compared to

2025

30 listings

2024

26 listings

2023

20 listings

Units sold

Past 30 days

7 units

Compared to

2025

15 units

2024

6 units

2023

10 units

Median Sold Price

Past 30 days

$1,235,000

Compared to

2025

$1,235,000

2024

$1,379,000

2023

$1,383,888


Population and Demographics

Overview

Total population 17925
Average household income $170,602

Age (%)

0 to 19
29%
20 to 34
17%
35 to 49
24%
50 to 64
18%
65 and plus
12%

Household composition (%)

Single family
83%
Single person
14%
Multi person
2%
Multi family
1%

Mother tongue (%)

English
77%
Others
7%
Tamil
4%
Mandarin
3%
Urdu
3%
Yue (Cantonese)
1%

House tenancy (%)

Owners
88%
Renters
12%

What’s nearby?Essentials within 5 km

Local Logic

Transportation Scores

Estimated Budget