Open: Today, 2PM to 4PM
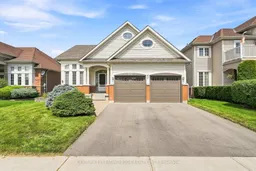
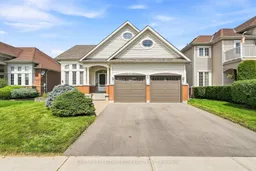
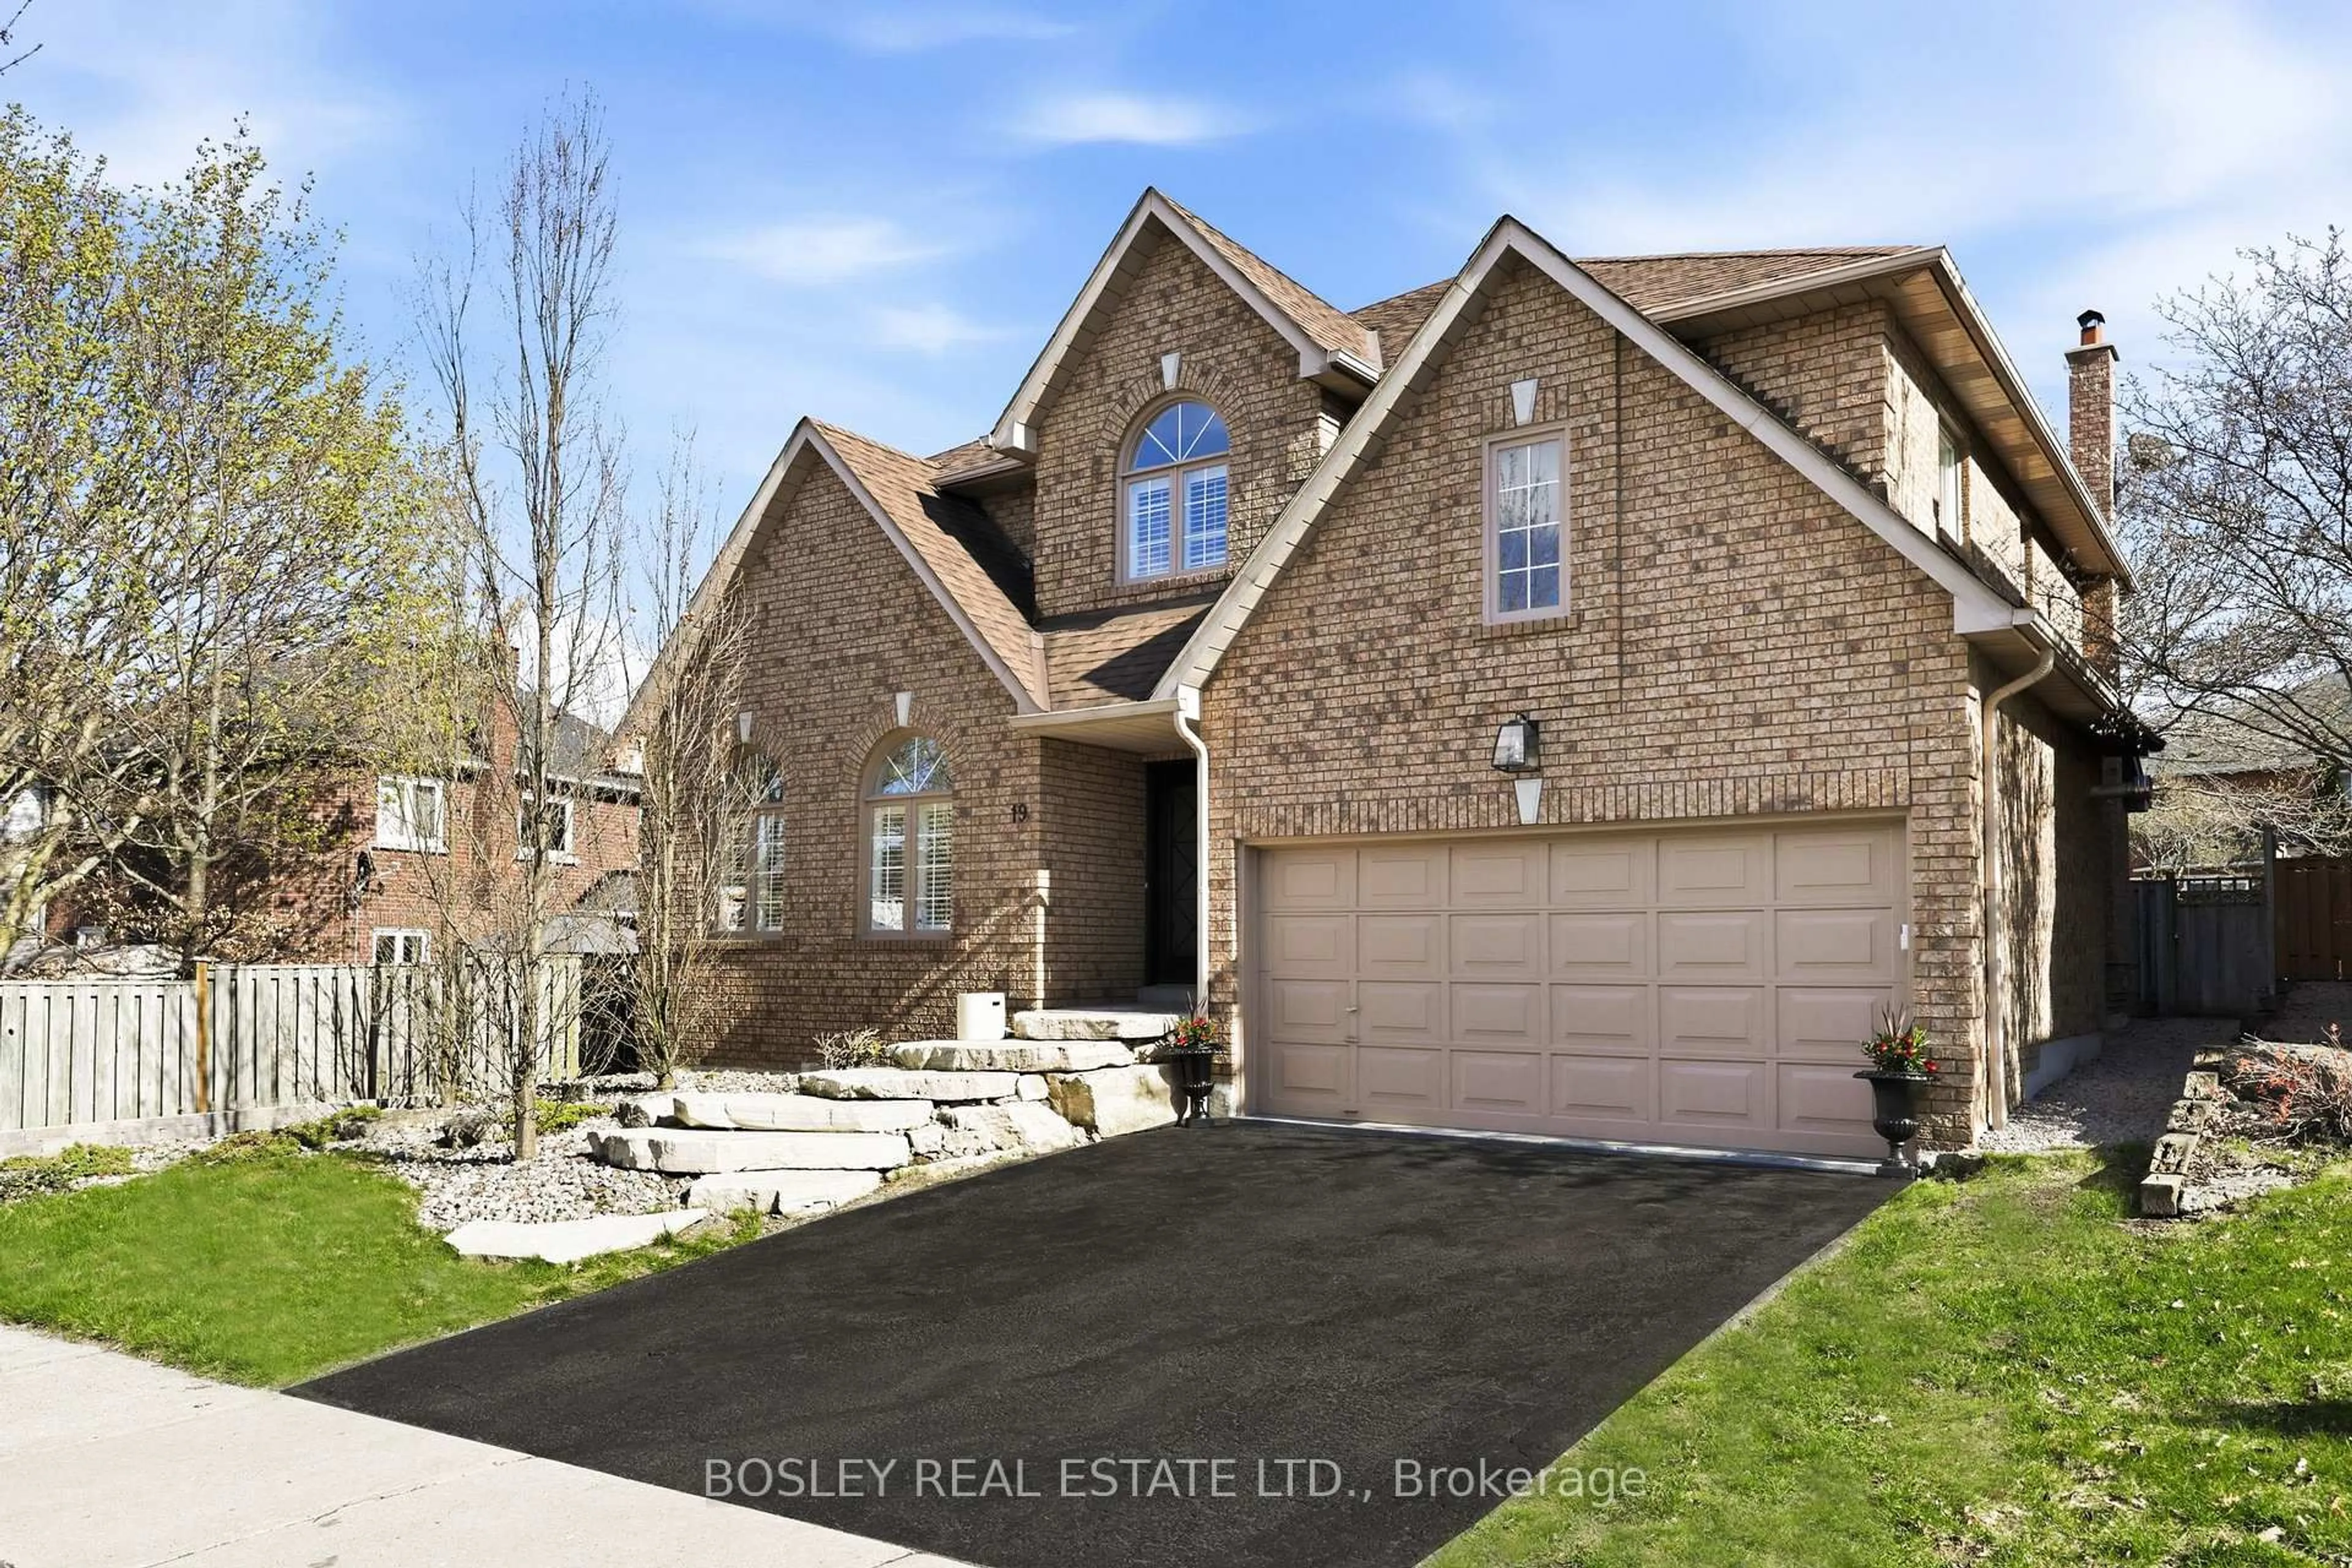
Home with brick exterior material, street for 291 Whitby Shores Greenway, Whitby Ontario L1N 9N6
22 hours on Market

291 Whitby Shores Greenway, Whitby, Ontario L1N 9N6

Detached
2 + 1
3
~1500-2000 sqft
$999,900
Get pre-qualifiedPowered by nesto
Detached
2 + 1
3
~1500-2000 sqft

Contact us about this property

Call

Highlights

Property Estimate

Days on market22 hours

Estimated valueNot available

Price/Sqft$583/sqft

Monthly cost

Open Calculator

Description

A Rare Bungalow Opportunity In Whitby Shores! This Spacious 2+1 Bedroom, 3-Bathroom Home Is In A Prime Setting With No Neighbours Directly In Front. Overlooking The Lynde Shores Conservation Area And Waterfront Trail, With Lake Ontario Just Beyond. Nature And The Waterfront Are Just Steps From Your Front Door. Inside, An Impressive Living Room Welcomes You With Soaring Ceilings And A Large Bay Window, Filling The Space With Natural Light. At The Heart Of The Home, The Kitchen Features Stainless Steel Appliances, A Sub-Zero Refrigerator And Breakfast Bar With Seating For Four, Flowing Into The Dining Area And Family Room With A Cozy Fireplace And Walkout To The Deck And Serene Backyard. The Primary Suite Offers A Walk-In Closet And Private 4-Piece Ensuite, While The Second Main-Floor Bedroom Is Generously Sized. Main-Floor Laundry Completes The Level. Downstairs, The Finished Lower Level Offers Nearly The Same Footprint As Above. With A Recreation Area, Second Fireplace, New Laminate Flooring And A Large Open Space Ideal For A Home Gym, Games Room, Additional Living Area Or Another Bedroom. A True Third Bedroom With Full Egress Window, 2-Piece Bathroom And Ample Storage Complete The Space. Mature Landscaping Complements A Double-Car Garage With Interior Access And Four-Car Driveway. Just Minutes From Schools, Parks, Shopping, Whitby GO Station And Highway 401-Space, Bungalow Living And A Location That's Hard To Beat!


Upcoming Open Houses

Aug 22Sat2:00 PM - 4:00 PM
Aug 23Sun2:00 PM - 4:00 PM

Property Details

StyleBungalow
ViewPark/Greenbelt, Trees/Woods, Water
Age of property-
SqFt~1500-2000 SqFt
Lot Size5,650 SqFt(114.83 x 49.21)
Parking Spaces6
MLS ®NumberE13702412
Community NamePort Whitby
Data SourceTRREB
Listing byCENTURY 21 LEADING EDGE REALTY INC.

Features

Heating: Forced Air
Cooling: Central Air
Fireplace
Basement: Finished, Full

Main Floor

Living

4.57 x 3.53

Coffered Ceiling / hardwood floor

Laundry

2.46 x 1.96

Access To Garage / Sunken Room / Laundry Sink

Kitchen

3.73 x 3.52

Stainless Steel Appl / Combined W/Dining / Pantry

Dining

3.331 x 2.43

hardwood floor / W/O To Yard / Combined W/Family


Features

Lot size: 5,650 SqFt

Parking

Garage spaces 2

Garage type Attached

Other parking spaces 4

Total parking spaces 6


Property History

Aug 22, 2026
ListedActive
$999,900
22 hours on market
history photo preview49
Listing by trreb®
Property listed by CENTURY 21 LEADING EDGE REALTY INC., Brokerage
Agent Banner Image
Interested in this property?Get in touch to get the inside scoop.
Market Data - Port Whitby

Geo Zone Map ThumbnailPort Whitby

Strong Buyer's Market

View Market Data

Detached house - for the past 30 days

Buyer's market Seller's market

Avg. Days on Market

Past 30 days

9 days

Compared to

2025

9 days

2024

7 days

2023

8 days

New Listings

Past 30 days

3 listings

Compared to

2025

2 listings

2024

4 listings

2023

2 listings

Units sold

Past 30 days

1 unit

Compared to

2025

2 units

2024

1 unit

2023

2 units

Median Sold Price

Past 30 days

$859,900

Compared to

2025

$948,500

2024

$950,000

2023

$990,000


Population and Demographics

Overview

Total population 3609
Average household income $147,877

Age (%)

0 to 19
25%
20 to 34
16%
35 to 49
23%
50 to 64
20%
65 and plus
16%

Household composition (%)

Single family
72%
Single person
26%
Multi person
2%
Multi family
0%

Mother tongue (%)

English
87%
Others
6%
Spanish
2%
French
2%

House tenancy (%)

Owners
79%
Renters
21%

What’s nearby?Essentials within 5 km

Local Logic

Transportation Scores

Estimated Budget