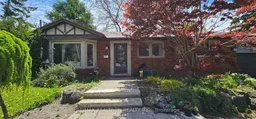
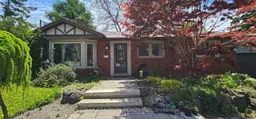
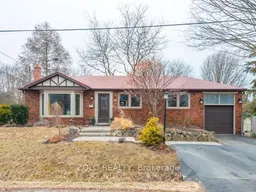
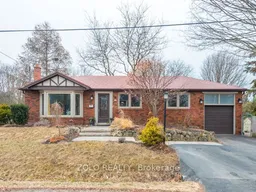
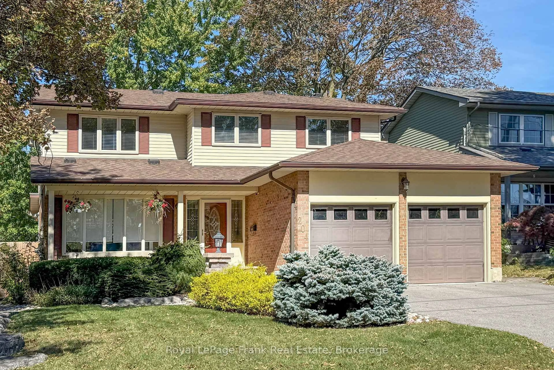
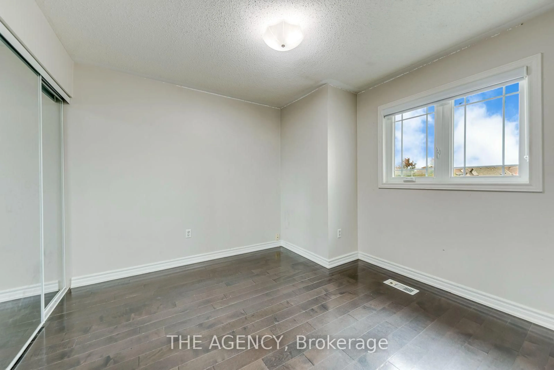
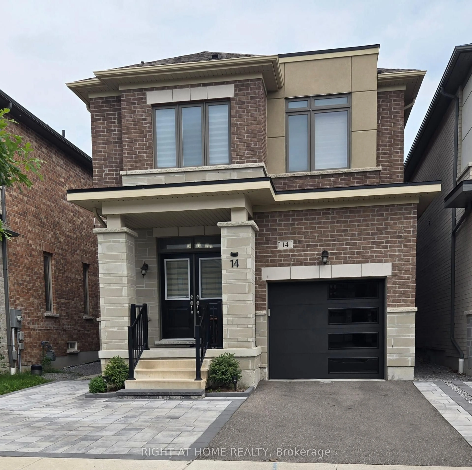
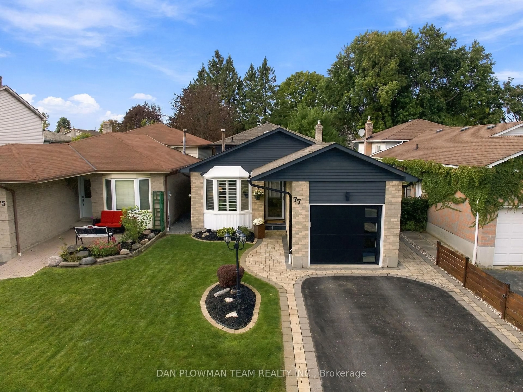
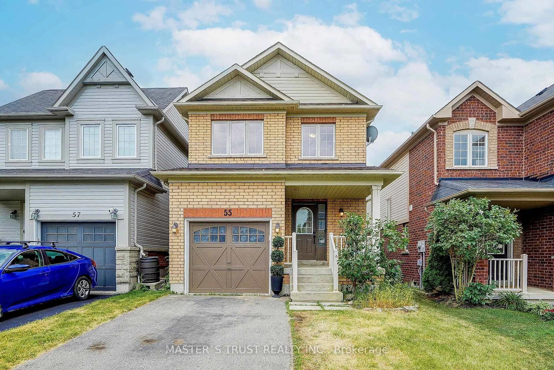
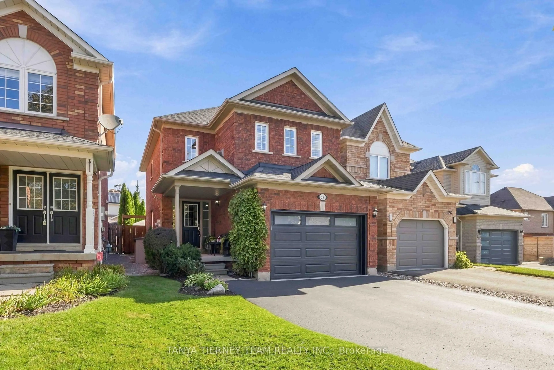
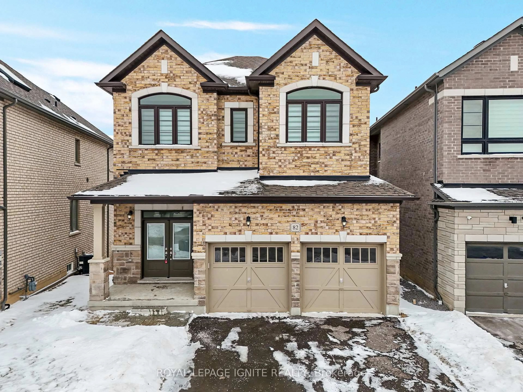
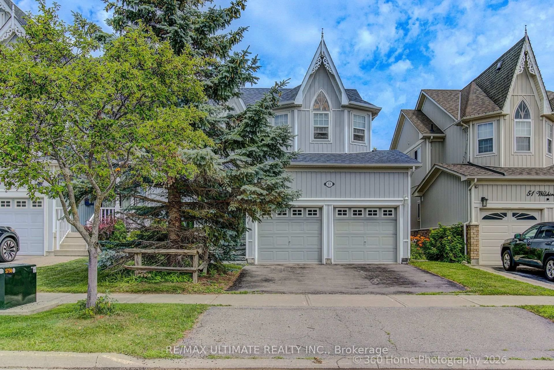
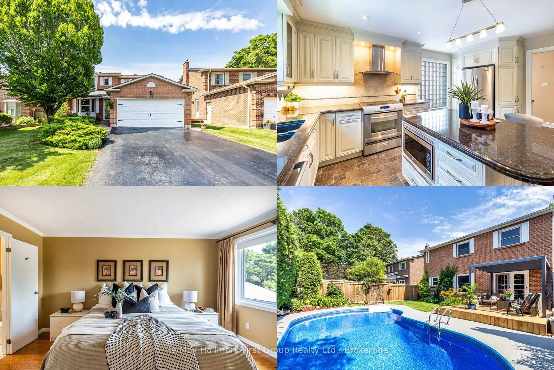
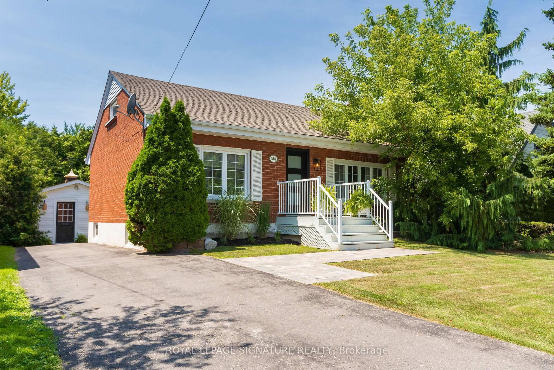
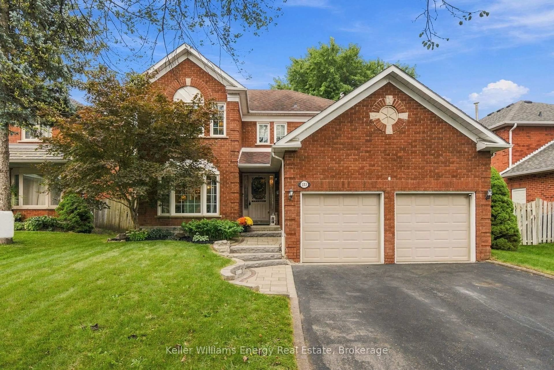
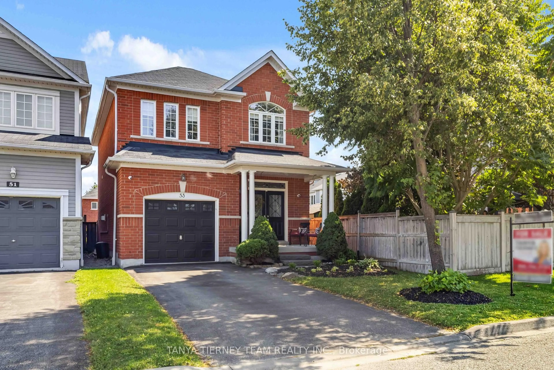
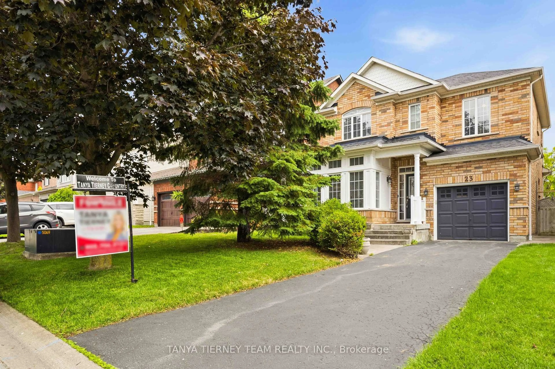
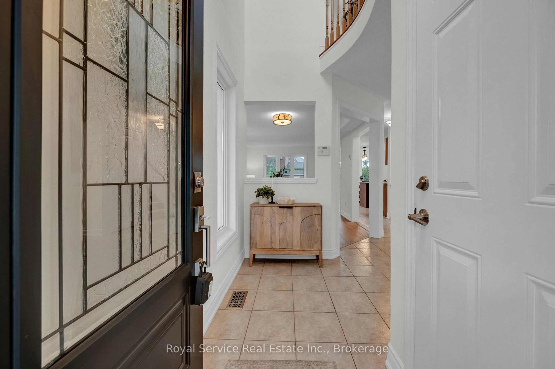
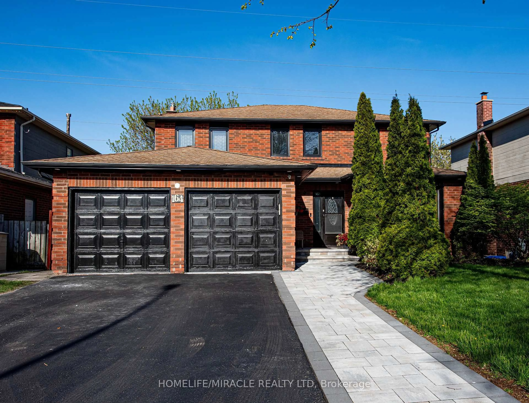
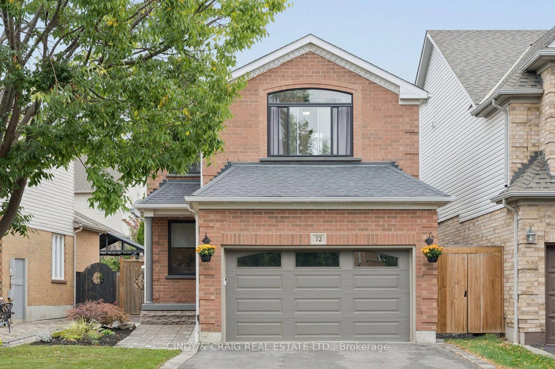
Home with brick exterior material, street for 505 Colborne St, Whitby Ontario L1N 1W6
3 days on Market

505 Colborne St, Whitby, Ontario L1N 1W6

Detached
3 + 1
2
~1100-1500 sqft
$829,999
Get pre-qualifiedPowered by nesto
Detached
3 + 1
2
~1100-1500 sqft

Contact us about this property

Call

Highlights

Property Estimate

Days on market3 days

Estimated valueNot available

Price/Sqft$654/sqft

Monthly cost

Open Calculator

Description

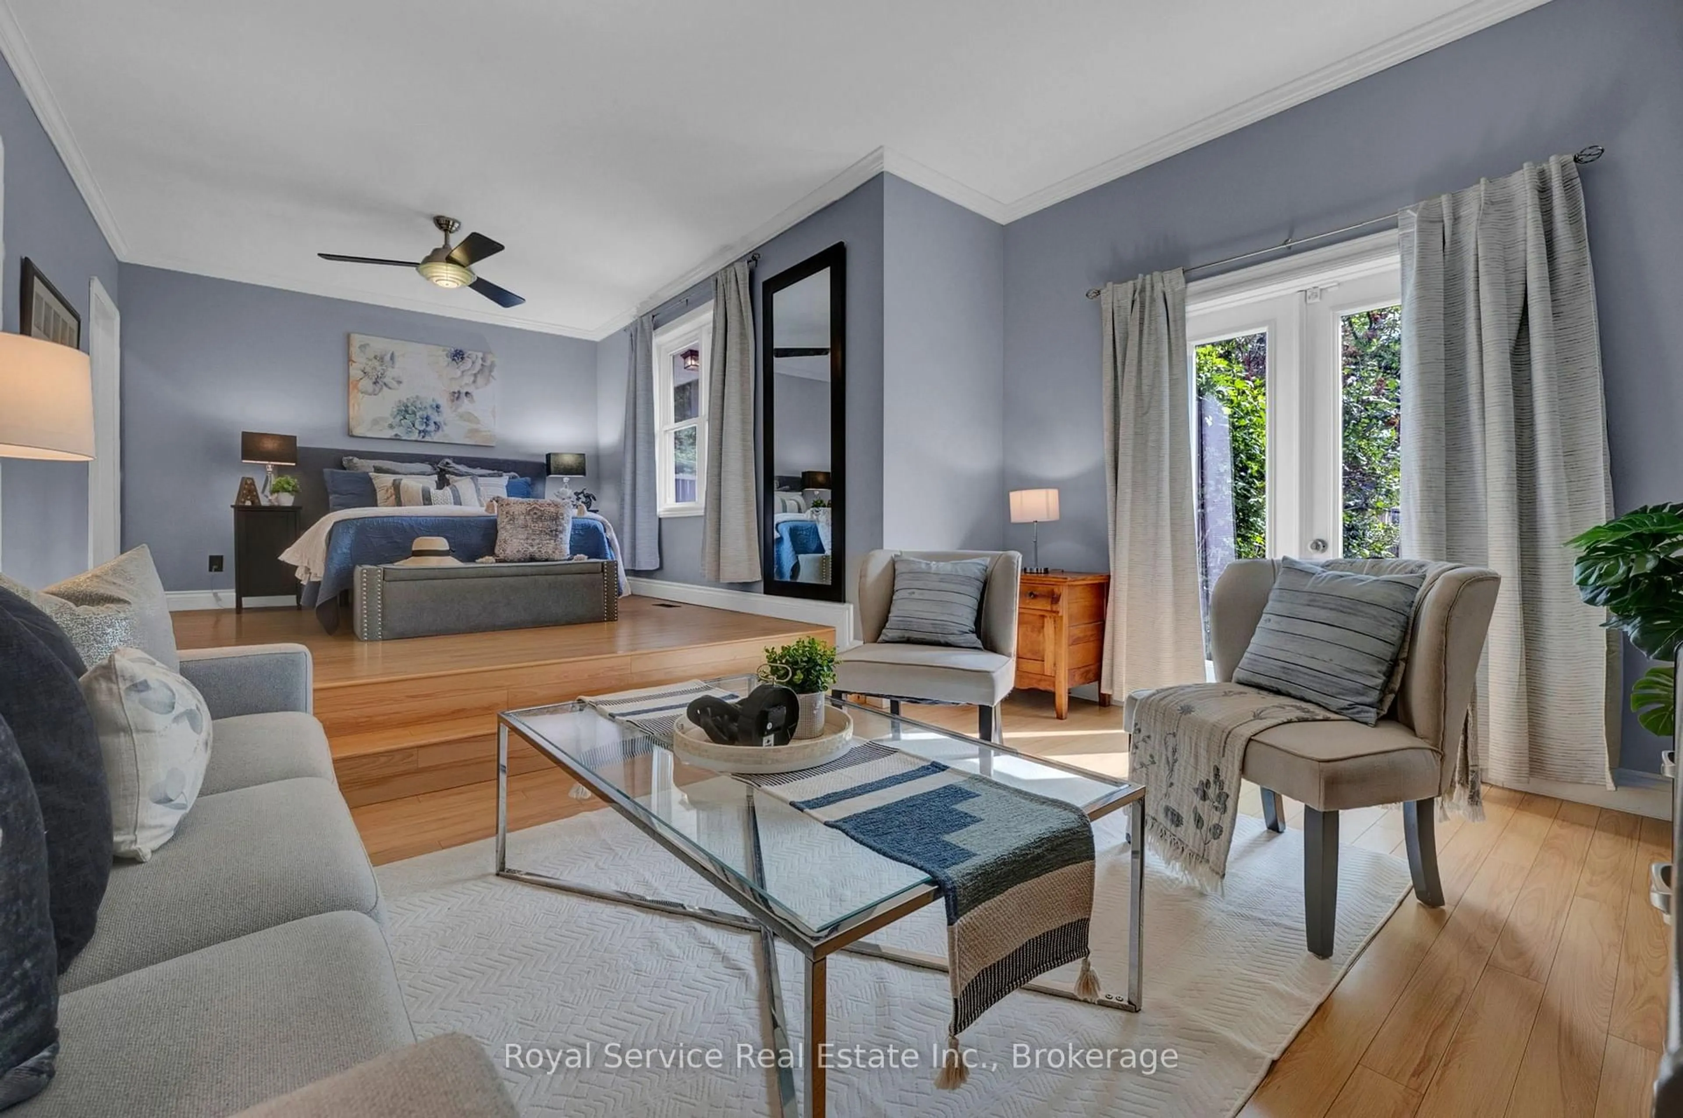
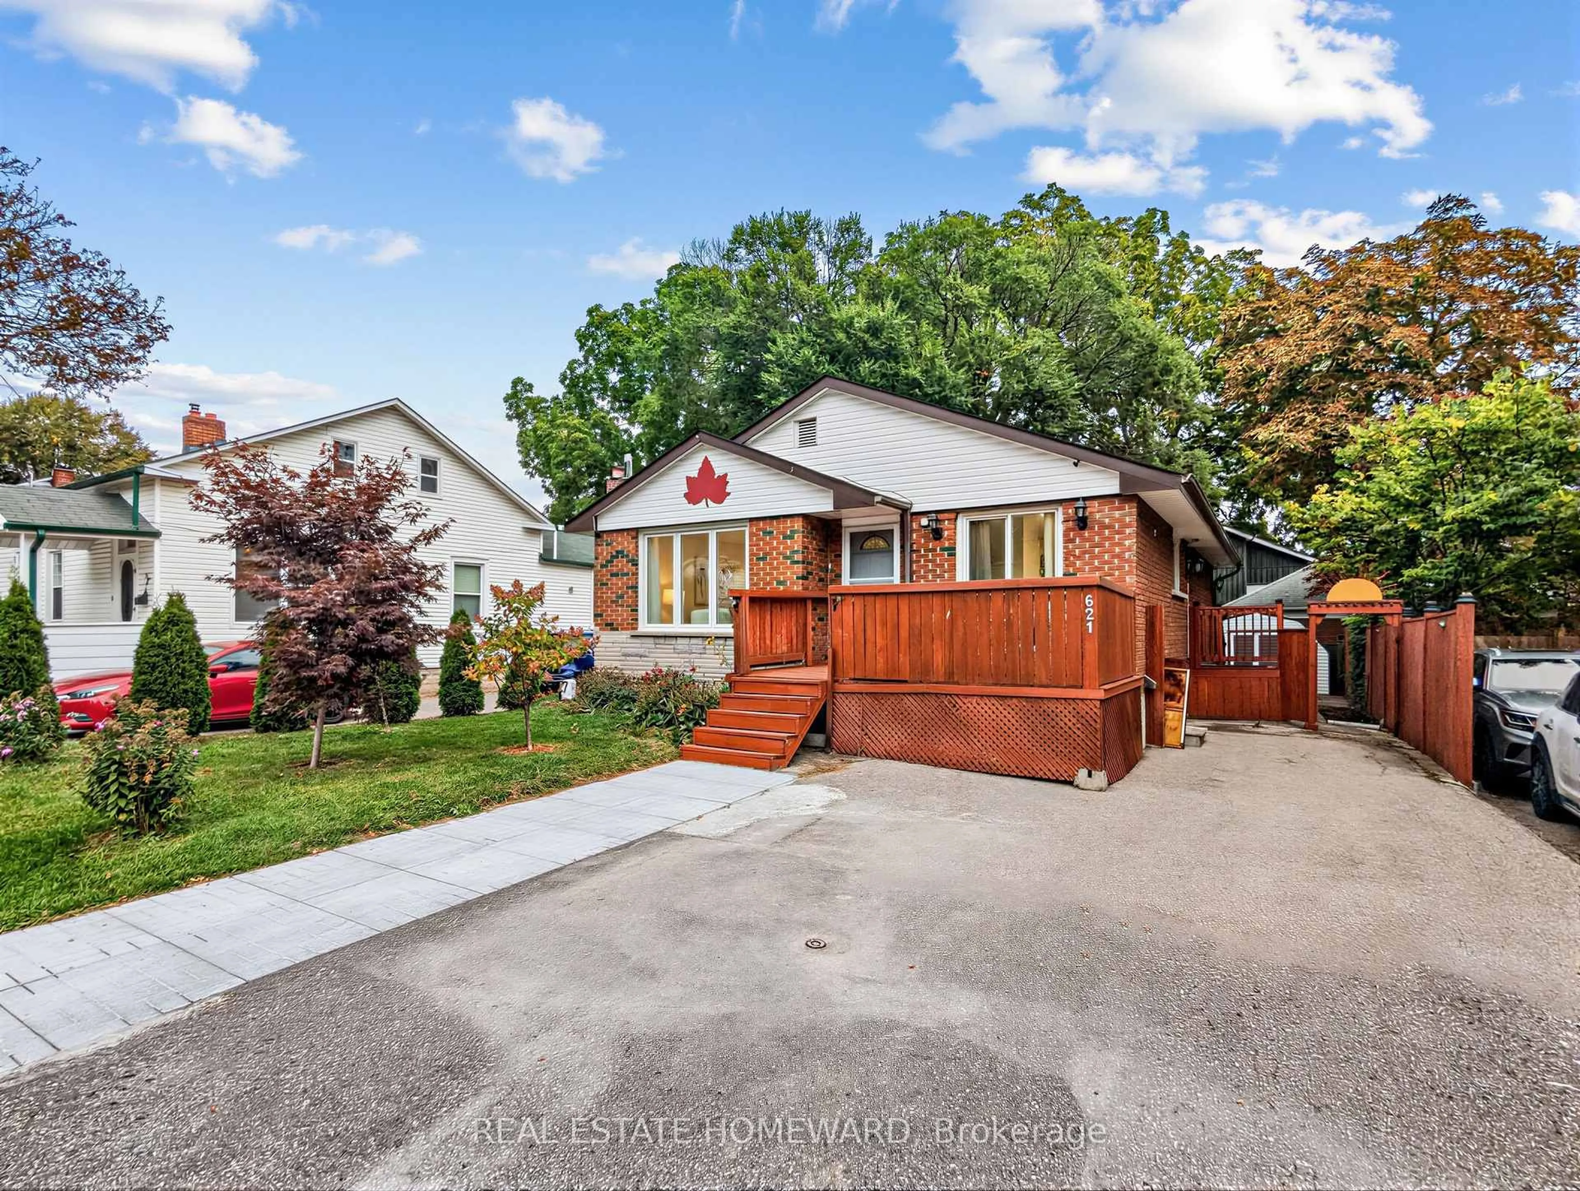
Welcome to this beautiful Bungalow corner lot with a lot of sunlight which 61 x 146 size lot adds value in a quite and beautiful neighbourhood. It features a 3+1 bedroom and 2 bathrooms, an attached garage with mezzanine, inground pool, an incredible private backyard w/ 2 deck areas. Kitchen consists of granite countertop, Stainless Steel range hood and open to living room area. Gas fireplace in the living room provide cozy evenings. Separate entrance and through house gives access to a partly finished basement that consists of 3-pcs bathroom, bedroom, entertainment/family/rec room and laundry room. A/C installed in June 2023


Property Details

StyleBungalow
View-
Age of property-
SqFt~1100-1500 SqFt
Lot Size8,995 SqFt(146.77 x 61.29)
Parking Spaces4
MLS ®NumberE13157342
Community NameDowntown Whitby
Data SourceTRREB
Listing byRE/MAX REALTRON REALTY INC.

Features

Heating: Forced Air
Cooling: Central Air
Fireplace
Basement: Sep Entrance, Full

Main Floor

Living

6.46 x 3.21

hardwood floor / Bay Window / Gas Fireplace

Dining

3.7 x 3.38

hardwood floor / O/Looks Living / Window

Kitchen

3.31 x 3.2

hardwood floor / Granite Counter / Window

Primary

4.12 x 3.14

hardwood floor / Closet / Window


Features

Lot size: 8,995 SqFt
Pool: Inground

Parking

Garage spaces 1

Garage type Attached

Other parking spaces 3

Total parking spaces 4


Property History

May 21, 2026
ListedActive
$829,999
3 days on market
history photo preview30
Listing by trreb®
Property listed by RE/MAX REALTRON REALTY INC., Brokerage
Agent Banner Image
Interested in this property?Get in touch to get the inside scoop.
Market Data - Downtown Whitby

Geo Zone Map ThumbnailDowntown Whitby

Seller's Market

View Market Data

Detached house - for the past 30 days

Buyer's market Seller's market

Avg. Days on Market

Past 30 days

20 days

Compared to

2025

14 days

2024

9 days

2023

10 days

New Listings

Past 30 days

15 listings

Compared to

2025

19 listings

2024

16 listings

2023

8 listings

Units sold

Past 30 days

5 units

Compared to

2025

7 units

2024

7 units

2023

12 units

Median Sold Price

Past 30 days

$815,000

Compared to

2025

$865,000

2024

$860,000

2023

$915,000


Population and Demographics

Overview

Total population 9909
Average household income $119,848

Age (%)

0 to 19
18%
20 to 34
19%
35 to 49
18%
50 to 64
22%
65 and plus
23%

Household composition (%)

Single family
57%
Single person
39%
Multi person
4%
Multi family
1%

Mother tongue (%)

English
91%
Others
5%
French
2%

House tenancy (%)

Owners
52%
Renters
48%

What’s nearby?Essentials within 5 km

Local Logic

Transportation Scores

Estimated Budget