3 days on Market

2 Bettina Pl, Whitby, Ontario L1R 0E8

Detached
3
4
~1500-2000 sqft
$1,052,000
Get pre-qualifiedPowered by nesto
Detached
3
4
~1500-2000 sqft

Contact us about this property

Call

Highlights

Property Estimate

Days on market3 days

Estimated valueNot available

Price/Sqft$614/sqft

Monthly cost

Open Calculator

Description

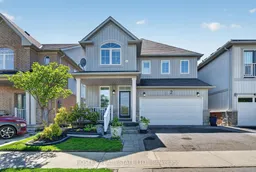
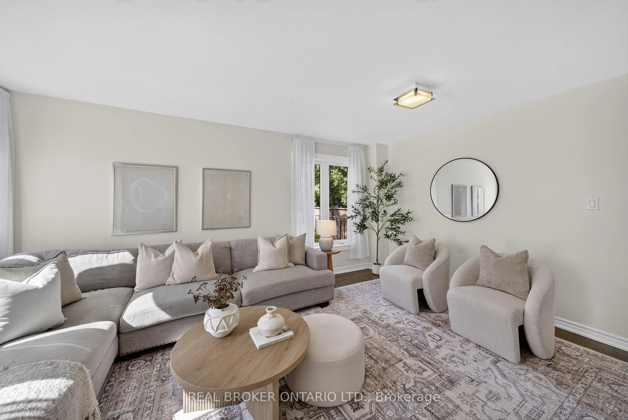
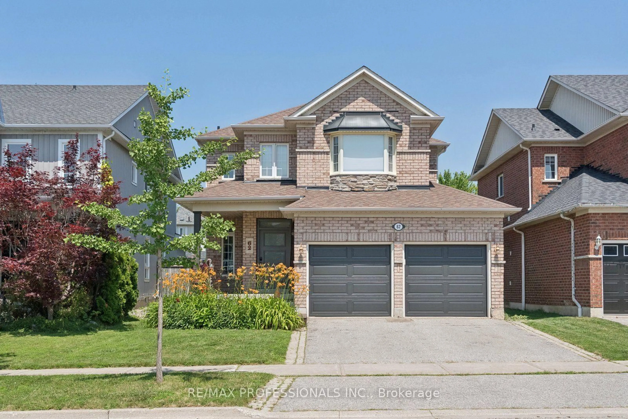
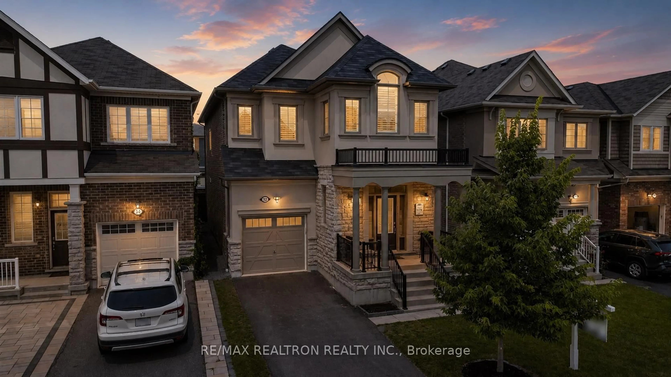
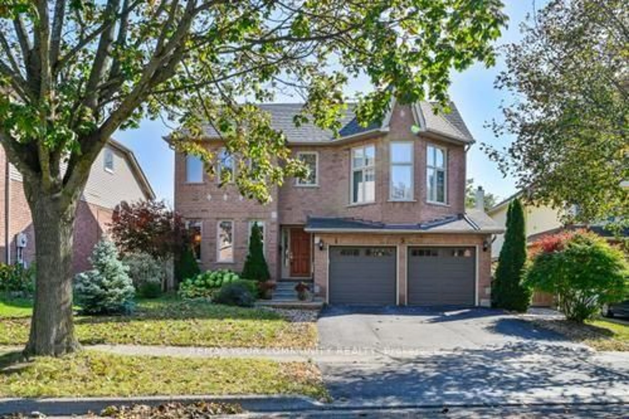
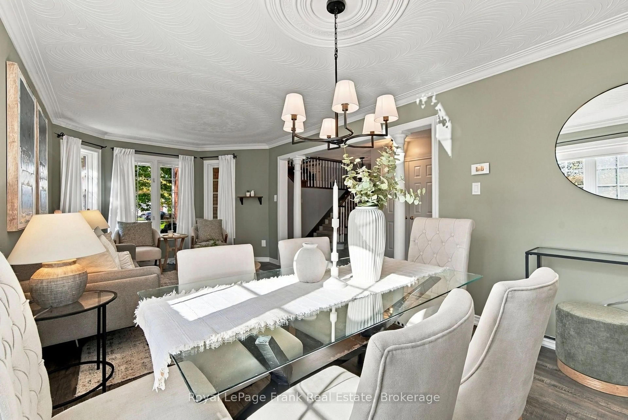
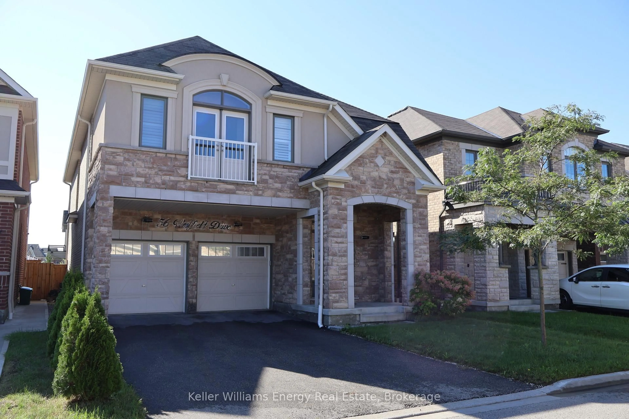
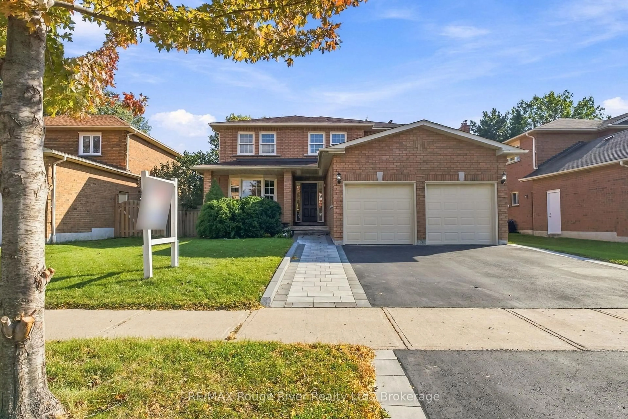
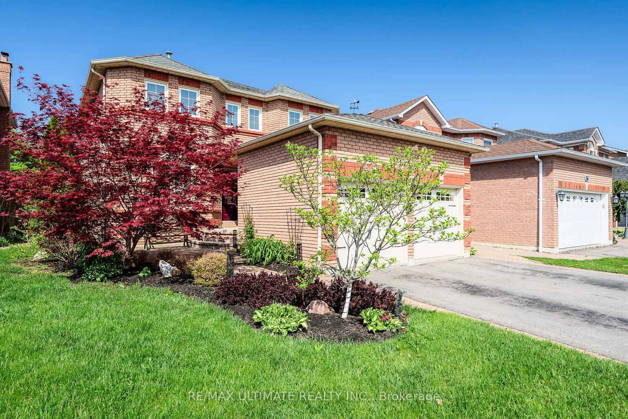
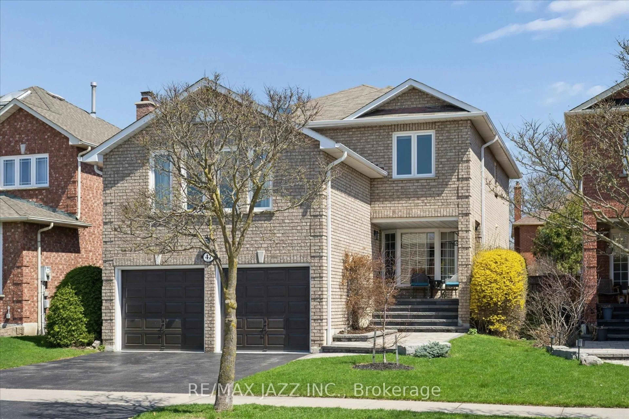
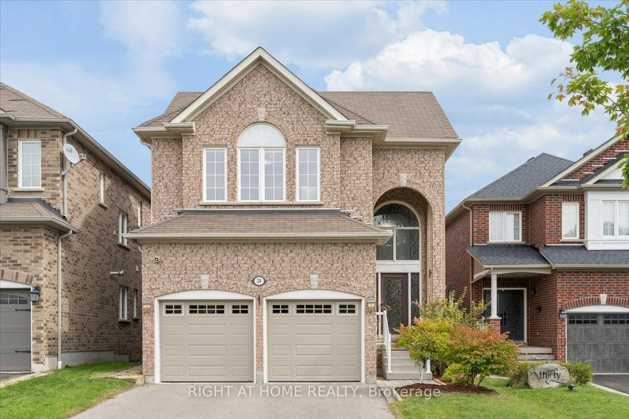
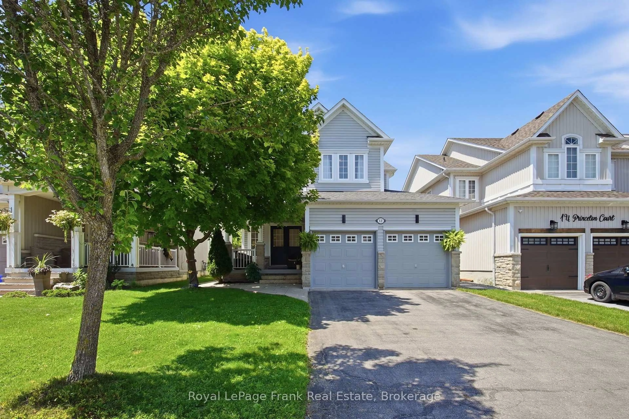
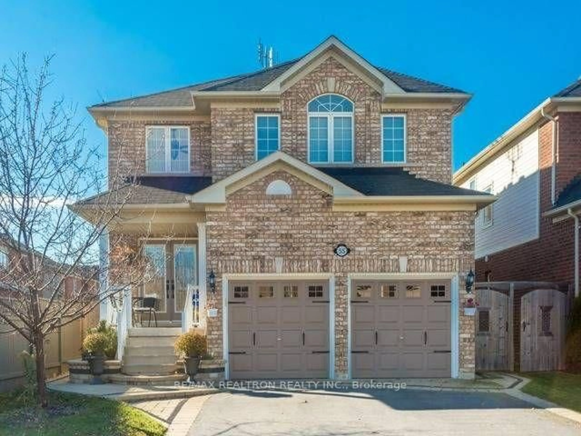
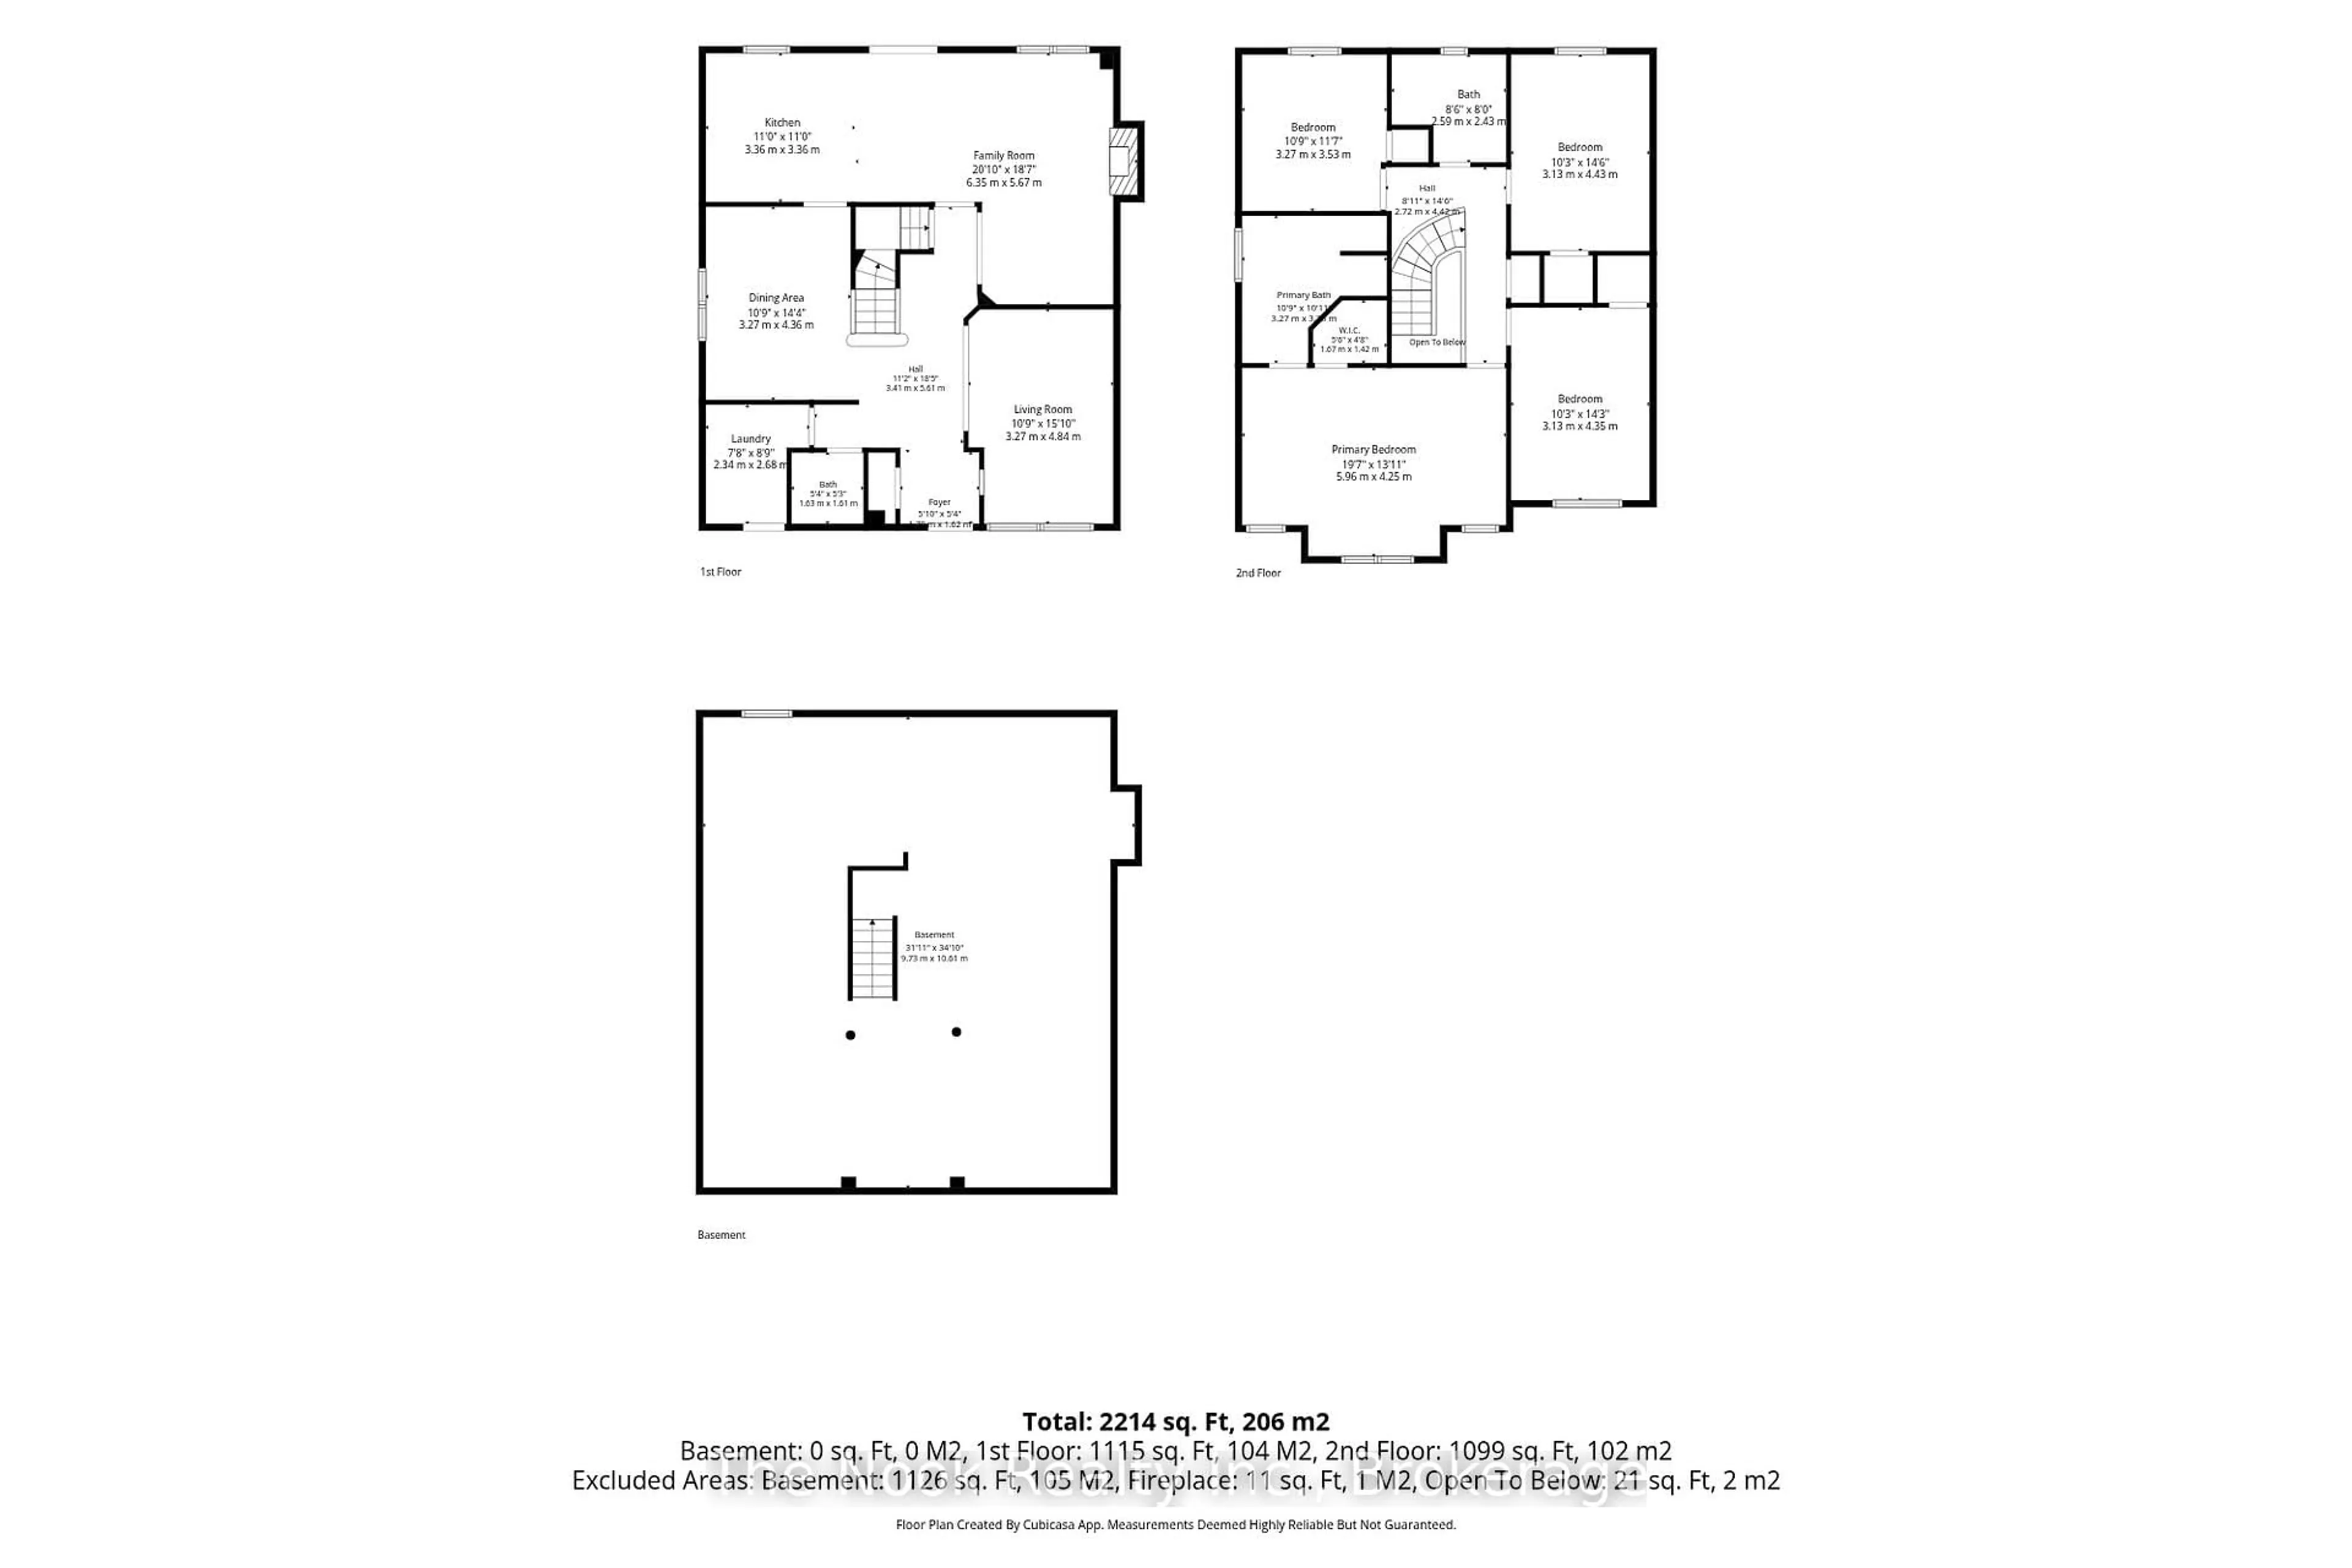
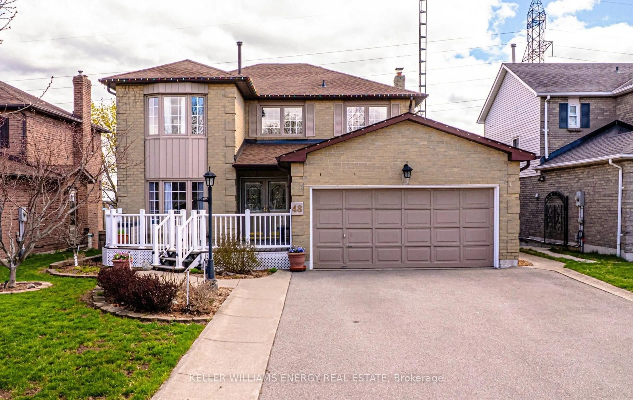
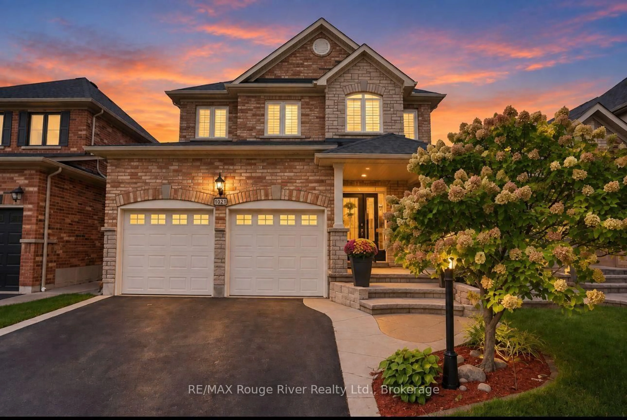
Space to spread out. Space to come together. And a backyard that feels like your own private retreat. This beautifully updated family home offers 3 bedrooms, 4 bathrooms, and the kind of thoughtful layout that gives everyone room to breathe. A welcoming living room at the front of the home creates the perfect spot to gather with guests, while the open-concept kitchen, dining, and family room- with cozy gas fireplace-becomes the true heart of the home. Walk out from the dining area to a stunning curated garden complete with multiple sitting areas, gazebo, and outdoor bar-made for summer dinners, week cocktails, and hosting family and friends long into the evening. Upstairs, the primary suite feels like a true escape with a walk-in closet and luxurious 5-piece ensuite. The second bedroom also features a walk-in closet, while the second floor laundry room adds everyday convenience exactly where you need it most. The double car garage and mudroom make busy mornings, grocery runs, and snowy winters effortlessly practical. Downstairs, the finished basement offers exceptional flexibility with a large office space, TV/media area, and generous storage to help keep the rest of the home beautifully organized. Move-in ready and ideally located close to parks, schools, shopping, groceries, transit, and with easy access to Highways 401 and 407-this is the kind of home your family can truly grow into.


Property Details

Style2-Storey
View-
Age of property16-30
SqFt~1500-2000 SqFt
Lot Size3,648 SqFt(101 x 36.12)
Parking Spaces4
MLS ®NumberE13174178
Community NameRolling Acres
Data SourceTRREB
Listing byBOSLEY REAL ESTATE LTD.

Features

Heating: Forced Air
Cooling: Central Air
Fireplace
Basement: Finished

Main Floor

Kitchen

3.38 x 2.63

Open Concept / O/Looks Backyard / Breakfast Bar

Dining

5.87 x 4.44

Open Concept / Combined W/Kitchen / W/O To Garden

Family

5.87 x 4.44

Open Concept / Combined W/Dining / Fireplace

Living

5.22 x 3.24

hardwood floor / California Shutters / Open Concept


Features

Lot size: 3,648 SqFt

Parking

Garage spaces 2

Garage type Attached

Other parking spaces 2

Total parking spaces 4


Property History

May 26, 2026
ListedActive
$1,052,000
3 days on market
history photo preview33
Listing by trreb®
Property listed by BOSLEY REAL ESTATE LTD., Brokerage
Agent Banner Image
Interested in this property?Get in touch to get the inside scoop.
Market Data - Rolling Acres

Geo Zone Map ThumbnailRolling Acres

Buyer's Market

View Market Data

Detached house - for the past 30 days

Buyer's market Seller's market

Avg. Days on Market

Past 30 days

8 days

Compared to

2025

15 days

2024

8 days

2023

11 days

New Listings

Past 30 days

16 listings

Compared to

2025

25 listings

2024

18 listings

2023

13 listings

Units sold

Past 30 days

3 units

Compared to

2025

8 units

2024

8 units

2023

15 units

Median Sold Price

Past 30 days

$935,000

Compared to

2025

$1,035,500

2024

$1,068,000

2023

$1,211,000


Population and Demographics

Overview

Total population 15301
Average household income $154,463

Age (%)

0 to 19
27%
20 to 34
19%
35 to 49
20%
50 to 64
23%
65 and plus
12%

Household composition (%)

Single family
85%
Single person
13%
Multi person
1%
Multi family
1%

Mother tongue (%)

English
81%
Others
4%
Urdu
3%
Tamil
2%
Mandarin
2%
Yue (Cantonese)
1%
French
1%
Italian
1%

House tenancy (%)

Owners
86%
Renters
14%

What’s nearby?Essentials within 5 km

Local Logic

Transportation Scores

Estimated Budget