Open: Sat, 2PM to 4PM
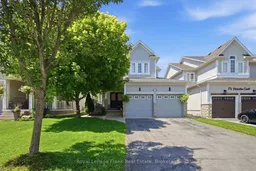
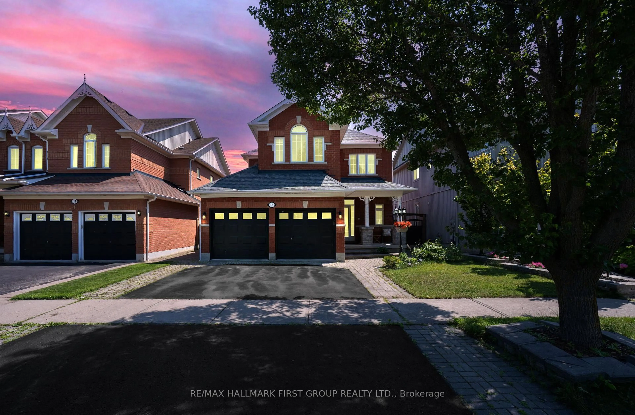
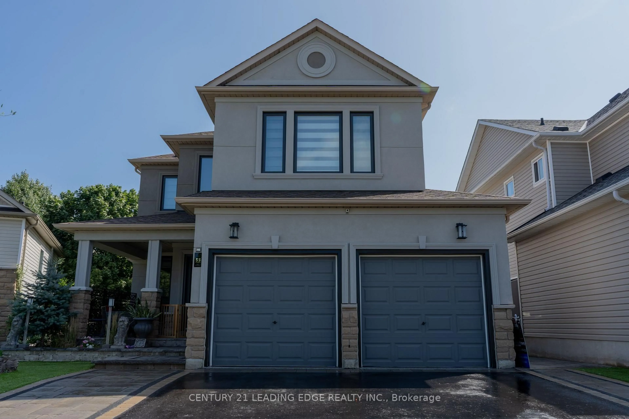
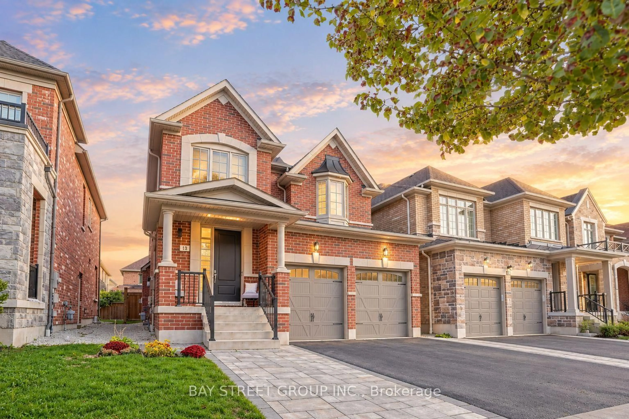
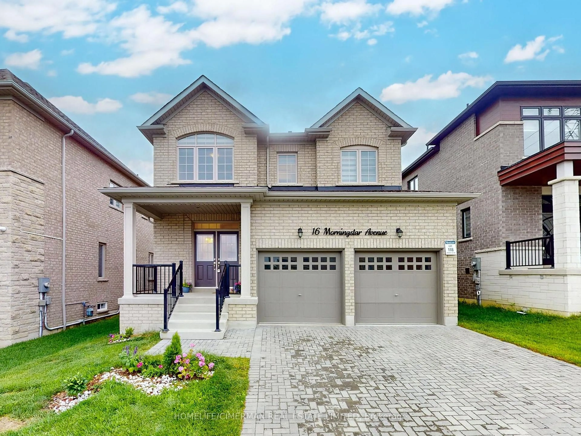
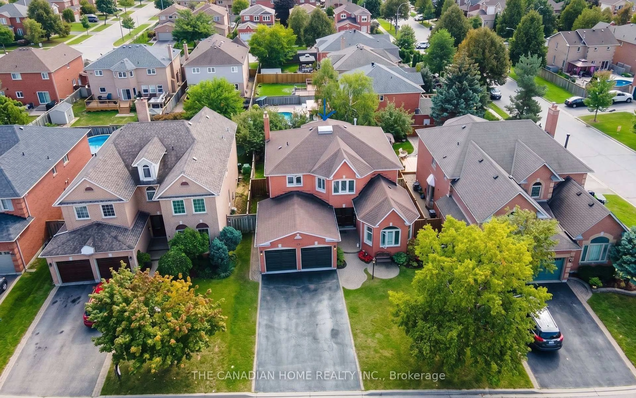
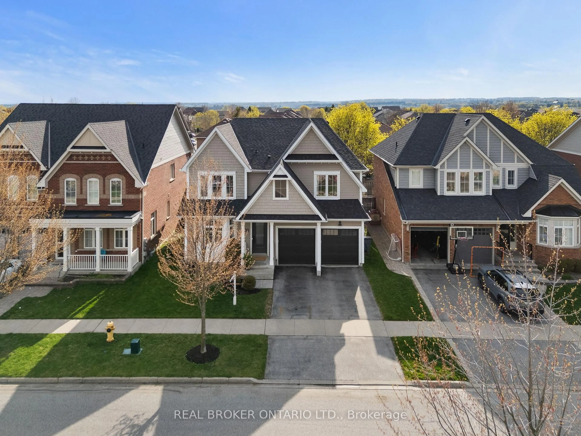
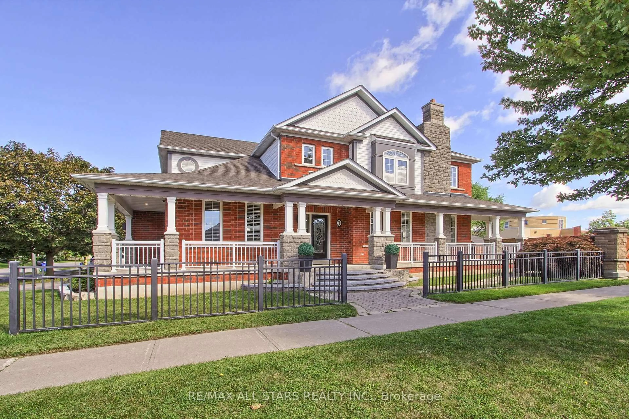
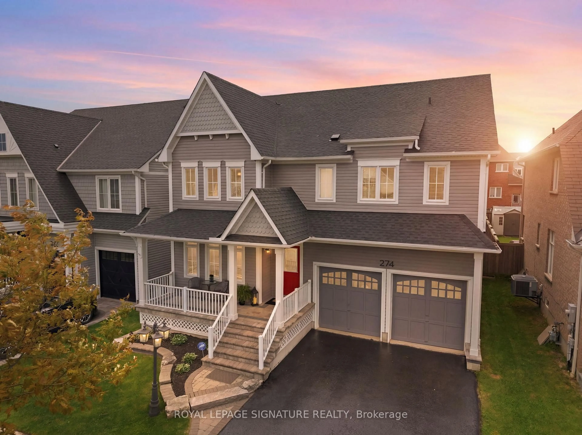
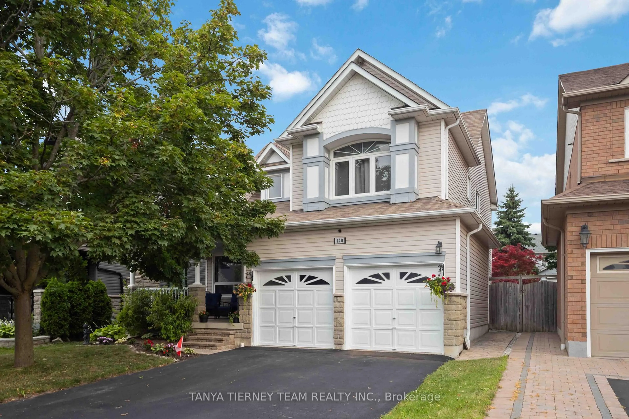
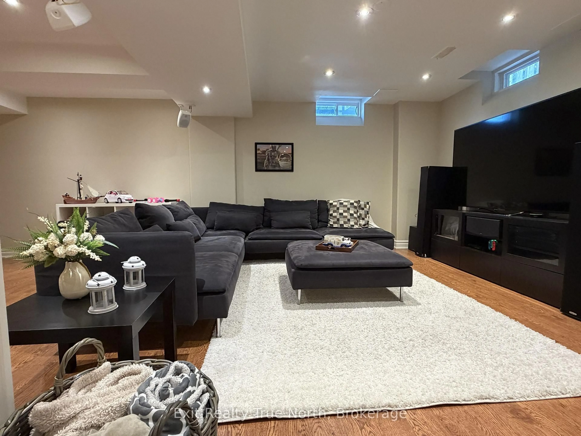
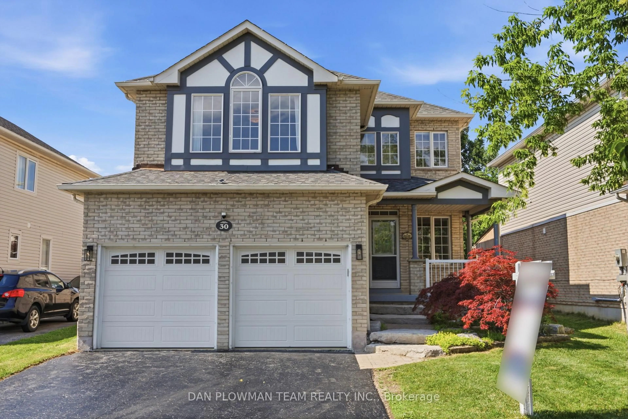
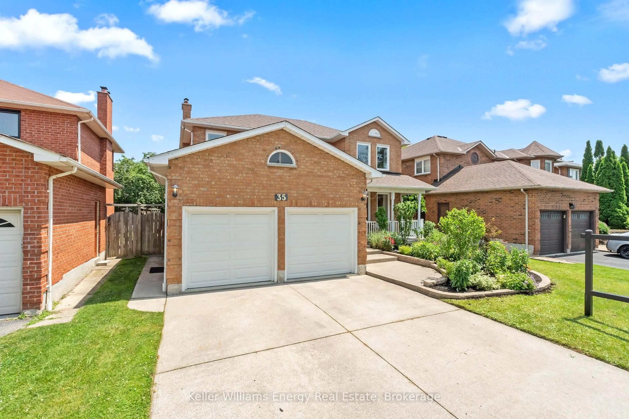
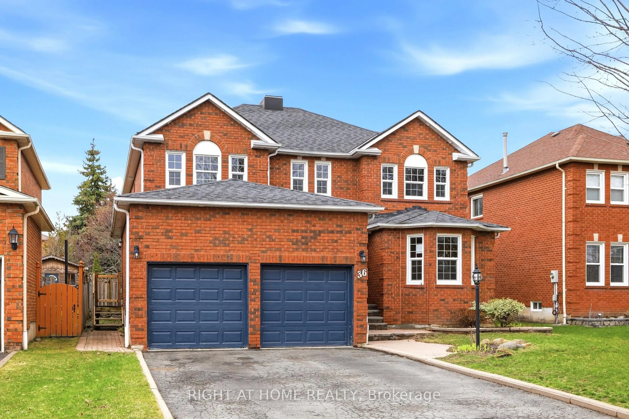
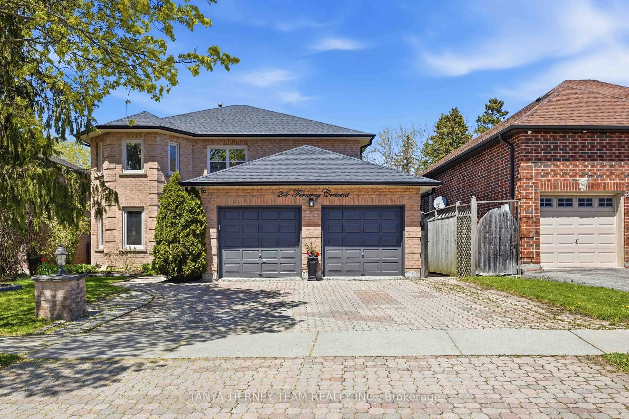
A pic from outside/outdoor area/front of a property/back of a property/a pic from drone, street for 12 Princeton Crt, Whitby Ontario L1M 2M3
1 hour on Market

12 Princeton Crt, Whitby, Ontario L1M 2M3

Detached
3 + 1
3
~2000-2500 sqft
$1,119,000
Get pre-qualifiedPowered by nesto
Detached
3 + 1
3
~2000-2500 sqft

Contact us about this property

Call

Highlights

Property Estimate

Days on market1 hour

Estimated valueNot available

Price/Sqft$503/sqft

Monthly cost

Open Calculator

Description

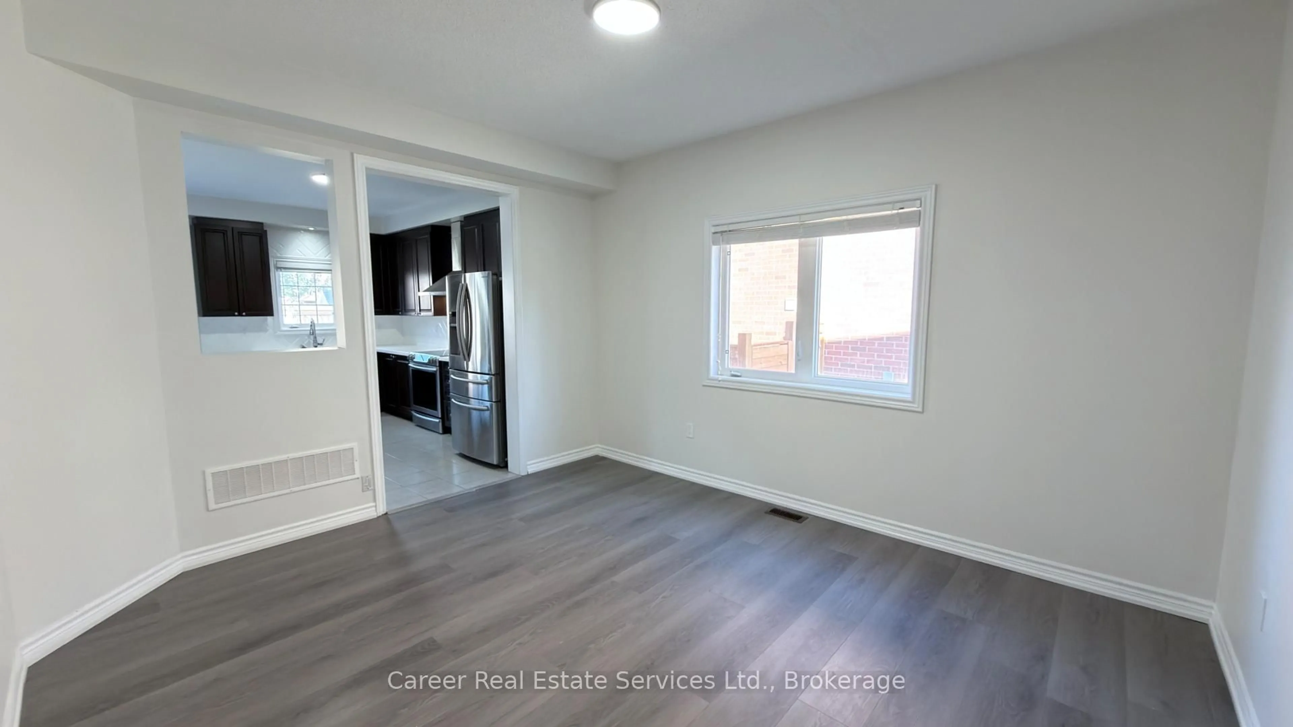
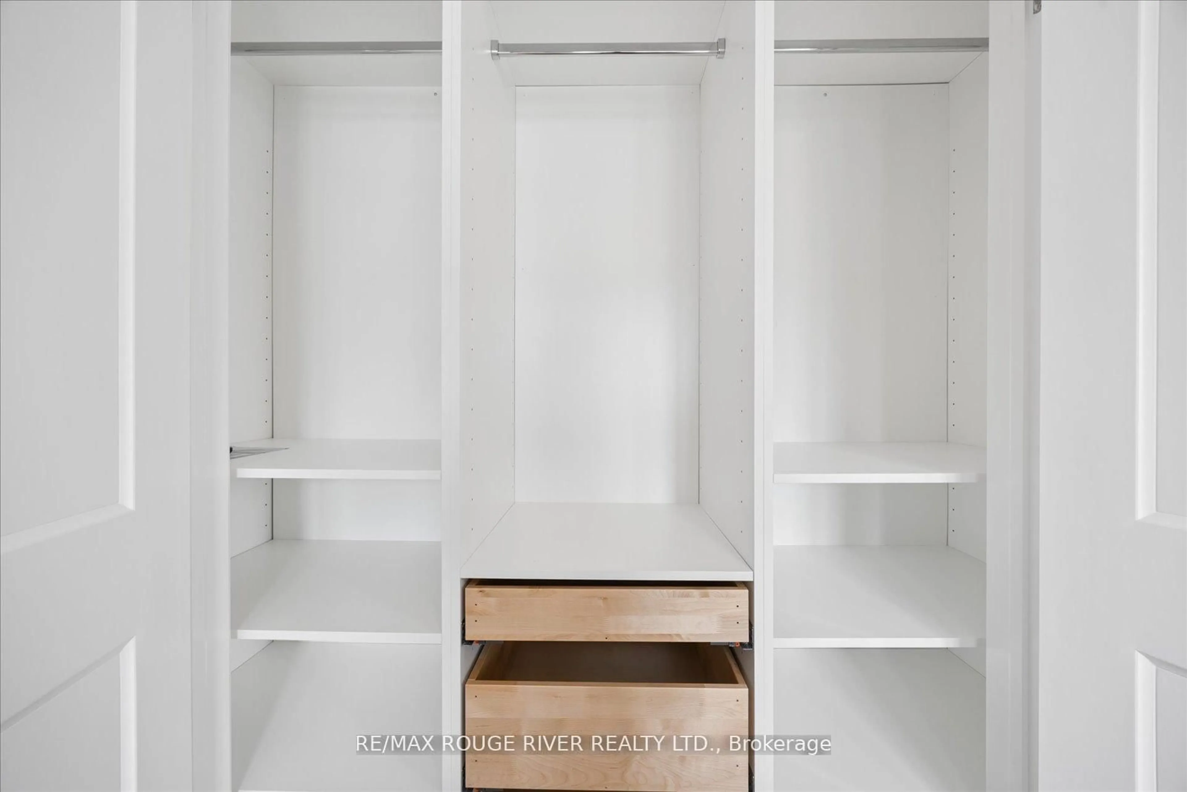
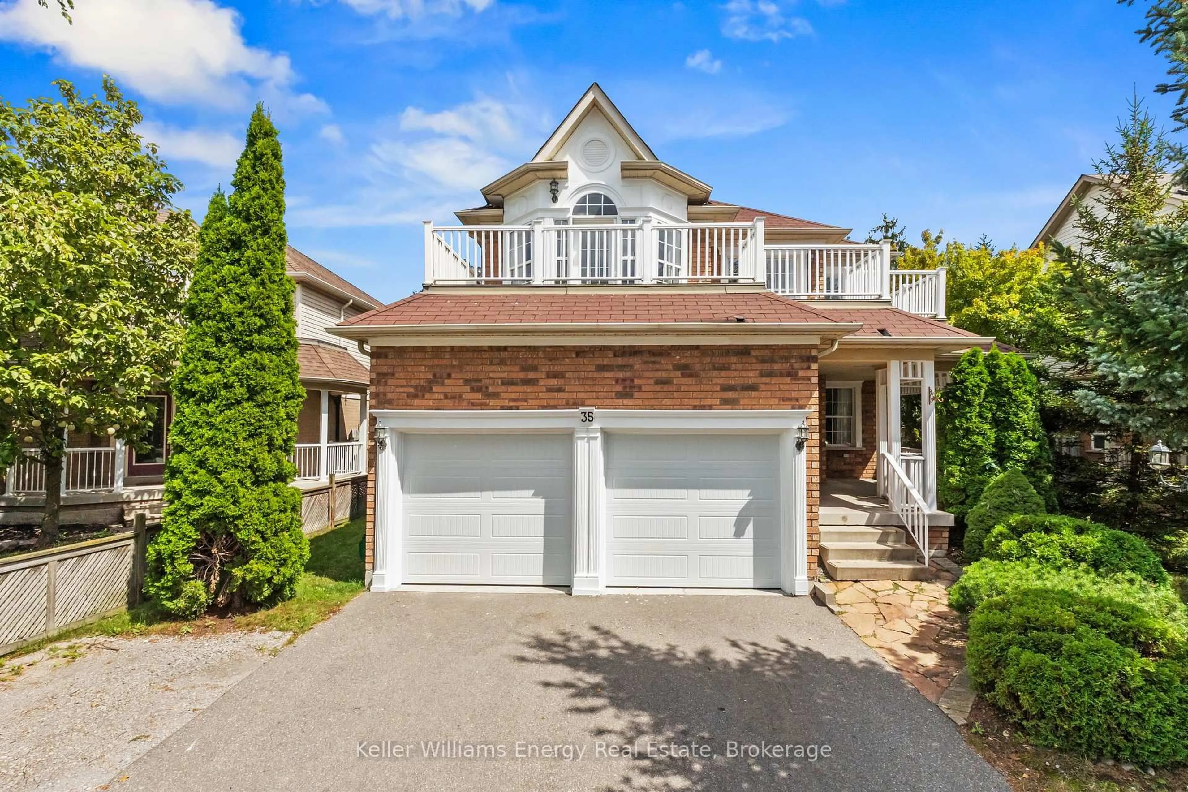
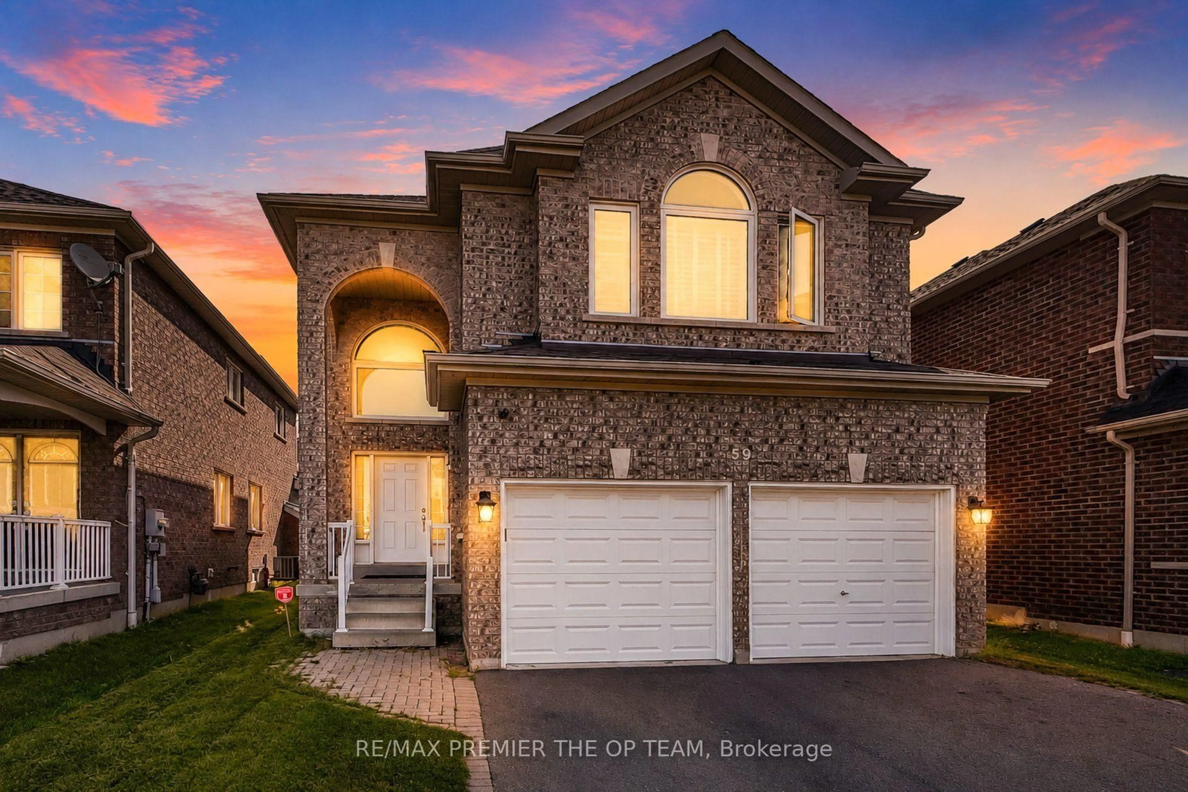
Welcome To This Beautifully Updated Family Home, Perfectly Situated On A Rare, Tree Lined Court In One Of Brooklin's Most Desirable Neighbourhoods. A Charming Covered Front Porch Welcomes You Home And Provides The Perfect Place To Enjoy Your Morning Coffee. Beautiful Landscaping And A Stamped Concrete Walkway Lead To The Backyard, Enhancing The Home's Exceptional Curb Appeal. This Quiet, Family Friendly Cul De Sac Offers A Safe Place For Children To Play, While Scenic Walking Trails Along The Creek Are Just Steps Away At The End Of The Court. Inside, The Bright Main Floor Features Impressive 9 Foot Ceilings And A Stunning Renovation. Engineered Hardwood Flooring Flows Throughout, While The Beautifully Renovated Kitchen Showcases A Massive Quartz Island, Quartz Countertops, Stainless Steel Appliances, A Gas Stove And An Open Concept Layout Designed For Everyday Living And Entertaining. The Spacious Living, Dining And Family Rooms Create A Warm And Functional Space For Family And Friends. Upstairs Offers Three Generously Sized Bedrooms, Including A Spacious Primary Retreat Featuring A Large 5 Piece Ensuite With A Soaker Tub And Walk In Closet. A Versatile Open Nook Is Perfect For A Home Office, Homework Station Or Reading Area. The Professionally Finished Basement Extends The Living Space, Offering The Ideal Setting For Movie Nights, A Games Room, Home Gym Or Play Area. Complete With A Fourth Bedroom, It Provides Exceptional Flexibility For Growing Families Or Overnight Guests. Step Outside To Enjoy The Backyard Complete With A Relaxing Hot Tub. Additional Updates Include A New Roof (2022) And New Furnace (2022). Close To Top Rated Schools, Parks, Shopping And All The Amenities Brooklin Has To Offer, This Exceptional Home Offers A Lifestyle You'll Love. Make This Beautiful Home The Place Where Your Family Creates Lasting Memories.


Upcoming Open Houses

Jul 18Sat2:00 PM - 4:00 PM
Jul 19Sun2:00 PM - 4:00 PM

Property Details

Style2-Storey
View-
Age of property-
SqFt~2000-2500 SqFt
Lot Size4,307 SqFt(107.61 x 40.03)
Parking Spaces6
MLS ®NumberE13566008
Community NameBrooklin
Data SourceTRREB
Listing byRoyal LePage Frank Real Estate

Features

Heating: Forced Air
Central Vacuum
Cooling: Central Air
Fireplace
Basement: Finished

Main Floor

Living

3.71 x 4.2

hardwood floor / Fireplace / Combined W/Dining

Dining

3.71 x 4.2

hardwood floor / Combined W/Living / Large Window

Kitchen

5.43 x 5.27

Eat-In Kitchen / hardwood floor / Quartz Counter

Breakfast

2.16 x 3.3

hardwood floor / Combined W/Kitchen / Sliding Doors


Features

Lot size: 4,307 SqFt

Parking

Garage spaces 2

Garage type Attached

Other parking spaces 4

Total parking spaces 6


Property History

Jul 15, 2026
ListedActive
$1,119,000
1 hour on market
history photo preview42
Listing by trreb®
Property listed by Royal LePage Frank Real Estate, Brokerage
Agent Banner Image
Interested in this property?Get in touch to get the inside scoop.

Market Data - Brooklin

Geo Zone Map ThumbnailBrooklin

Seller's Market

View Market Data

Detached house - for the past 30 days

Buyer's market Seller's market

Avg. Days on Market

Past 30 days

26 days

Compared to

2025

20 days

2024

12 days

2023

7 days

New Listings

Past 30 days

40 listings

Compared to

2025

42 listings

2024

46 listings

2023

34 listings

Units sold

Past 30 days

18 units

Compared to

2025

23 units

2024

18 units

2023

23 units

Median Sold Price

Past 30 days

$1,147,000

Compared to

2025

$1,140,000

2024

$1,262,500

2023

$1,300,000


Population and Demographics

Overview

Total population 17516
Average household income $183,165

Age (%)

0 to 19
33%
20 to 34
13%
35 to 49
27%
50 to 64
18%
65 and plus
10%

Household composition (%)

Single family
87%
Single person
12%
Multi person
1%
Multi family
1%

Mother tongue (%)

English
90%
Others
5%
Mandarin
1%
French
1%

House tenancy (%)

Owners
94%
Renters
6%

What’s nearby?Essentials within 5 km

Local Logic

Transportation Scores

Estimated Budget