57 mins on Market

1 Hatch St, Whitby, Ontario L1M 2G3

Detached
4
3
~2000-2500 sqft
$1,175,000
Get pre-qualifiedPowered by nesto
Detached
4
3
~2000-2500 sqft

Contact us about this property

Call

Highlights

Property Estimate

Days on market57 mins

Estimated valueNot available

Price/Sqft$529/sqft

Monthly cost

Open Calculator

Description

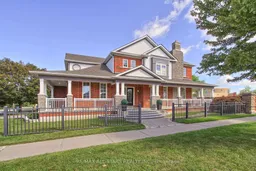
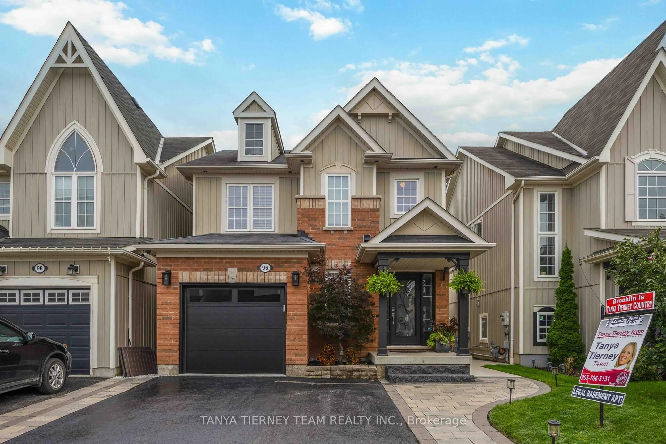
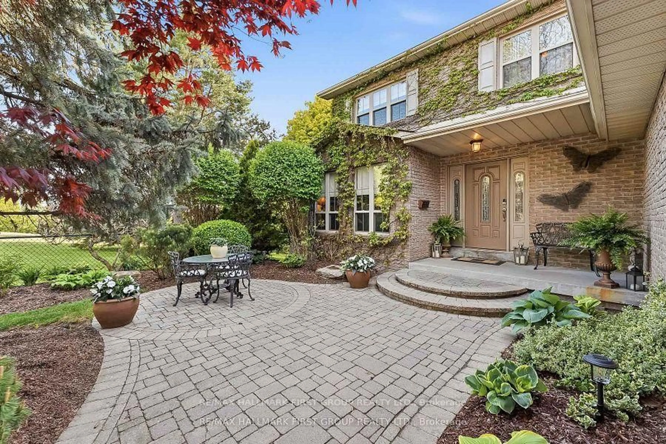
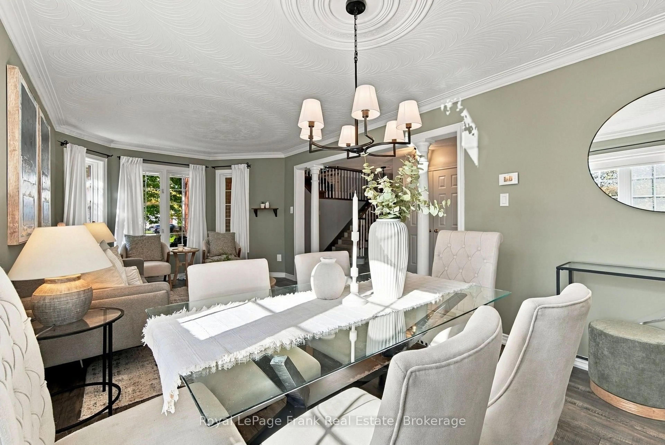
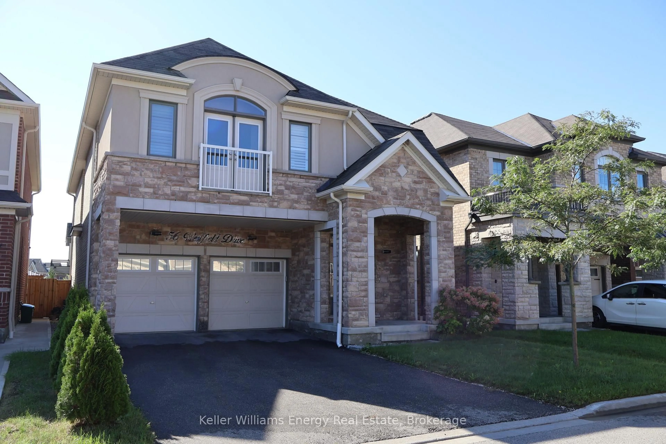
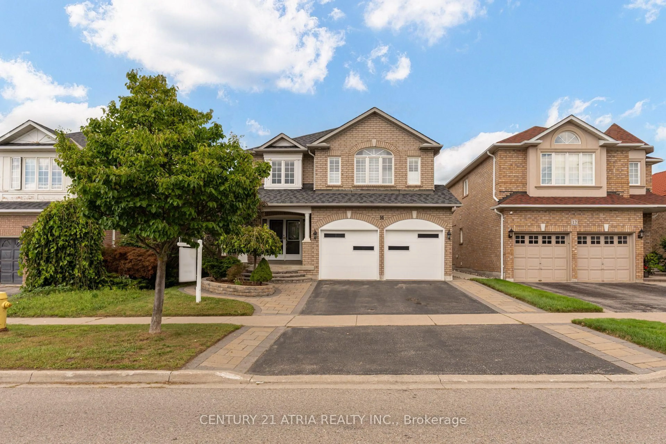
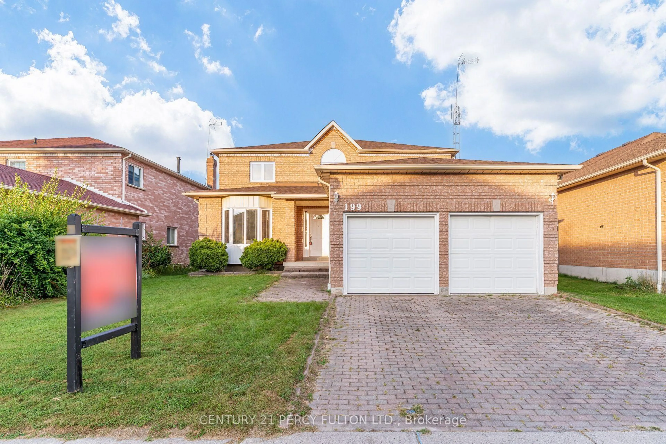
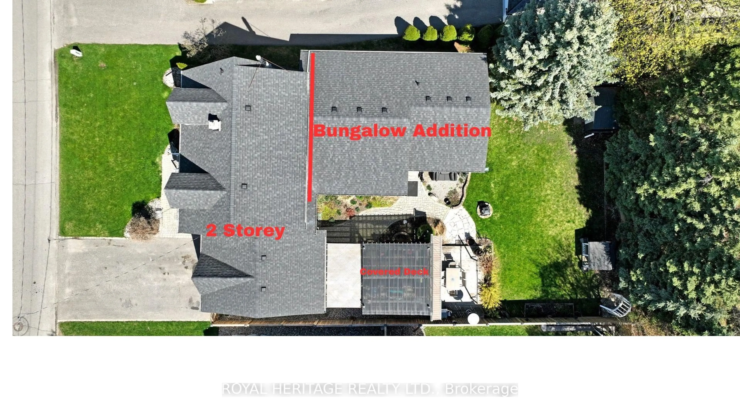
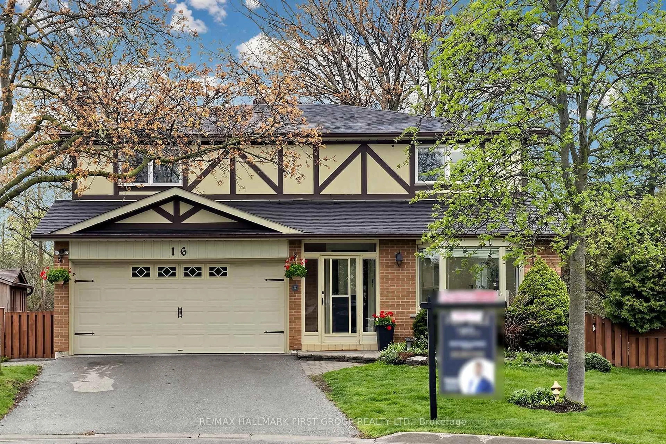
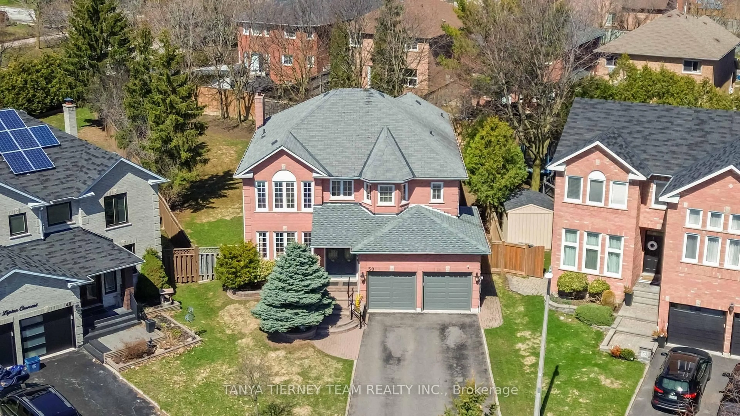
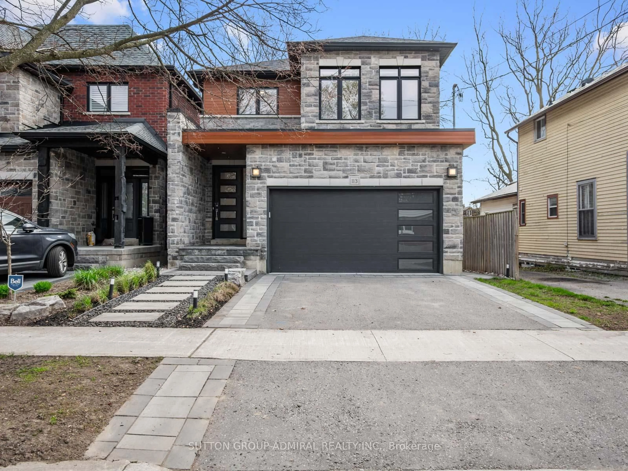
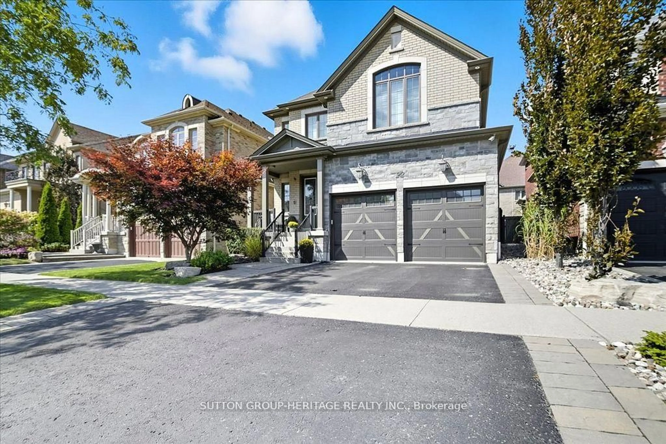
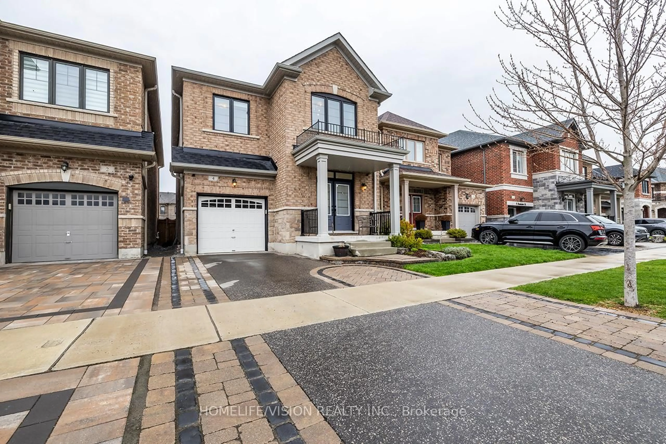
We are Fresh, Fancy and Fabulous!! The only thing to do is pack your bags....Welcome to this ridiculously beautiful updated 4-bedroom, home offering 2,317 sq. ft. of thoughtfully designed living space. 9 foot ceilings- Featuring an open-concept layout, and a kitchen that is truly the HEART of the home, this property is designed for both everyday living and entertaining. The SHOWSTOPPER of a two tone kitchen features an oversized center island with a bank of stools, paneled dishwasher, built in wall oven and microwave, gas cooktop, pot filler, stylish backsplash, under-cabinet lighting, and a convenient refreshment fridge. The open-concept main floor flows seamlessly into the great room, where soaring vaulted ceilings create an impressive sense of space and light. (or close the California shutters for privacy) A stunning open riser staircase (2026) adds a contemporary touch, while the family room offers a beautiful shiplap feature wall that brings warmth and character to the space. Refreshed primary ensuite with a soaker tub is the ideal space for your days end wind down. Enjoy the outdoors from the inviting wraparound porch, perfect for morning coffee or relaxing at the end of the day. The double-car garage offers excellent functionality and includes a built-in workbench-ideal for the hobbyist, DIY enthusiast, or anyone needing extra workspace. With its combination of modern updates, impressive design features, and practical spaces, this exceptional home is one you won't want to miss! New(er) items include: roof, furnace,a/c. Freshly painted & new door hardware thru out. Steps to St. Bridget and Chris Hadfield Schools. Minutes to 407/412, community center and parks.


Property Details

Style2-Storey
View-
Age of property-
SqFt~2000-2500 SqFt
Lot Size5,477 SqFt(114.83 x 47.7)
Parking Spaces4
MLS ®NumberE13726410
Community NameBrooklin
Data SourceTRREB
Listing byRE/MAX ALL-STARS REALTY INC.

Features

Heating: Forced Air
Cooling: Central Air
Basement: Unfinished

2nd Floor

4th Br

3.34 x 3.23

Vinyl Floor / Ceiling Fan / Double Closet

3rd Br

3.45 x 3.35

Large Closet / Ceiling Fan

Primary

4.9 x 3.46

Vinyl Floor / 4 Pc Ensuite / W/I Closet

2nd Br

4.68 x 3.79

Double Closet / Ceiling Fan / Wainscoting


Features

Lot size: 5,477 SqFt

Parking

Garage spaces 2

Garage type Attached

Other parking spaces 2

Total parking spaces 4


Property History

Aug 31, 2026
ListedActive
$1,175,000
< 1h on market
history photo preview32
Listing by trreb®
Property listed by RE/MAX ALL-STARS REALTY INC., Brokerage
Agent Banner Image
Interested in this property?Get in touch to get the inside scoop.

Market Data - Brooklin

Geo Zone Map ThumbnailBrooklin

Strong Seller's Market

View Market Data

Detached house - for the past 30 days

Buyer's market Seller's market

Avg. Days on Market

Past 30 days

32 days

Compared to

2025

23 days

2024

14 days

2023

14 days

New Listings

Past 30 days

28 listings

Compared to

2025

38 listings

2024

43 listings

2023

30 listings

Units sold

Past 30 days

23 units

Compared to

2025

15 units

2024

21 units

2023

19 units

Median Sold Price

Past 30 days

$1,093,000

Compared to

2025

$1,150,000

2024

$1,099,000

2023

$1,105,000


Population and Demographics

Overview

Total population 17516
Average household income $183,165

Age (%)

0 to 19
33%
20 to 34
13%
35 to 49
27%
50 to 64
18%
65 and plus
10%

Household composition (%)

Single family
87%
Single person
12%
Multi person
1%
Multi family
1%

Mother tongue (%)

English
90%
Others
5%
Mandarin
1%
French
1%

House tenancy (%)

Owners
94%
Renters
6%

What’s nearby?Essentials within 5 km

Local Logic

Transportation Scores

Estimated Budget