Open: Sat, 2PM to 4PM
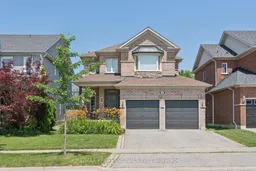
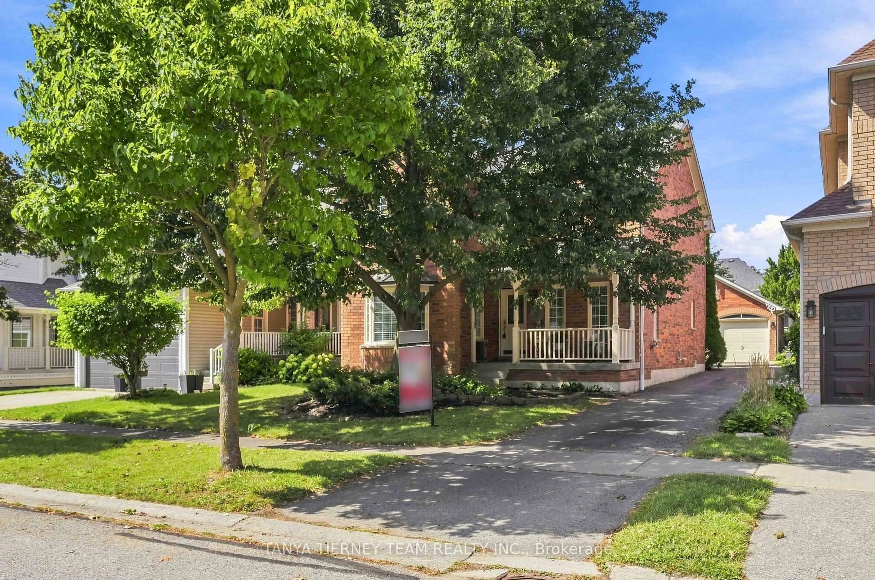
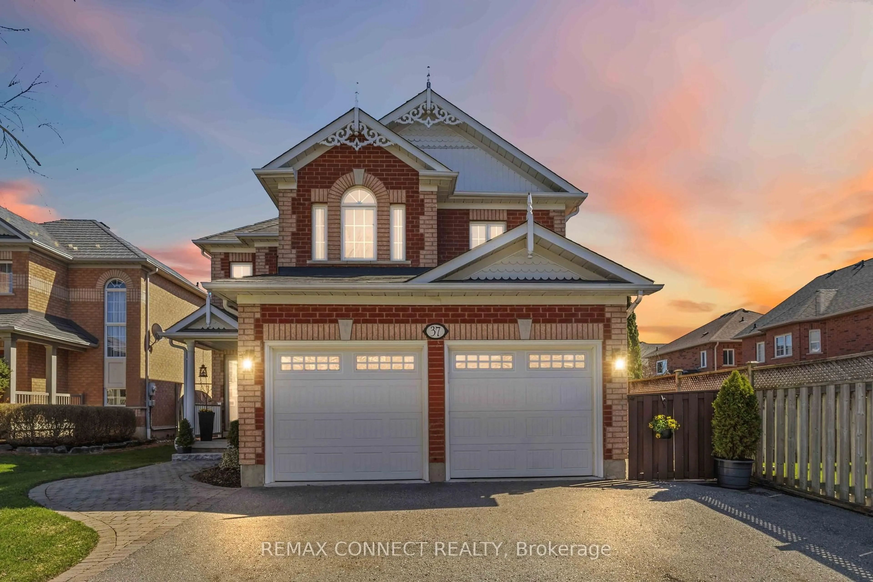
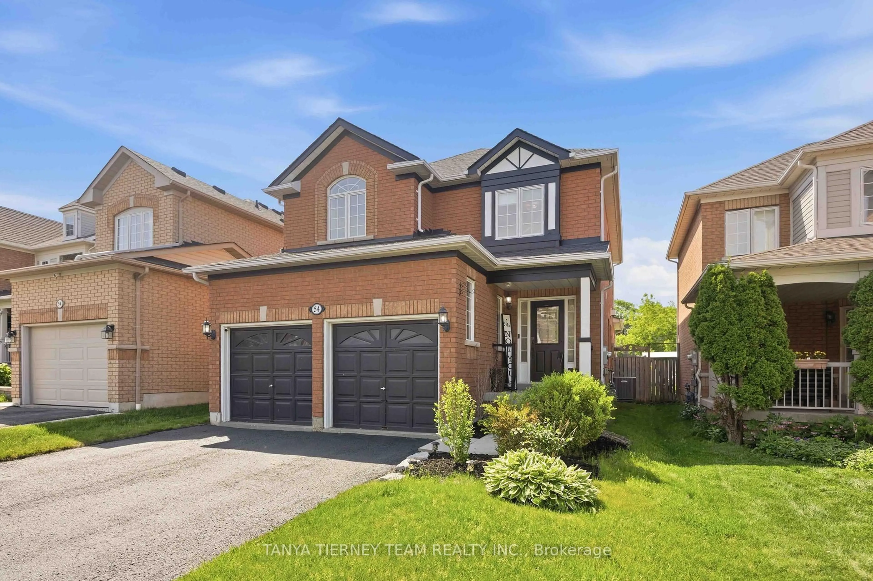
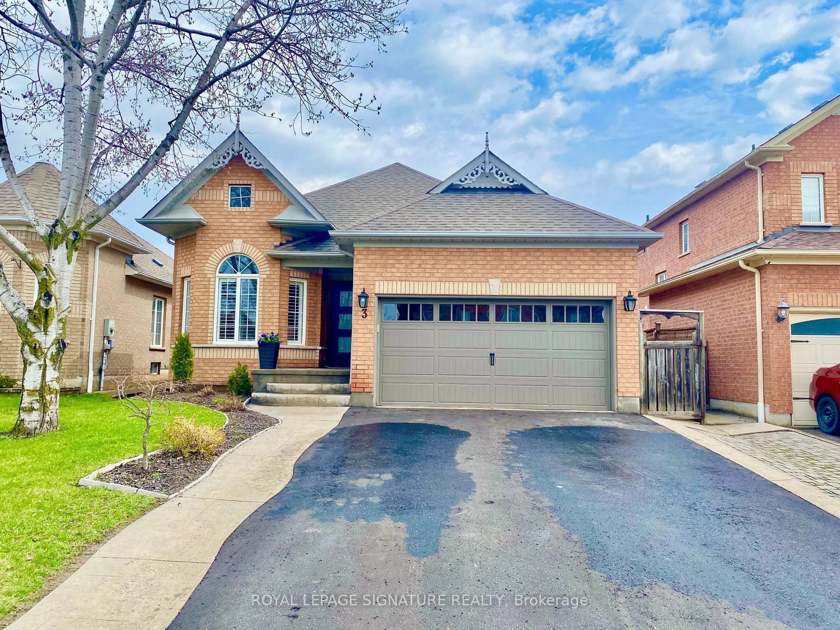
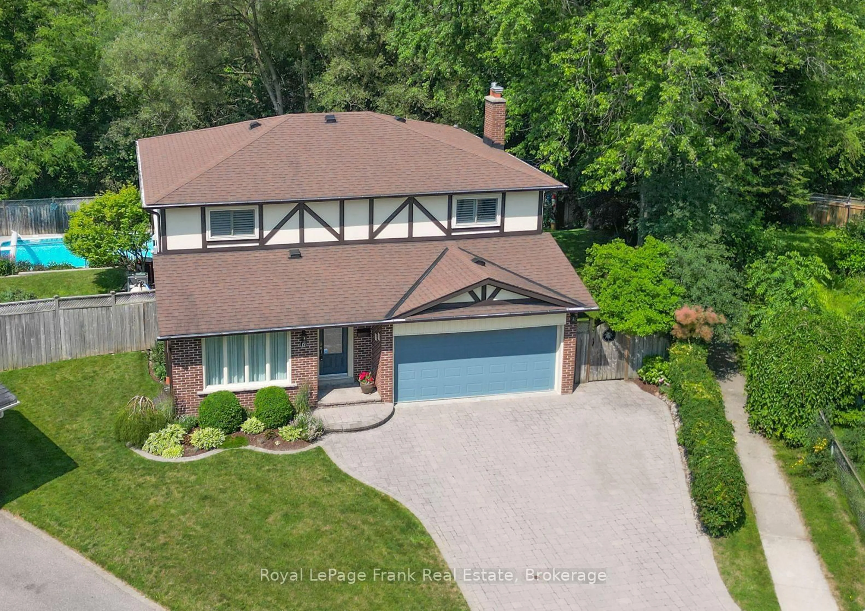
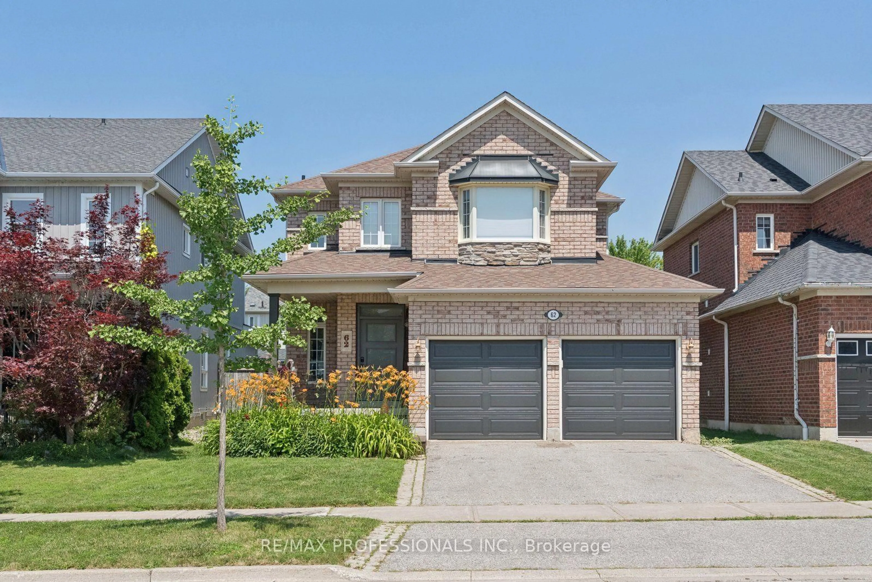
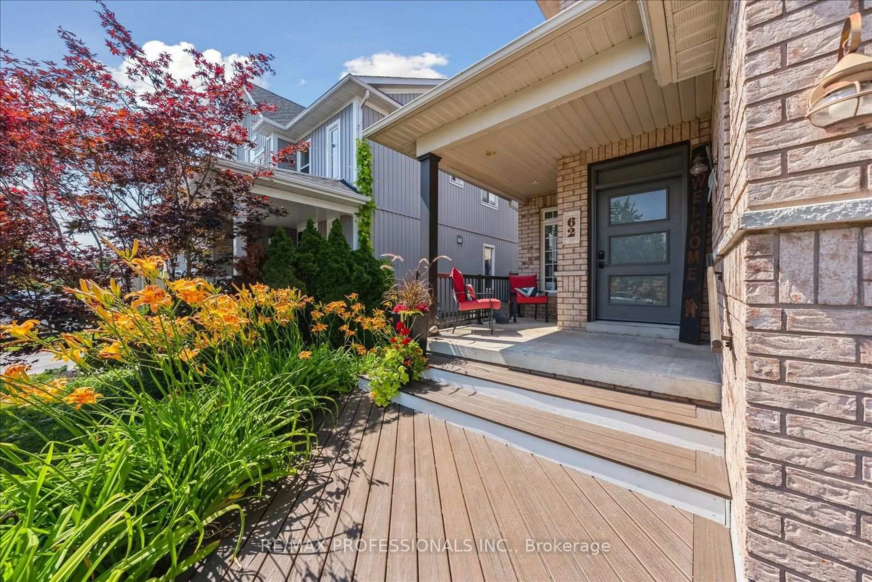
Patio, street for 62 Blackfriar Ave, Whitby Ontario L1M 2C1
5 hours on Market

62 Blackfriar Ave, Whitby, Ontario L1M 2C1

Detached
3 + 1
4
~1500-2000 sqft
$1,075,000
Get pre-qualifiedPowered by nesto
Detached
3 + 1
4
~1500-2000 sqft

Contact us about this property

Call

Highlights

Property Estimate

Days on market5 hours

Estimated valueNot available

Price/Sqft$627/sqft

Monthly cost

Open Calculator

Description

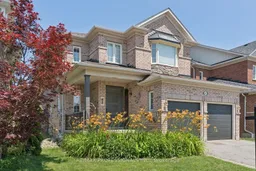
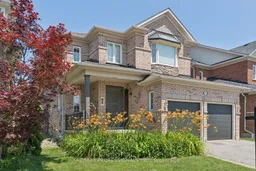
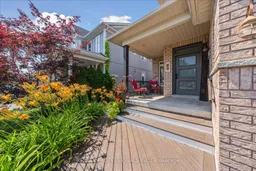
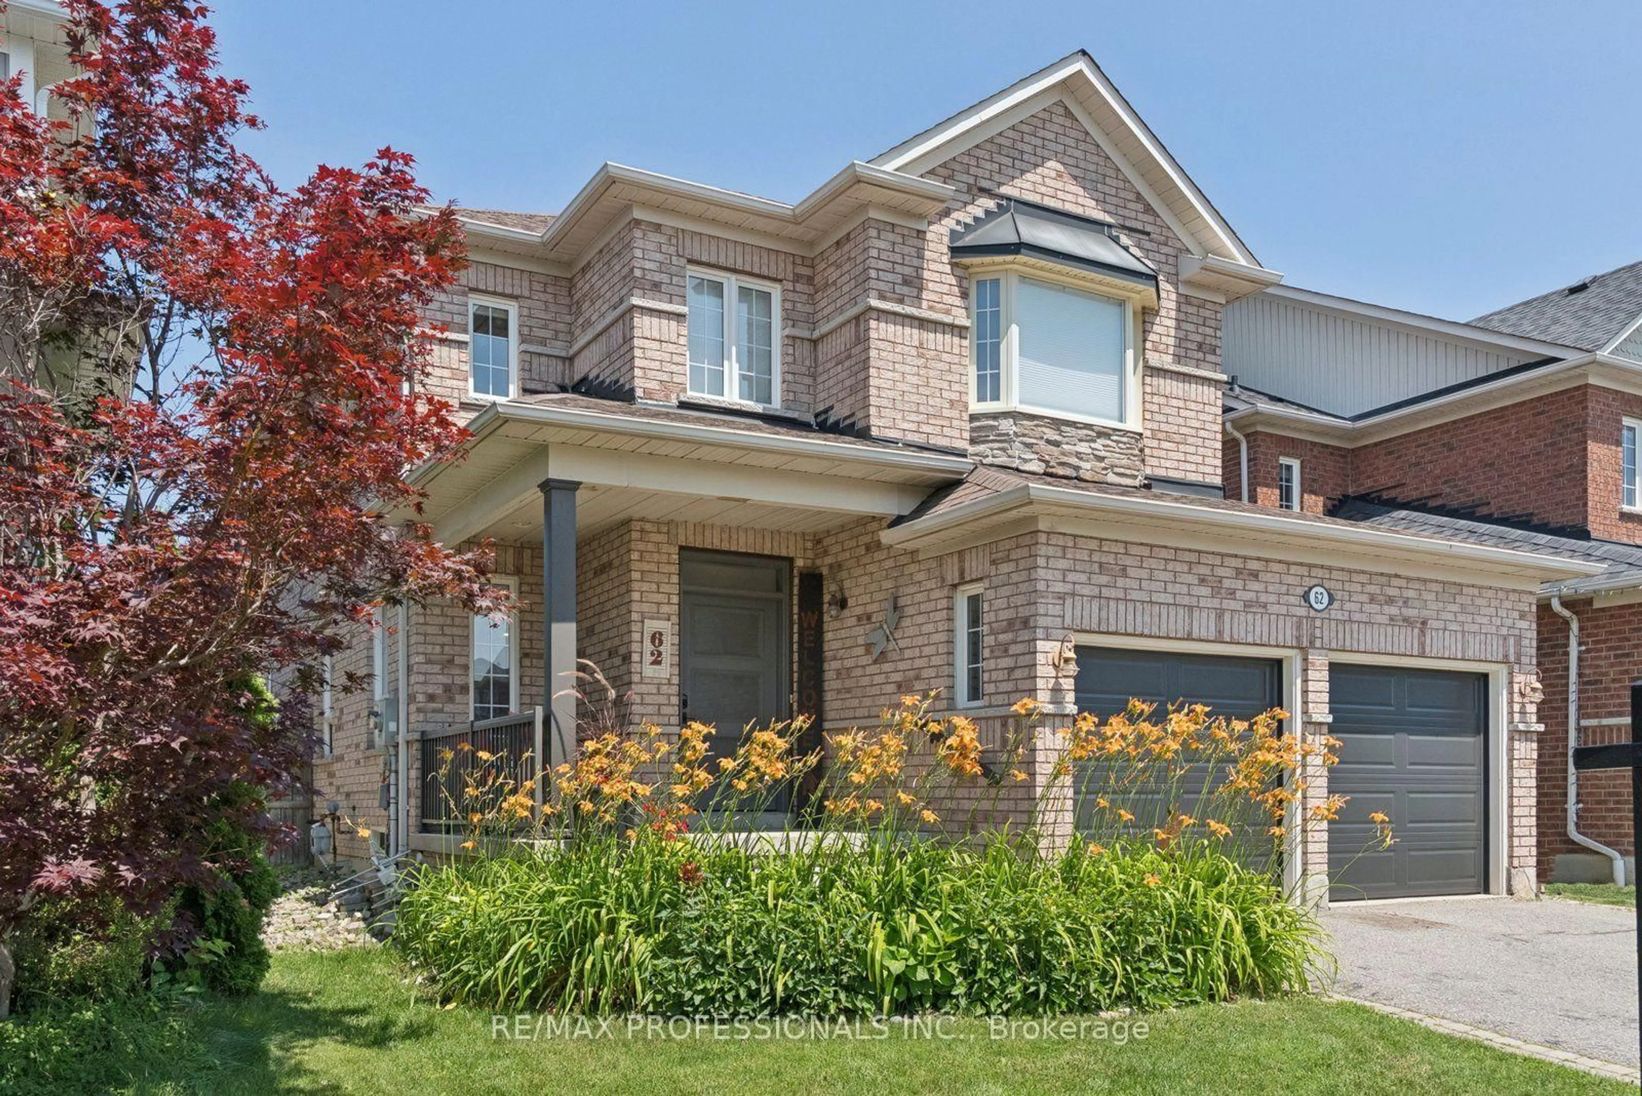
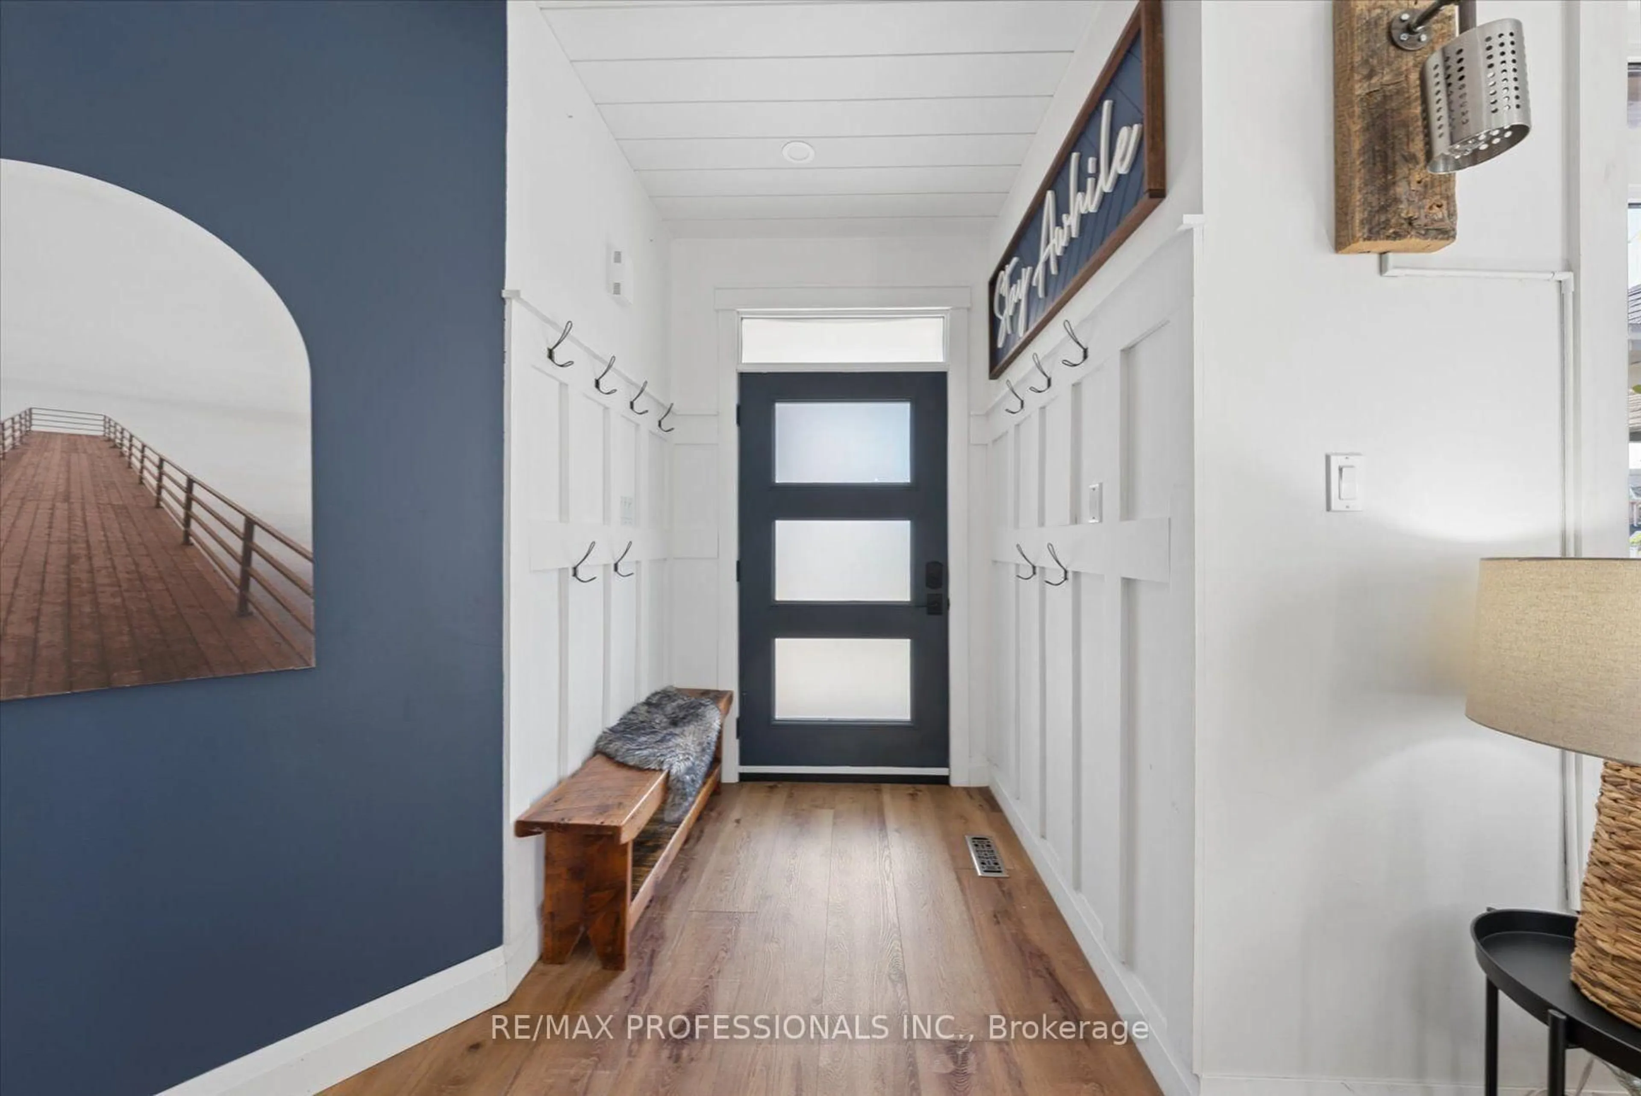
OpenHouse Sat&Sun 2-4pm!Welcome home! Thoughtful design, quality craftsmanship, & everyday family living come together beautifully. Lovingly maintained by the same family for 14 years, this updated 3+1 bedroom, 4 bathroom home has been reimagined to maximize both style & functionality, with smart storage solutions integrated throughout! The heart of the home is the stunning, fully renovated kitchen and dining area featuring quartz countertops, abundant custom cabinetry, a built-in wine fridge, and a beautifully designed serving station with additional cabinetry, glass display cabinets, and a prep sink! Seamless open-concept layout ideal for gathering with family and friends. High-end vinyl flooring and pot lights flow throughout, creating a bright, modern feel. The inviting family room offers custom built-in cabinetry and shelving, while the thoughtfully designed mudroom with garage access keeps daily life organized. Upstairs, every bedroom has been tastefully updated. Spacious primary retreat features a beautifully renovated ensuite complete with a massive walk-in shower and the added convenience of a laundry area right within the ensuite. The third bedroom has been extended and includes a custom built-in closet, offering both style and functionality. A standout feature is the cleverly designed office nook on the upper stair landing transforming unused space into a practical work-from-home area without sacrificing bedroom space. The finished basement adds even more versatility with an additional bedroom, full bathroom, & flexible recreation space ideal for guests, teens, or a home gym. With brand-new garage doors and countless custom upgrades throughout, every detail has been completed with care and attention. Located in the highly sought-after community of Brooklin, close to excellent schools, parks, trails, shopping, and commuter routes, this is a home designed to grow with your family. Simply move in and enjoy.


Upcoming Open Houses

Jul 11Sat2:00 PM - 4:00 PM
Jul 12Sun2:00 PM - 4:00 PM

Property Details

Style2-Storey
View-
Age of property-
SqFt~1500-2000 SqFt
Lot Size4,294 SqFt(107.28 x 40.03)
Parking Spaces4
MLS ®NumberE13543464
Community NameBrooklin
Data SourceTRREB
Listing byRE/MAX PROFESSIONALS INC.

Features

Heating: Forced Air
Cooling: Central Air
Fireplace
Basement: Finished

Main Floor

Family

5.68 x 3.21

B/I Bookcase / Vinyl Floor / Crown Moulding

Dining

3.183 x 4.372

B/I Bar / Vinyl Floor / Gas Fireplace

Kitchen

5.046 x 3.24

Renovated / Pantry / Quartz Counter


Features

Lot size: 4,294 SqFt

Parking

Garage spaces 2

Garage type Built-In

Other parking spaces 2

Total parking spaces 4


Property History

Jul 9, 2026
ListedActive
$1,075,000
5 hours on market
history photo preview41
Listing by trreb®
Property listed by RE/MAX PROFESSIONALS INC., Brokerage
Agent Banner Image
Interested in this property?Get in touch to get the inside scoop.
Market Data - Brooklin

Geo Zone Map ThumbnailBrooklin

Seller's Market

View Market Data

Detached house - for the past 30 days

Buyer's market Seller's market

Avg. Days on Market

Past 30 days

26 days

Compared to

2025

20 days

2024

12 days

2023

7 days

New Listings

Past 30 days

40 listings

Compared to

2025

42 listings

2024

46 listings

2023

34 listings

Units sold

Past 30 days

18 units

Compared to

2025

23 units

2024

18 units

2023

23 units

Median Sold Price

Past 30 days

$1,147,000

Compared to

2025

$1,140,000

2024

$1,262,500

2023

$1,300,000


Population and Demographics

Overview

Total population 17516
Average household income $183,165

Age (%)

0 to 19
33%
20 to 34
13%
35 to 49
27%
50 to 64
18%
65 and plus
10%

Household composition (%)

Single family
87%
Single person
12%
Multi person
1%
Multi family
1%

Mother tongue (%)

English
90%
Others
5%
Mandarin
1%
French
1%

House tenancy (%)

Owners
94%
Renters
6%

What’s nearby?Essentials within 5 km

Local Logic

Transportation Scores

Estimated Budget