20 hours on Market

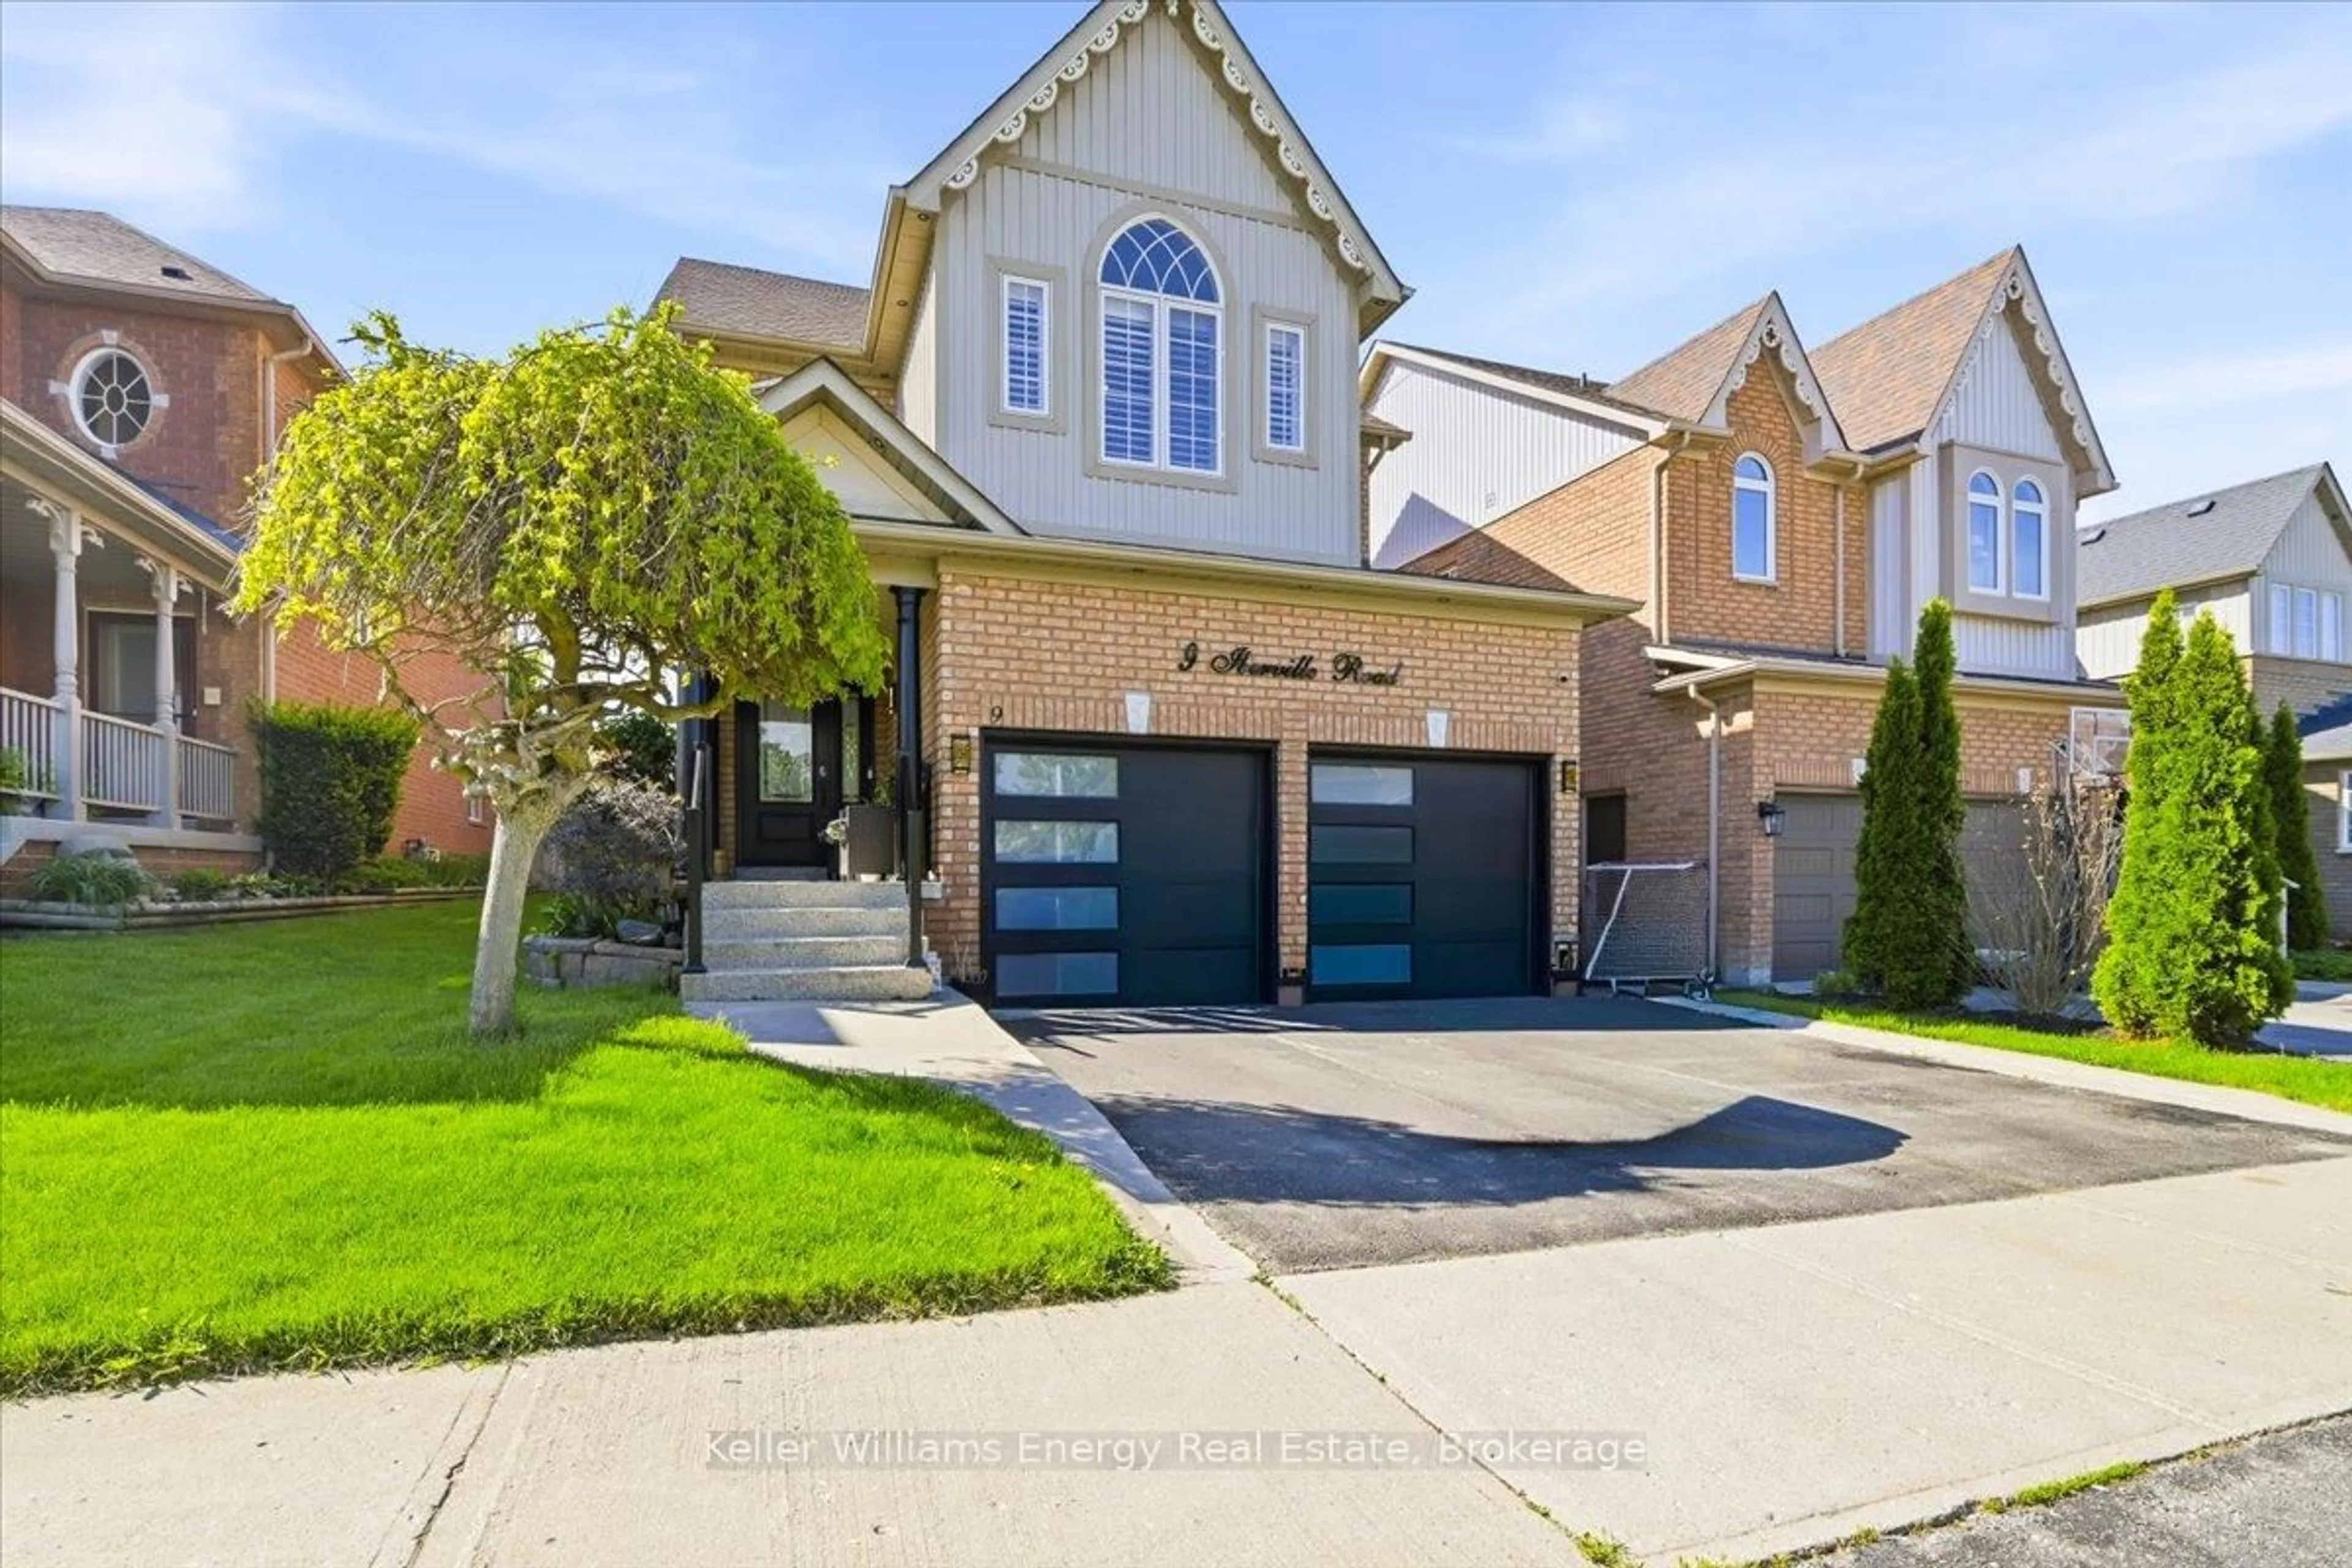
9 Iberville Rd, Whitby, Ontario L1M 1H5

Detached
4 + 1
4
~2000-2500 sqft
$975,000
Get pre-qualifiedPowered by nesto
Detached
4 + 1
4
~2000-2500 sqft

Contact us about this property

Call

Highlights

Property Estimate

Days on market20 hours

Estimated valueNot available

Price/Sqft$439/sqft

Monthly cost

Open Calculator

Description

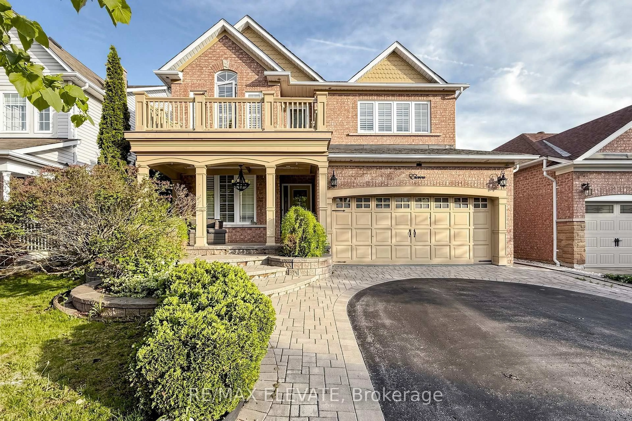
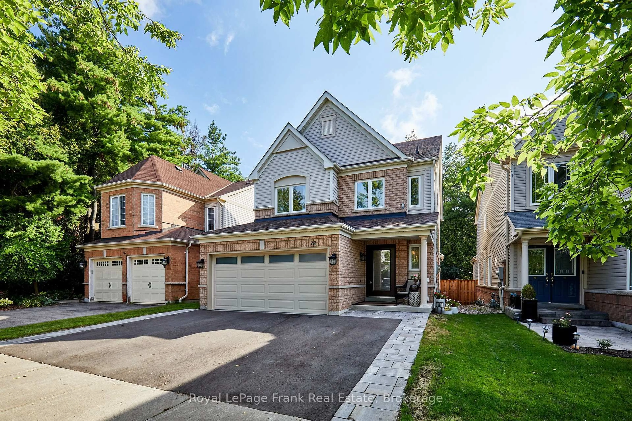
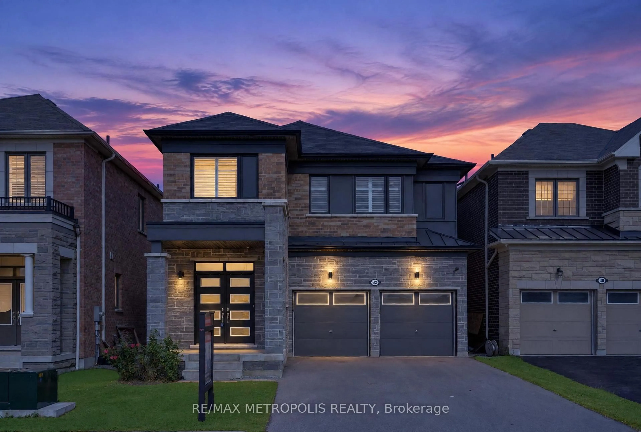
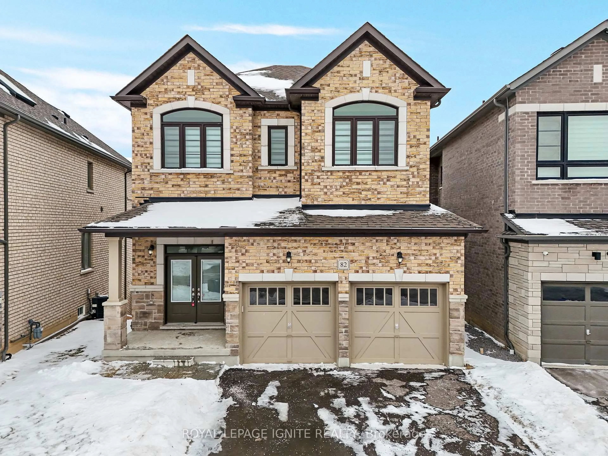
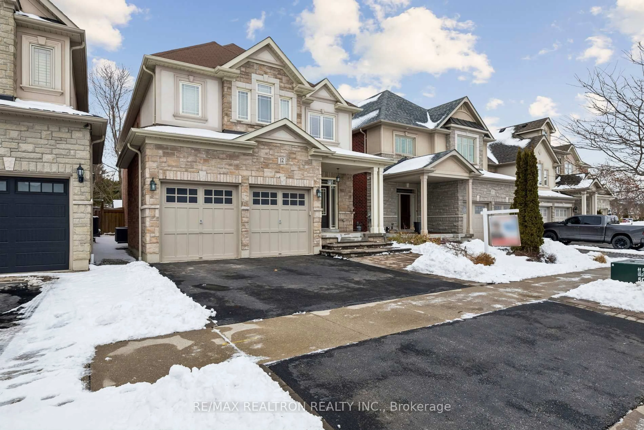
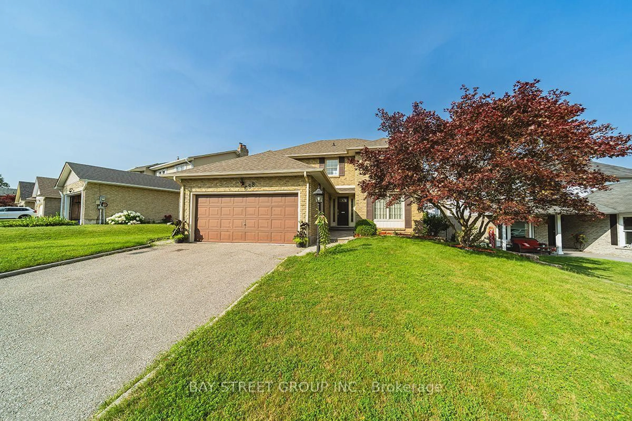
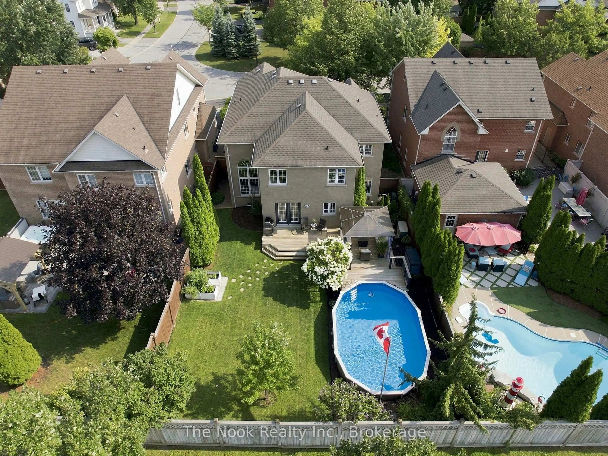
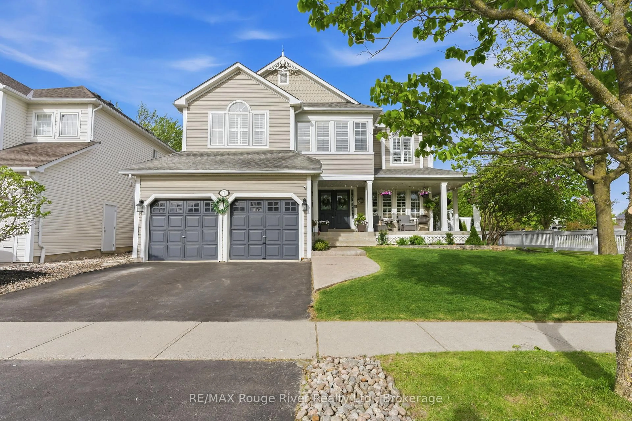
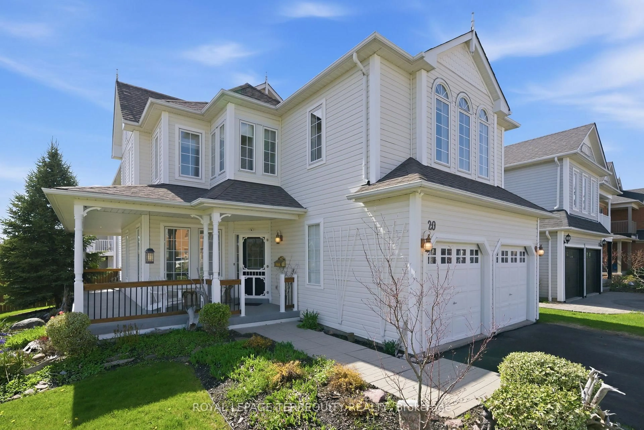
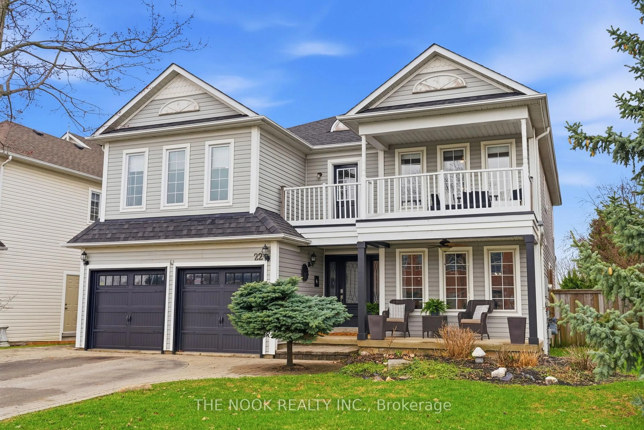
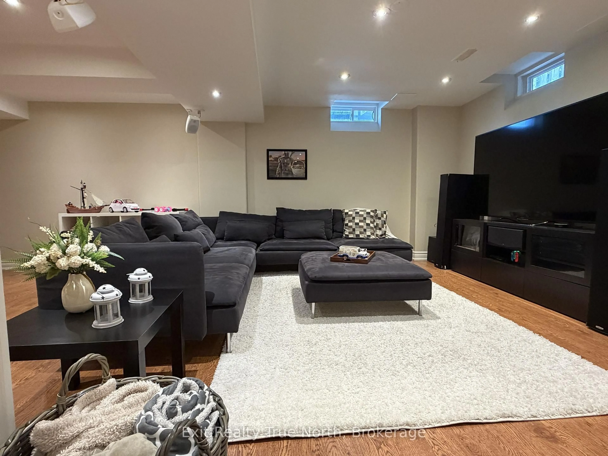
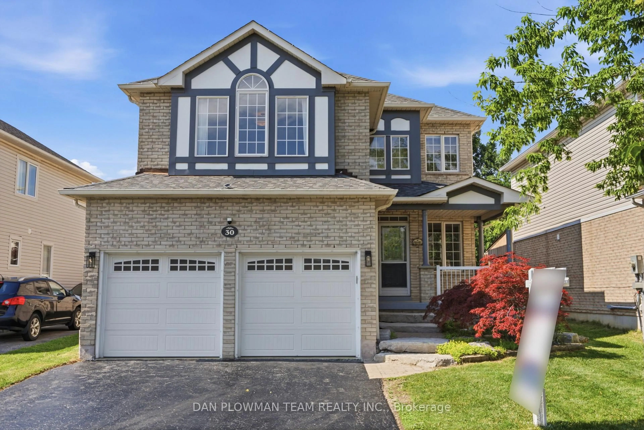
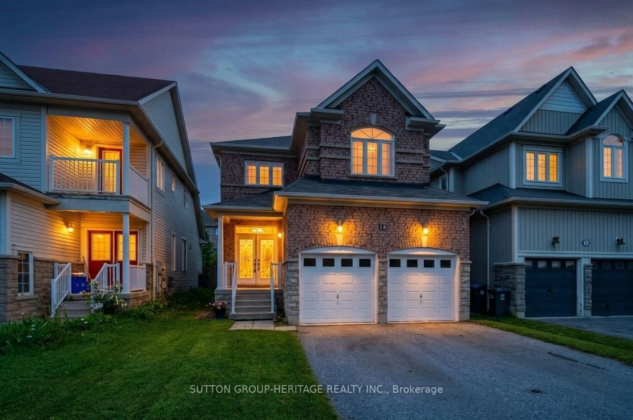
The first thing you'll notice is the impressive 9-foot ceilings, creating a bright, open feel throughout the main level. Set within a quiet, family-friendly neighbourhood, this beautifully maintained 4-bedroom, 4-bath home offers the perfect blend of comfort, space, and convenience. Featuring quality stainless steel appliances, spacious principal rooms, and a functional layout designed for modern living, this home is ideal for growing families and those who love to entertain.Step outside to a private, fully-fenced backyard-perfect for kids, pets, or relaxing summer evenings. Whether you're hosting or unwinding, the outdoor space offers both privacy and versatility.Located just minutes to Highway 407, commuting is seamless while still enjoying the peace of a well-established community. Public transit is also conveniently close, adding to the home's accessibility.Families will appreciate access to excellent schools including Winchester PS and Brooklin HS. Enjoy nearby parks, trails, and a wide range of recreational amenities, all within walking distance-perfect for an active lifestyle.With shopping, dining, and essential services just minutes away, this home delivers the complete package.A rare opportunity to own a home that truly checks all the boxes-location, lifestyle, and long-term value.


Property Details

Style2-Storey
View-
Age of property16-30
SqFt~2000-2500 SqFt
Lot Size4,270 SqFt(113.19 x 37.73)
Parking Spaces4
MLS ®NumberE13209178
Community NameBrooklin
Data SourceTRREB
Listing byKeller Williams Energy Real Estate

Features

Heating: Forced Air
Cooling: Central Air
Fireplace
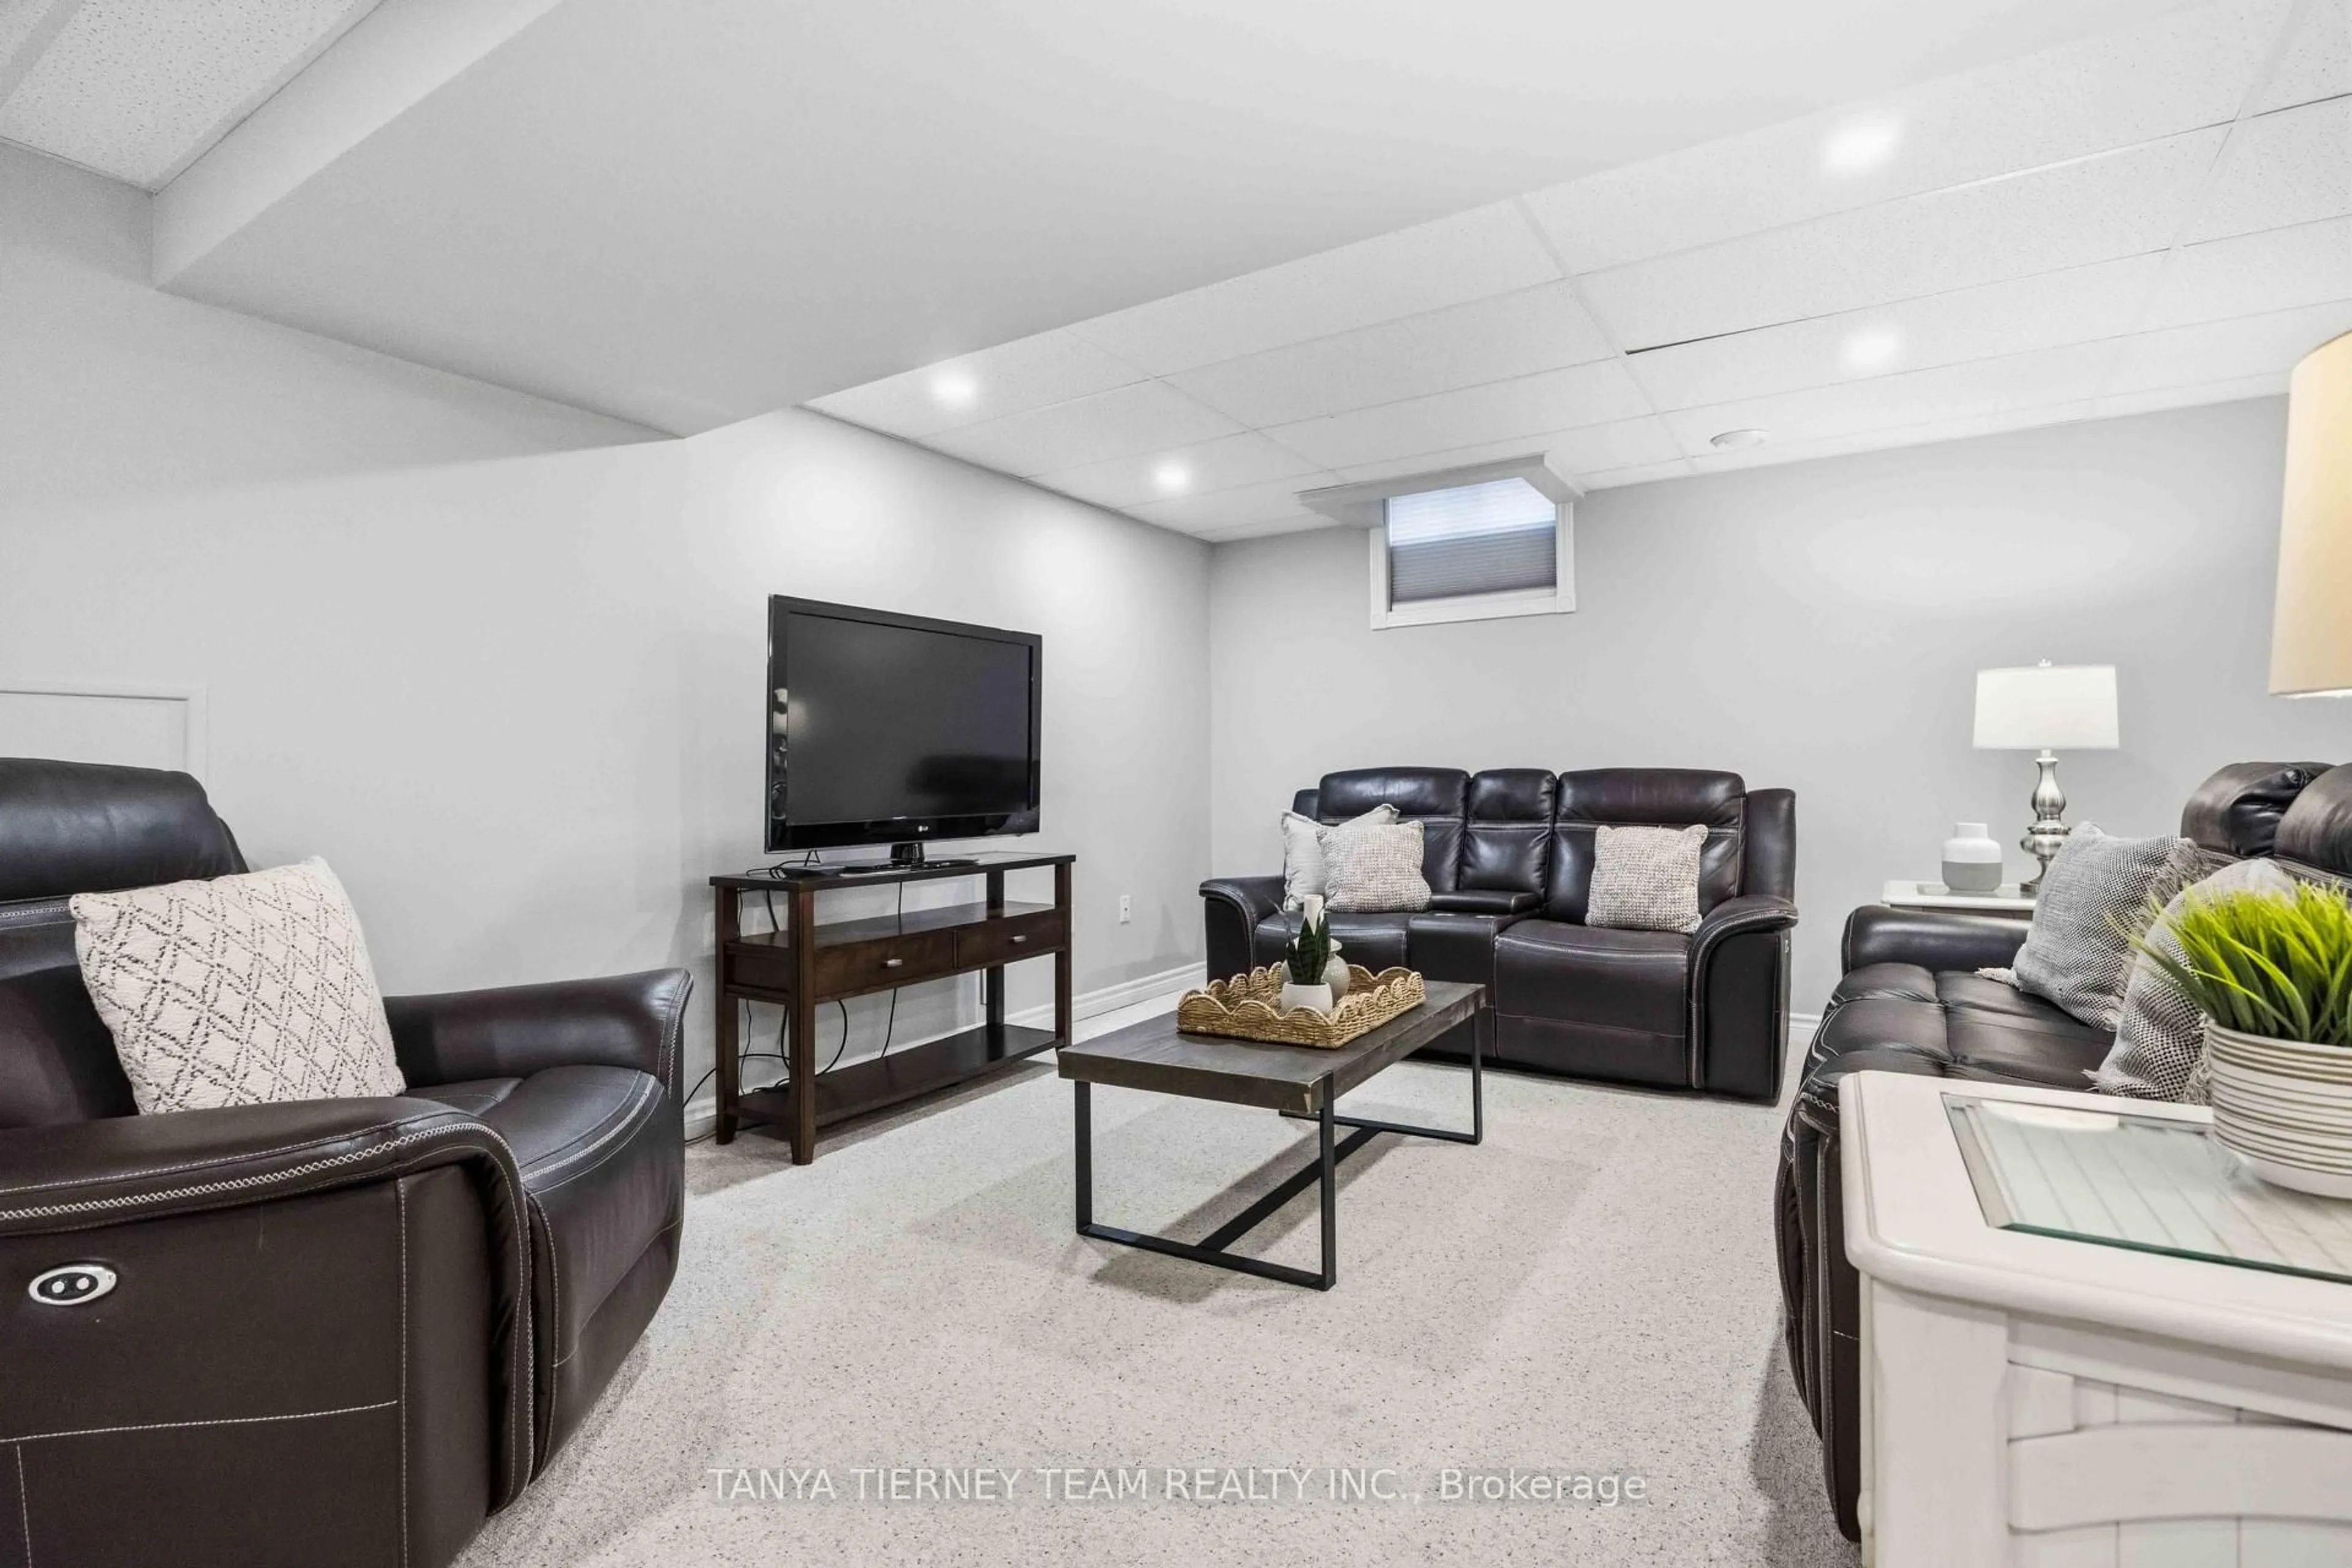
Basement: Finished

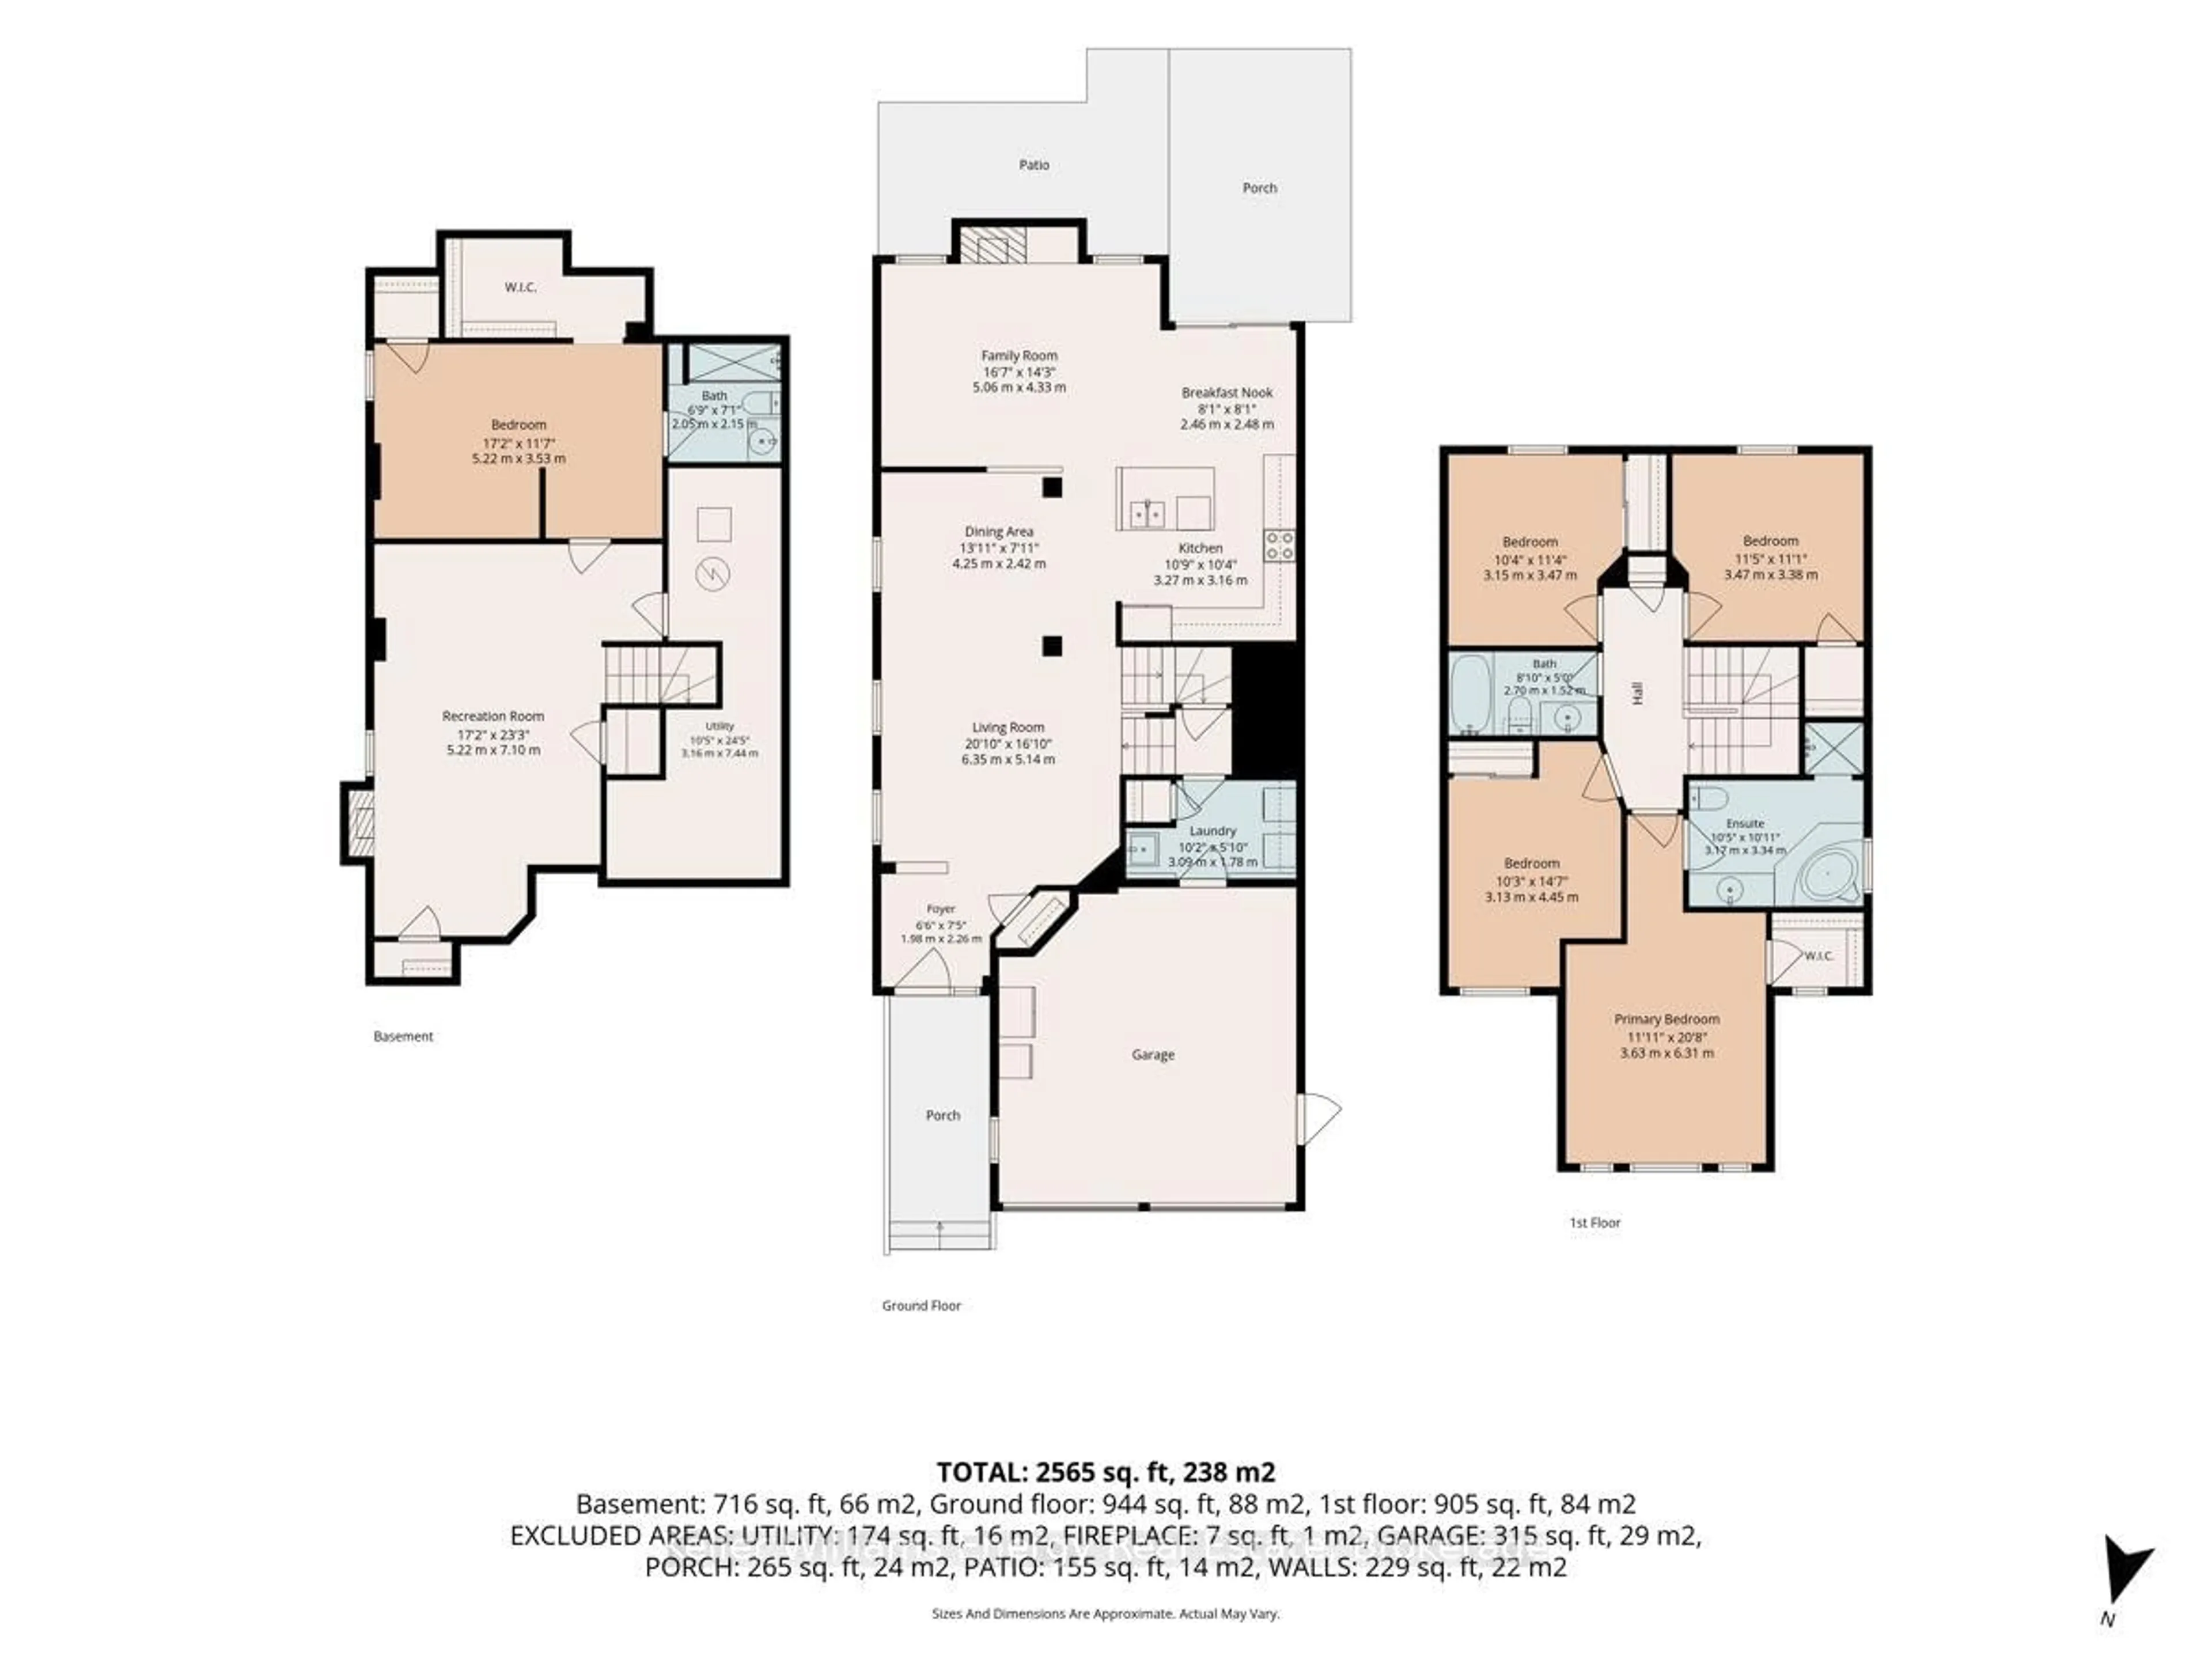
Main Floor

Living

4.45 x 4.27

hardwood floor / Pot Lights

Dining

4.45 x 4.93

Hardwood Floor

Kitchen

2.29 x 2.27

Ceramic Floor / Stainless Steel Appl

Family

4.57 x 4.57

hardwood floor / Gas Fireplace


Features

Lot size: 4,270 SqFt

Parking

Garage spaces 2

Garage type Attached

Other parking spaces 2

Total parking spaces 4


Property History

May 28, 2026
ListedActive
$975,000
20 hours on market
history photo preview48
Listing by trreb®
Property listed by Keller Williams Energy Real Estate, Brokerage
Agent Banner Image
Interested in this property?Get in touch to get the inside scoop.
Market Data - Brooklin

Geo Zone Map ThumbnailBrooklin

Balanced Market

View Market Data

Detached house - for the past 30 days

Buyer's market Seller's market

Avg. Days on Market

Past 30 days

30 days

Compared to

2025

11 days

2024

9 days

2023

11 days

New Listings

Past 30 days

37 listings

Compared to

2025

49 listings

2024

32 listings

2023

24 listings

Units sold

Past 30 days

13 units

Compared to

2025

16 units

2024

26 units

2023

21 units

Median Sold Price

Past 30 days

$975,000

Compared to

2025

$1,190,000

2024

$1,137,500

2023

$1,200,000


Population and Demographics

Overview

Total population 17516
Average household income $183,165

Age (%)

0 to 19
33%
20 to 34
13%
35 to 49
27%
50 to 64
18%
65 and plus
10%

Household composition (%)

Single family
87%
Single person
12%
Multi person
1%
Multi family
1%

Mother tongue (%)

English
90%
Others
5%
Mandarin
1%
French
1%

House tenancy (%)

Owners
94%
Renters
6%

What’s nearby?Essentials within 5 km

Local Logic

Transportation Scores

Estimated Budget