Open: Sat, 2PM to 4PM
trreb/IMG-E14021118_38274091-44f8-4577-a8c2-1d6bce7f74a4-l.jpg
13 hours on Market

32 Lockyer Dr, Whitby, Ontario L1P 0M2

Detached
4
4
~2500-3000 sqft
$1,275,000
Get pre-qualifiedPowered by nesto
Detached
4
4
~2500-3000 sqft

Contact us about this property

Call

Highlights

Property Estimate

Days on market13 hours

Estimated valueNot available

Price/Sqft$468/sqft

Monthly cost

Open Calculator

Description

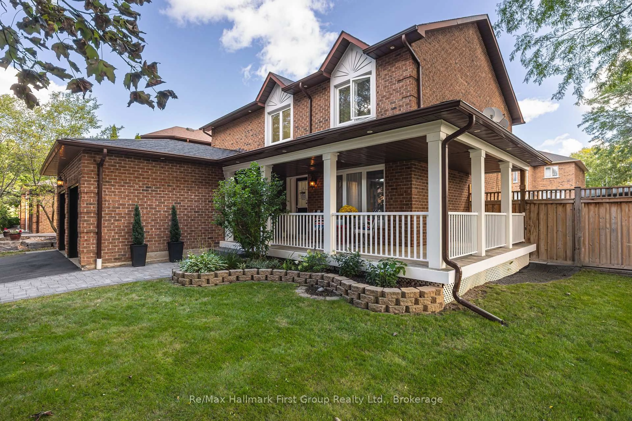
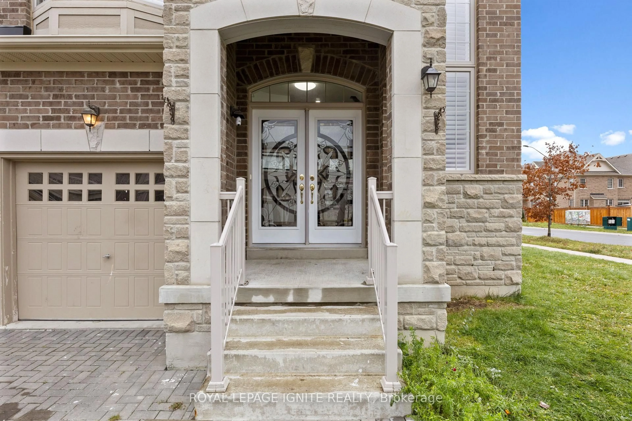
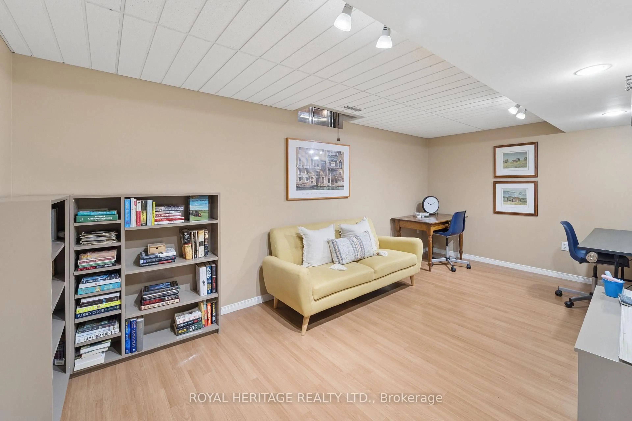
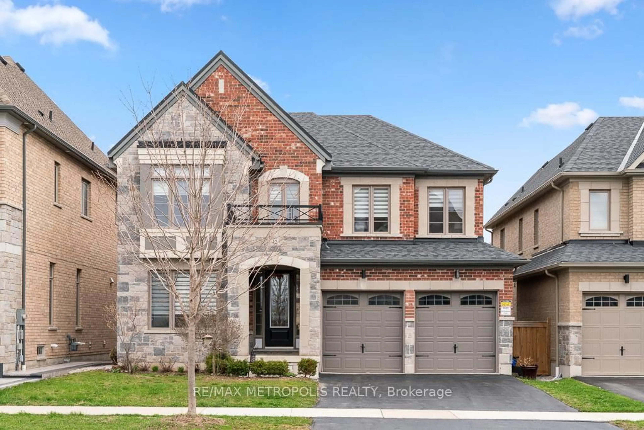
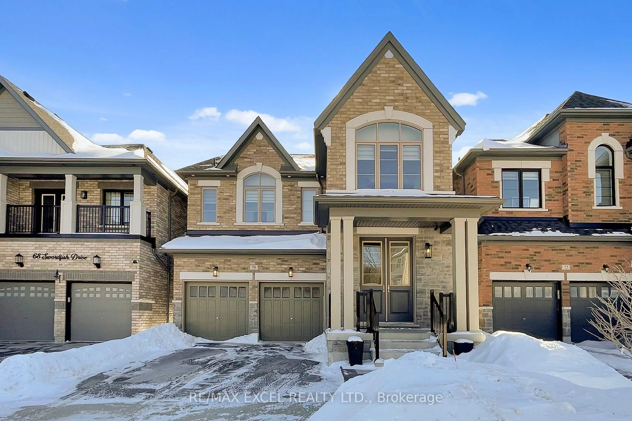
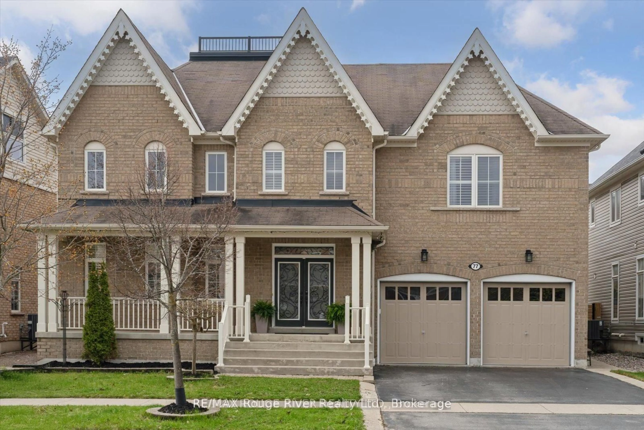
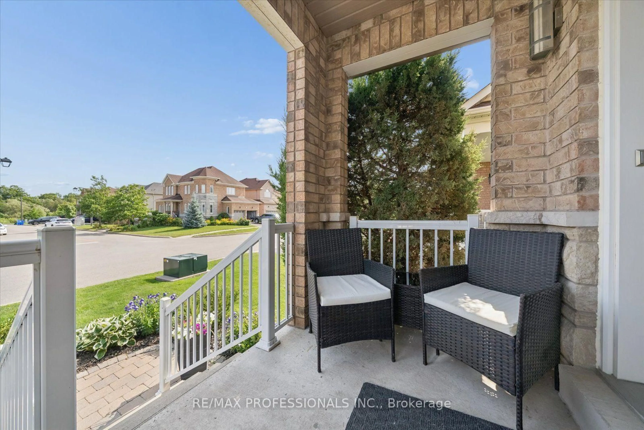
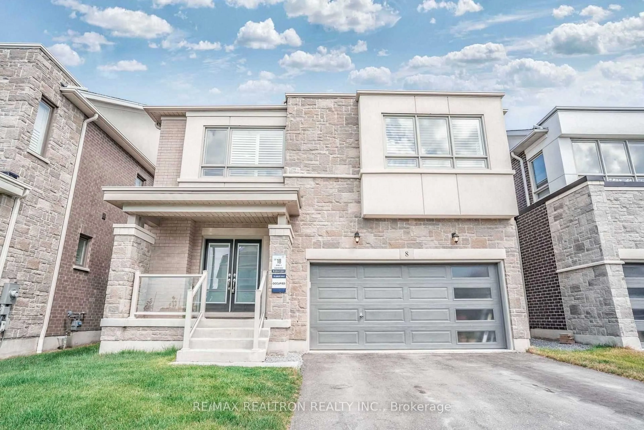
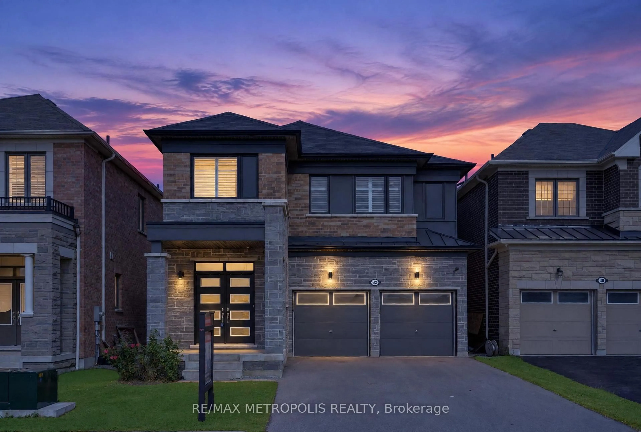
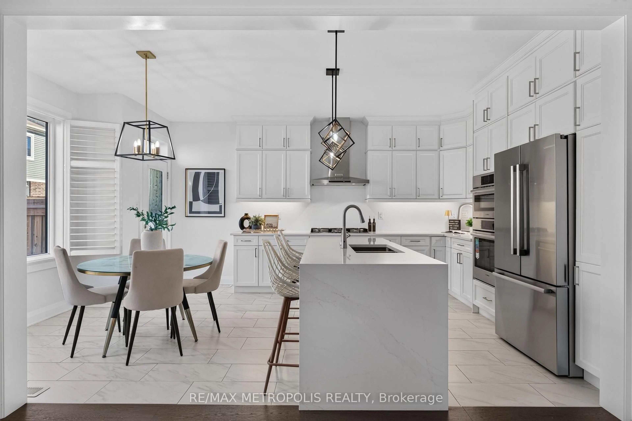
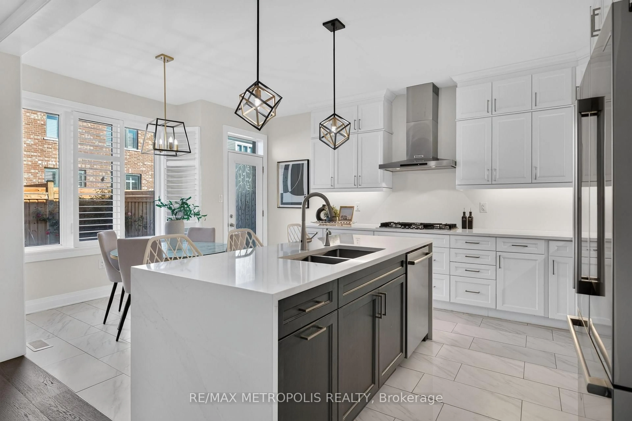
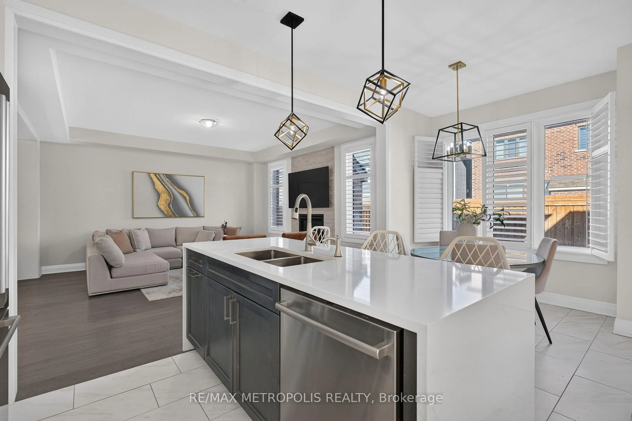
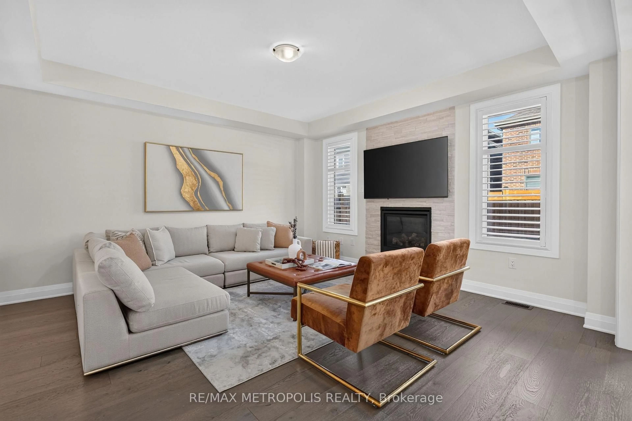
Beautiful home featuring over $110,000 in premium structural and design upgrades. Built within the last 5 years, this property offers over 2,600 square feet of meticulously maintained living space, complete with a partially finished basement with a legal separate side entrance. The main floor boasts a formal living room, an elegant dining room, and an upgraded kitchen with a breakfast area that opens to a fully fenced backyard. Upstairs, you will find four spacious bedrooms, each featuring direct washroom access and its own walk-in closet, alongside a conveniently located second-floor laundry room. Commuting is effortless with Highways 401, 412, and 407 just minutes away. This rapidly developing neighbourhood features a brand-new public school directly behind the home, a recently built health centre, and an upcoming shopping plaza with grocery stores just a short walk away. As an added bonus, enjoy Whitby's vibrant heritage downtown and beautiful waterfront.


Upcoming Open Houses

Oct 17Sat2:00 PM - 4:00 PM
Oct 18Sun2:00 PM - 4:00 PM

Property Details

Style2-Storey
View-
Age of property-
SqFt~2500-3000 SqFt
Lot Size3,240 SqFt(90 x 36)
Parking Spaces6
MLS ®NumberE14021118
Community NameAshburn
Data SourceTRREB
Listing byRE/MAX METROPOLIS REALTY

Features

Heating: Forced Air
Cooling: Central Air
Fireplace
Basement: Sep Entrance, Part Fin

Features

Lot size: 3,240 SqFt

Parking

Garage spaces 2

Garage type Attached

Other parking spaces 4

Total parking spaces 6


Property History
Oct 13, 2026
ListedActive
$1,275,000
13 hours on market
history photo preview27
Listing by trreb®
Property listed by RE/MAX METROPOLIS REALTY, Brokerage
Agent Banner Image
Interested in this property?Get in touch to get the inside scoop.

Market Data - Ashburn

Geo Zone Map ThumbnailAshburn

Strong Buyer's Market

View Market Data

Detached house - for the past 30 days

Buyer's market Seller's market

Avg. Days on Market

Past 30 days

24 days

Compared to

2025

48 days

2024

25 days

2023

75 days

New Listings

Past 30 days

31 listings

Compared to

2025

33 listings

2024

30 listings

2023

24 listings

Units sold

Past 30 days

3 units

Compared to

2025

10 units

2024

13 units

2023

5 units

Median Sold Price

Past 30 days

$1,025,000

Compared to

2025

$1,002,500

2024

$1,280,000

2023

$1,048,000


Population and Demographics

Overview

Total population 17925
Average household income $170,602

Age (%)

0 to 19
29%
20 to 34
17%
35 to 49
24%
50 to 64
18%
65 and plus
12%

Household composition (%)

Single family
83%
Single person
14%
Multi person
2%
Multi family
1%

Mother tongue (%)

English
77%
Others
7%
Tamil
4%
Mandarin
3%
Urdu
3%
Yue (Cantonese)
1%

House tenancy (%)

Owners
88%
Renters
12%

What’s nearby?Essentials within 5 km

Local Logic

Transportation Scores

Estimated Budget