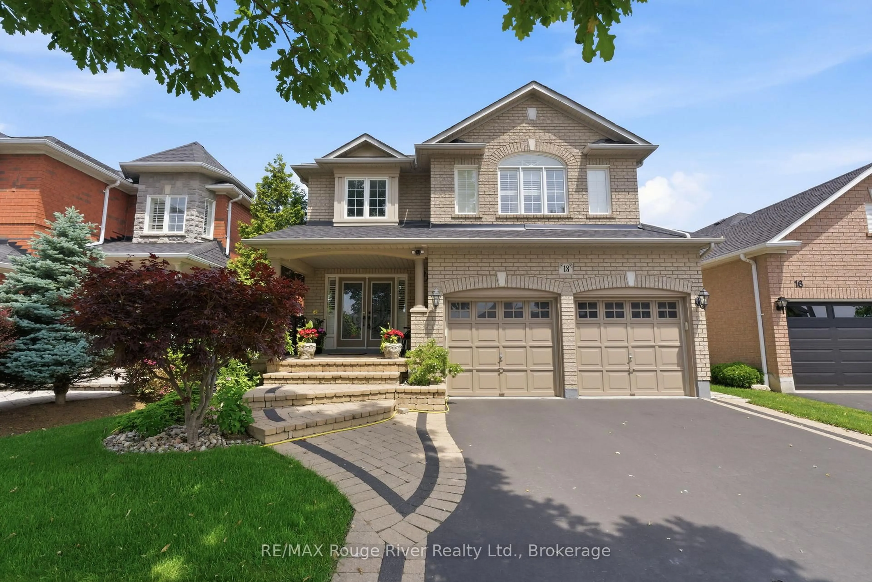
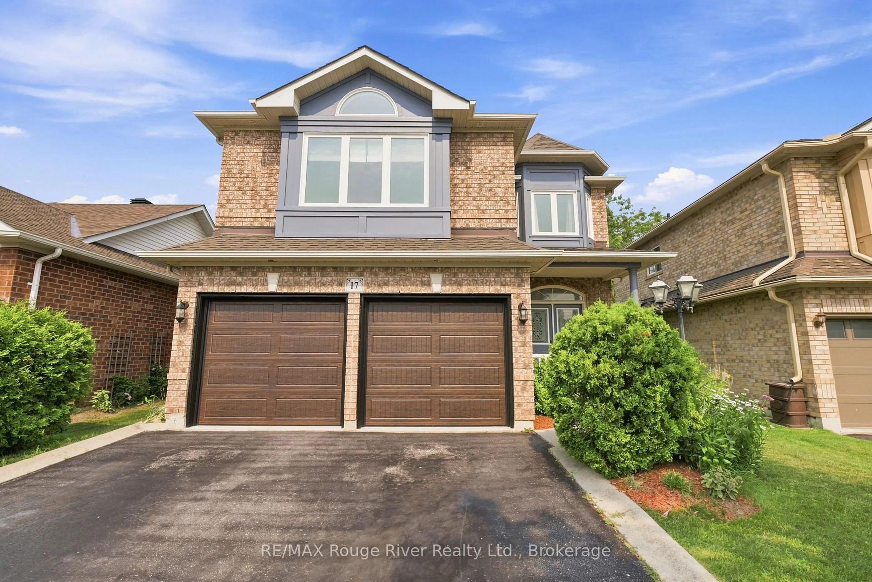
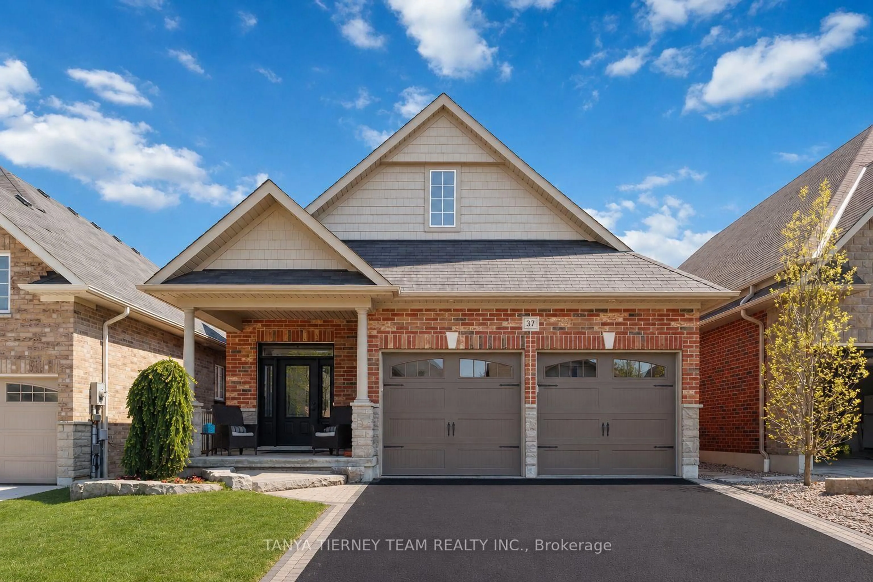
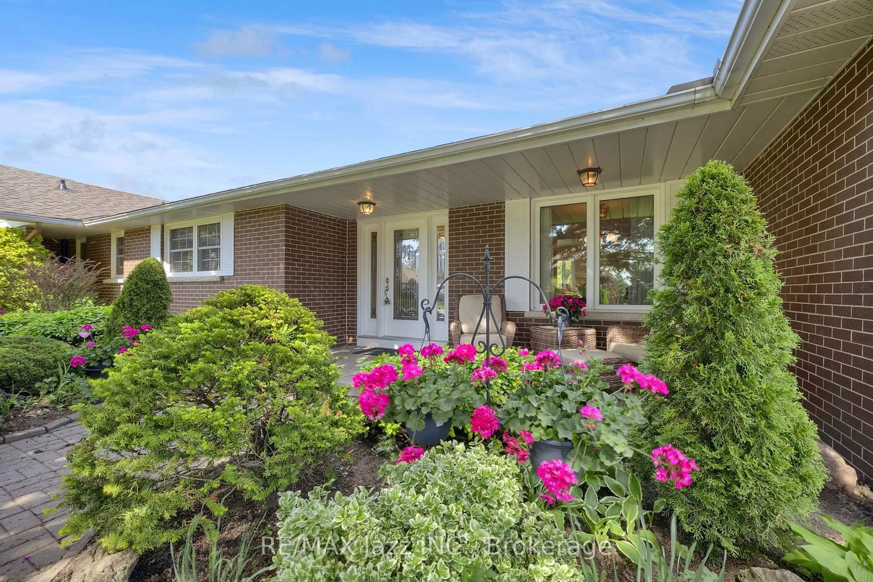
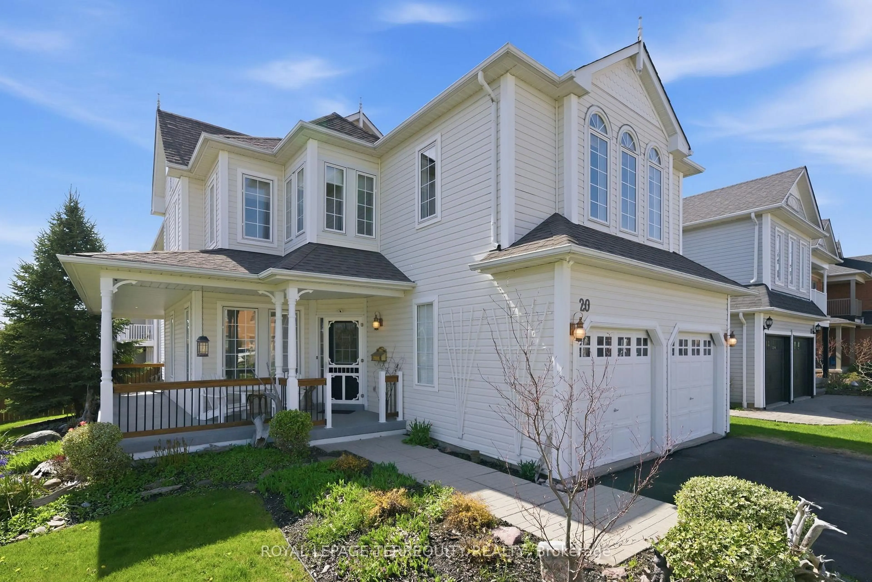
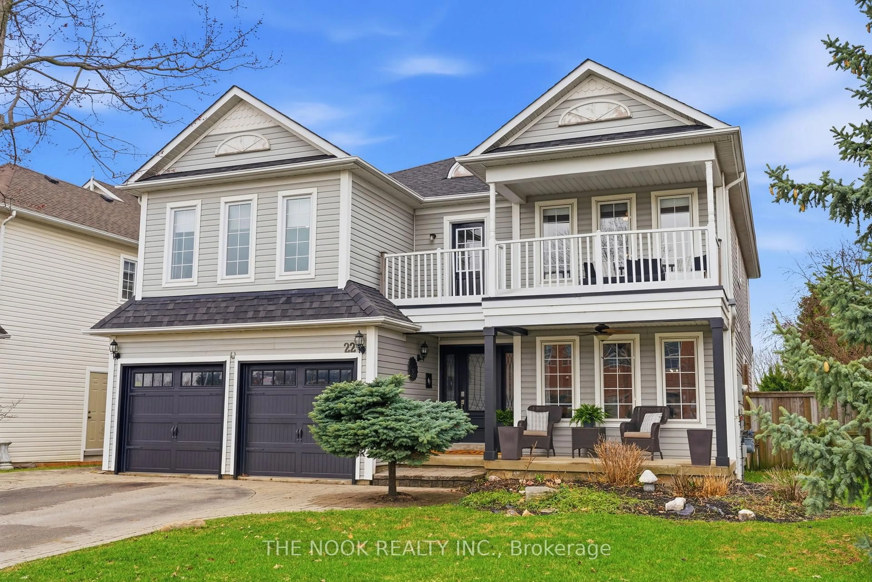
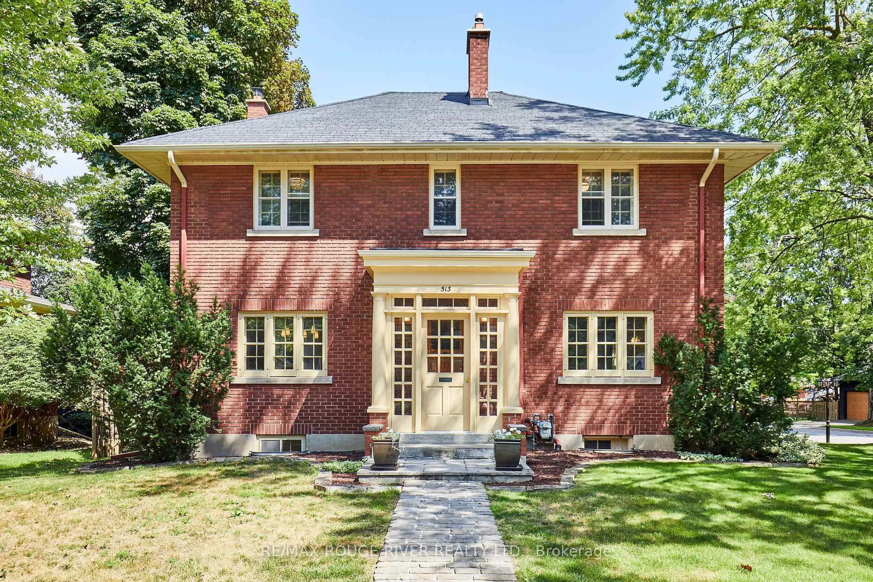
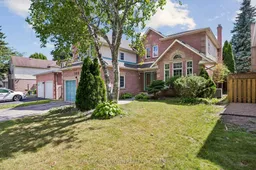
Welcome to this exceptional two-storey home in the highly coveted Lynde Creek community of Whitby, where comfort, elegance, and location come together perfectly. From the moment you arrive, you'll be welcomed by a spacious foyer highlighted by a beautiful winding staircase that sets the tone for the rest of the home. Ideally situated directly across from a picturesque park with scenic walking trails, this home offers the perfect balance of nature and convenience. The bright eat-in kitchen is designed for everyday living and entertaining alike, featuring a walkout to a spacious deck overlooking the large, private backyard. With desirable southern exposure, the home is filled with an abundance of natural sunlight throughout the day, creating warm and inviting living spaces. The backyard is an ideal setting for summer barbecues, family gatherings, or simply relaxing outdoors. The thoughtfully designed main floor offers an abundance of living space, including a formal dining room, separate living room and a warm, inviting family room anchored by a cozy gas fireplace. Whether hosting quests or enjoying quiet evenings at home, there is room for every occasion. Upstairs, the expansive primary retreat is a true showstopper. This luxurious space features a private sitting area with vaulted ceilings and a second gas fireplace, creating the perfect sanctuary to unwind. The suite is completed by a generous walk-in closet and a spa-inspired 5-piece ensuite bathroom. Located in one of Whitby's most desirable family-friendly neighbourhoods, you'll enjoy convenient access to top-rated schools, parks ,trails, shopping, dining, and all essential amenities. Commuters will appreciate being located on a public transit route with easy access to the GO Station, making travel throughout the GTA effortless. This is a rare opportunity to own a beautiful home in an outstanding location-one that you'll be proud to call your own.
Inclusions: Fridge, Stove, Dishwasher, Washer, Dryer, Freezer in basement, Pool table in basement.

 42Listing by trreb®