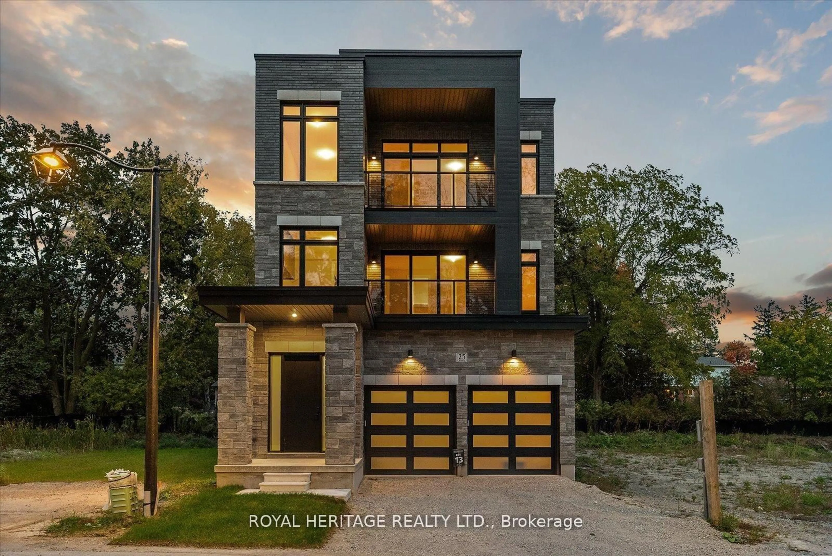
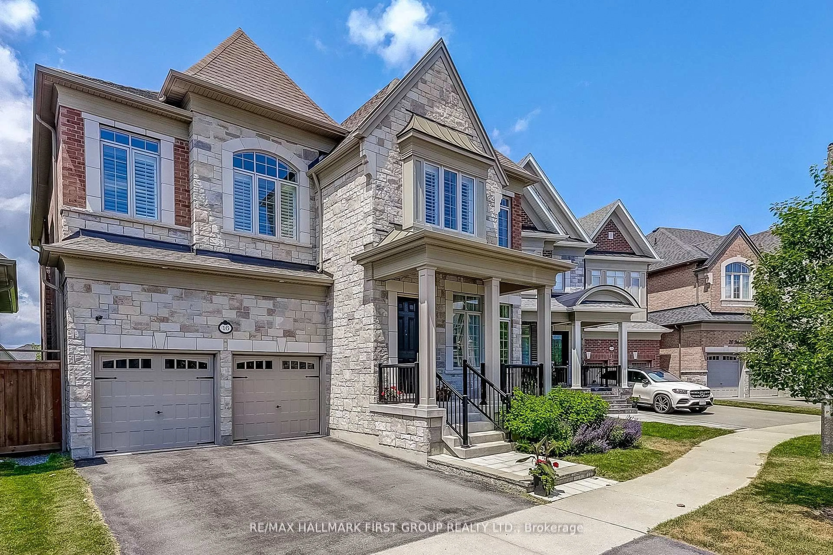
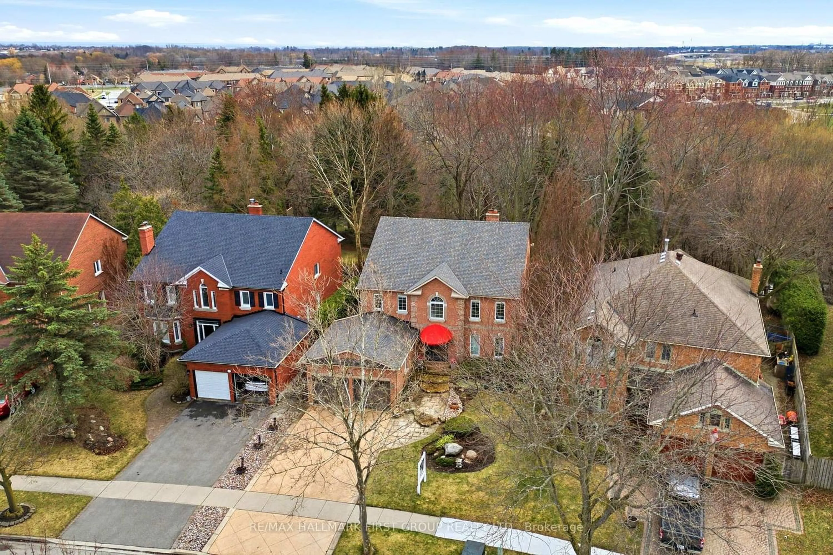
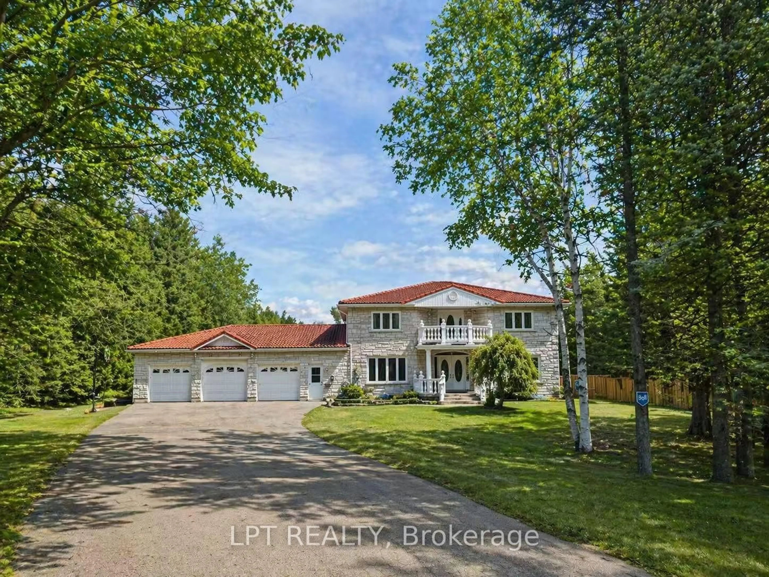
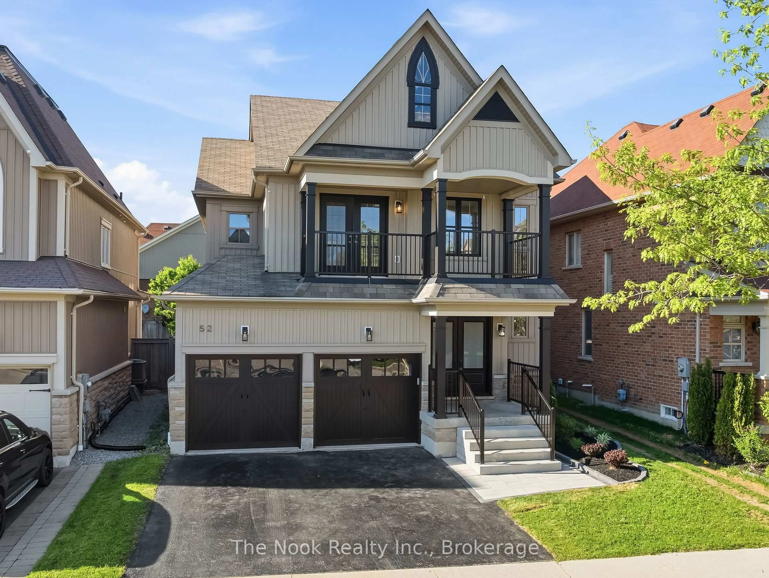
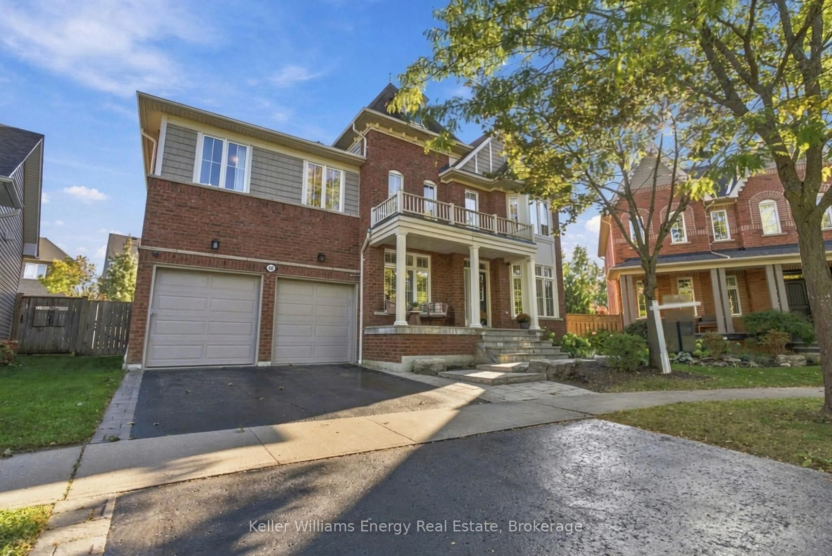
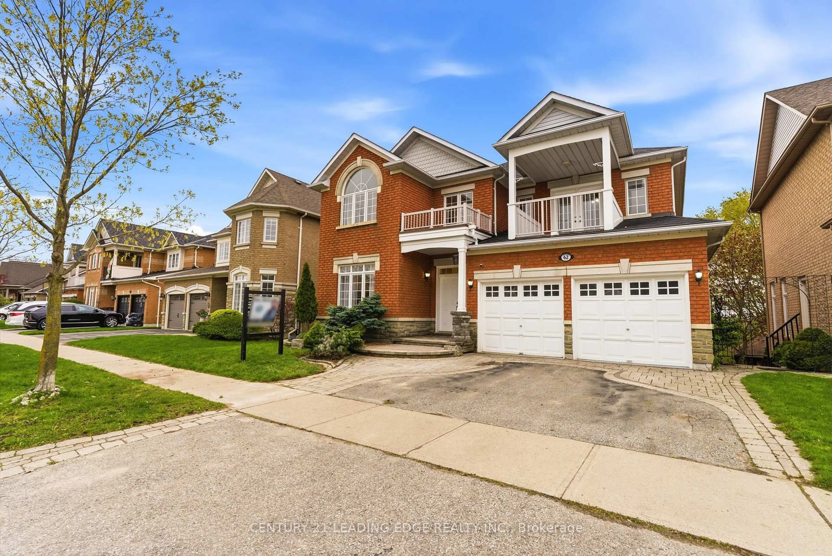
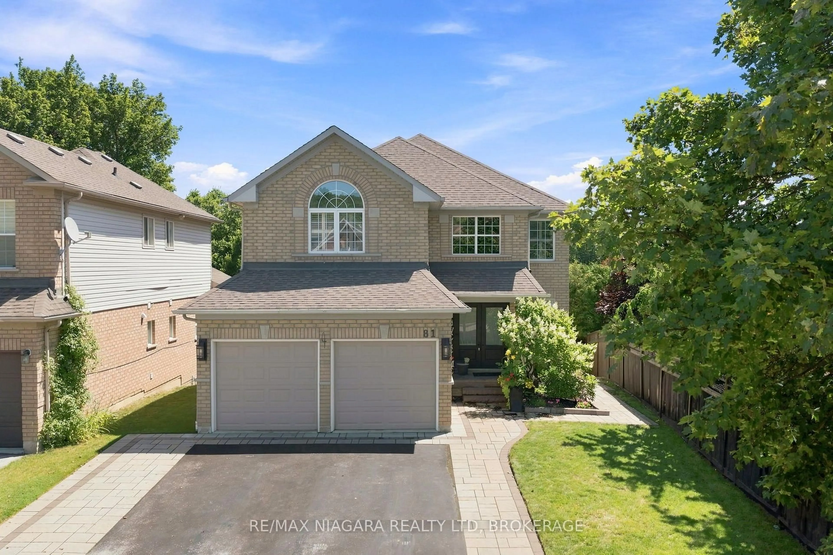
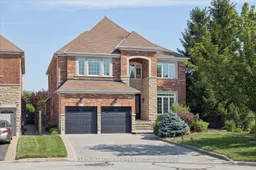
Welcome to 38 Keiffer Court, an exceptional family home tucked away on a quiet cul-de-sac in Whitby's highly sought-after Williamsburg neighbourhood and siding directly on Medland Park. Beautifully maintained and thoughtfully designed, this spacious home offers the perfect blend of elegance, comfort, and functionality for today's lifestyle. A grand foyer welcomes you into bright, sun-filled principal rooms featuring gleaming hardwood floors. The spacious living room flows seamlessly into the formal dining room, creating an ideal setting for family gatherings and entertaining. The well-appointed kitchen features stainless steel appliances, abundant cabinetry, ample workspace, and a walkout to the backyard patio for effortless indoor-outdoor living. The adjoining family room is warm and inviting, complete with a cozy gas fireplace and large windows overlooking the private backyard. The main floor also offers a dedicated home office, a convenient laundry room with a separate side entrance, direct access to the built-in garage, and access to the finished lower level. Upstairs, the spacious primary suite provides a relaxing retreat with his-and-hers closets and a private 4-piece ensuite. Four additional generously sized bedrooms feature custom closet organizers, each two bedrooms share a convenient Jack-and-Jill 3-piece bathroom. The finished lower level extends the living space with a welcoming recreation area featuring an electric fireplace, a wet bar perfect for entertaining, a fitness nook, and bedroom. Extensive professional landscaping, walkways, gardens, and soffit lighting. Garage has EV port. Next door Medland Park includes a sports field and playground area and is professionally maintained by the town of Whitby. Ideally located just minutes from Highways 412 and 407, Thermea Spa Village, top-rated schools, parks, shopping, restaurants, and all the amenities Whitby has to offer, this outstanding Williamsburg home is ready to welcome its next family.
Inclusions: All electrical light fixtures, all window coverings, Main Floor [s/s refrigerator, s/s dishwasher, s/s stove/oven, s/s hood range, microwave], central vacuum and all accessory parts, furnace, air conditioner, 2 (two) garage door opener(s) and remote(s), Lower Level [beverage fridge, mini fridge, dishwasher], all bathroom mirrors where hung, hot water tank, EV charging port in garage

 35Listing by trreb®