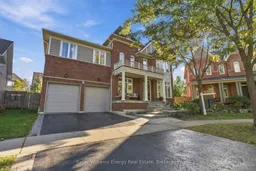
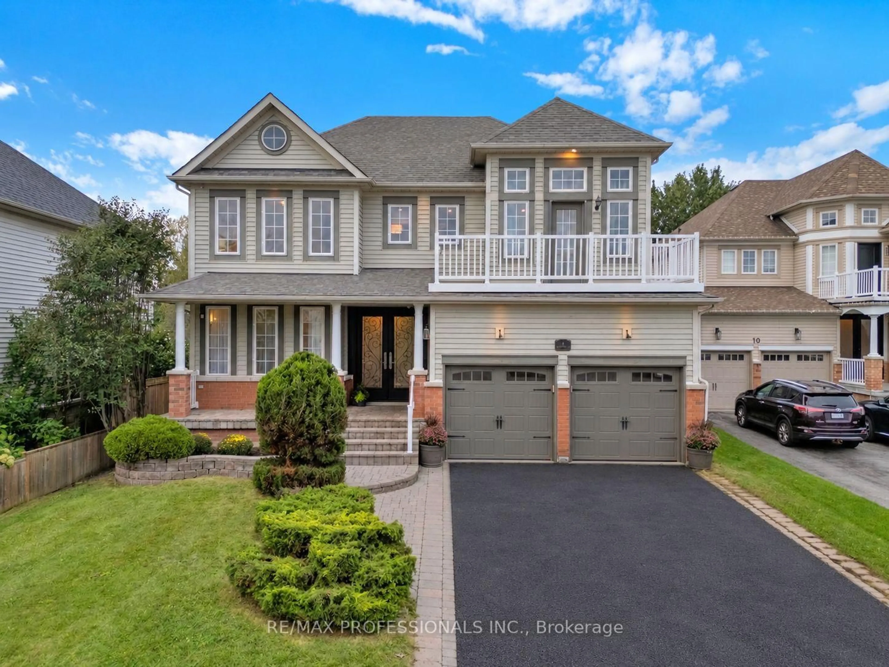
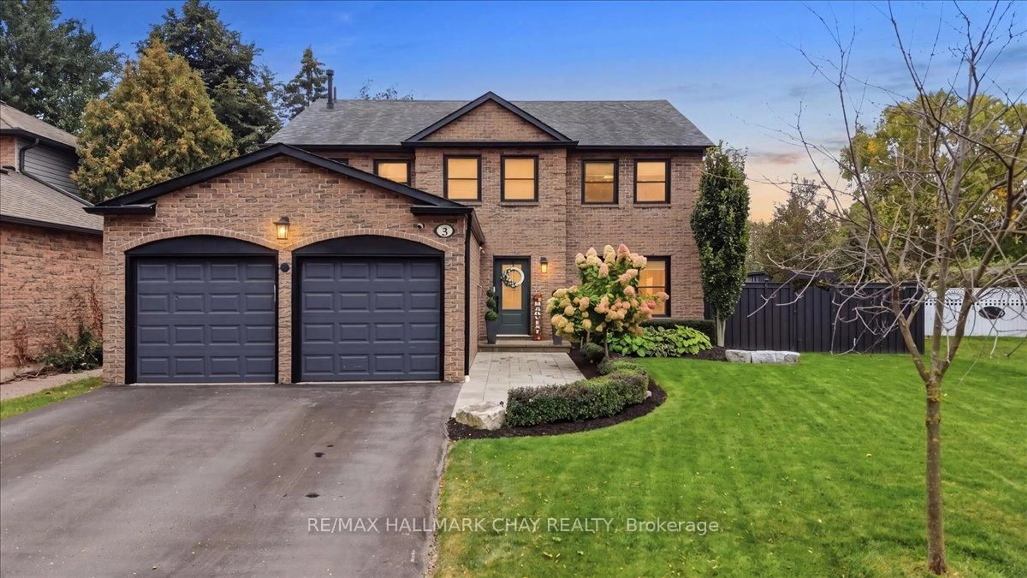
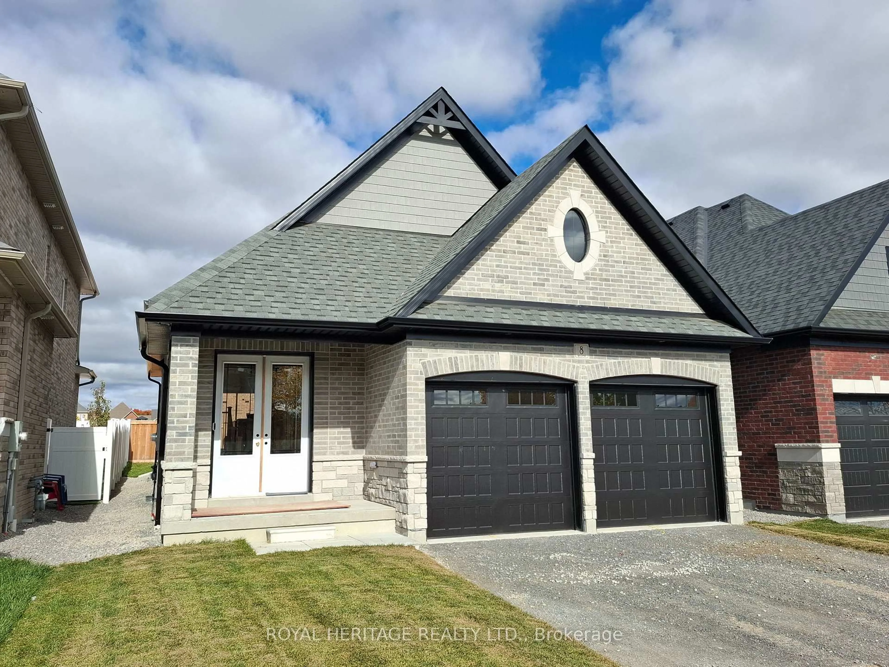
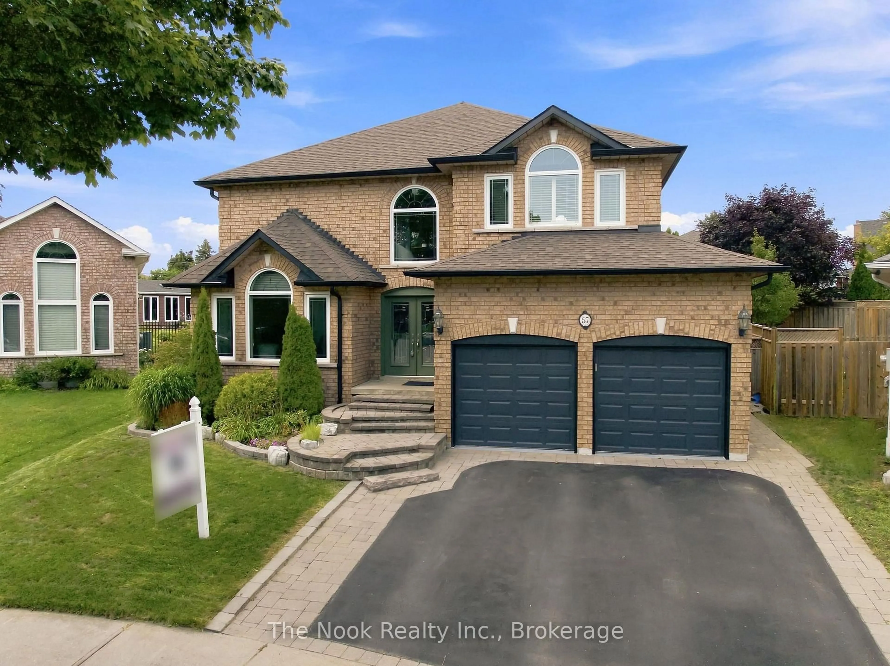
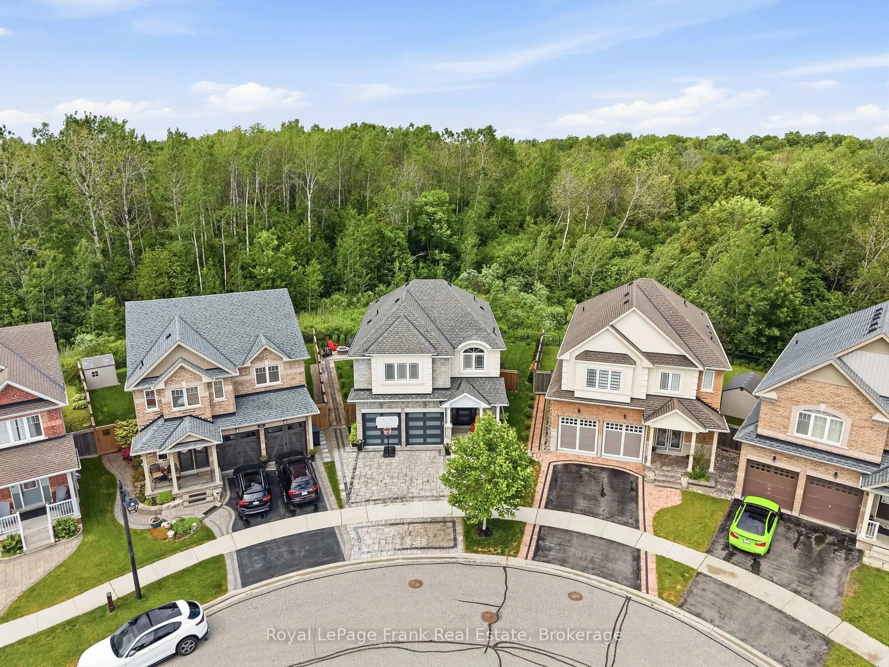
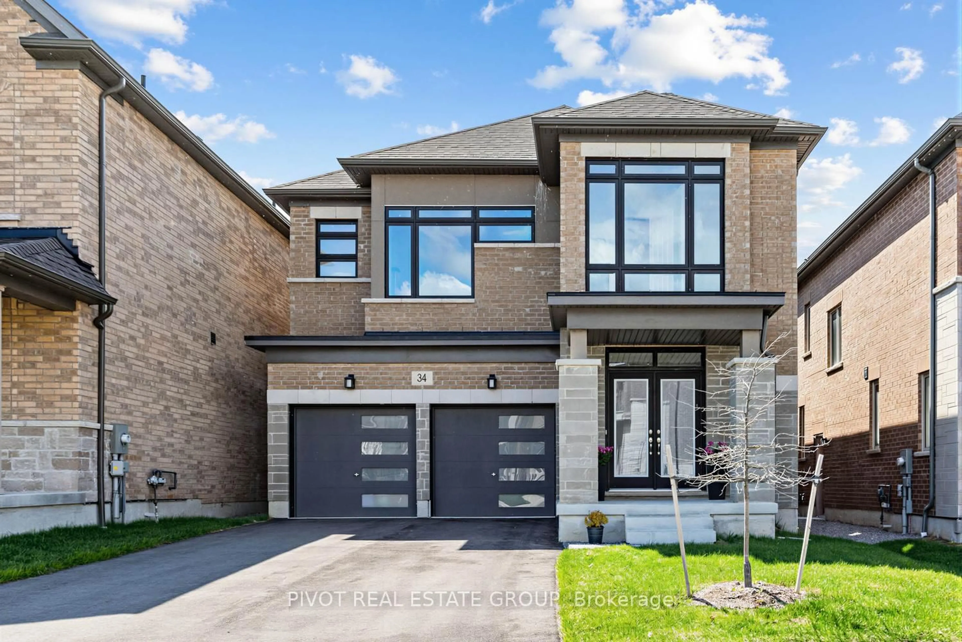
trreb/IMG-E13825120_0d3576a2-3594-42a7-8dbd-94315e66b7dd-l.jpg
4 hours on Market

36 Bayern Dr, Whitby, Ontario L1M 0A3

Detached
4
4
~3000-3500 sqft
$1,500,000
Get pre-qualifiedPowered by nesto
Detached
4
4
~3000-3500 sqft

Contact us about this property

Call

Highlights

Property Estimate

Days on market4 hours

Estimated valueNot available

Price/Sqft$464/sqft

Monthly cost

Open Calculator

Description

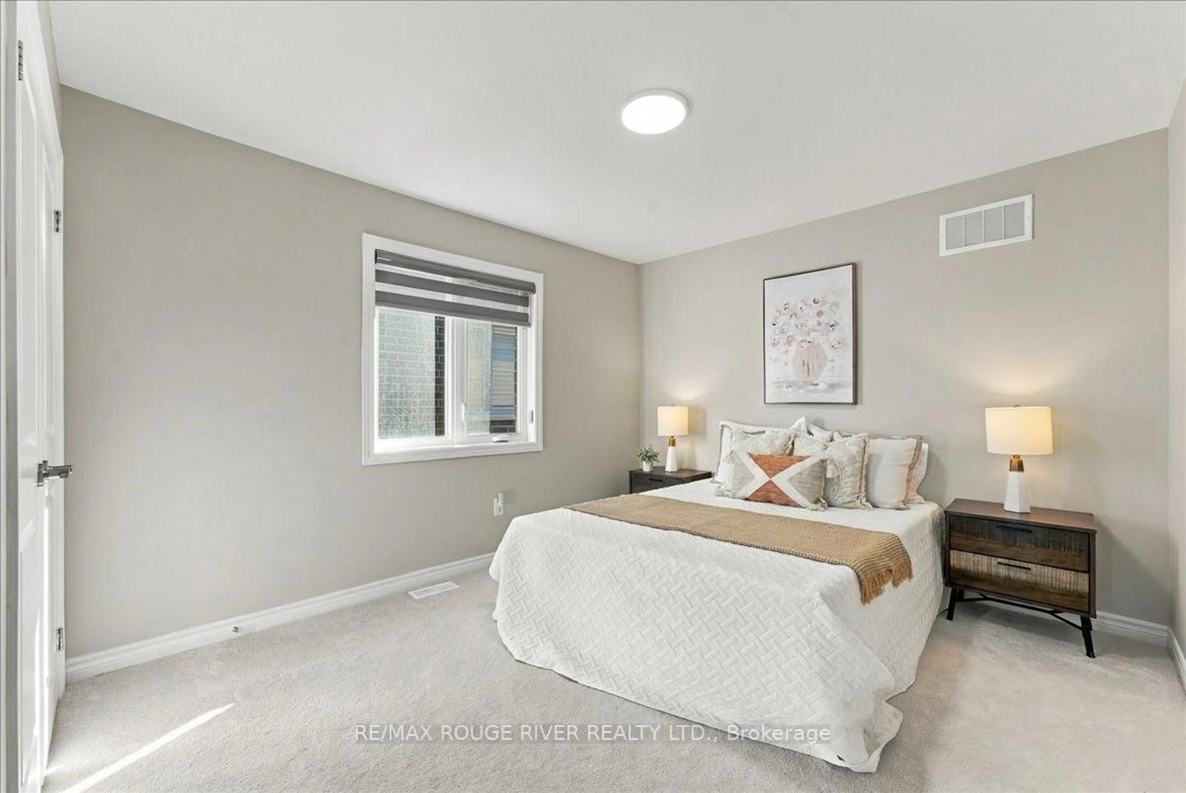
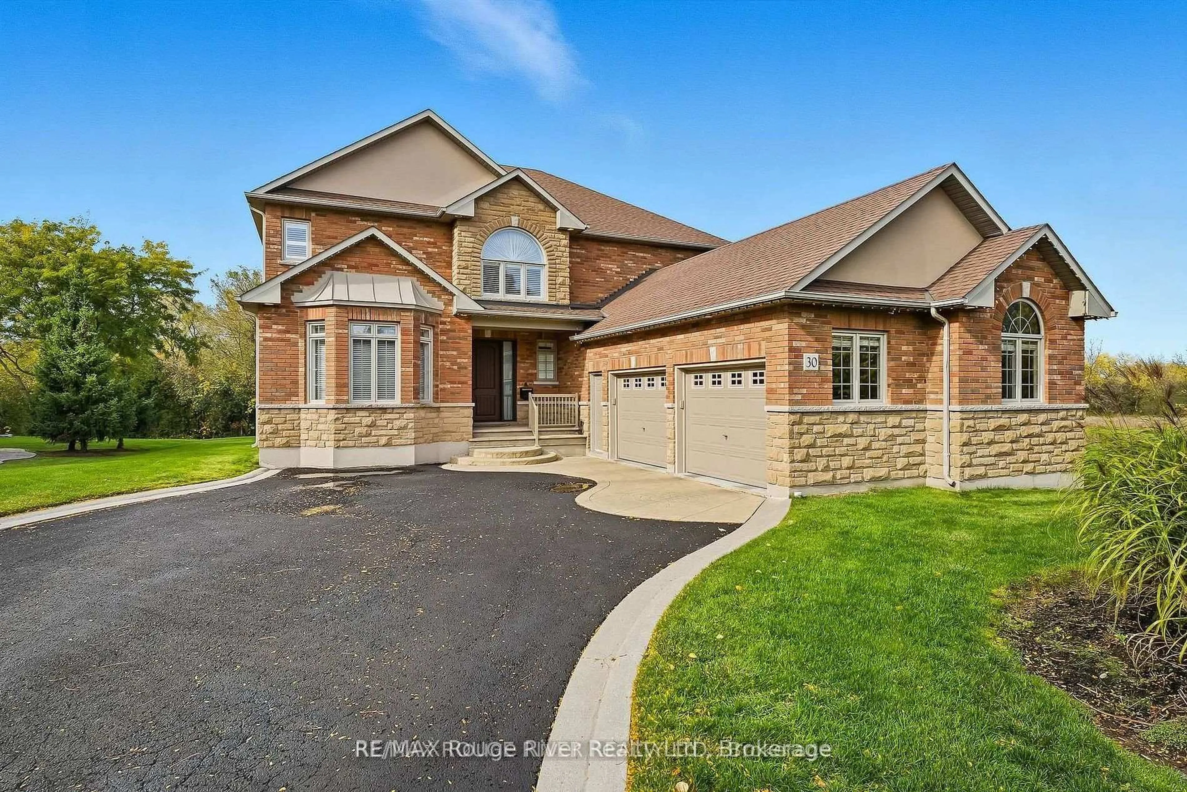
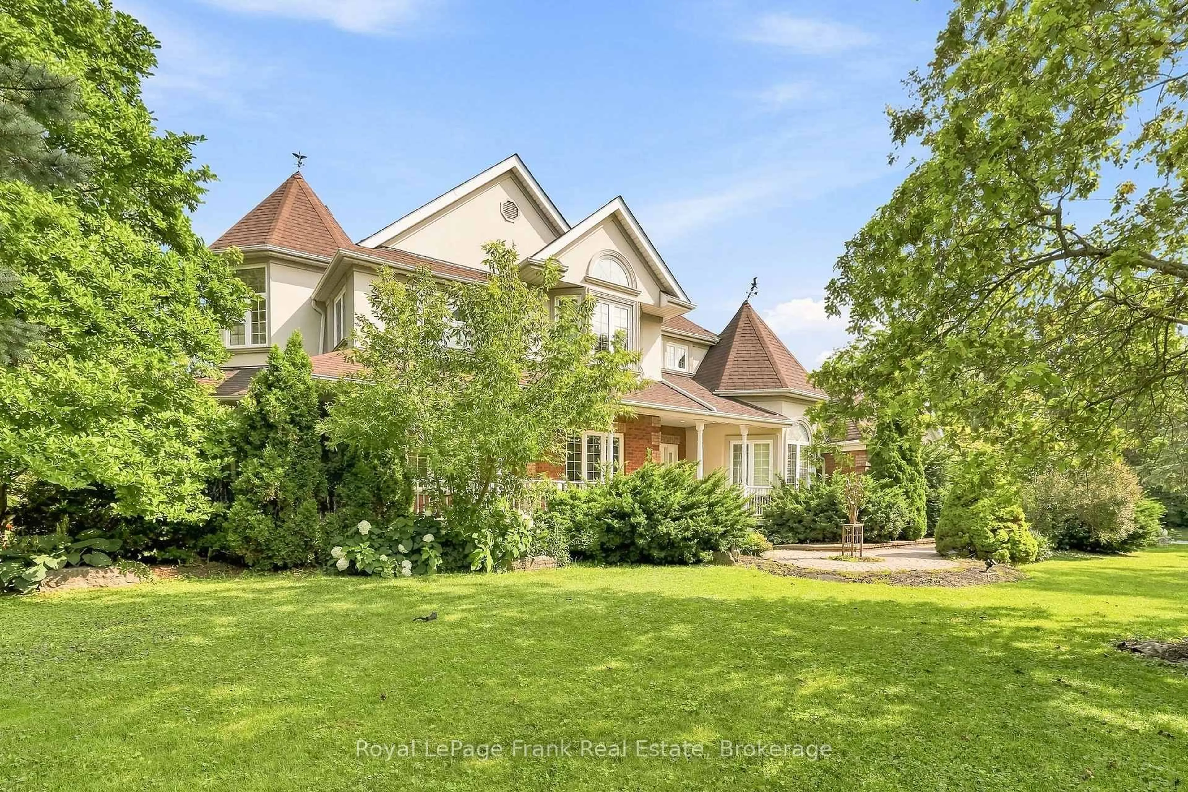
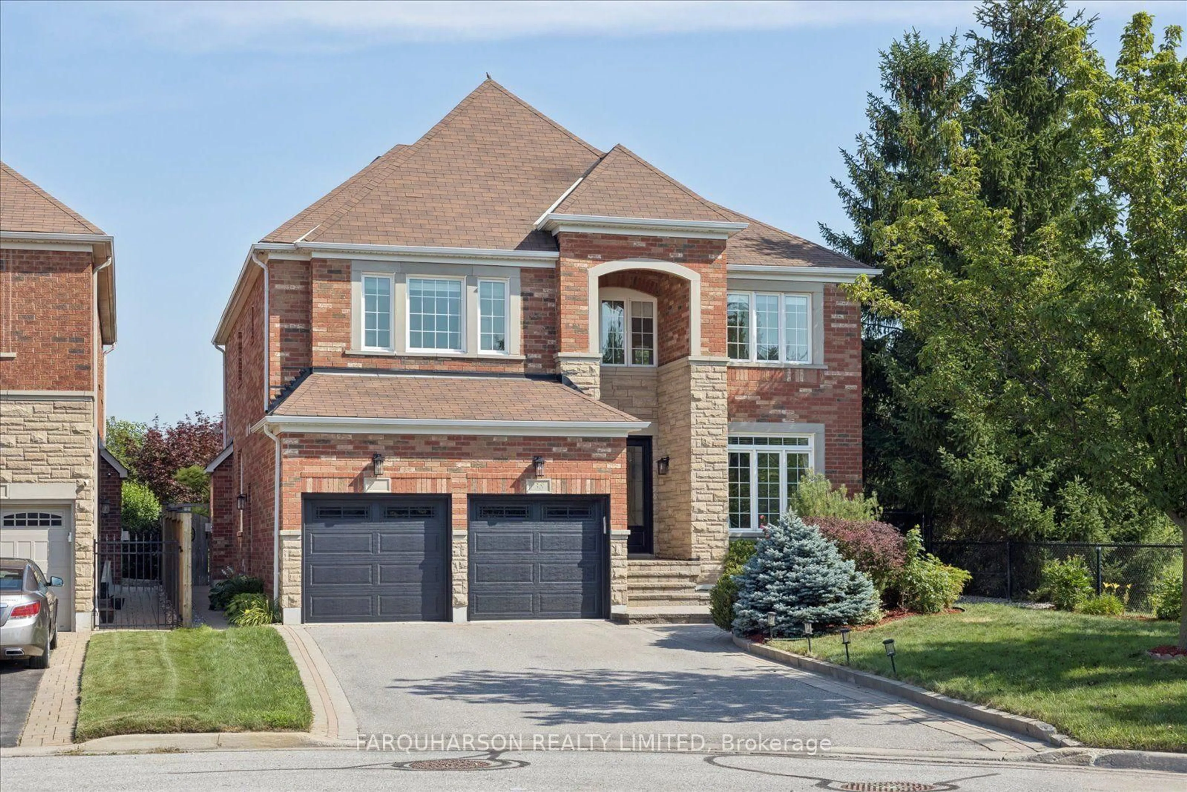
Over 3,300 square feet of finished living space, a pie shaped lot and a backyard built for entertaining-welcome to 36 Bayern Drive in Brooklin. From summer afternoons by the in-ground pool to dinners on the patio, this four-bedroom home has space to bring people together and room for everyday life in between. Inside, the bright kitchen and breakfast area open directly to the backyard. A family room with a fireplace and custom built-ins sits at the heart of the home, while separate living and dining rooms give you even more space to host. Hardwood flooring runs through the main living areas and upper level, and a dedicated front office with built-in shelving offers a place to work or study. Upstairs, the primary bedroom features a large walk-in closet and five-piece ensuite. Each of the three additional bedrooms has direct access to a four-piece bathroom, and the laundry is conveniently located on the same level. The full, unfinished basement offers generous storage and space for whatever comes next. With room to spread out inside and a backyard you'll look forward to using, 36 Bayern Drive is a place to make the most of being home.


Property Details

Style2-Storey
View-
Age of property-
SqFt~3000-3500 SqFt
Lot Size5,513 SqFt(124.02 x 44.46)
Parking Spaces4
MLS ®NumberE13825120
Community NameBrooklin
Data SourceTRREB
Listing byKeller Williams Energy Real Estate

Features

Heating: Forced Air
Cooling: Central Air
Fireplace
Basement: Full, Unfinished

Main Floor

Office

2.85 x 2.79

hardwood floor / B/I Shelves / Window

Living

3.28 x 4.6

hardwood floor / Window / Open Concept

Dining

3.28 x 4.29

hardwood floor / Window / Open Concept

Kitchen

3.91 x 3.18

Tile Floor / Breakfast Area / Stainless Steel Appl


Features

Lot size: 5,513 SqFt
Pool: Inground

Parking

Garage spaces 2

Garage type Attached

Other parking spaces 2

Total parking spaces 4


Property History

Sep 24, 2026
ListedActive
$1,500,000
4 hours on market
history photo preview44
Listing by trreb®
Property listed by Keller Williams Energy Real Estate, Brokerage
Agent Banner Image
Interested in this property?Get in touch to get the inside scoop.
Market Data - Brooklin

Geo Zone Map ThumbnailBrooklin

Seller's Market

View Market Data

Detached house - for the past 30 days

Buyer's market Seller's market

Avg. Days on Market

Past 30 days

27 days

Compared to

2025

24 days

2024

22 days

2023

11 days

New Listings

Past 30 days

27 listings

Compared to

2025

20 listings

2024

29 listings

2023

34 listings

Units sold

Past 30 days

15 units

Compared to

2025

12 units

2024

18 units

2023

17 units

Median Sold Price

Past 30 days

$1,200,000

Compared to

2025

$1,238,000

2024

$1,010,000

2023

$1,205,000


Population and Demographics

Overview

Total population 17516
Average household income $183,165

Age (%)

0 to 19
33%
20 to 34
13%
35 to 49
27%
50 to 64
18%
65 and plus
10%

Household composition (%)

Single family
87%
Single person
12%
Multi person
1%
Multi family
1%

Mother tongue (%)

English
90%
Others
5%
Mandarin
1%
French
1%

House tenancy (%)

Owners
94%
Renters
6%

What’s nearby?Essentials within 5 km

Local Logic

Transportation Scores

Estimated Budget