1723 Brock St, Whitby, Ontario L1N 4M7
Contact us about this property
Highlights
Estimated valueThis is the price Wahi expects this property to sell for.
The calculation is powered by our Instant Home Value Estimate, which uses current market and property price trends to estimate your home’s value with a 90% accuracy rate.Not available
Price/Sqft$845/sqft
Monthly cost
Open Calculator
Description
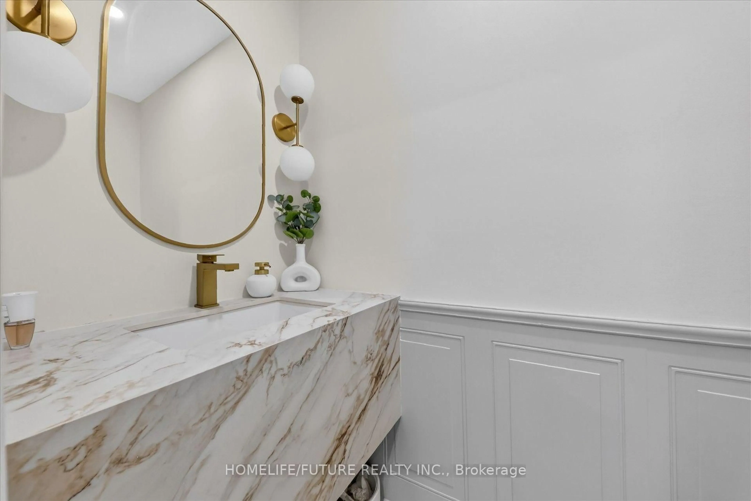
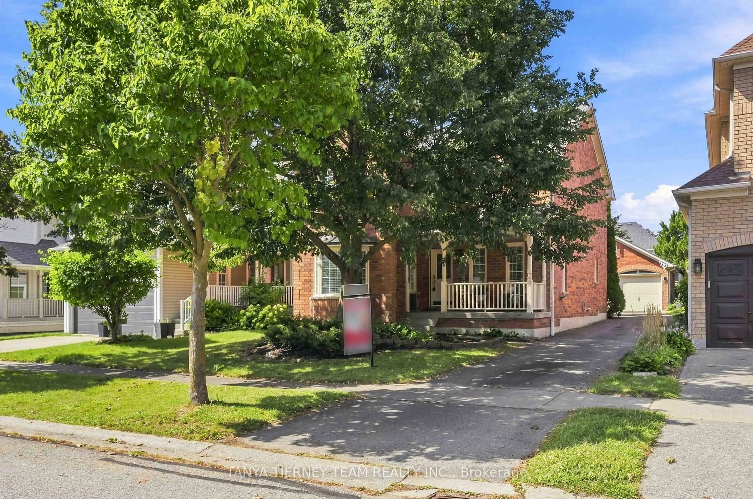
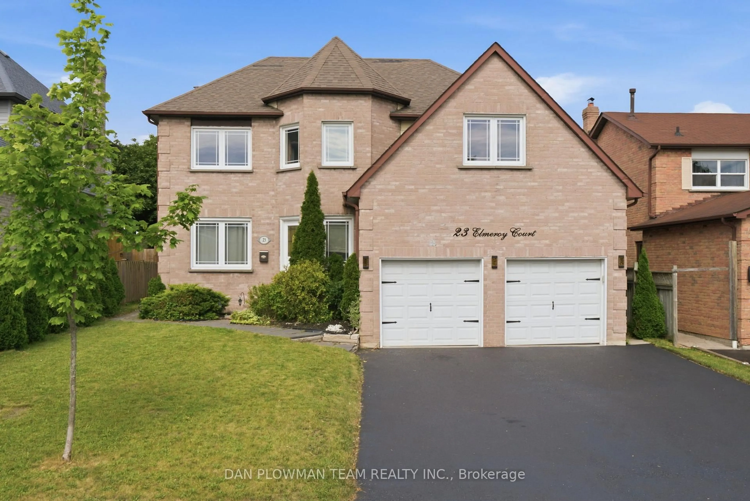
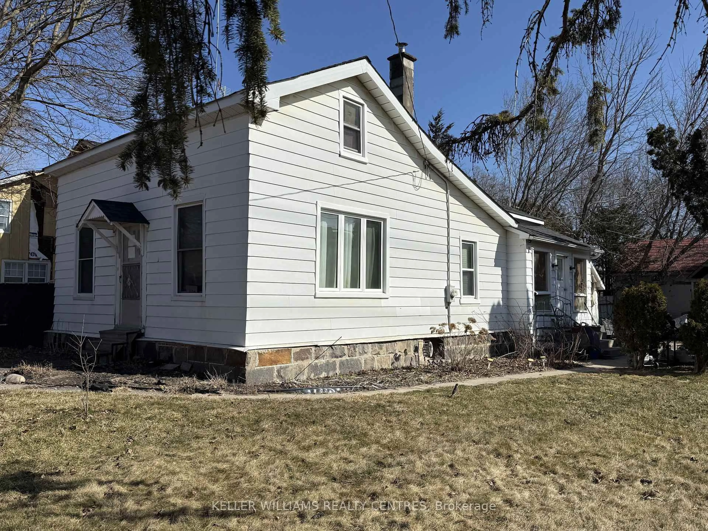
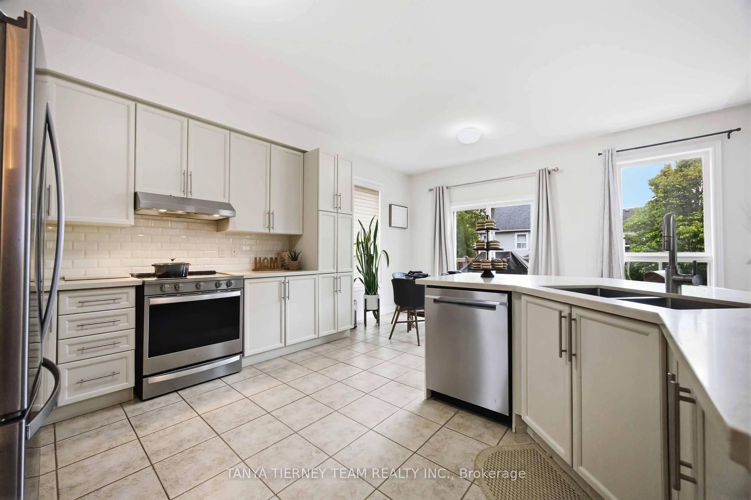
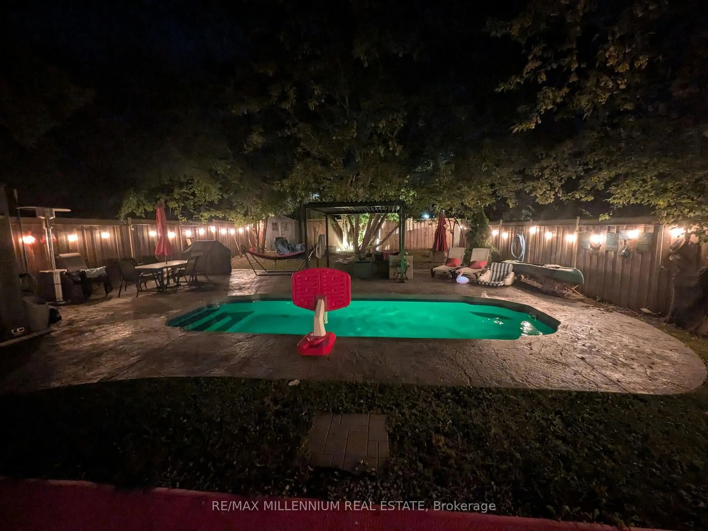
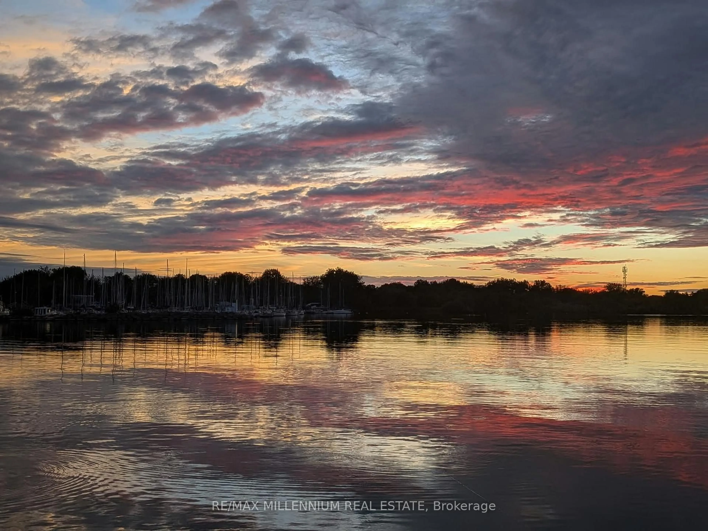
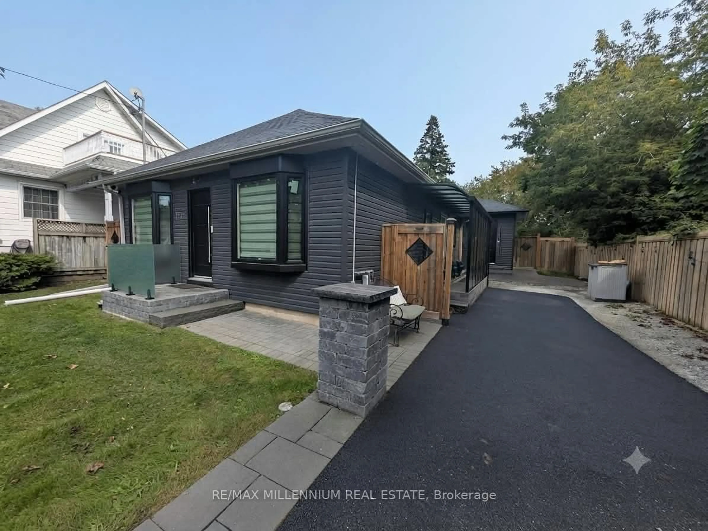
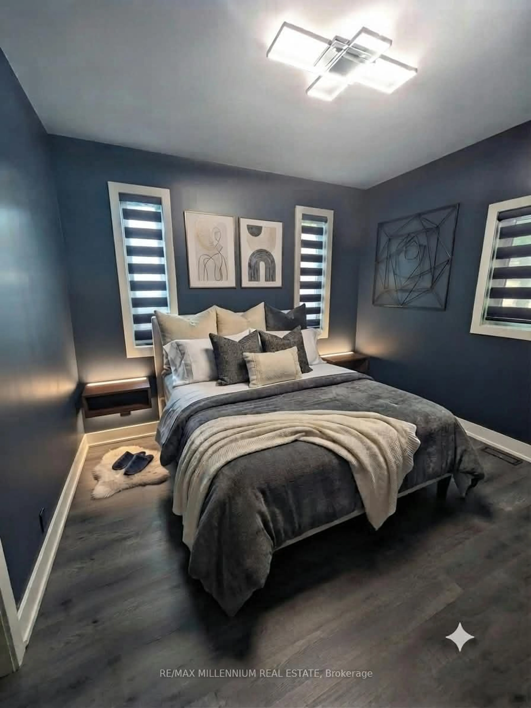
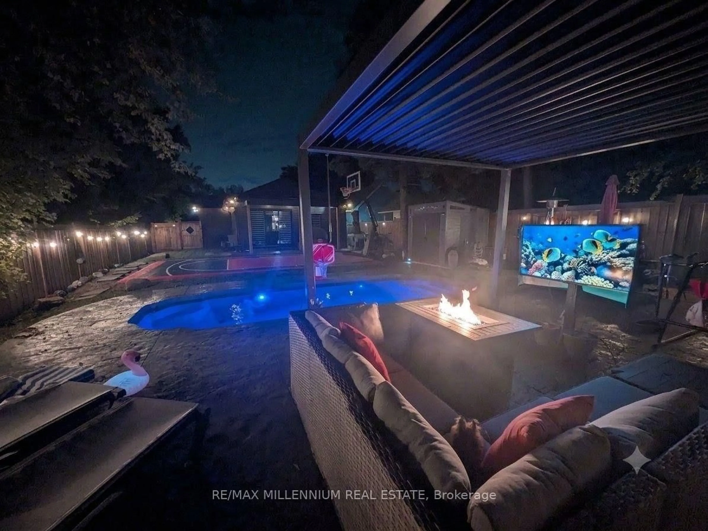
Welcome to an extraordinary, fully modernized coastal residence in highly sought-after Port Whitby, just a short walk to the lakefront, scenic trails, and harbor. Reimagined for ultimate comfort and flexibility, this home offers an incredible floor plan complete with a stunning 2024 custom addition featuring 9-foot ceilings, soaring 8-foot solid core interior doors, and premium 2x6 construction with high-efficiency spray foam insulation. ?Designed with exceptional attention to detail, the home features two fully equipped custom kitchens boasting dual Quartz center islands, matching Quartz backsplashes, and stainless steel appliances-making it ideal for multi-generational families, effortless entertaining, or seamless executive living.?Step into your private outdoor oasis designed for season-long luxury. The fully fenced backyard features custom stamped concrete patio space, covered side and rear sitting areas, a natural gas fire pit, and a natural gas line for your BBQ. At the center of it all is a heated, in-ground saltwater pool equipped with full smart automation. ?Every major mechanical and structural component has been upgraded for complete peace of mind, including brand-new siding, roofs, high-efficiency windows, and doors. The property is powered by an upgraded 200 Amp electrical panel, dual HVAC systems, dual A/C units, two owned hot water heaters (including one tankless system), double sump pumps, and a fully engineered underground drainage system with an infiltration gallery? Complete with built-in interior and exterior speaker systems, exterior pot lighting, built-in custom closet organizers, and a large multi-vehicle driveway, this turn-key estate is a rare find near the water.
Property Details
Interior
Features
Ground Floor
Kitchen
4.42 x 3.05Living
3.05 x 2.74Br
3.66 x 3.512nd Br
3.35 x 3.05Exterior
Features
Parking
Garage spaces -
Garage type -
Total parking spaces 6
Property History
 27
27