

400 Harris St, Whitby, Ontario L1N 3C5
Contact us about this property
Highlights
Estimated valueThis is the price Wahi expects this property to sell for.
The calculation is powered by our Instant Home Value Estimate, which uses current market and property price trends to estimate your home’s value with a 90% accuracy rate.Not available
Price/Sqft$981/sqft
Monthly cost
Open Calculator
Description
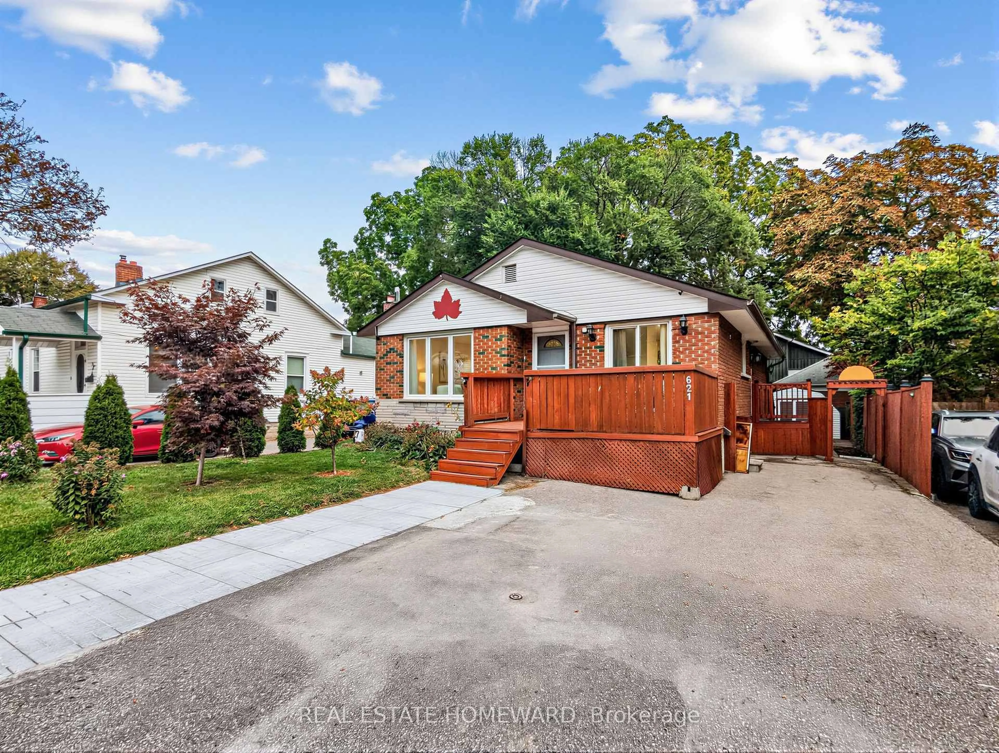
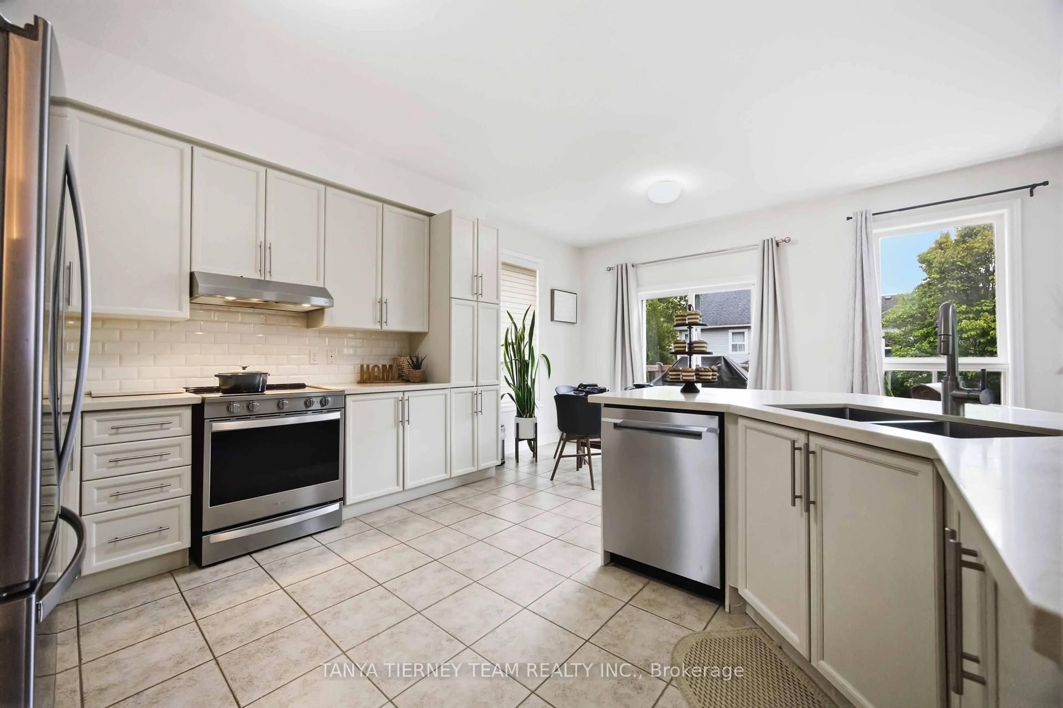
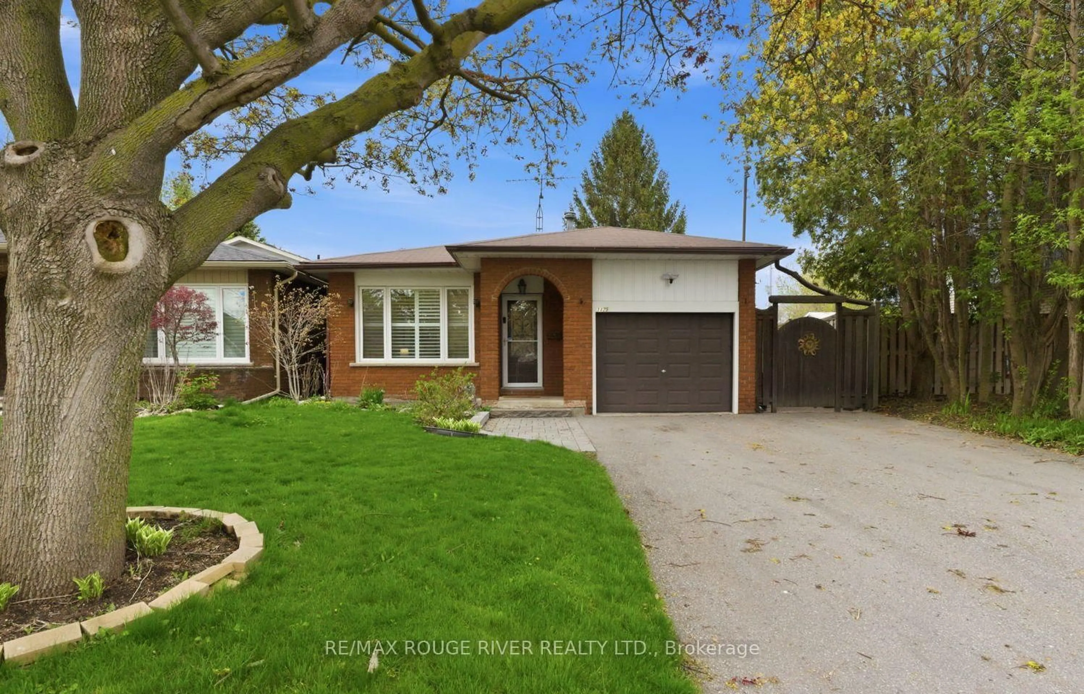
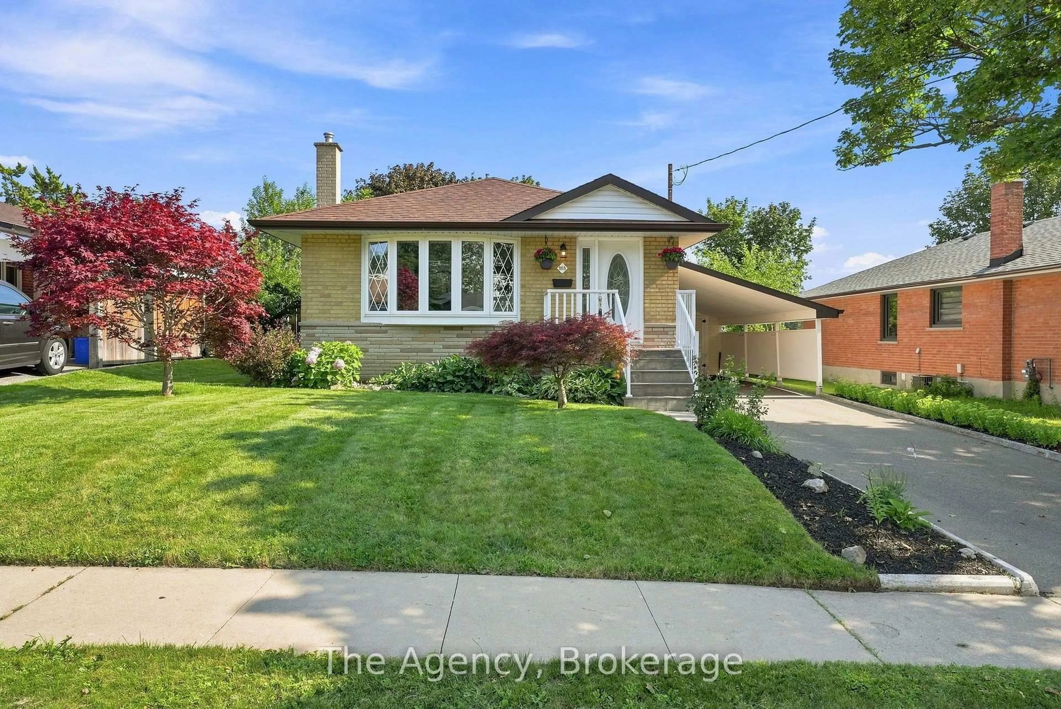
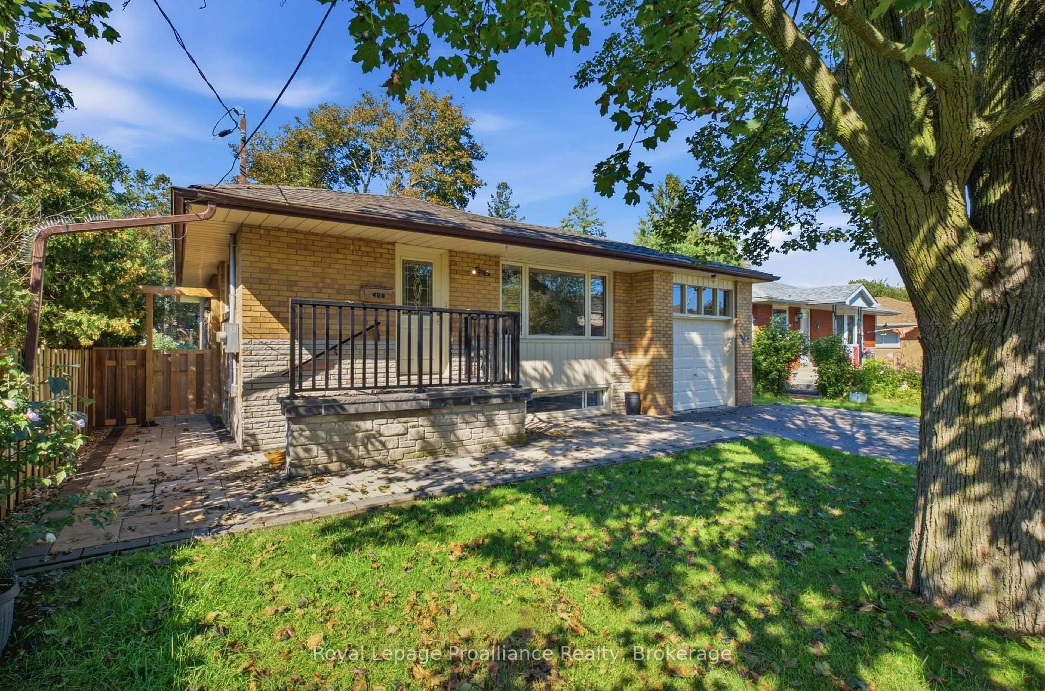
Location, Location, Location! Fully detached solid brick bungalow in a charming neighbourhood right in the heart of downtown Whitby. Legal basement apartment presents an excellent opportunity for the savvy buyer to generate rental income with flexible living options. Incredible versatility for multi-generational families or investors. The main floor delivers a great layout, with some select updates and room for your personal touches. Step inside to the spacious living room with picture window and open to the dining room, functional eat-in kitchen with some modern touches and includes a convenient pantry & stackable laundry unit. 3 Bedrooms, 4 pc bathroom and a delightful 3 Season Sunroom provides a bright and relaxing space and completes the main floor. The lower level apartment features a separate side entrance, private patio, 1 bedroom plus a den/office, open concept kitchen & living area, in unit laundry, and a 3 pc bathroom with stunning glass shower. Beautifully completed and includes all appliances, bringing an outstanding opportunity for those seeking income potential. Exceptional curb appeal, custom stone patios and walkway showcase the premium outdoor finishes. One of the home's unexpected treasures is the expansive rear yard, an extra deep lot of 158 feet, fully fenced and offering a greenspace for peace and play and a gardener's delight. Steps to highly rated EA Fairman Public School & Henry Street High School. Embrace one of Durham Region's most sought-after walkable Lifestyles. Commuters will love the easy access to 401, 407, 412 & Go Transit.
Property Details
Interior
Features
Main Floor
Living
3.26 x 3.88Picture Window / Combined W/Dining
Dining
2.54 x 3.88Combined W/Living
Kitchen
4.65 x 3.04Eat-In Kitchen
Laundry
1.01 x 2.0Closet
Exterior
Features
Parking
Garage spaces 1
Garage type Attached
Other parking spaces 3
Total parking spaces 4
Property History
 49
49