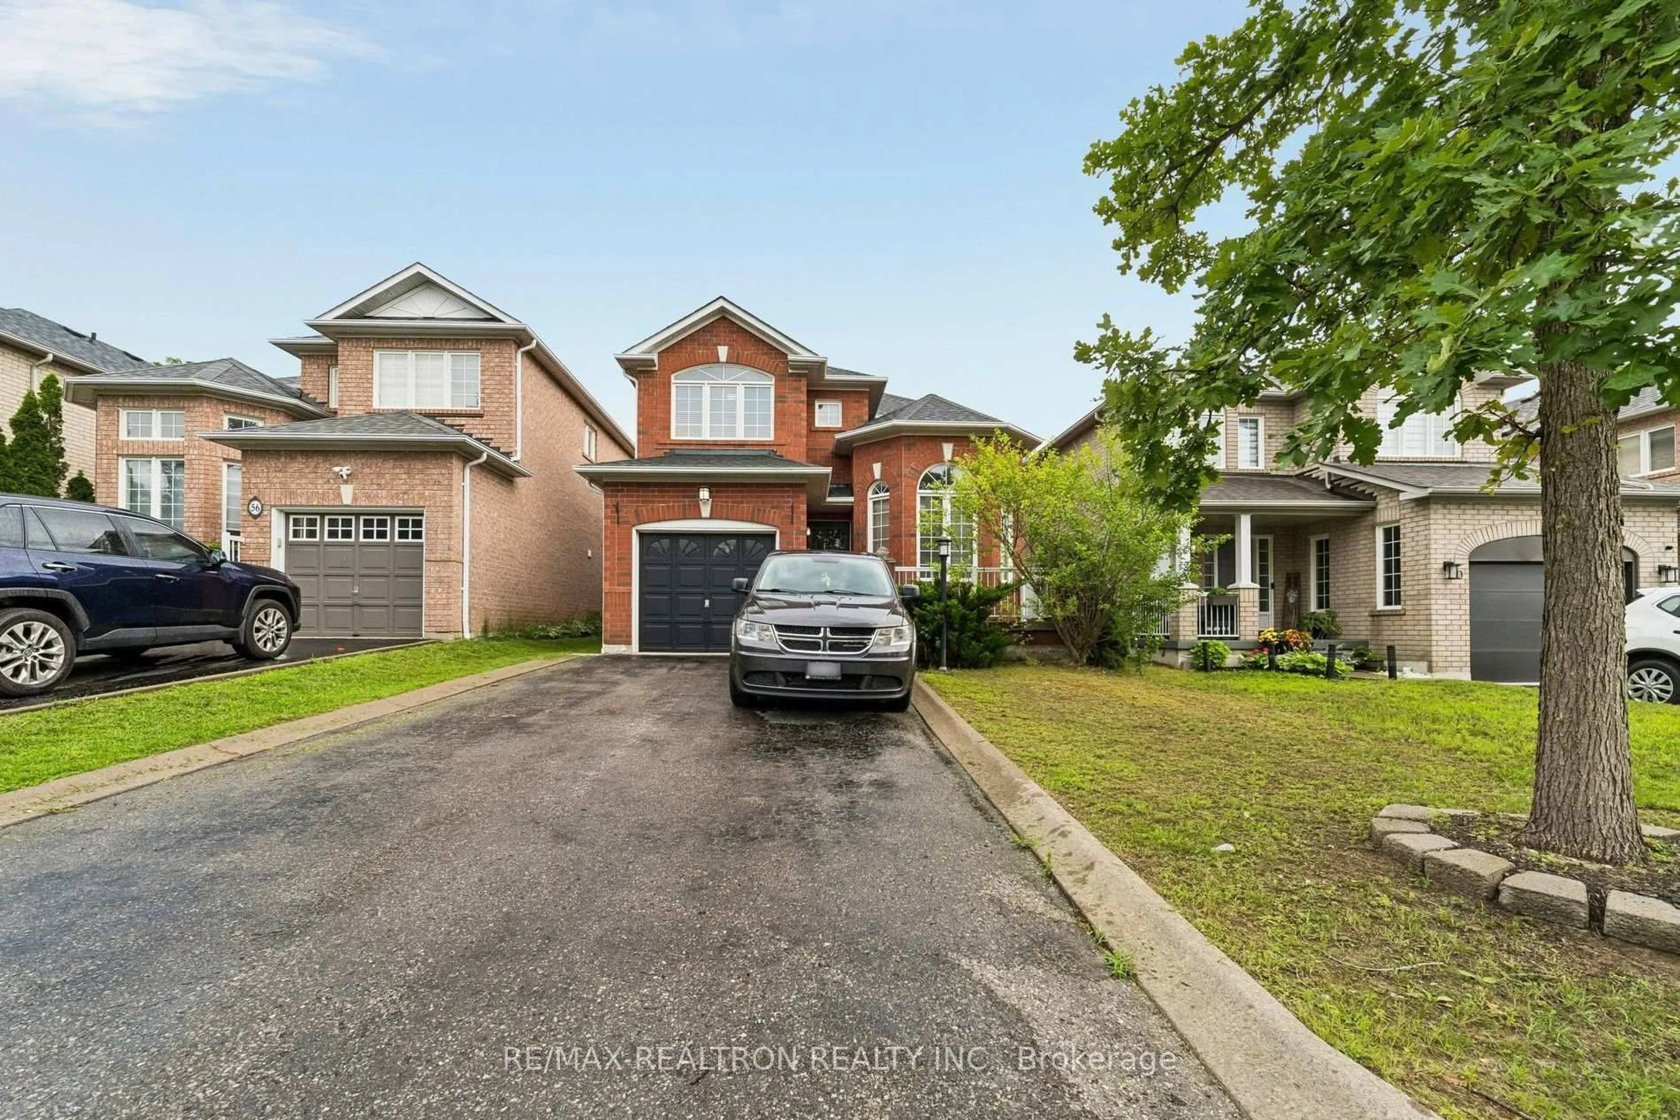
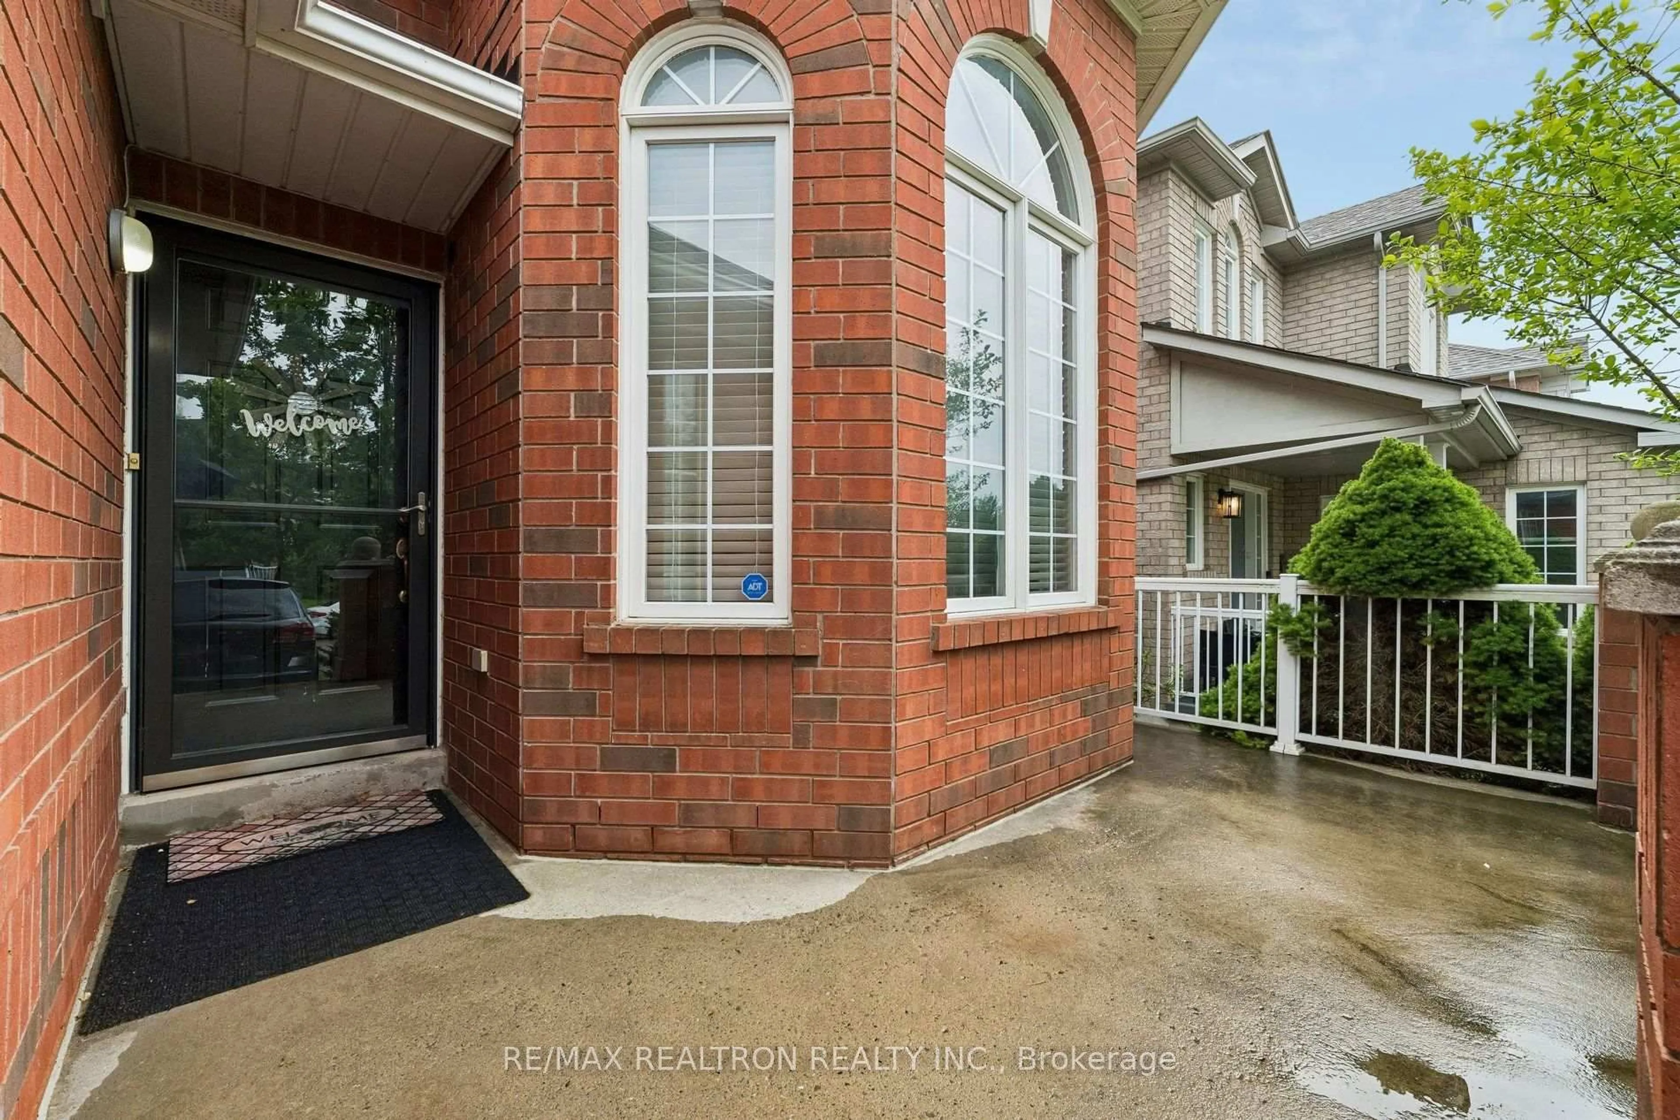
58 Lurosa Cres, Whitby, Ontario L1R 3A9
Contact us about this property
Highlights
Estimated valueThis is the price Wahi expects this property to sell for.
The calculation is powered by our Instant Home Value Estimate, which uses current market and property price trends to estimate your home’s value with a 90% accuracy rate.Not available
Price/Sqft$547/sqft
Monthly cost
Open Calculator
Description
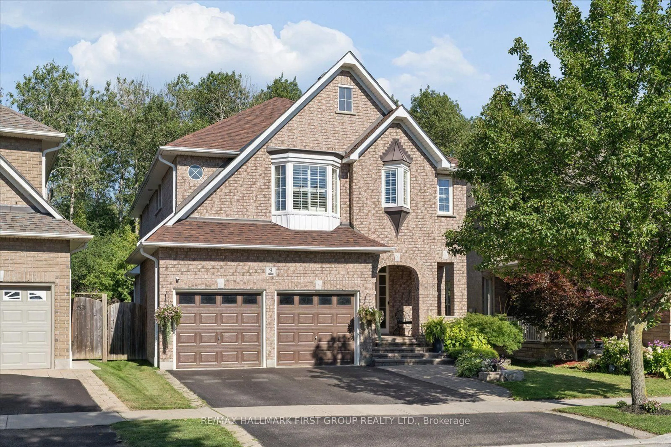
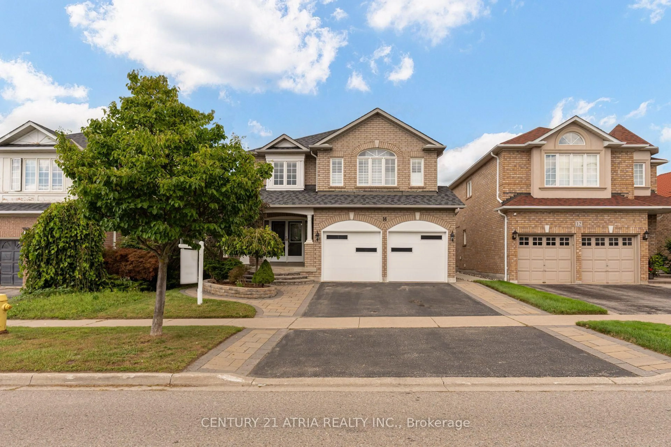
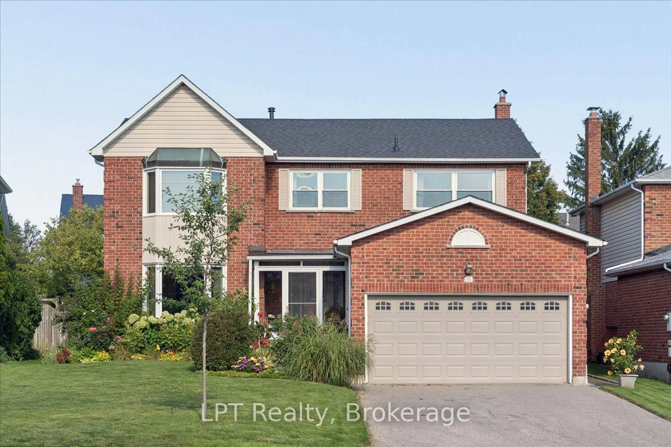
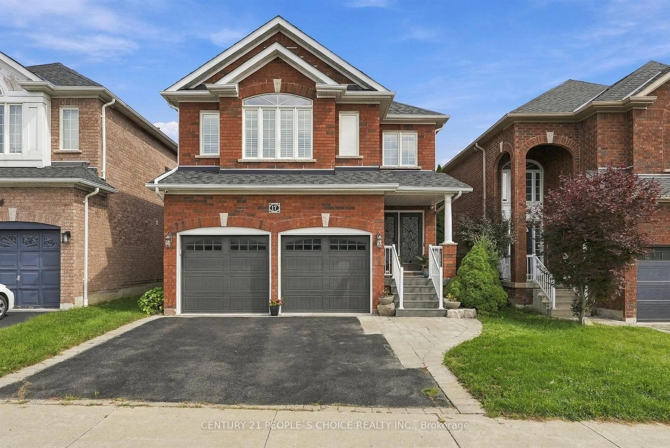
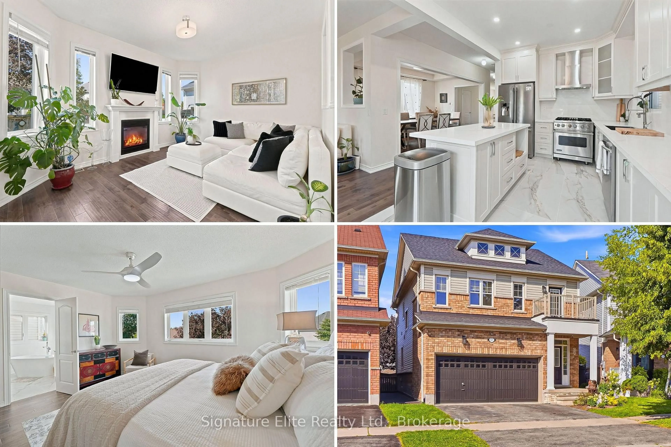
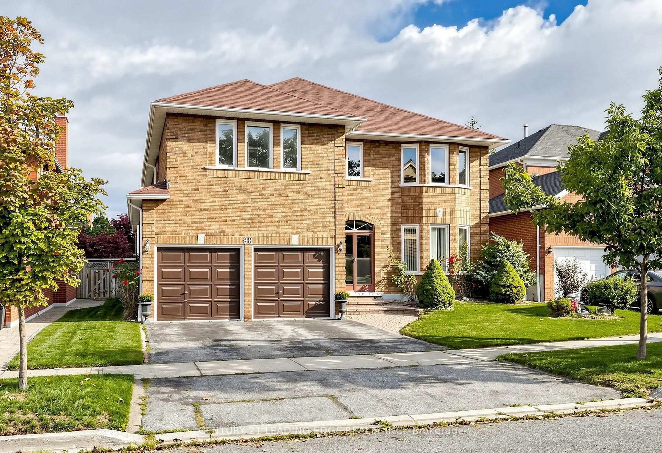
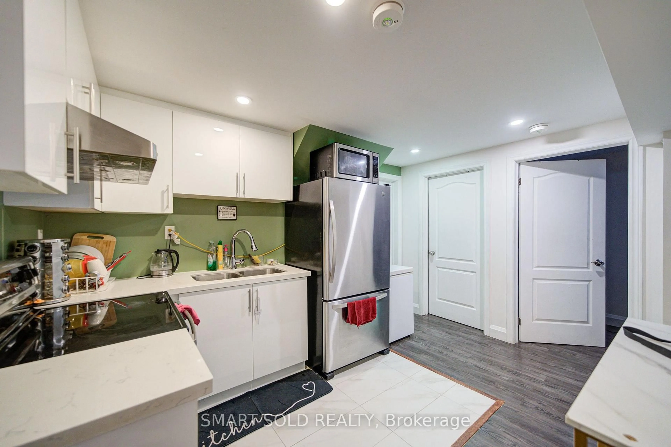

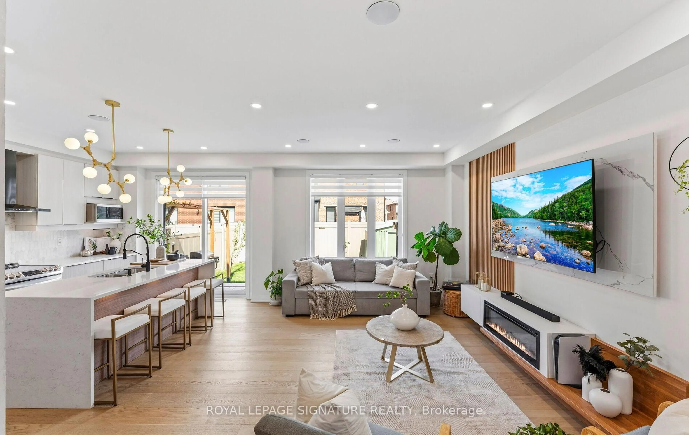
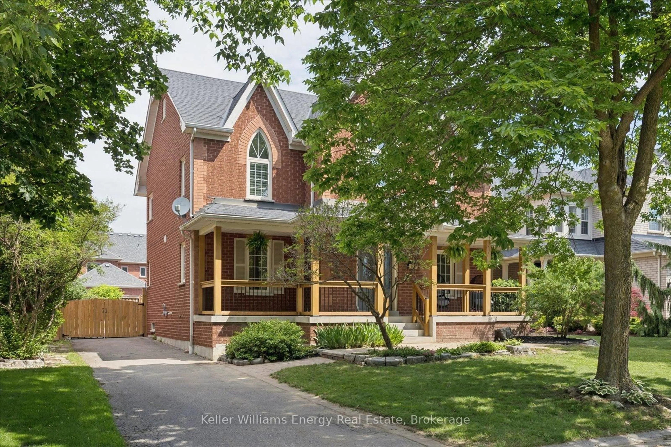
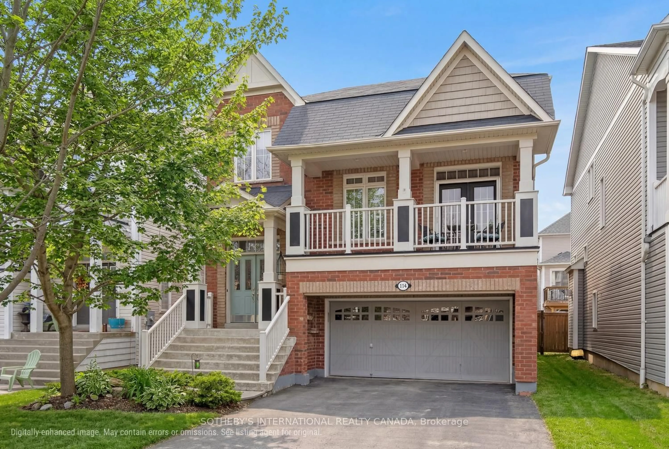
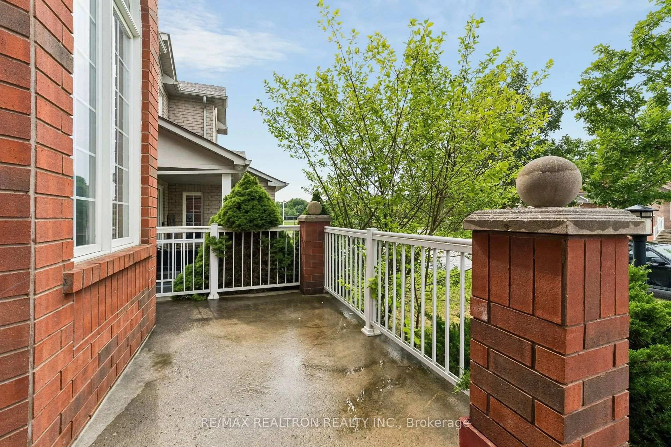
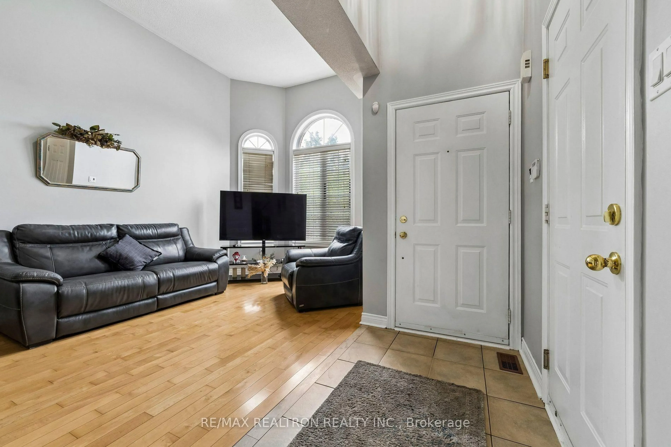
Welcome to 58 Lurosa Crescent, a bright and beautifully maintained family home nestled in the highly desirable Taunton North community of Whitby. Featuring an inviting open-concept layout, this home welcomes you with a dramatic living room showcasing soaring ceilings, impressive arched windows and an abundance of natural light. Hardwood flooring flows through the principal living areas, while the spacious family room offers a cozy gas fireplace and plenty of room for everyday family living and entertaining. The bright, functional kitchen features granite countertops, ample cabinetry, stainless-steel appliances, stylish backsplash and a convenient breakfast bar. The adjoining breakfast area offers a walkout to the fully fenced backyard with a large patio - perfect for summer BBQs, outdoor dining and entertaining. Upstairs offers comfortable bedrooms, including a spacious primary retreat with ensuite access. The finished basement provides even more versatile living space with an additional bedroom, ideal for guests, extended family, a home office or recreation space, plus plenty of storage and a separate laundry/utility area. Situated in a family-friendly neighborhood close to excellent schools, parks, shopping, restaurants, transit and major highways. A wonderful opportunity to own a spacious, well-cared-for home in one of Whitby's sought-after communities. Move in and enjoy!
Property Details
Interior
Features
Main Floor
Kitchen
3.07 x 3.0Ceramic Floor
Breakfast
3.1 x 2.81Ceramic Floor
Family
4.81 x 4.26Hardwood Floor
Dining
5.03 x 3.02Hardwood Floor
Exterior
Features
Parking
Garage spaces 1
Garage type Attached
Other parking spaces 4
Total parking spaces 5
Property History
 50
50