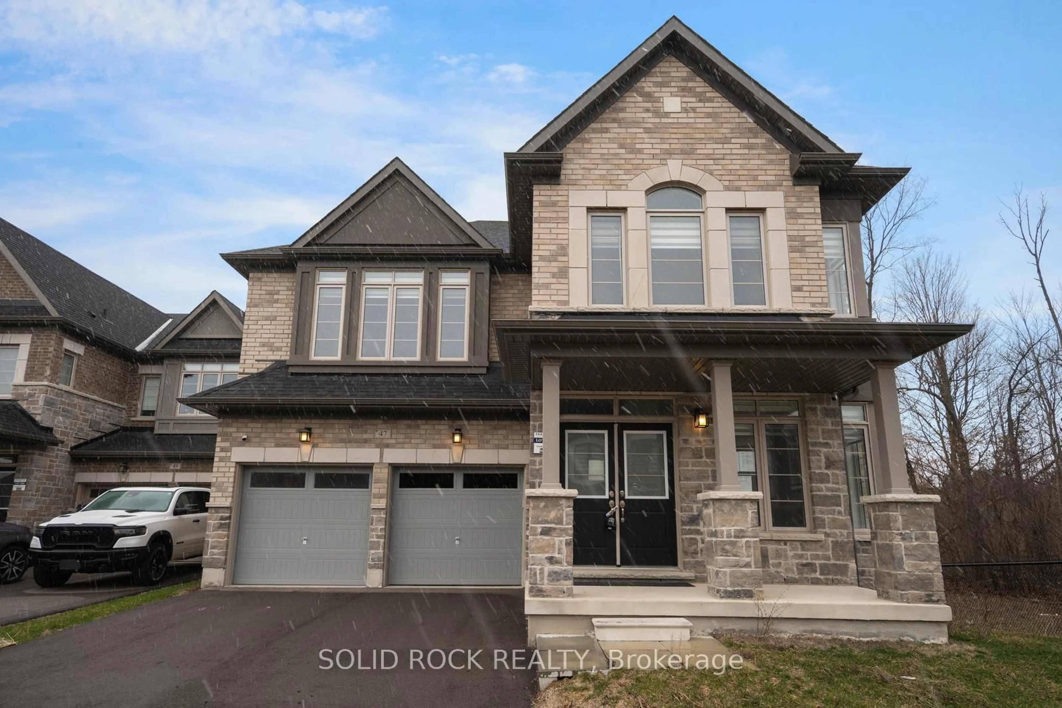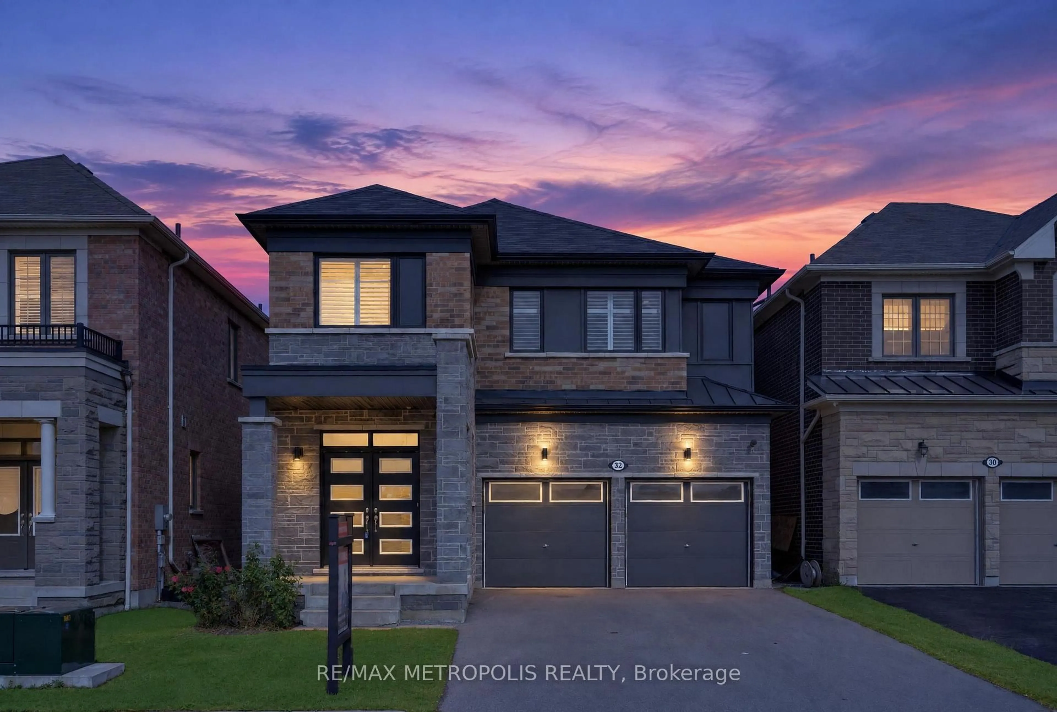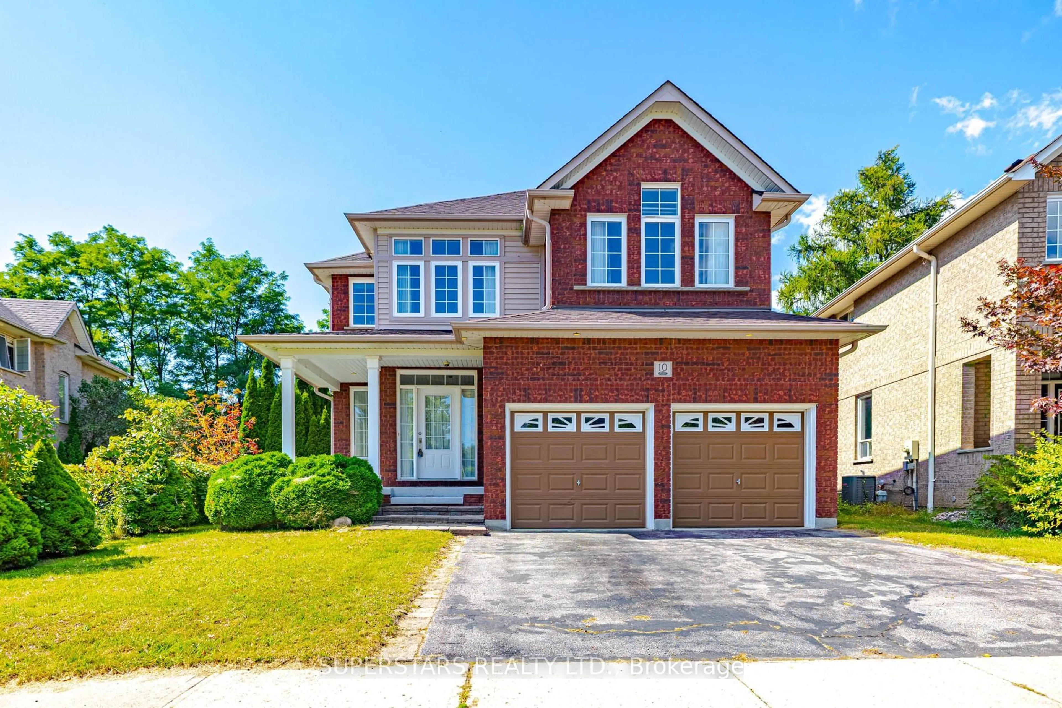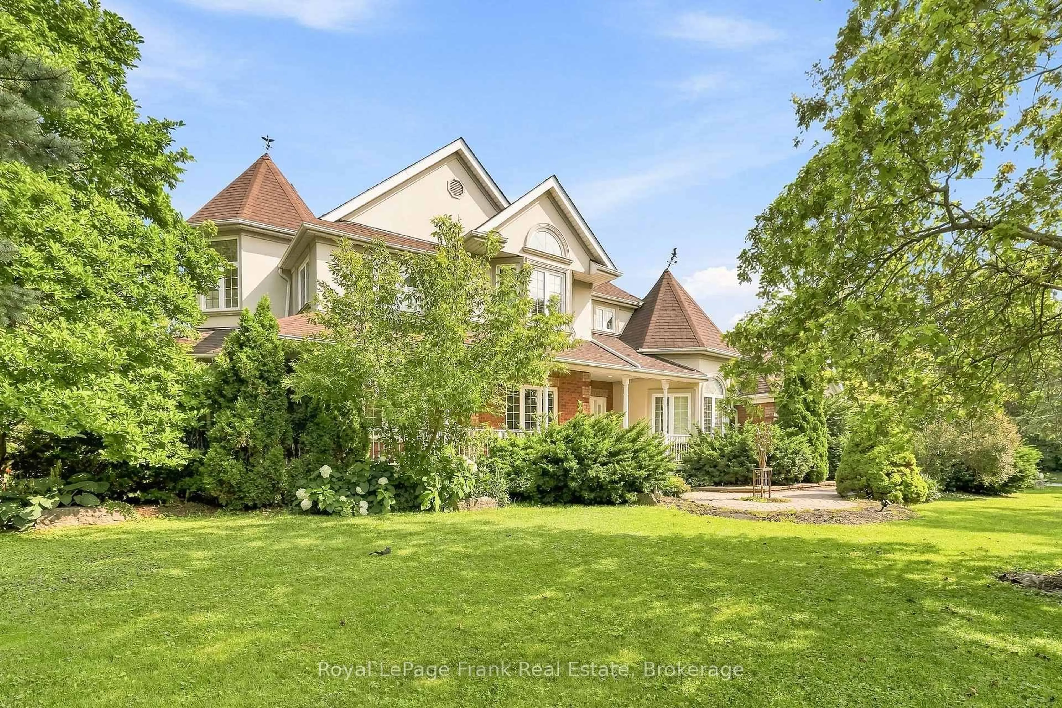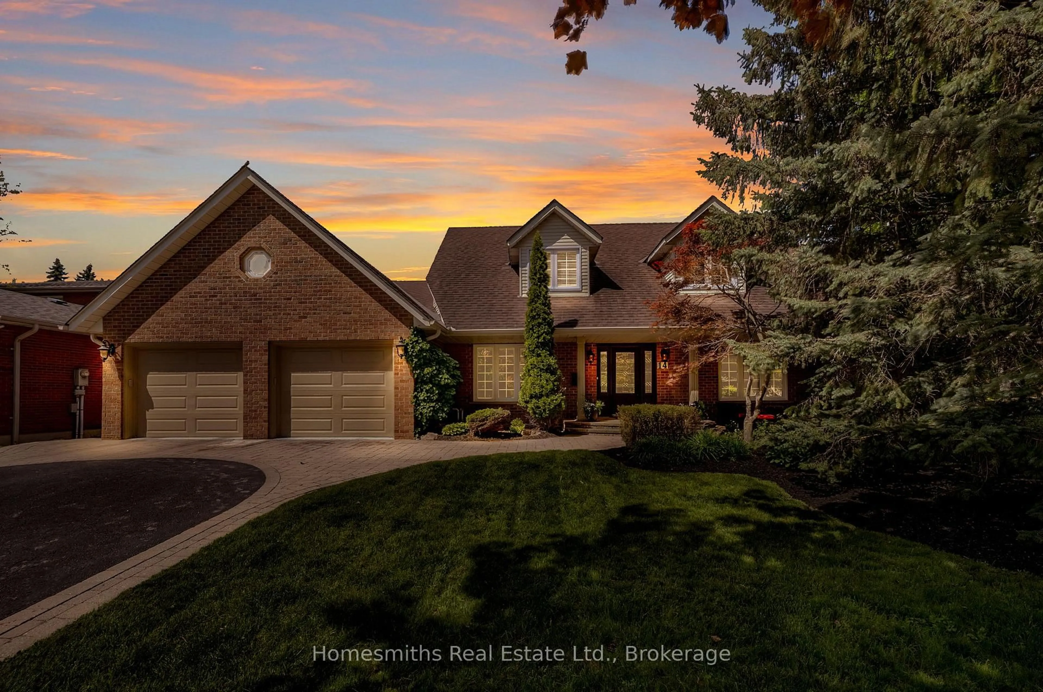
5 Draper Crt, Whitby, Ontario L1P 1G7
Contact us about this property
Highlights
Estimated valueThis is the price Wahi expects this property to sell for.
The calculation is powered by our Instant Home Value Estimate, which uses current market and property price trends to estimate your home’s value with a 90% accuracy rate.Not available
Price/Sqft$586/sqft
Monthly cost
Open Calculator
Description
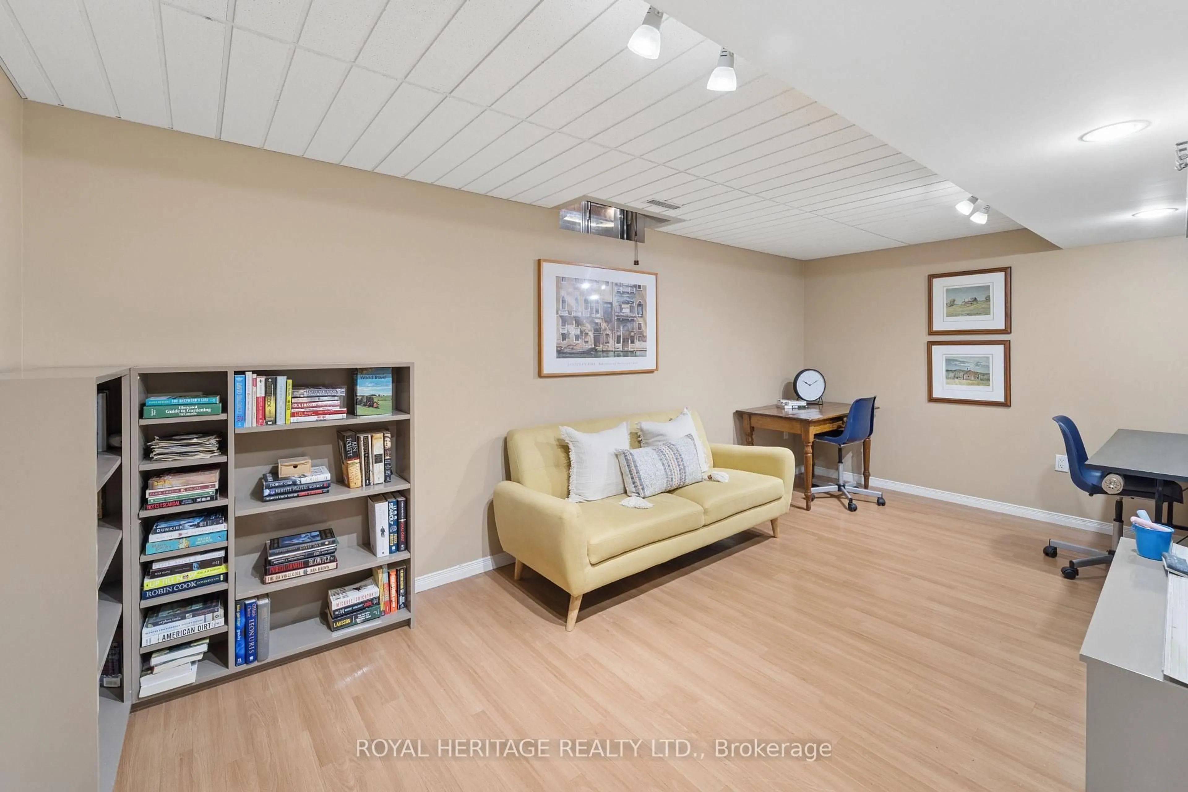
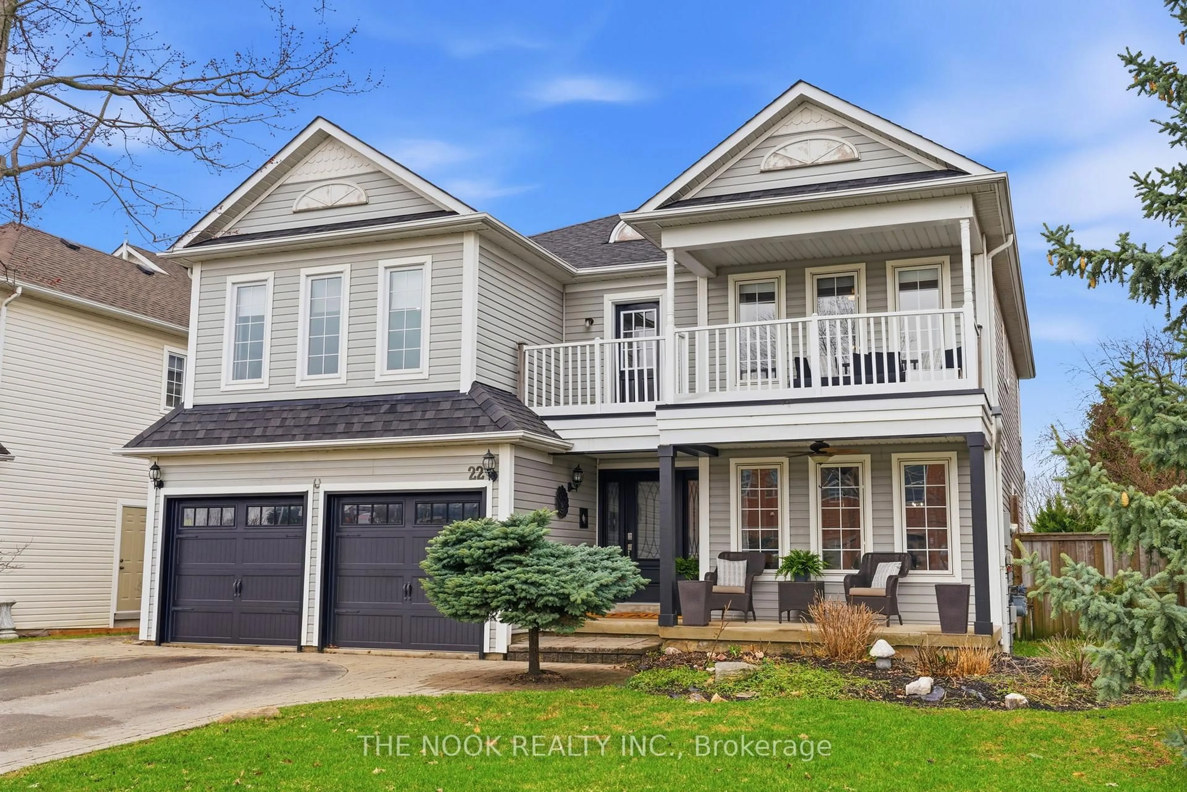
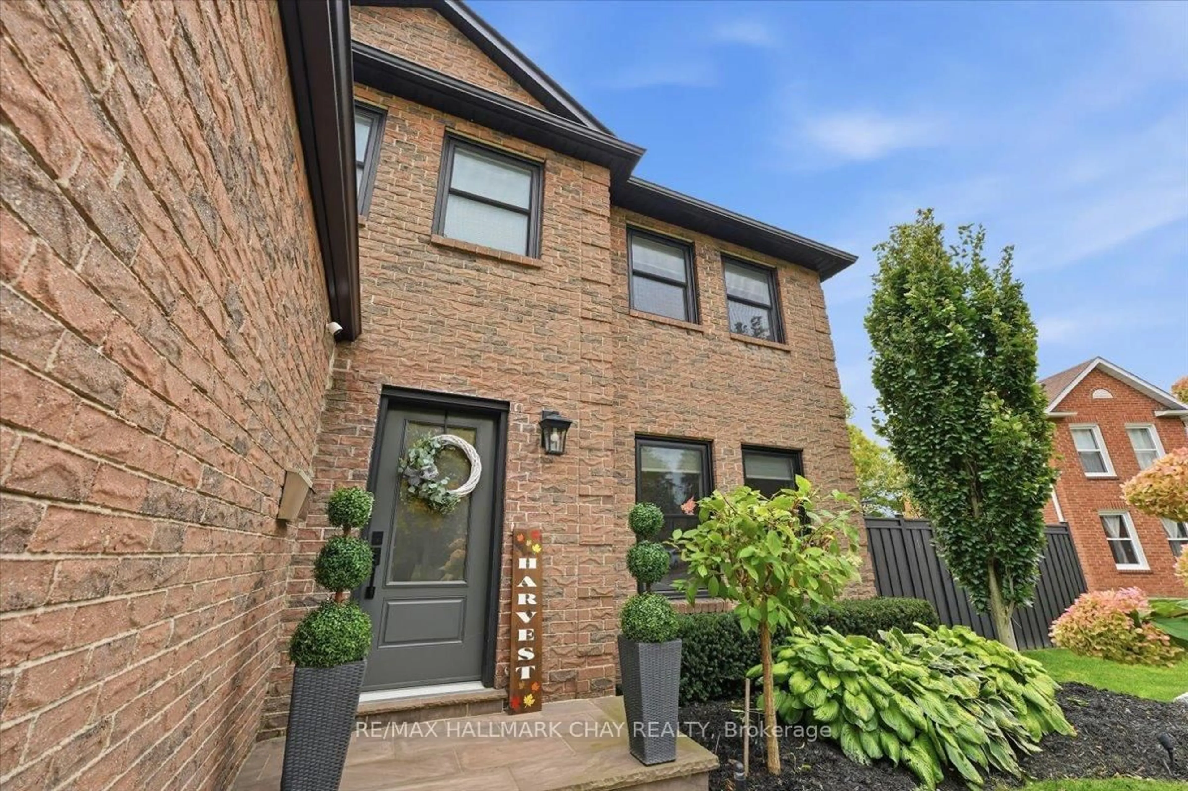
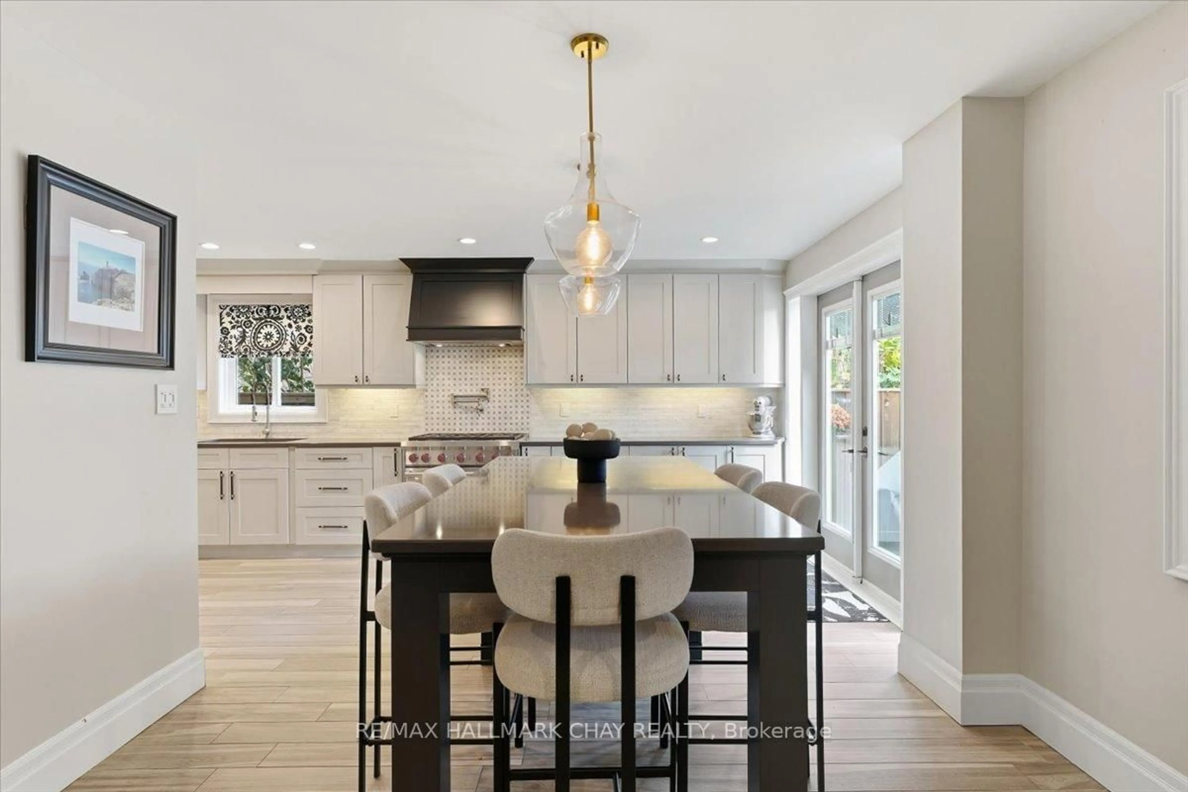
Straight out of a magazine, this home was built for families who love to gather. Tastefully updated over the years with functionality and style in mind.Picture this. You step through the front door and the house is buzzing. The kitchen is the heart of it all. New custom cabinets with loads of storage, a Wolf range and oven plus a second wall oven, and a 48 inch panelled JennAir fridge make cooking a pleasure, all while your guests gather round the island for chats. Soon everyone moves to the formal dining room for a big family dinner, every seat full, candles lit and the stories flowing.After dinner, retire to the sitting room by the cozy fireplace, or pile in for movie nights in the large living room.Upstairs, four generous bedrooms give everyone room to grow. The primary retreat offers custom built in wardrobes and a 4 piece ensuite with soaker tub, separate glass shower, and a well designed vanity and dressing area.The finished basement is ready for your needs. Think guest space, a home office, a games room or a workout room. There's even a fantastic workshop for the handy person in the home.Now imagine summer. Step outside to a beautifully landscaped, low maintenance yard made for memories. Host parties on the stone patio while the kids spend hours in the heated saltwater inground pool. The cabana makes changing and storing pool toys easy.And the best part? A covered outdoor living room with hot tub and lounge area, complete with fans, lights and retractable screens. Bug free evenings, rain or shine. Picture cozy fall nights soaking with the people you love.Set on a quiet cul de sac in the heart of sought after Lynde Creek, where kids learn to ride their bikes and play until the streetlights come on. Family walks start steps away on the D'Hillier Park trails, with Lynde Shores Conservation Area minutes down the road. Errands are quick, and with the GO and major highways close by, the commute is simple. This is where your family's best memories are made.
Property Details
Interior
Features
Main Floor
Family
7.19 x 3.35Living
6.25 x 3.61Kitchen
5.99 x 4.01Dining
4.19 x 3.58Exterior
Features
Parking
Garage spaces 2
Garage type Attached
Other parking spaces 4
Total parking spaces 6
Property History
 50
50