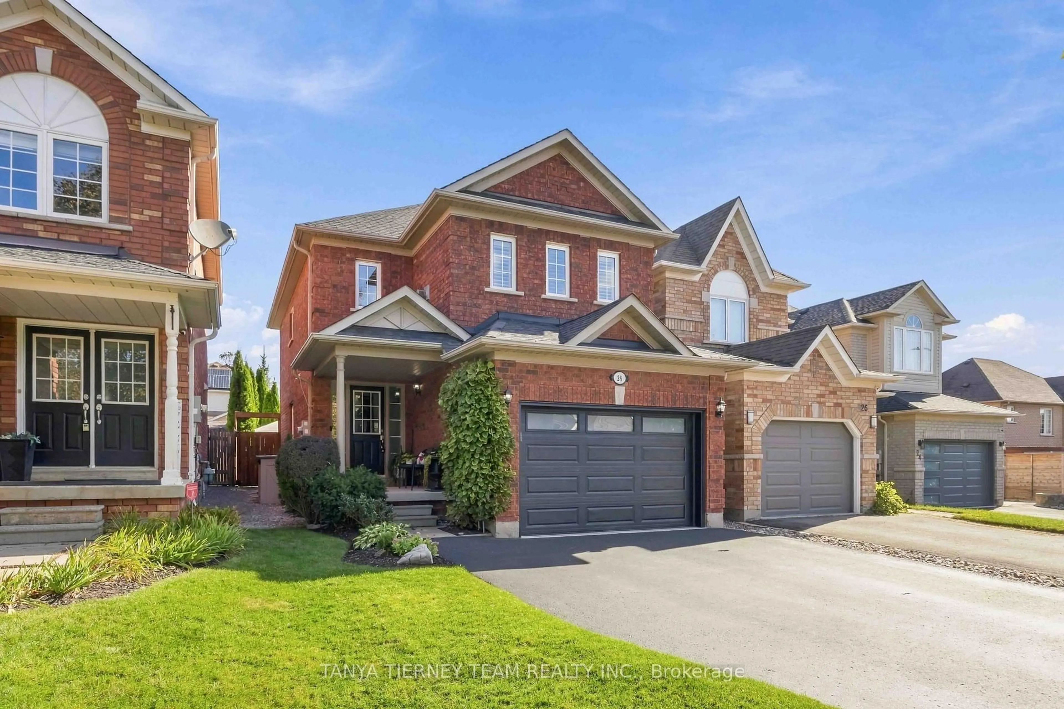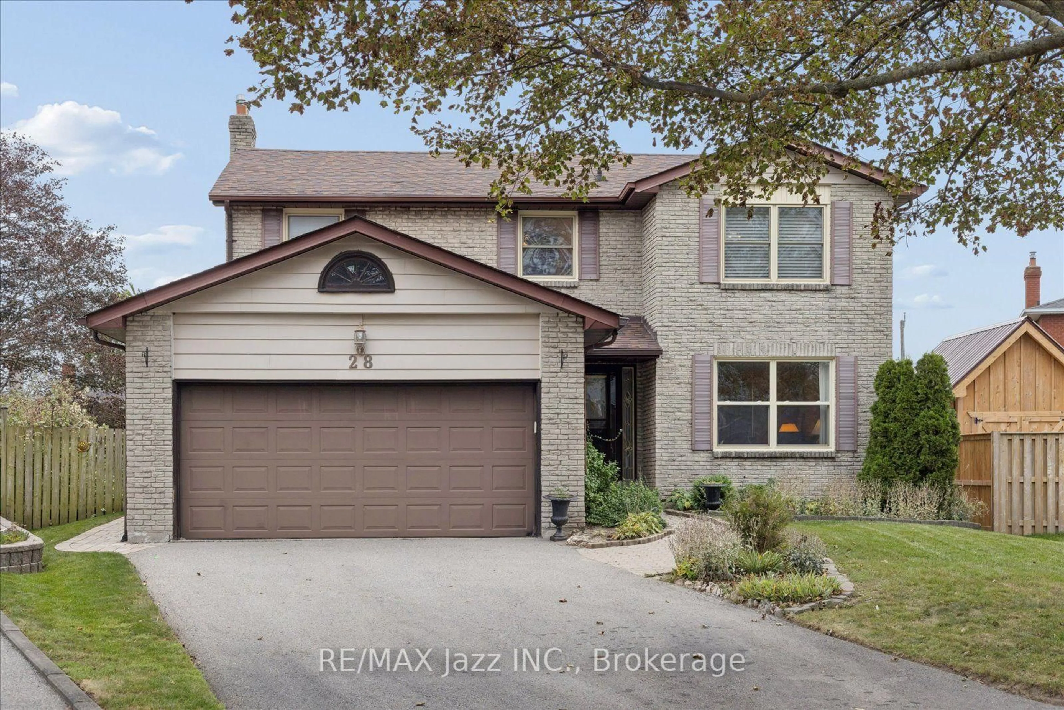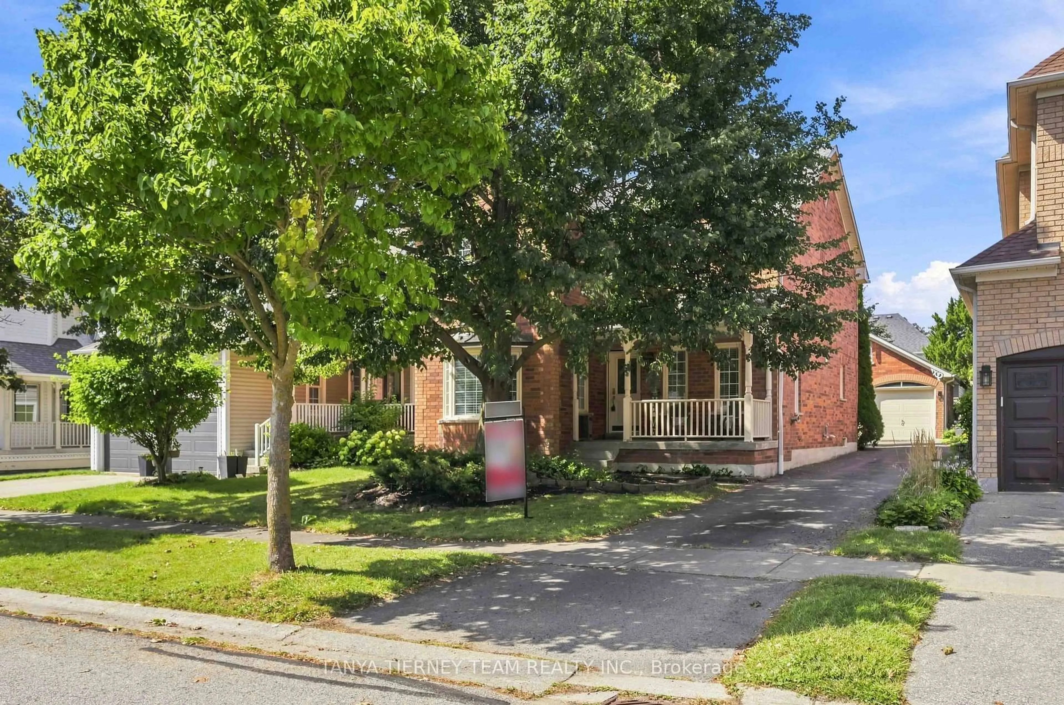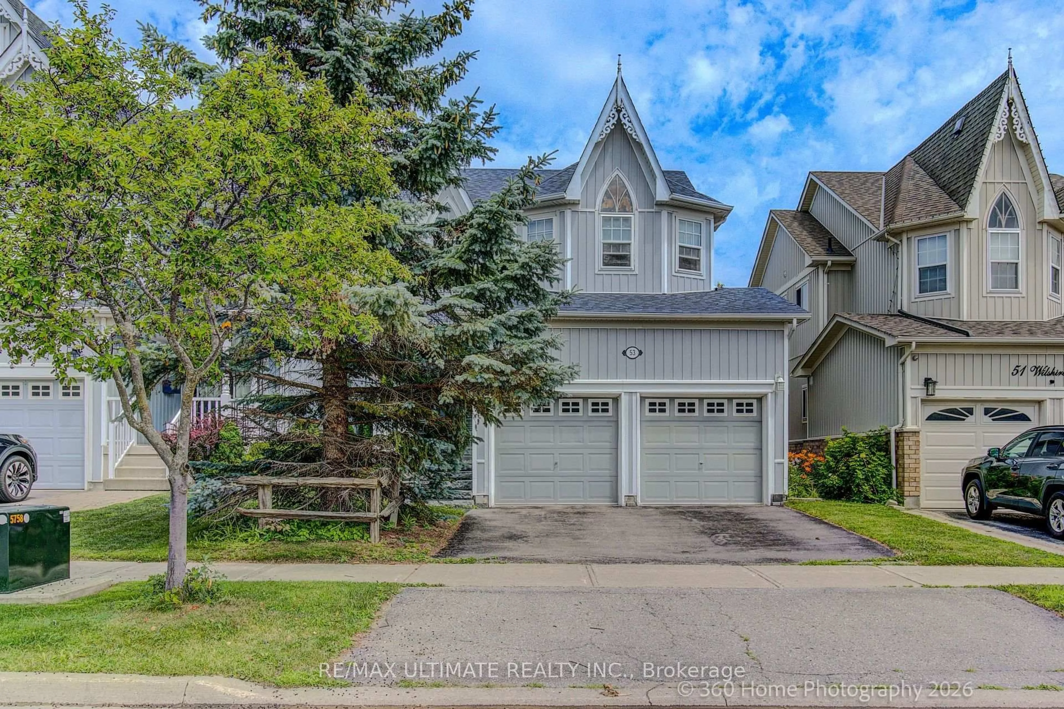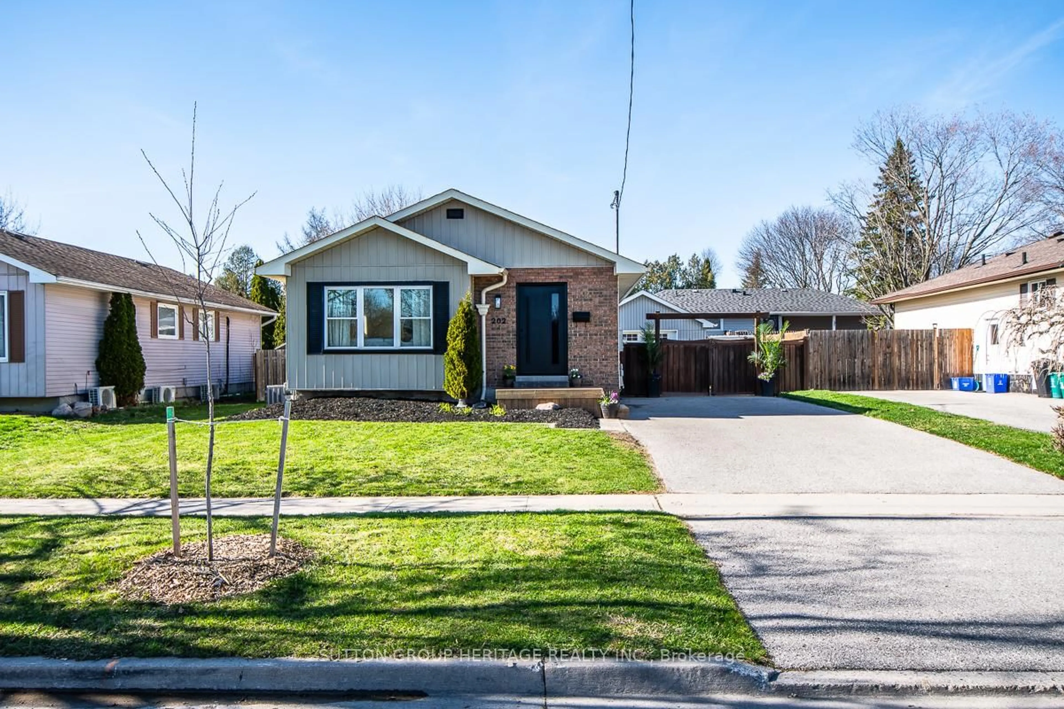
trreb/IMG-E14085090_2f021a7ffc0d79c443586291cc794500efea9c8bd187df1bd27d565ab7345b6c.jpg
5 days on Market

1014 McCullough Dr, Whitby, Ontario L1N 1C6

Detached
3
2
~700-1100 sqft
$669,000
Get pre-qualifiedPowered by nesto
Detached
3
2
~700-1100 sqft

Contact us about this property

Call

Highlights

Property Estimate

Days on market5 days

Estimated valueNot available

Price/Sqft$782/sqft

Monthly cost

Open Calculator

Description

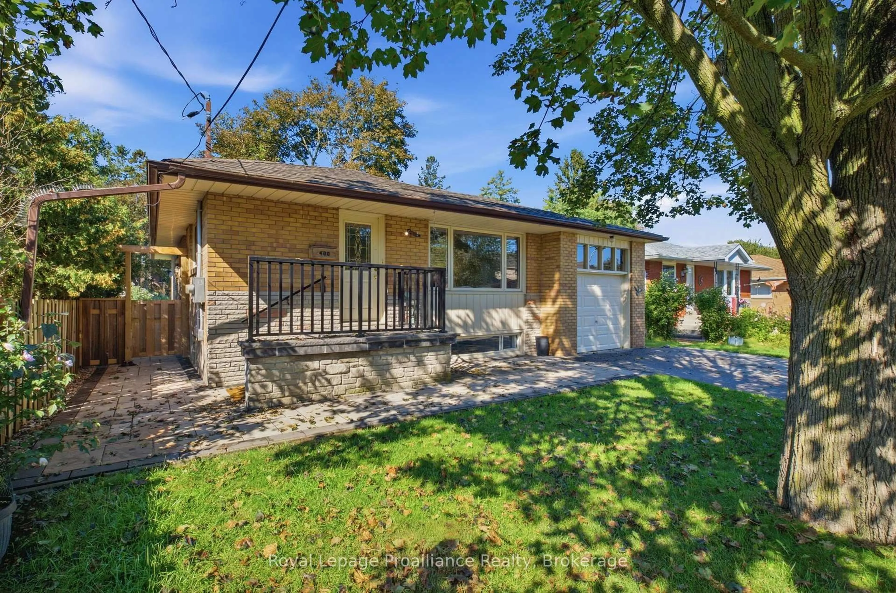
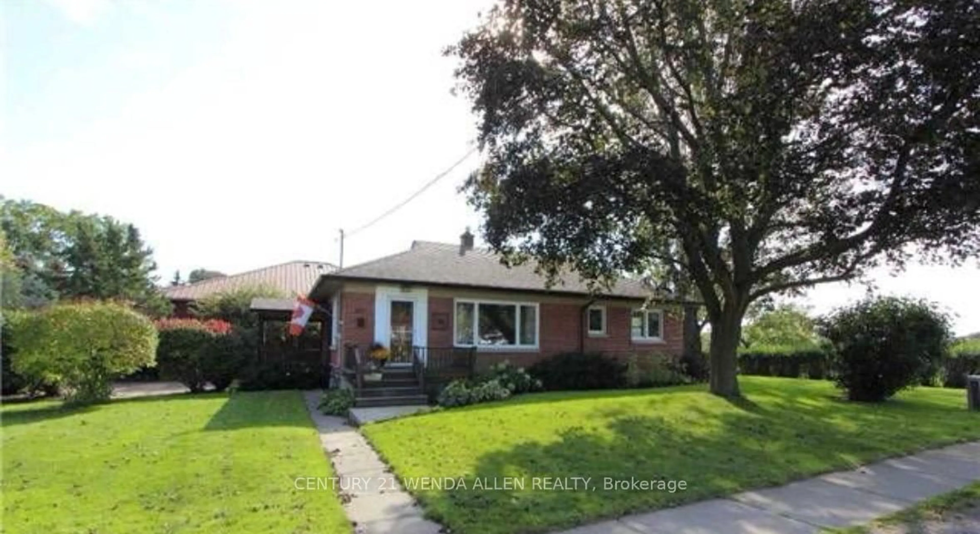
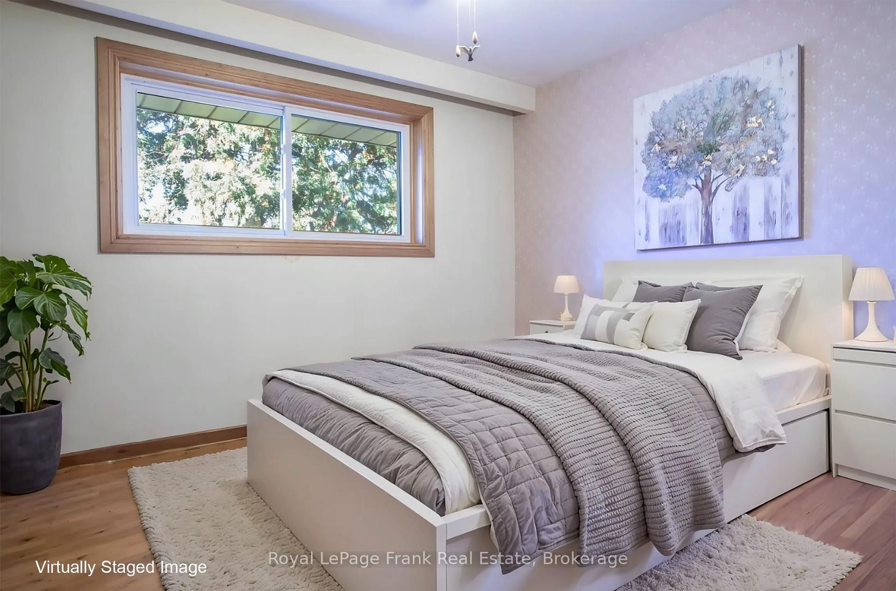
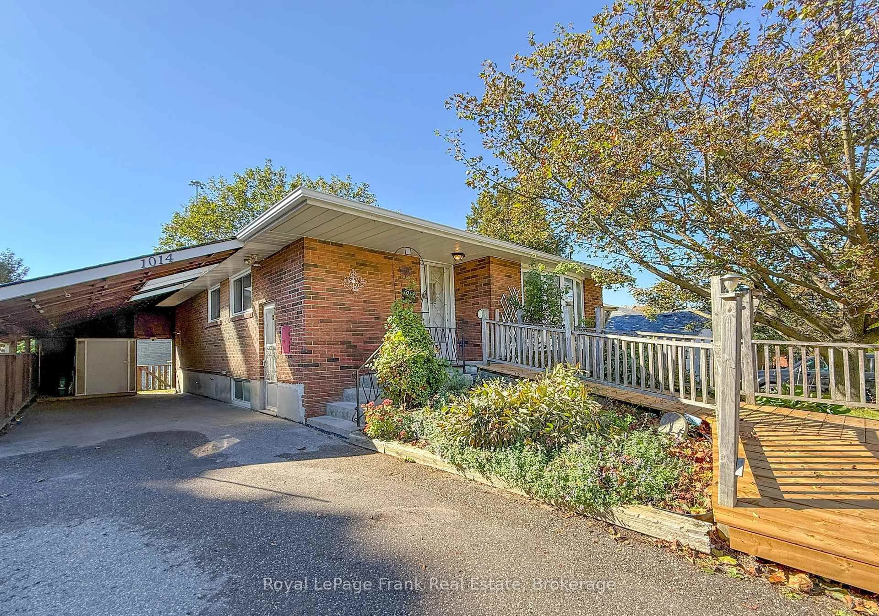
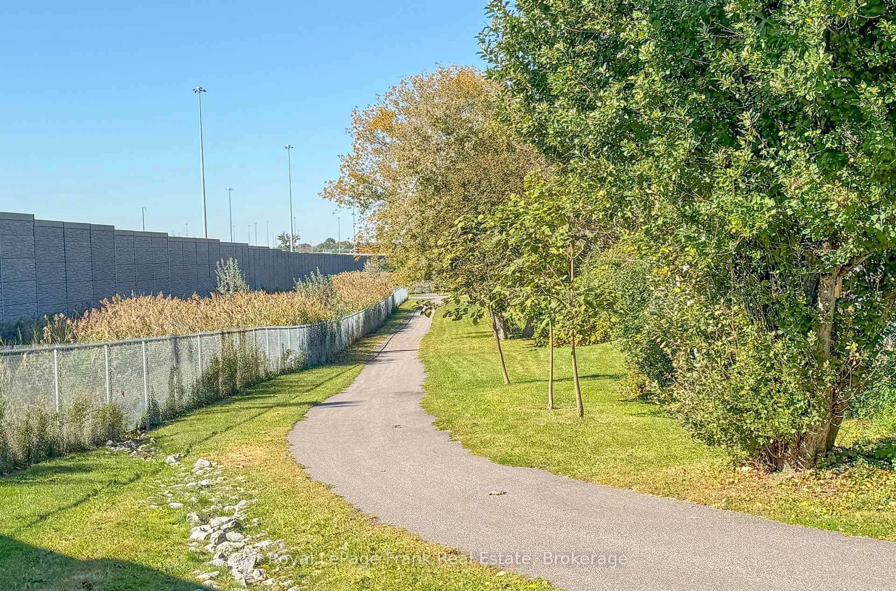
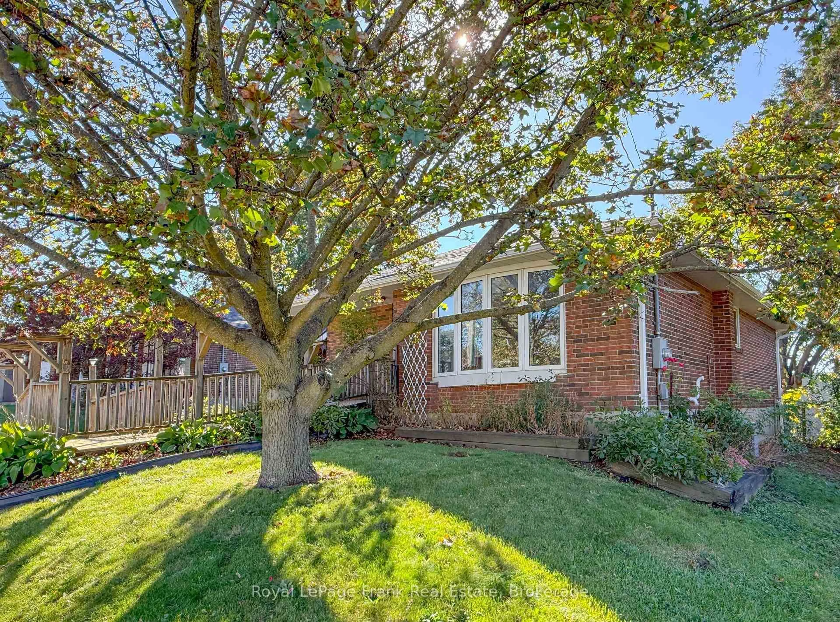
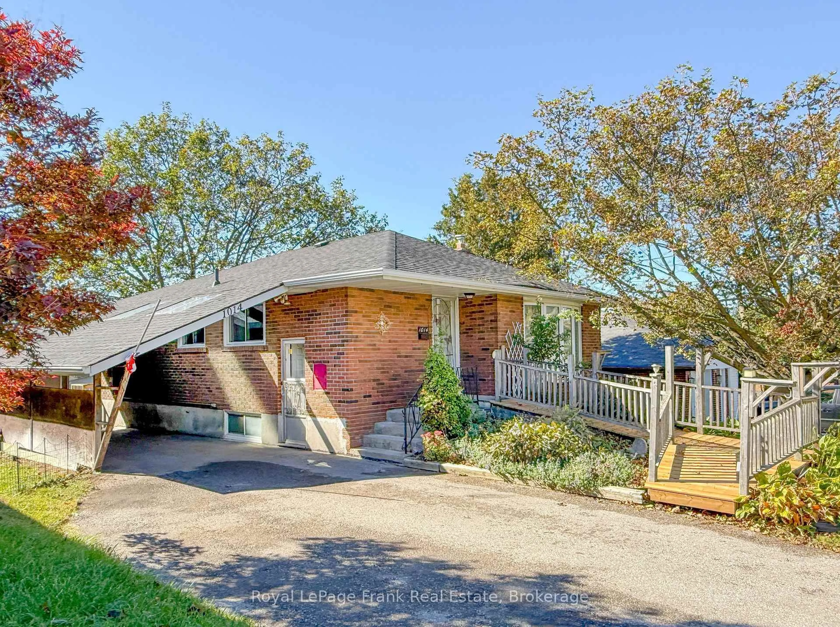
Solid Bungalow with lots of potential for income and equity growth. Great layout for an In-law Suite/Basement Apartment. Modest Cosmetic Upgrades are all that's needed to transform this family home into a Show Piece! Several Rooms have been Virtually staged for Perspective and Inspiration. The Large Bright Kitchen with Eat-in Dining area is nicely situated beside the generous Livingroom providing for a very Family Friendly Space. Handicap/Wheelchair ramp to the front entrance provides ease of access for those with mobility challenges. Large paved Double Drive with additional parking in the Carport. Carport has direct level access to the Side entrance and Backyard. Conveniently located in Downtown Whitby. Minutes to Downtown Shops and 401. Walk to Whitby Go and Bus Service.


Property Details

StyleBungalow
View-
Age of property51-99
SqFt~700-1100 SqFt
Lot Size5,100 SqFt(100 x 51)
Parking Spaces4
MLS ®NumberE14085090
Community NameDowntown Whitby
Data SourceTRREB
Listing byRoyal LePage Frank Real Estate

Features

Heating: Forced Air
Cooling: Central Air
Fireplace
Basement: Part Fin

Main Floor

Living

4.45 x 4.04

hardwood floor / Bay Window

Kitchen

2.98 x 2.84

Combined W/Dining

Dining

2.84 x 2.2

Combined W/Kitchen

2nd Br

2.86 x 3.35

Hardwood Floor


Features

Lot size: 5,100 SqFt

Parking

Garage spaces 4

Garage type Carport

Other parking spaces 0

Total parking spaces 4


Property History
Oct 16, 2026
ListedActive
$669,000
5 days on market
history photo preview38
Listing by trreb®
Property listed by Royal LePage Frank Real Estate, Brokerage
Agent Banner Image
Interested in this property?Get in touch to get the inside scoop.

Market Data - Downtown Whitby

Geo Zone Map ThumbnailDowntown Whitby

Balanced Market

View Market Data

Detached house - for the past 30 days

Buyer's market Seller's market

Avg. Days on Market

Past 30 days

21 days

Compared to

2025

19 days

2024

21 days

2023

37 days

New Listings

Past 30 days

14 listings

Compared to

2025

22 listings

2024

15 listings

2023

18 listings

Units sold

Past 30 days

5 units

Compared to

2025

9 units

2024

4 units

2023

3 units

Median Sold Price

Past 30 days

$846,000

Compared to

2025

$793,000

2024

$861,500

2023

$1,005,000


Population and Demographics

Overview

Total population 9909
Average household income $119,848

Age (%)

0 to 19
18%
20 to 34
19%
35 to 49
18%
50 to 64
22%
65 and plus
23%

Household composition (%)

Single family
57%
Single person
39%
Multi person
4%
Multi family
1%

Mother tongue (%)

English
91%
Others
5%
French
2%

House tenancy (%)

Owners
52%
Renters
48%

What’s nearby?Essentials within 5 km

Local Logic

Transportation Scores

Estimated Budget