41 Winterberry Dr, Whitby, Ontario L1R 1Z2
Contact us about this property
Highlights
Estimated valueThis is the price Wahi expects this property to sell for.
The calculation is powered by our Instant Home Value Estimate, which uses current market and property price trends to estimate your home’s value with a 90% accuracy rate.Not available
Price/Sqft$427/sqft
Monthly cost
Open Calculator
Description
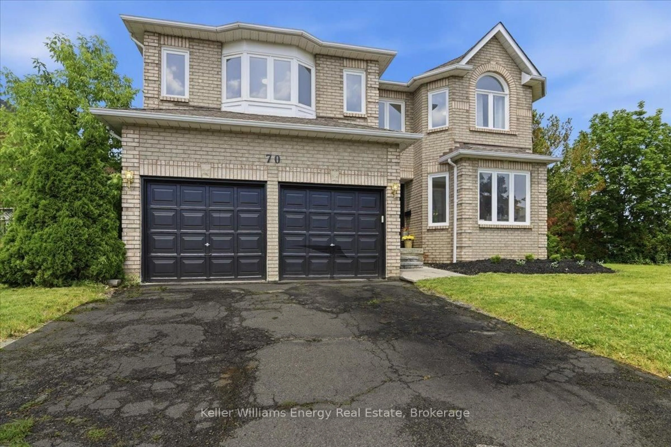
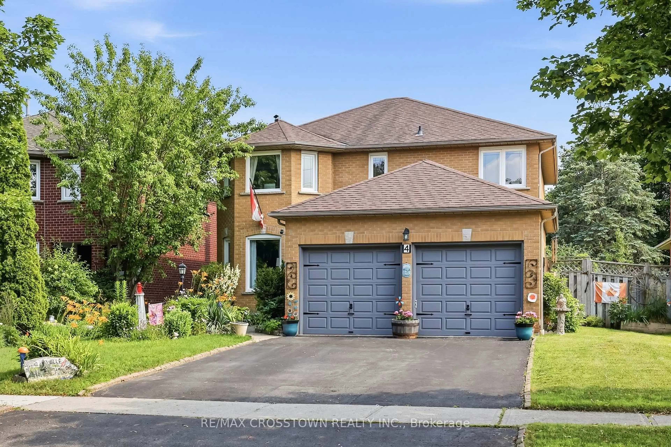
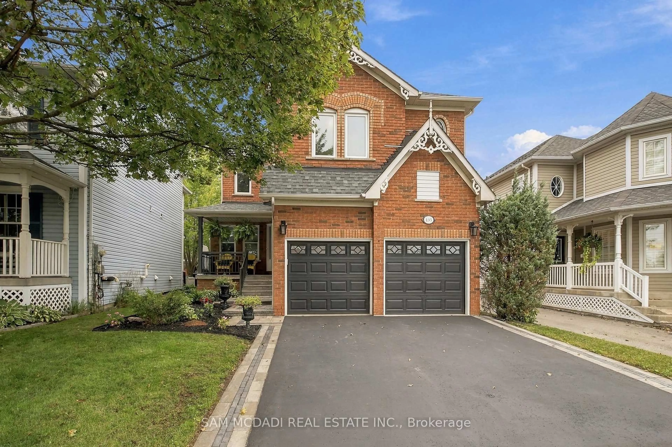
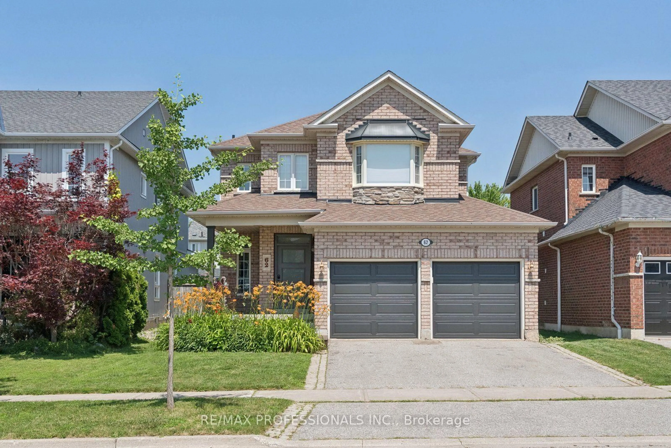
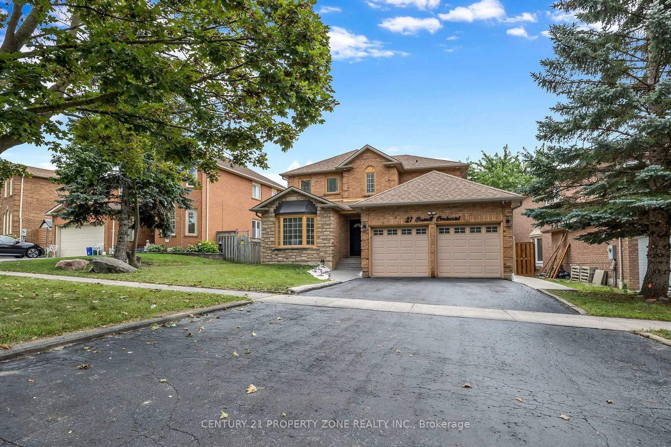
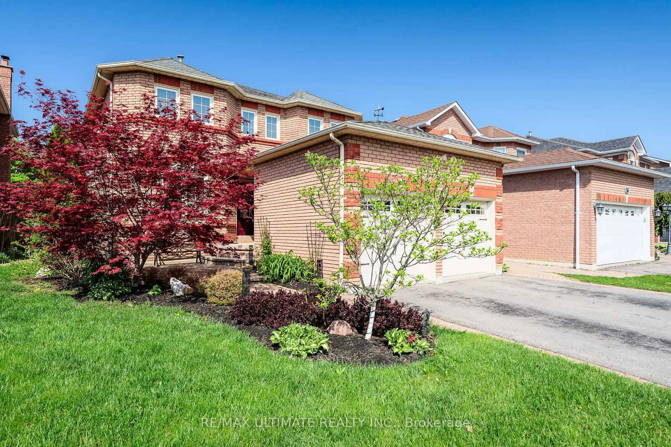
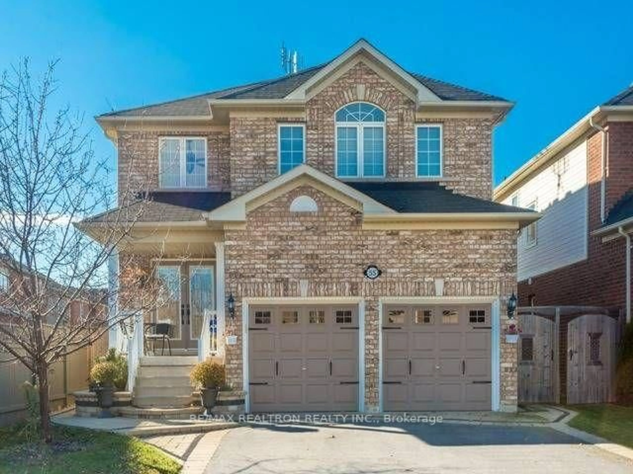
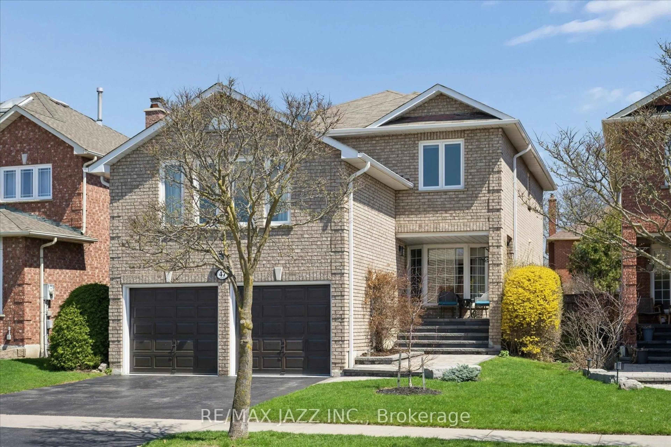
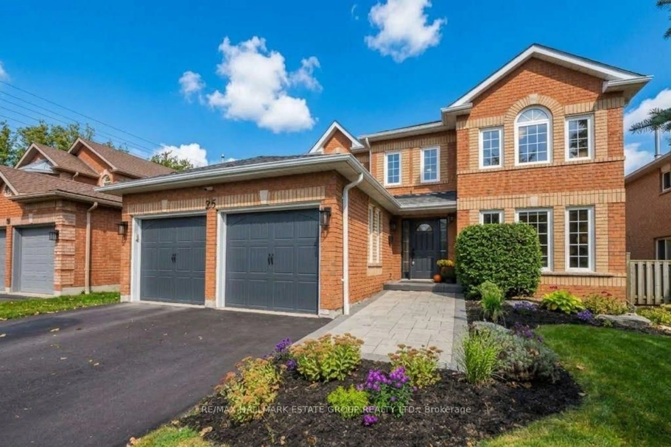
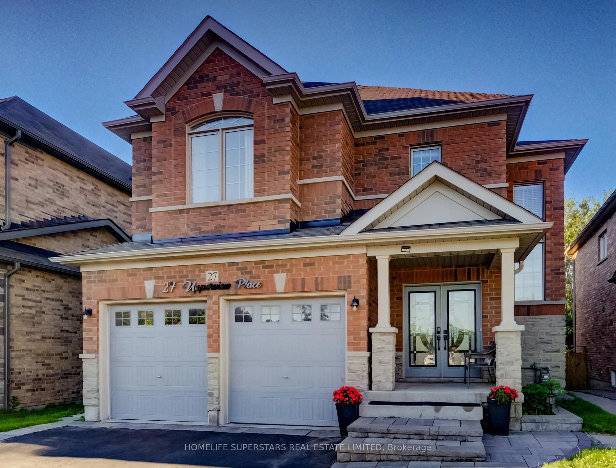
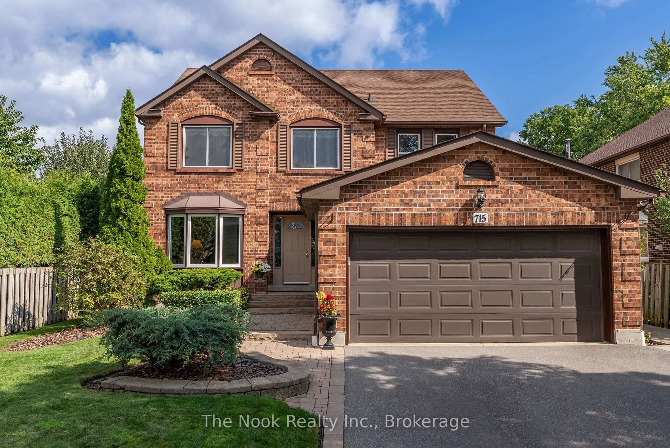
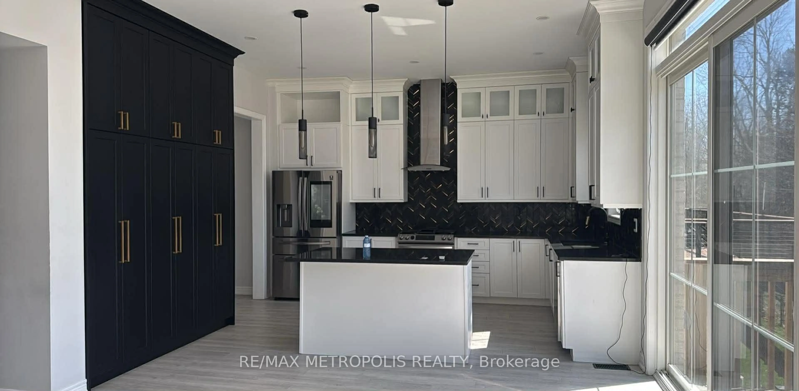
Welcome to 41 Winterberry, a beautifully maintained all-brick two-storey home situated in the highly desirable Rolling Acres neighbourhood. Offering a spacious and functional layout, this carpet-free home features hardwood flooring throughout and is perfect for growing families and those who love to entertain. The inviting main floor features a bright living room with a cozy gas fireplace, a separate formal dining room, and an updated eat-in kitchen showcasing custom-made cherry cabinetry, Cambria countertops, stainless steel appliances, undermount lighting, and a convenient kitchen sink garburator, offering plenty of space for everyday family living. Convenient main-floor laundry with a separate side-door entrance and central vacuum add to the home's practicality. Upstairs, you'll find four spacious bedrooms, including a generous primary retreat complete with a 5-piece ensuite. The basement offers additional potential with a 3-piece bathroom rough-in, ready for future finishing. Outside, enjoy newer front landscaping, a double-car garage, and a backyard designed for summer fun with an above-ground pool complete with a newer gas heater. A wonderful opportunity to settle into a sought-after, family-friendly neighbourhood and make this home your own!
Property Details
Interior
Features
Main Floor
Living
3.0 x 4.62Dining
3.0 x 4.17Kitchen
4.04 x 5.11Family
3.91 x 3.94Exterior
Features
Parking
Garage spaces 2
Garage type Attached
Other parking spaces 2
Total parking spaces 4
Property History
 43
43