Open: Sat, 1PM to 3PM
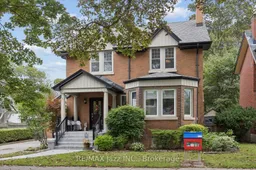
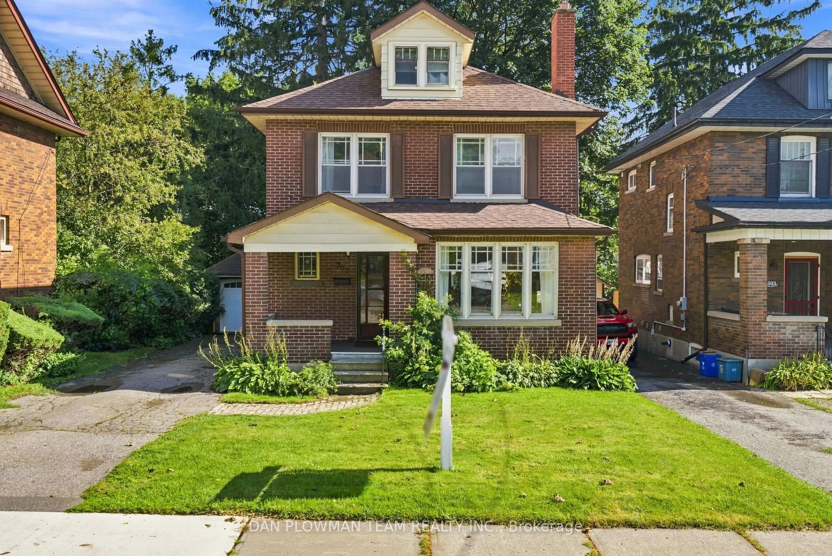
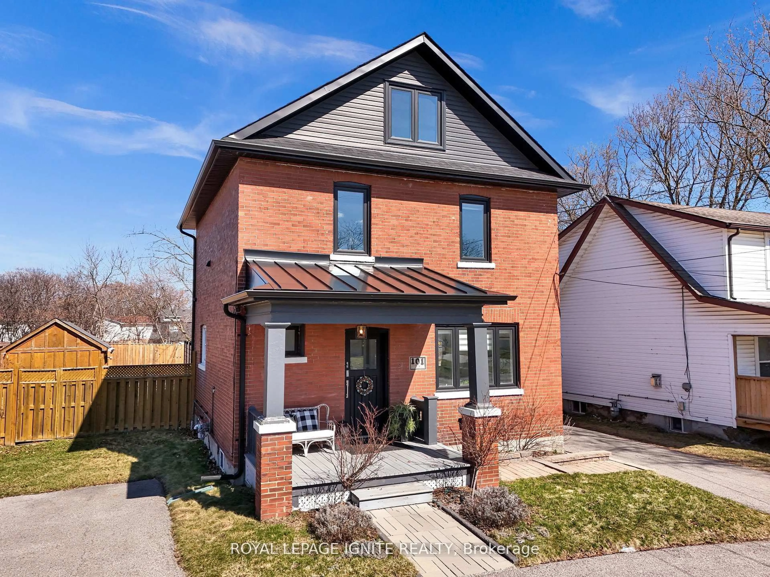
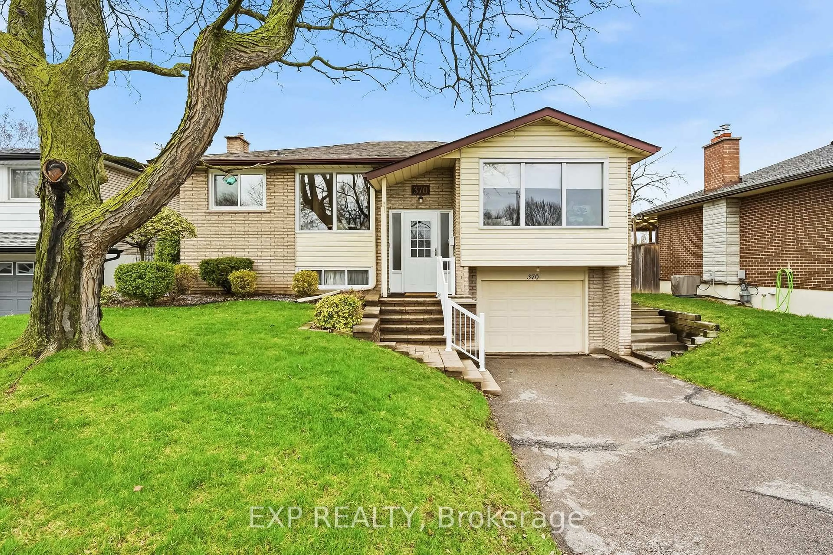
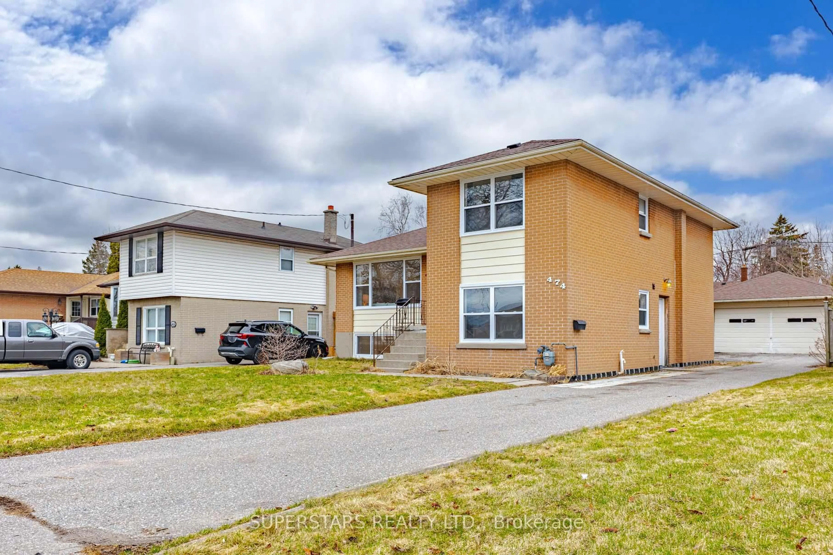
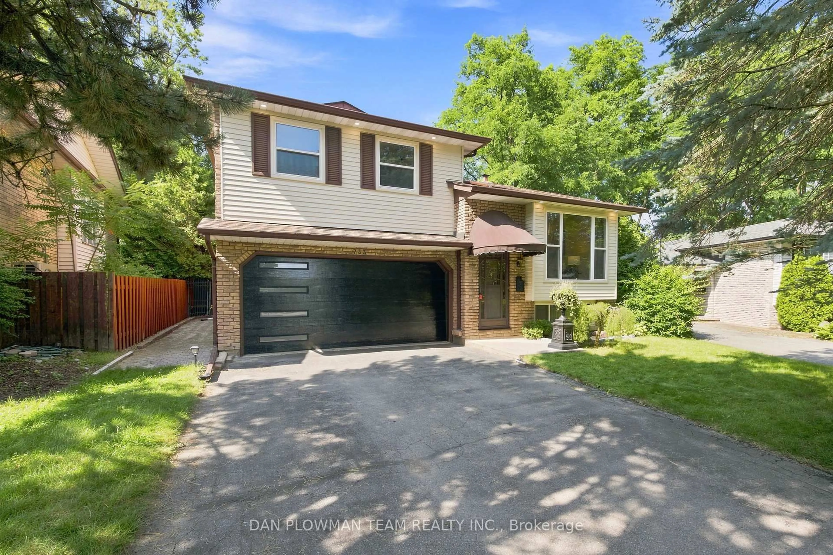
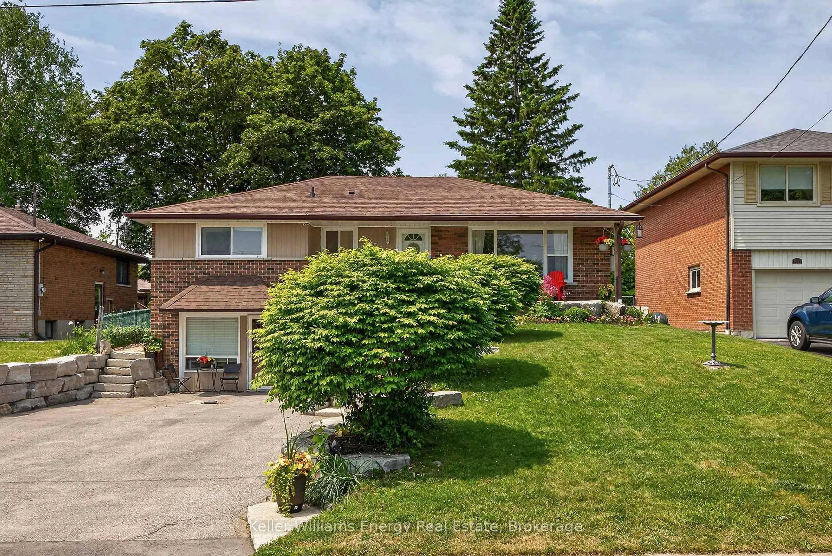
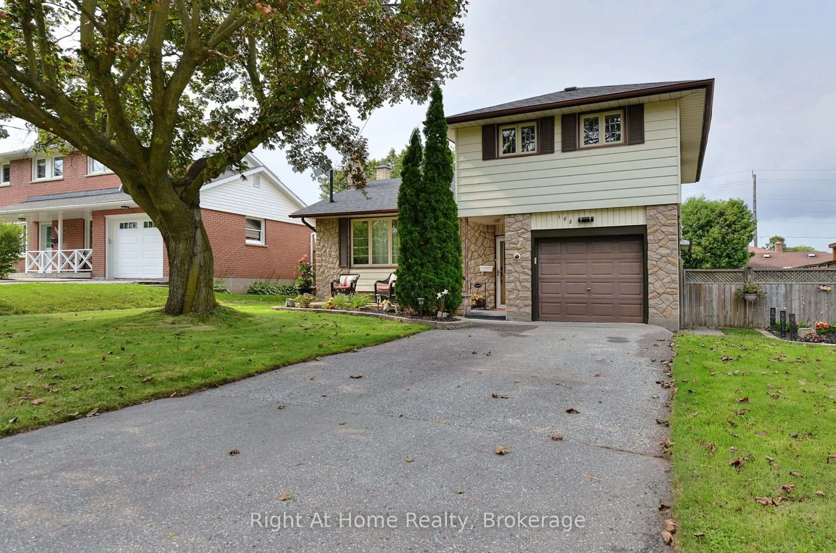
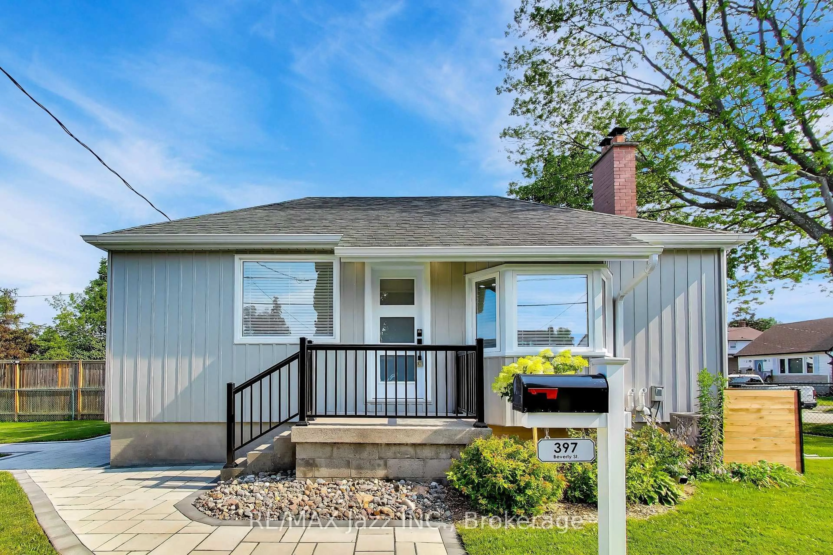
Home with brick exterior material, street for 425 Masson St, Oshawa Ontario L1G 4Z7

425 Masson St, Oshawa, Ontario L1G 4Z7

Detached
3
2
~1500-2000 sqft
$829,000
Get pre-qualifiedPowered by nesto
Detached
3
2
~1500-2000 sqft

Contact us about this property

Call

Highlights

Property Estimate

Estimated valueNot available

Price/Sqft$483/sqft

Monthly cost

Open Calculator

Description

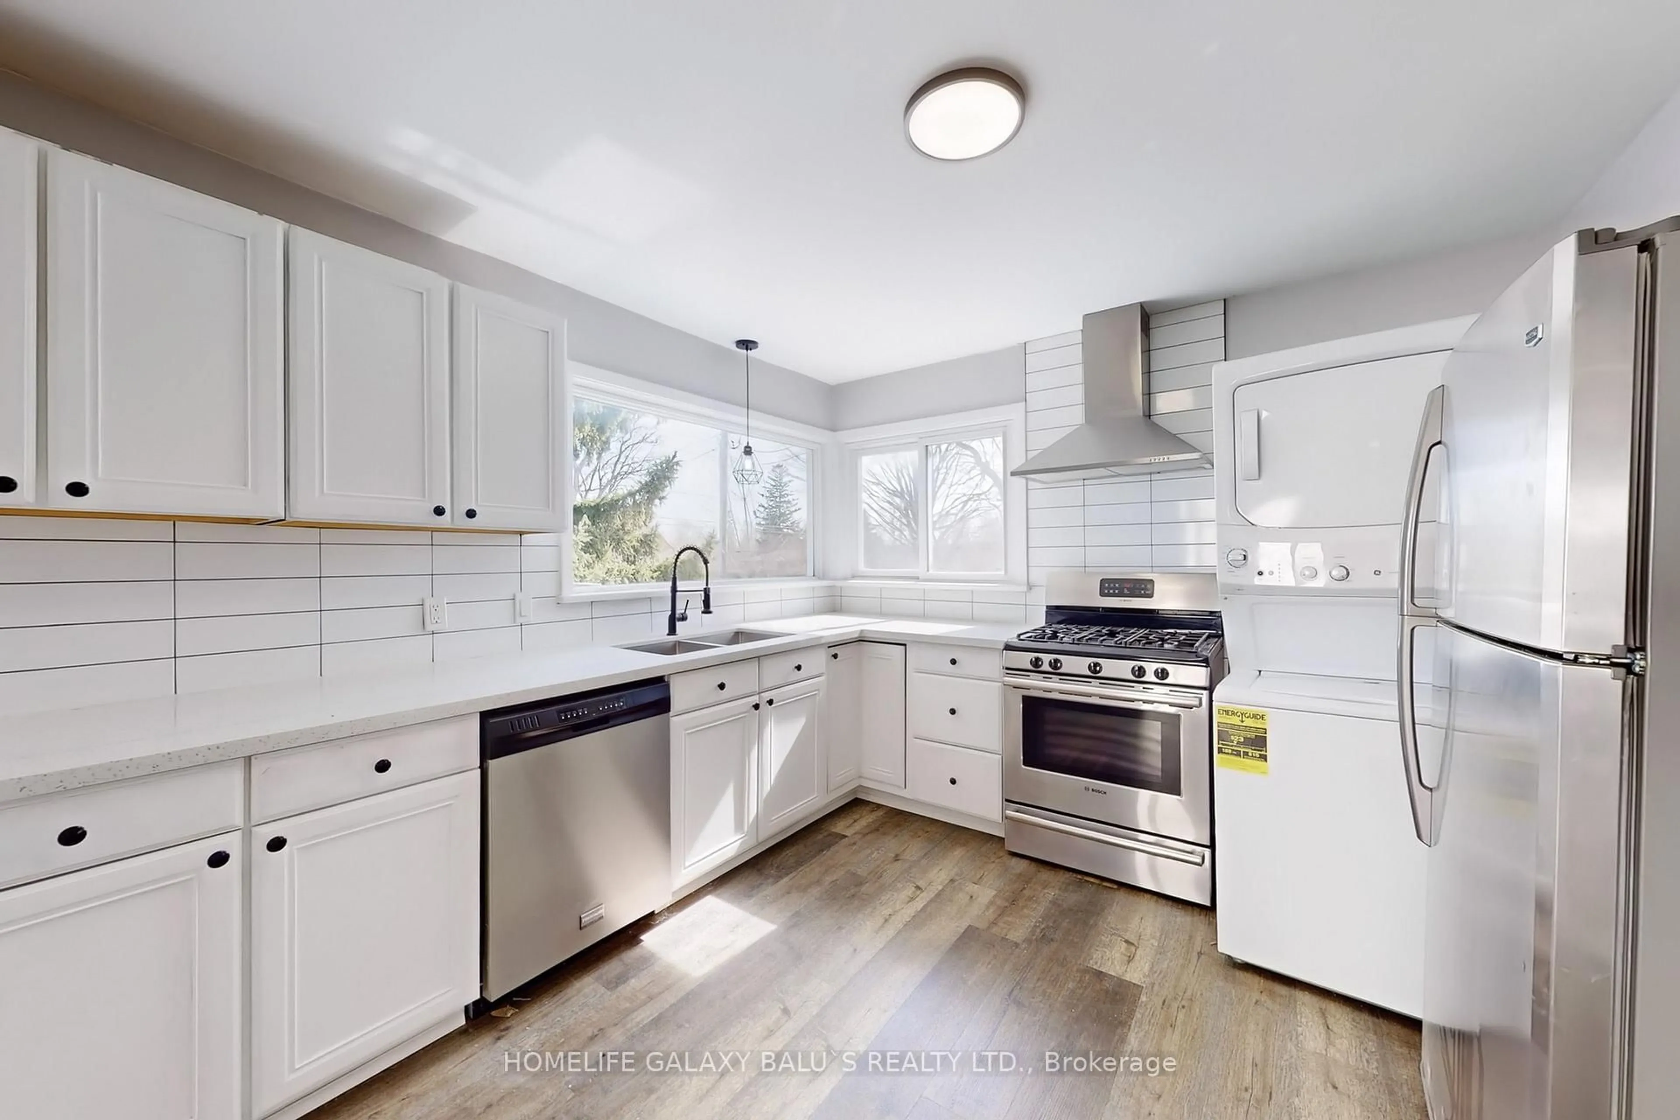
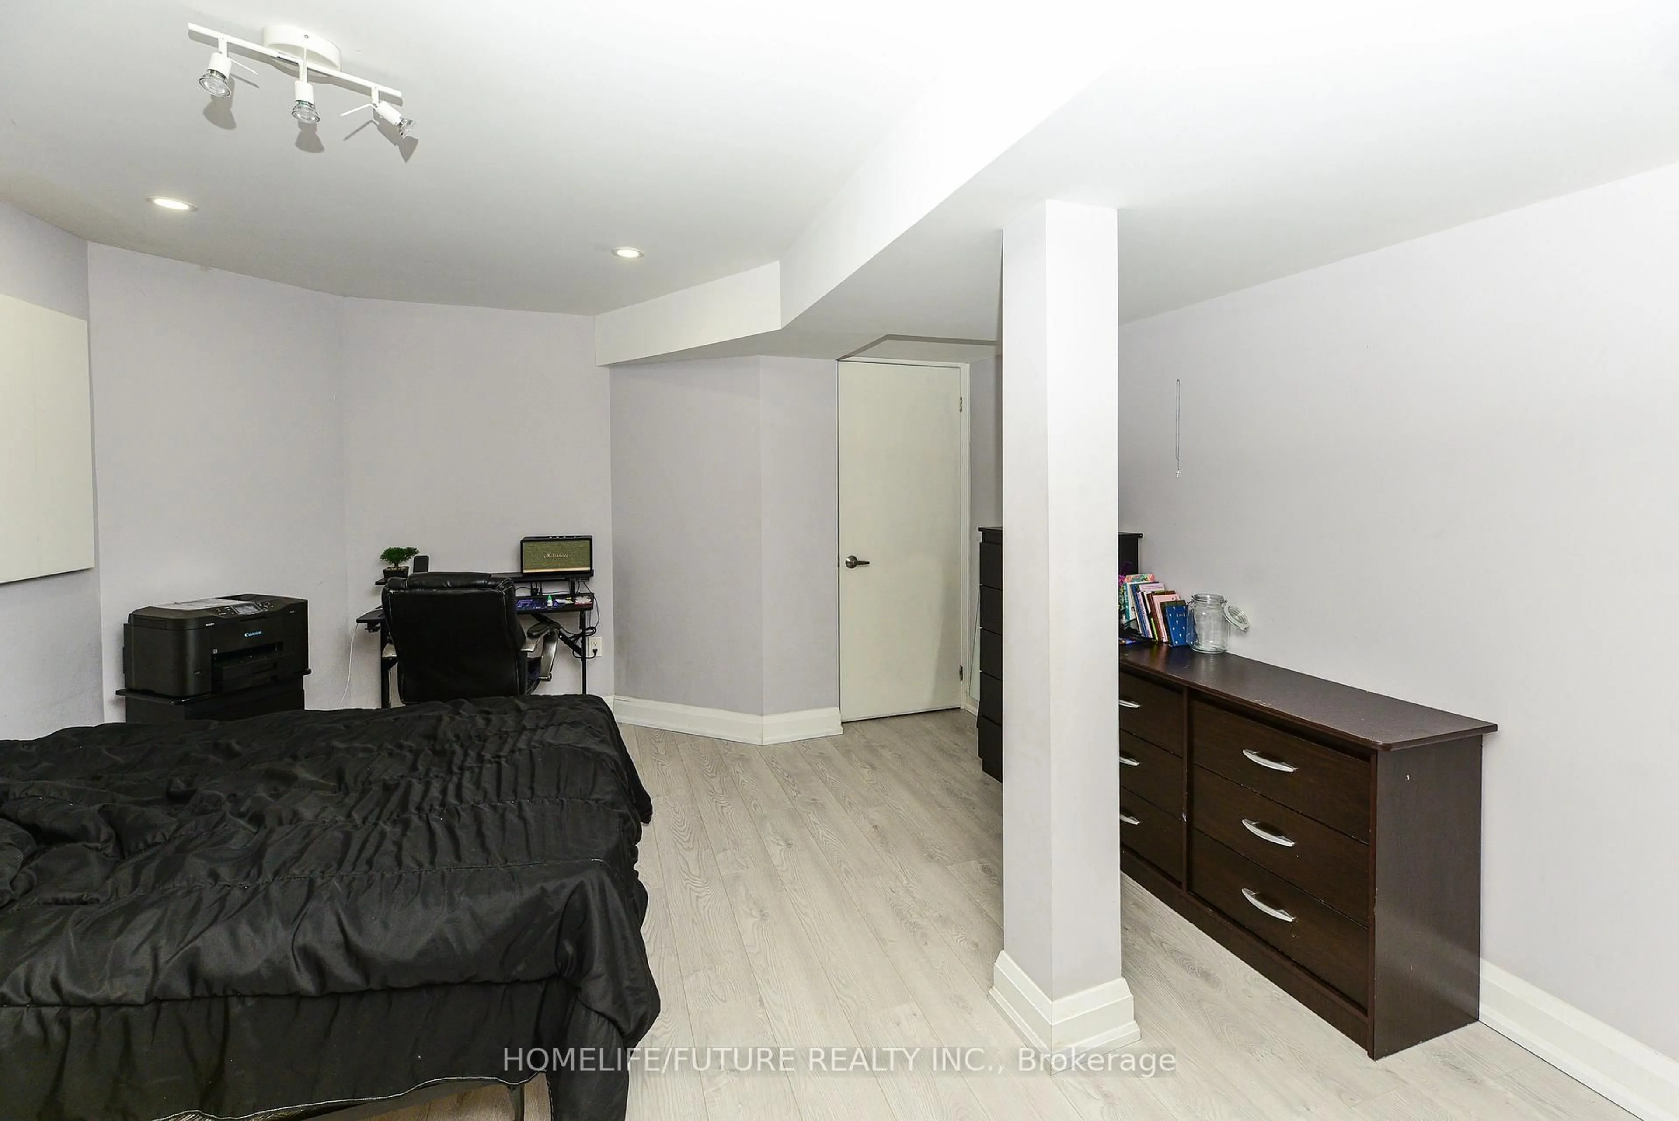
Immaculate century home nestled on one of Oshawa's finest tree-lined streets, where timeless character meets thoughtful modern updates. This beautifully maintained 3-bedroom, 2-full-bath home offers a renovated kitchen with leather finish granite counters & breakfast bar, updated bathrooms, spacious principal rooms, a cozy sunroom and exceptional attention to detail throughout. The generously sized primary suite features a fabulous dressing room with a sink and walk-in closet (could it be a potential ensuite?) plus a 2nd walk-in closet! All three bedrooms offer walk-in closets-an uncommon luxury in a century home! The finished basement provides valuable additional living space with full ceiling height, ideal for a family room, home office, gym, or recreation area. Outside, enjoy low-maintenance with and a large 2 tier deck across the back designed for entertaining, relaxing and enjoying the mature surroundings. The grassy side yard is perfect for pets and kids! A detached brick garage (12'7" X 17'9") adds convenience and versatility. Perfectly positioned within walking distance to top-rated schools- Dr SJ Phillips and O'Neill CVI, parks, trails, the hospital, and an abundance of shopping, dining and everyday amenities. A rare opportunity to own a character-filled home in an exceptional, established neighbourhood-beautifully updated, impeccably maintained and truly move-in ready.


Upcoming Open House

Aug 15Sat1:00 PM - 3:00 PM

Property Details

Style2-Storey
View-
Age of property100+
SqFt~1500-2000 SqFt
Lot Size3,870 SqFt(64.5 x 60)
Parking Spaces3
MLS ®NumberE13672656
Community NameMcLaughlin
Data SourceTRREB
Listing byRE/MAX Jazz INC.

Features

Heating: Forced Air
Cooling: Central Air
Fireplace
Basement: Sep Entrance, Full

Main Floor

Sunroom

2.24 x 3.31

hardwood floor / West View / Crown Moulding

Living

4.4 x 5.4

hardwood floor / Gas Fireplace / French Doors

Dining

4.26 x 3.61

hardwood floor / Breakfast Bar / French Doors

Kitchen

4.04 x 3.43

Ceramic Floor / Renovated / W/O To Deck


Features

Lot size: 3,870 SqFt

Parking

Garage spaces 1

Garage type Detached

Other parking spaces 2

Total parking spaces 3


Property History

Date unavailable
ListedActive
$829,000
< 1h on market
history photo preview48
Listing by trreb®
Property listed by RE/MAX Jazz INC., Brokerage
Agent Banner Image
Interested in this property?Get in touch to get the inside scoop.
Market Data - McLaughlin

Geo Zone Map ThumbnailMcLaughlin

Seller's Market

View Market Data

Detached house - for the past 30 days

Buyer's market Seller's market

Avg. Days on Market

Past 30 days

21 days

Compared to

2025

18 days

2024

16 days

2023

11 days

New Listings

Past 30 days

58 listings

Compared to

2025

79 listings

2024

57 listings

2023

67 listings

Units sold

Past 30 days

32 units

Compared to

2025

37 units

2024

25 units

2023

38 units

Median Sold Price

Past 30 days

$705,500

Compared to

2025

$765,000

2024

$774,000

2023

$812,500


Population and Demographics

Overview

Total population 32502
Average household income $111,431

Age (%)

0 to 19
19%
20 to 34
20%
35 to 49
18%
50 to 64
22%
65 and plus
22%

Household composition (%)

Single family
63%
Single person
32%
Multi person
5%
Multi family
1%

Mother tongue (%)

English
90%
Others
5%
French
2%
Italian
1%

House tenancy (%)

Owners
64%
Renters
36%

What’s nearby?Essentials within 5 km

Local Logic

Transportation Scores

Estimated Budget