Open: Sat, 2PM to 4PM
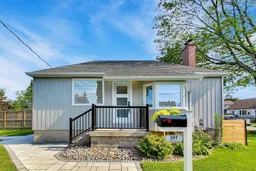
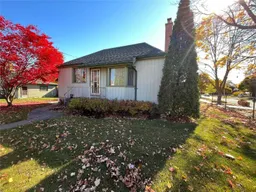
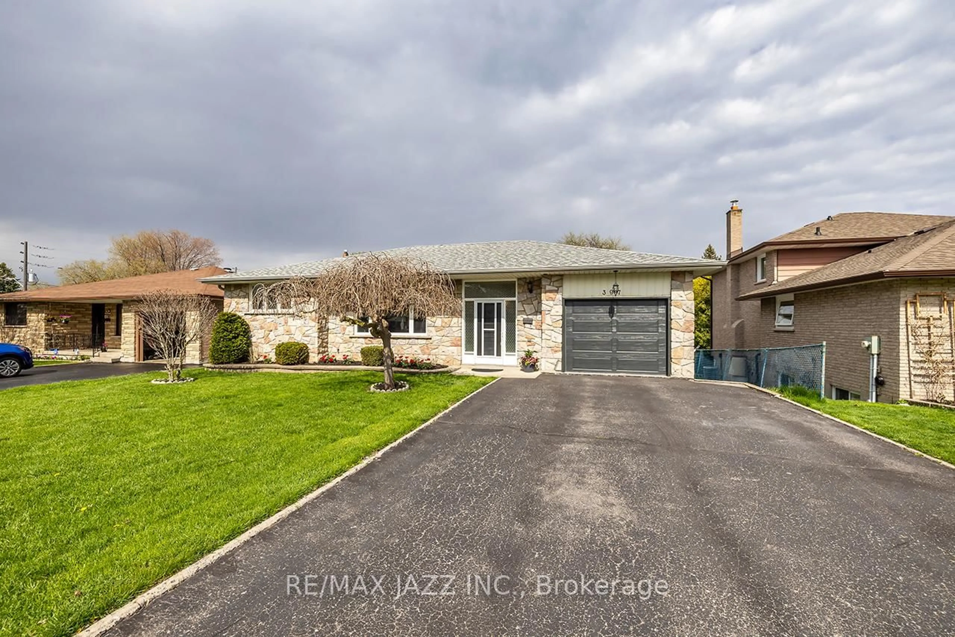
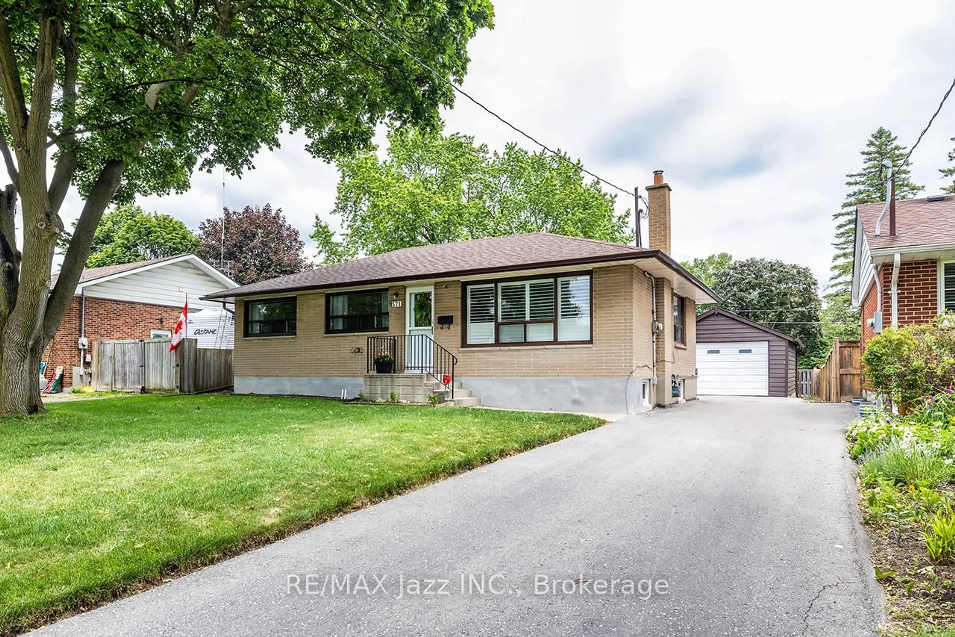
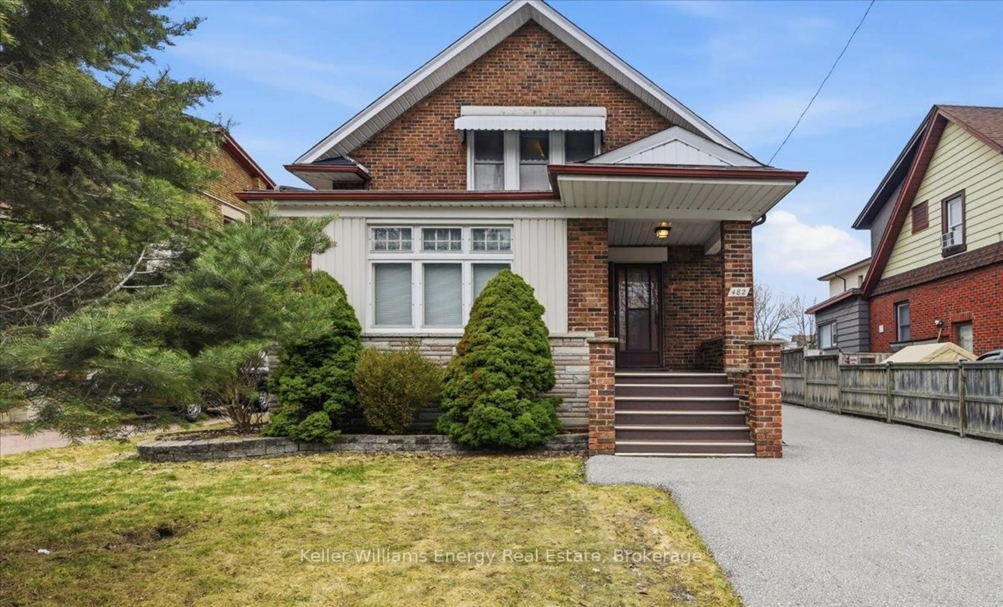
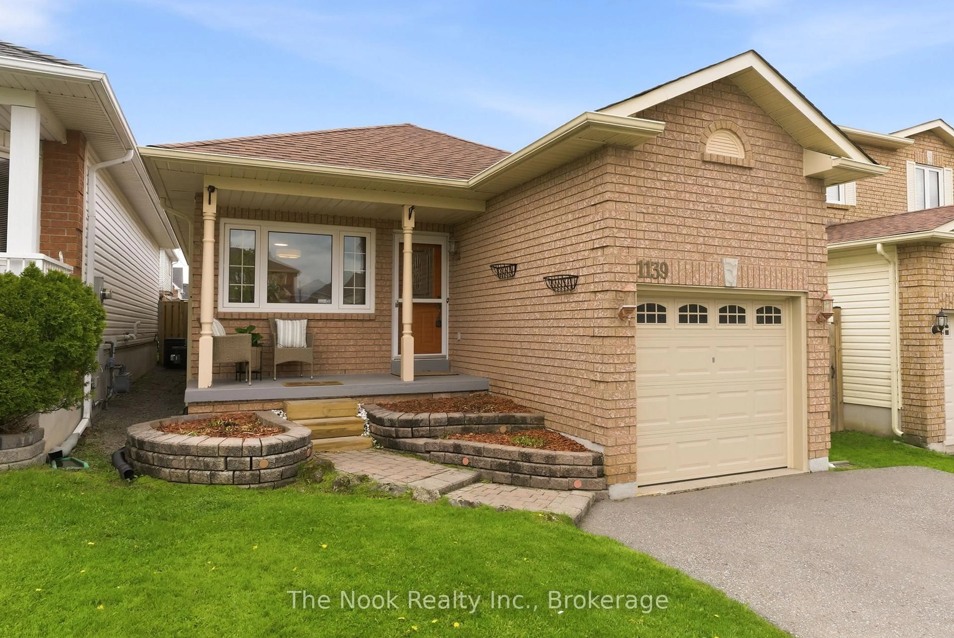
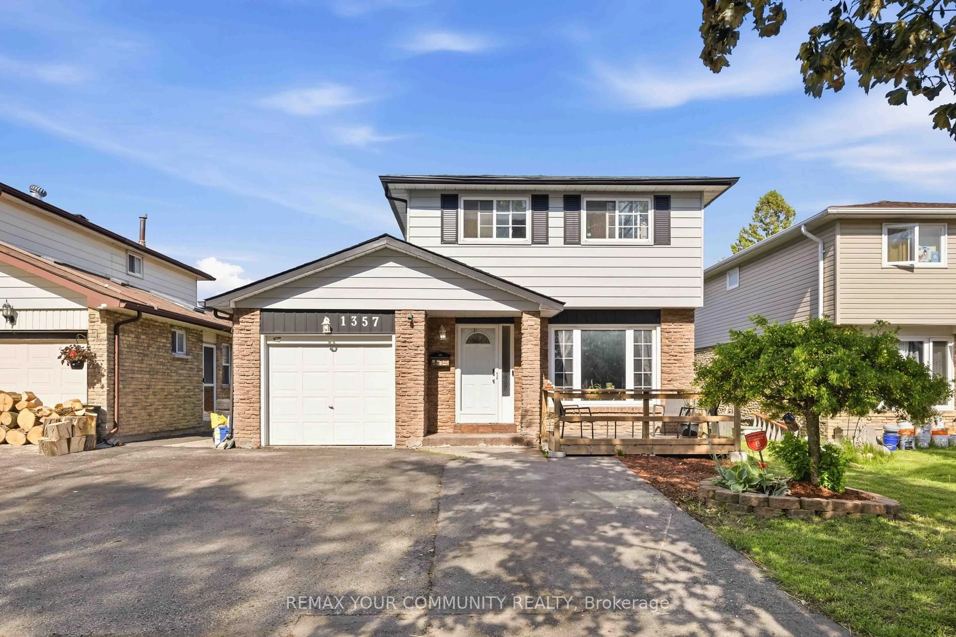
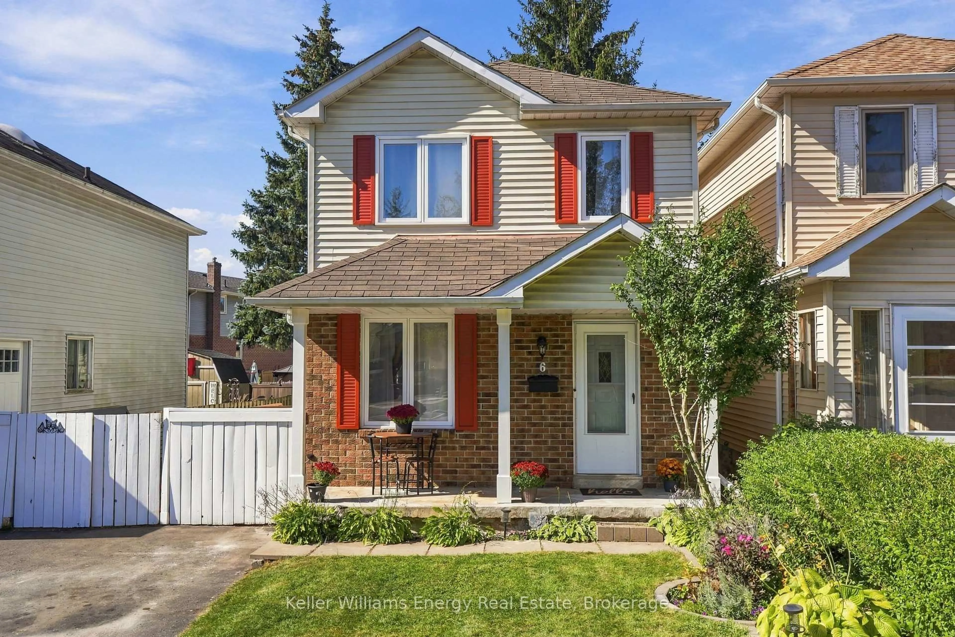
Home with vinyl exterior material, street for 397 Beverly St, Oshawa Ontario L1G 1P8
1 day on Market

397 Beverly St, Oshawa, Ontario L1G 1P8

Detached
2 + 1
2
~700-1100 sqft
$499,900
Get pre-qualifiedPowered by nesto
Detached
2 + 1
2
~700-1100 sqft

Contact us about this property

Call

Highlights

Property Estimate

Days on market1 day

Estimated valueNot available

Price/Sqft$584/sqft

Monthly cost

Open Calculator

Description

Exceptionally renovated bungalow in Oshawa's sought after O'Neill neighbourhood! Updated throughout with premium finishes, thoughtful design, and clear attention to detail. The quality of the renovation is apparent throughout. The main floor features 2 bedrooms, a modern bathroom, and a gorgeous kitchen with a large centre island and quality cabinetry. The finished lower level adds a third bedroom, second bathroom, and additional living space. furnace, air-conditioner, washer, dryer, windows, and kitchen appliances are all approximately 3 years old, adding peace of mind for the next owner. Set on a generous corner lot with extensive landscaping, mature cedar hedges that provide added privacy from the street, and ample outdoor space for relaxing, gardening, or entertaining. Close to parks, schools, amenities, and commuter routes, this turnkey bungalow is a great opportunity for first-time buyers, downsizers, or anyone else looking for a home they can move into and enjoy!


Upcoming Open Houses

Jul 25Sat2:00 PM - 4:00 PM
Jul 26Sun2:00 PM - 4:00 PM

Property Details

StyleBungalow
View-
Age of property-
SqFt~700-1100 SqFt
Lot Size5,550 SqFt(52.05 x 106.64)
Parking Spaces4
MLS ®NumberE13595480
Community NameMcLaughlin
Data SourceTRREB
Listing byRE/MAX Jazz INC.

Features

Heating: Forced Air
Cooling: Central Air
Fireplace
Basement: Sep Entrance, Finished

Main Floor

Kitchen

3.6 x 3.5

Centre Island / Stone Counter / Stainless Steel Appl

Dining

3.0 x 2.1

Large Window

Living

5.2 x 4.3

Fireplace / Vinyl Floor / Bay Window

Primary

3.4 x 3.0

Pot Lights / B/I Closet / Picture Window


Features

Lot size: 5,550 SqFt

Parking

Garage spaces 1

Garage type Detached

Other parking spaces 3

Total parking spaces 4


Property listed by RE/MAX Jazz INC., Brokerage
Agent Banner Image
Interested in this property?Get in touch to get the inside scoop.
Market Data - McLaughlin

Geo Zone Map ThumbnailMcLaughlin

Seller's Market

View Market Data

Detached house - for the past 30 days

Buyer's market Seller's market

Avg. Days on Market

Past 30 days

23 days

Compared to

2025

23 days

2024

12 days

2023

7 days

New Listings

Past 30 days

59 listings

Compared to

2025

69 listings

2024

65 listings

2023

58 listings

Units sold

Past 30 days

30 units

Compared to

2025

29 units

2024

33 units

2023

29 units

Median Sold Price

Past 30 days

$729,500

Compared to

2025

$720,000

2024

$820,000

2023

$800,000


Population and Demographics

Overview

Total population 32502
Average household income $111,431

Age (%)

0 to 19
19%
20 to 34
20%
35 to 49
18%
50 to 64
22%
65 and plus
22%

Household composition (%)

Single family
63%
Single person
32%
Multi person
5%
Multi family
1%

Mother tongue (%)

English
90%
Others
5%
French
2%
Italian
1%

House tenancy (%)

Owners
64%
Renters
36%

What’s nearby?Essentials within 5 km

Local Logic

Transportation Scores

Estimated Budget