trreb/IMG-E14155706_39db87bb3bdc666897223f824a4a3922d327c326e5b7ffb2c8bbd3da2d37d7e2.jpg
1 hour on Market

2167 Chris Mason St, Oshawa, Ontario L1L 0V9

Detached
3
7
~1500-2000 sqft
$861,938
Get pre-qualifiedPowered by nesto
Detached
3
7
~1500-2000 sqft

Contact us about this property

Call

Highlights

Property Estimate

Days on market1 hour

Estimated valueNot available

Price/Sqft$502/sqft

Monthly cost

Open Calculator

Description

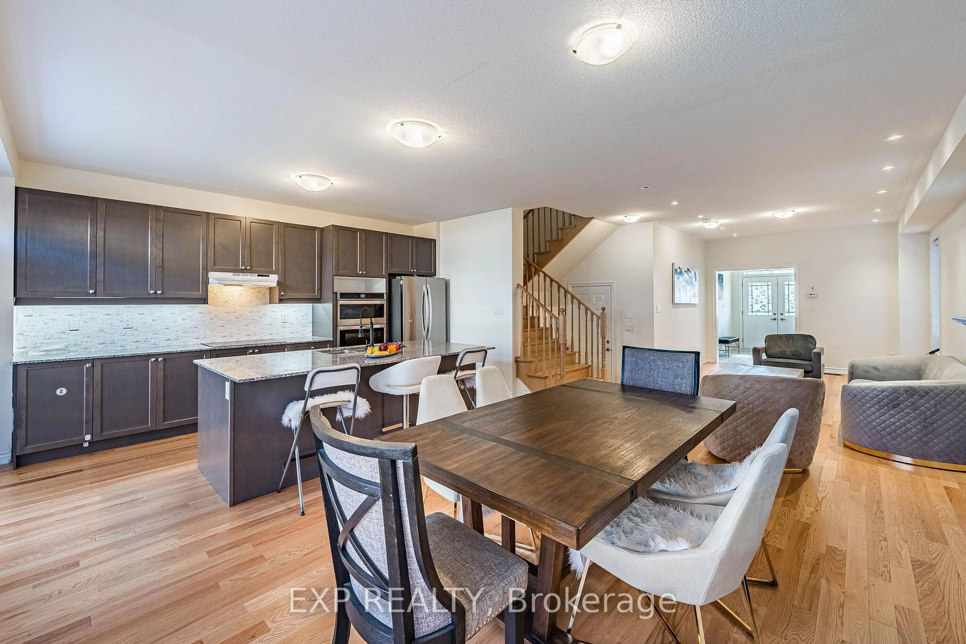
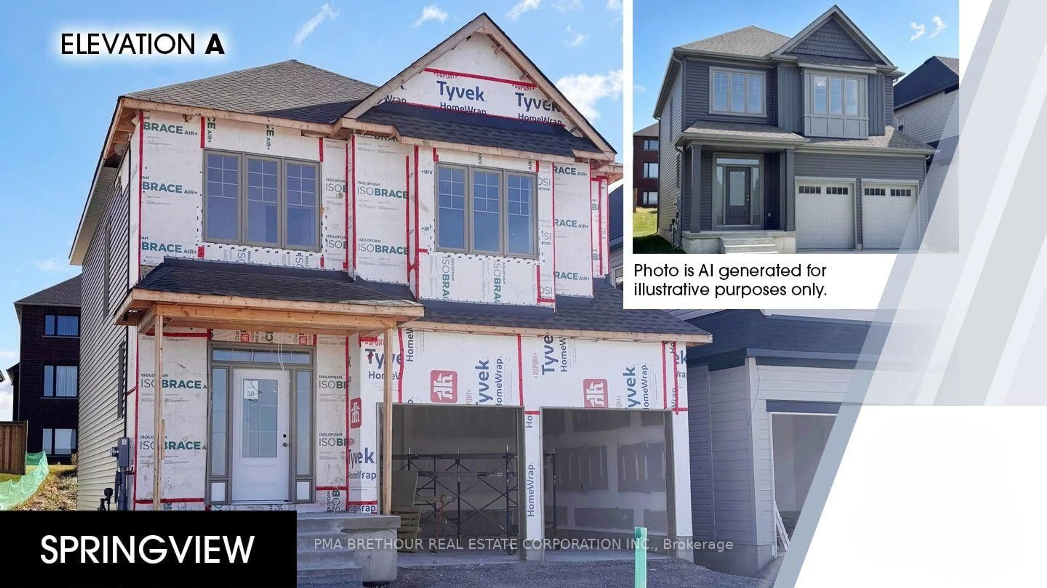
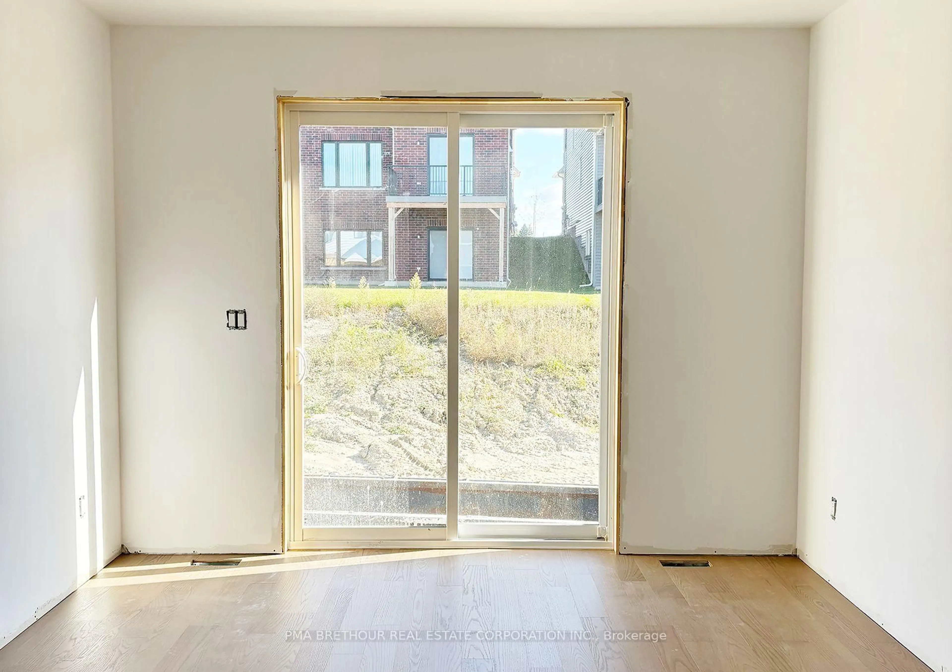
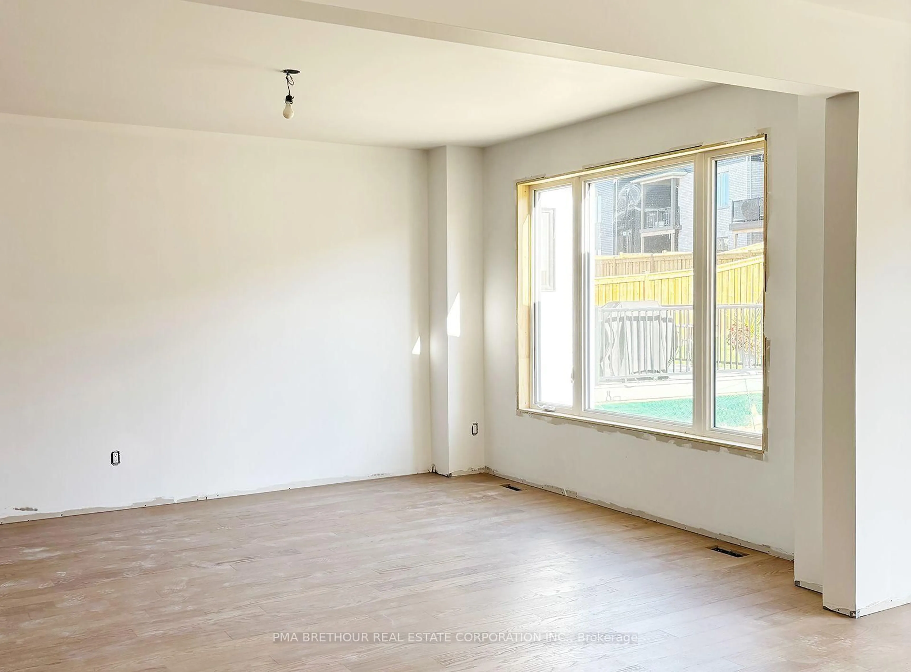
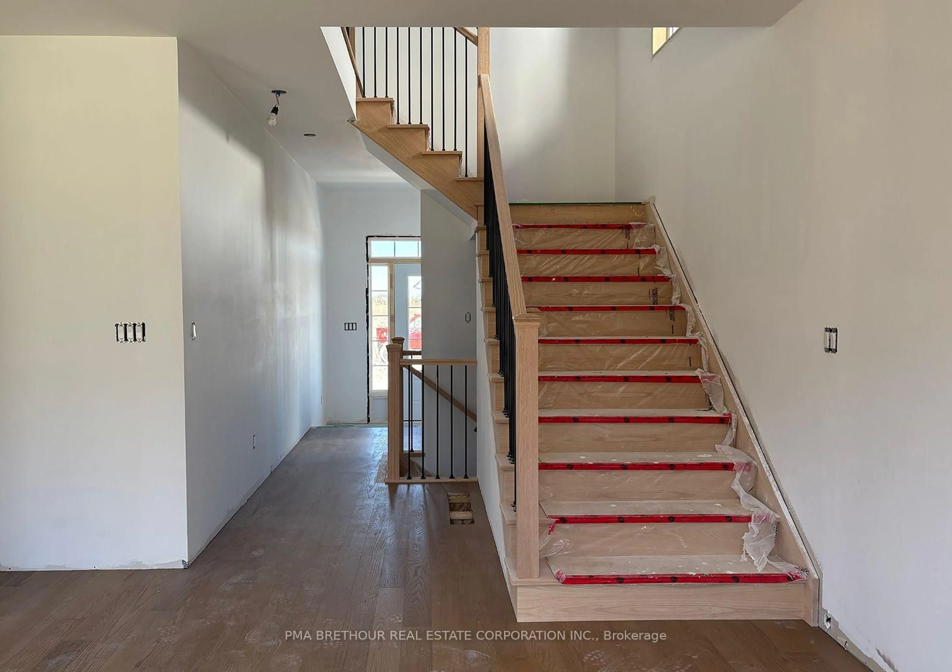
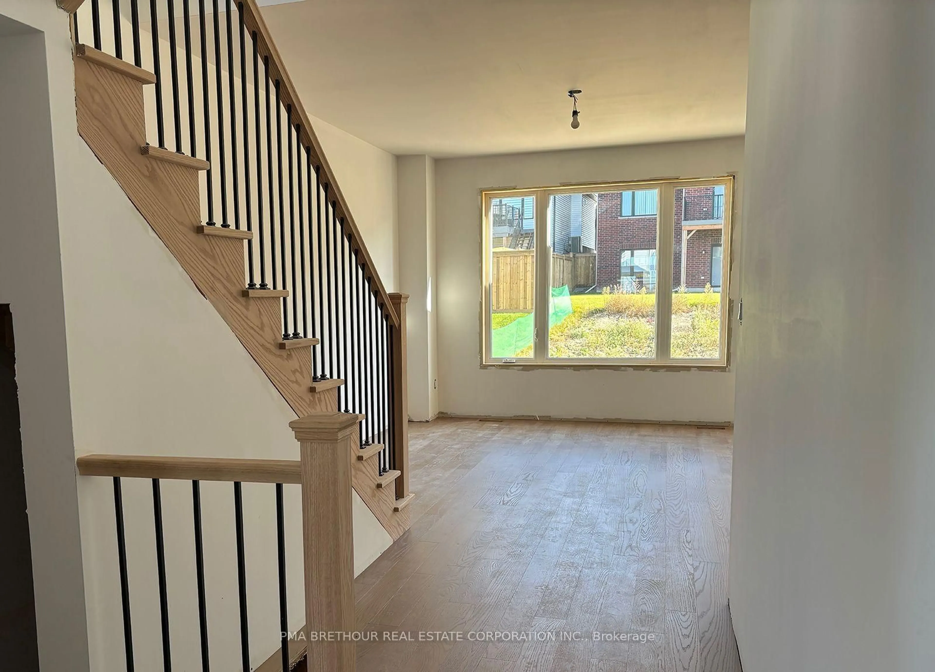
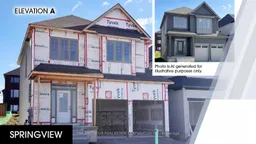
Welcome to 2167 Chris Mason St. in Oshawa's Kedron community! This three-bedroom home by Jeffery Homes brings together inviting living spaces and stylish finishes. Hardwood flooring flows through the kitchen, breakfast area and great room, creating a cohesive main-floor setting for everyday living and entertaining. The kitchen features quartz countertops and a breakfast bar, while the breakfast area offers sliding-door access to the deck for easyindoor-outdoor enjoyment. Gather in the great room beside the gas fireplace, complemented by a large window. Upstairs, discover a spacious primary bedroom, two additional bedrooms and the convenience of second-floor laundry. Make your next move to Kedron! This home is currently under construction will be available to move into for early December 2026.


Property Details

Style2-Storey
View-
Age of propertyNew
SqFt~1500-2000 SqFt
Lot Size4,403 SqFt(114.83 x 38.35)
Parking Spaces4
MLS ®NumberE14155706
Community NameKedron
Data SourceTRREB
Listing byPMA BRETHOUR REAL ESTATE CORPORATION INC.

Features

Heating: Forced Air
Cooling: Central Air
Fireplace
Basement: Unfinished

Main Floor

Breakfast

3.6322 x 3.3274

hardwood floor / Sliding Doors / W/O To Deck

Great Rm

4.0894 x 4.191

hardwood floor / Large Window / Gas Fireplace

Kitchen

3.6322 x 2.5908

Breakfast Bar / Quartz Counter / hardwood floor


Features

Lot size: 4,403 SqFt

Parking

Garage spaces 2

Garage type Attached

Other parking spaces 2

Total parking spaces 4


Property History
Nov 6, 2026
ListedActive
$861,938
1 hour on market
history photo preview10
Listing by trreb®
Property listed by PMA BRETHOUR REAL ESTATE CORPORATION INC., Brokerage
Agent Banner Image
Interested in this property?Get in touch to get the inside scoop.

Market Data - Kedron

Geo Zone Map ThumbnailKedron

Strong Buyer's Market

View Market Data

Detached house - for the past 30 days

Buyer's market Seller's market

Avg. Days on Market

Past 30 days

22 days

Compared to

2025

131 days

2024

15 days

2023

15 days

New Listings

Past 30 days

4 listings

Compared to

2025

13 listings

2024

7 listings

2023

4 listings

Units sold

Past 30 days

1 unit

Compared to

2025

1 unit

2024

1 unit

2023

4 units

Median Sold Price

Past 30 days

$1,175,000

Compared to

2025

$1,120,000

2024

$985,000

2023

$1,175,000


Population and Demographics

Overview

Total population 1901
Average household income $155,886

Age (%)

0 to 19
32%
20 to 34
18%
35 to 49
25%
50 to 64
16%
65 and plus
10%

Household composition (%)

Single family
83%
Single person
12%
Multi person
3%
Multi family
2%

Mother tongue (%)

English
75%
Tamil
5%
Urdu
5%
Others
3%
Mandarin
2%
French
2%
Spanish
1%
Bengali
1%
Gujarati
1%

House tenancy (%)

Owners
85%
Renters
15%

What’s nearby?Essentials within 5 km

Local Logic

Transportation Scores

Estimated Budget