Open: Sun, 1PM to 3PM
trreb/IMG-E13819104_505f2e43-12f8-47a9-896a-5071998901f7-l.jpg
9 hours on Market

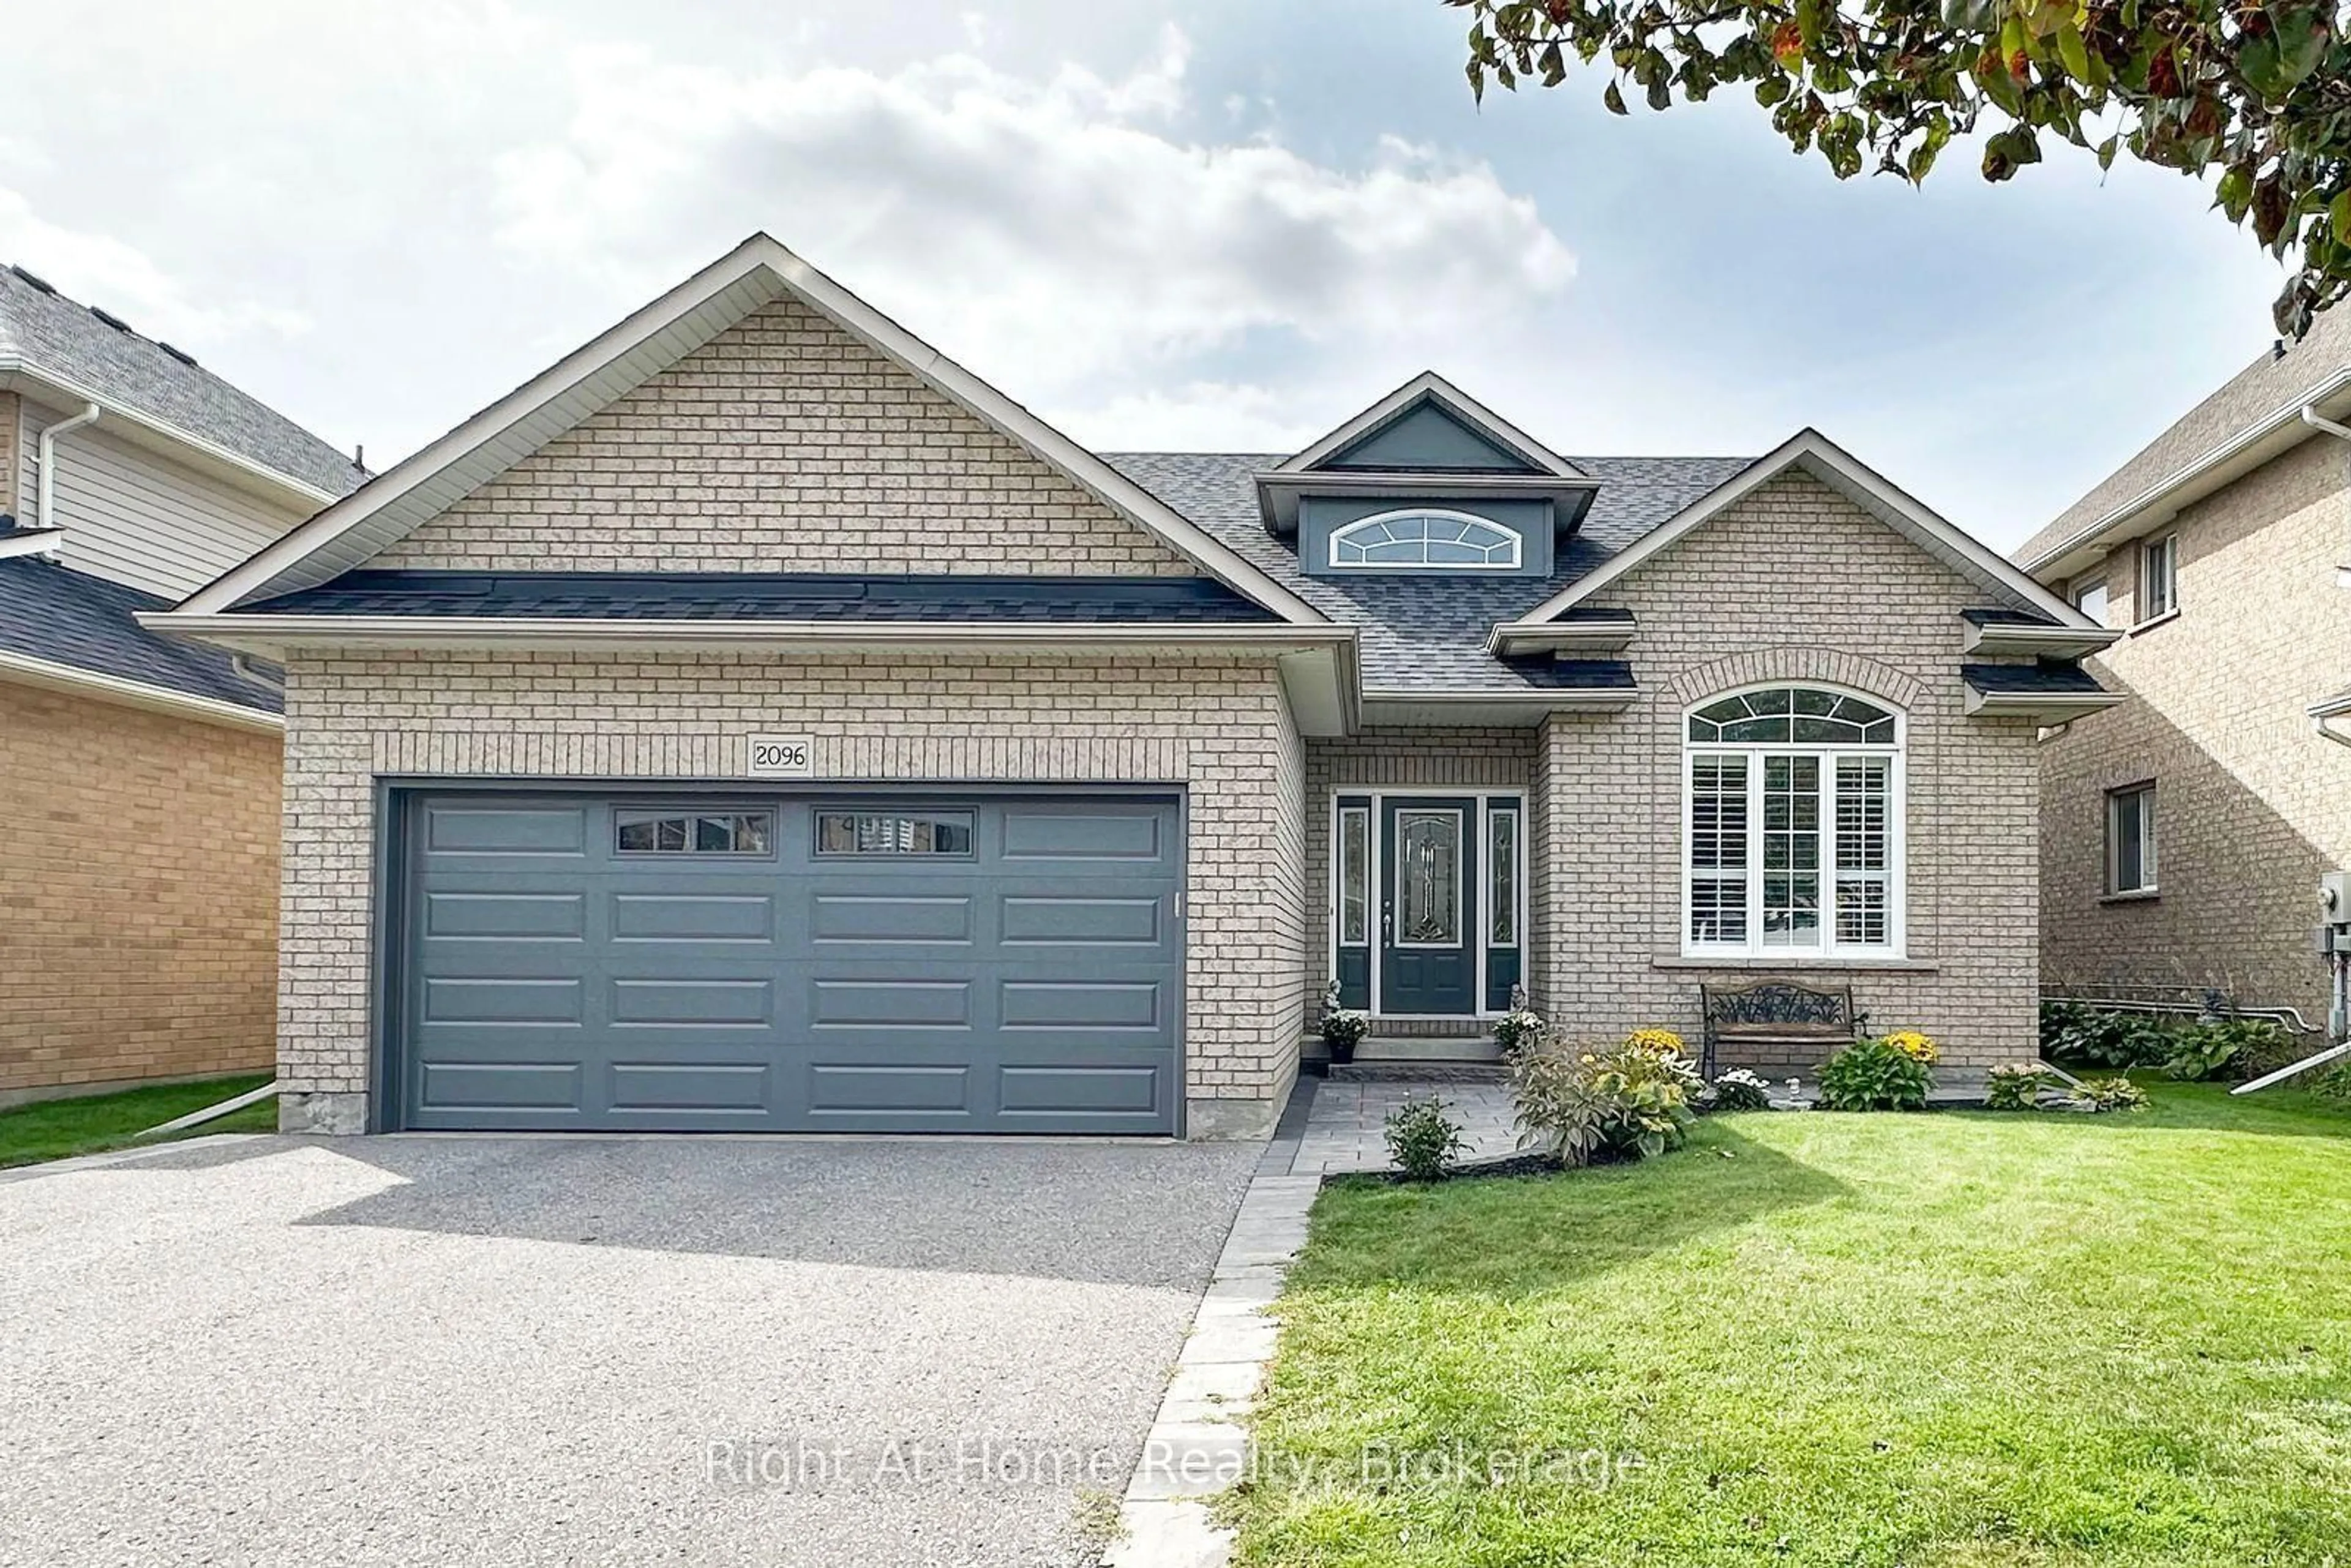
2096 STORNOWAY St, Oshawa, Ontario L1L 1C3

Detached
4
3
~2000-2500 sqft
$899,000
Get pre-qualifiedPowered by nesto
Detached
4
3
~2000-2500 sqft

Contact us about this property

Call

Highlights

Property Estimate

Days on market9 hours

Estimated valueNot available

Price/Sqft$404/sqft

Monthly cost

Open Calculator

Description

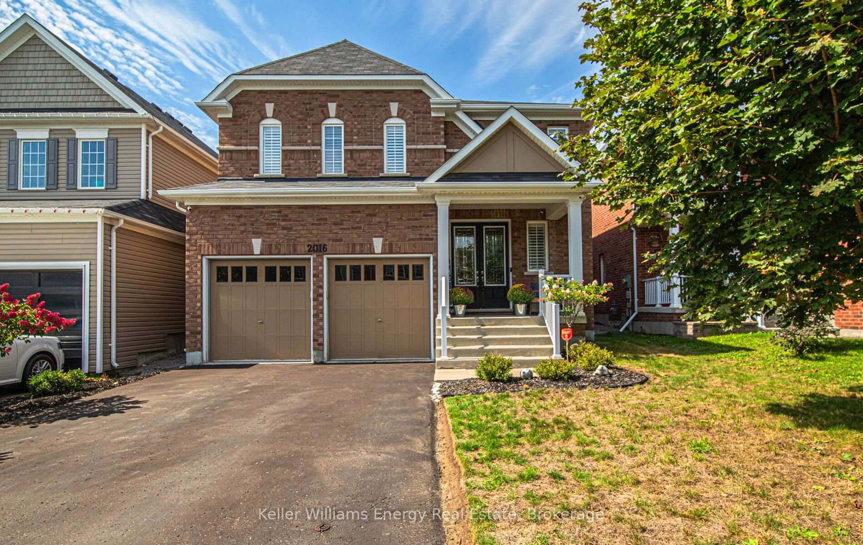
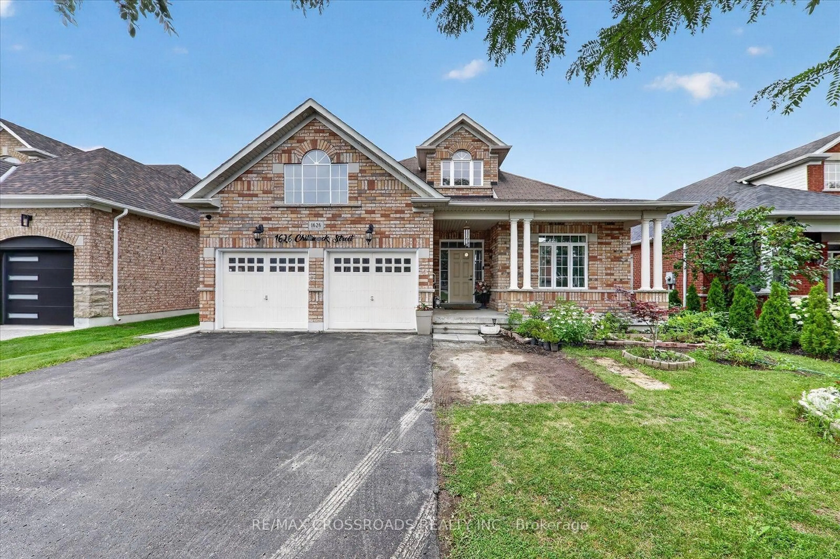
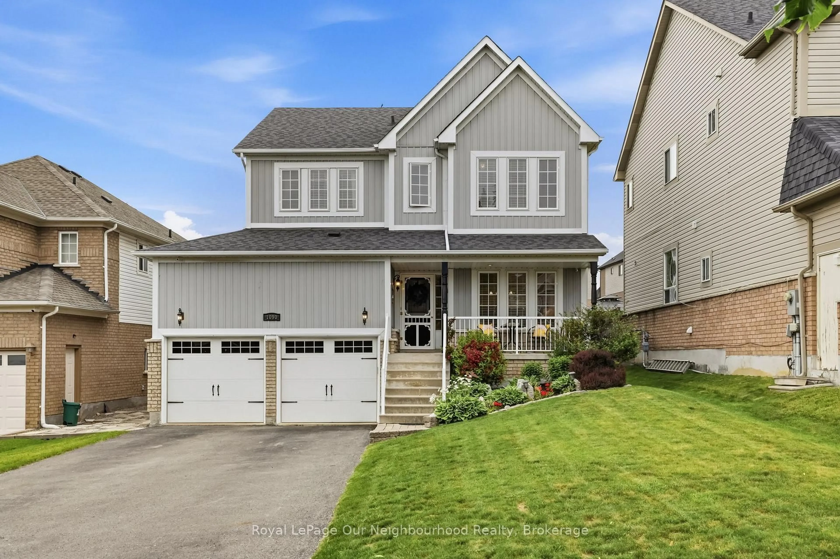
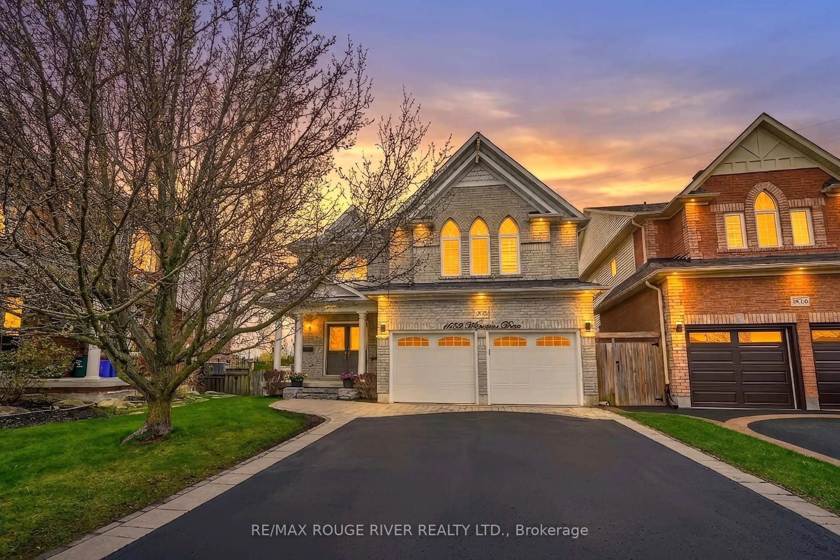
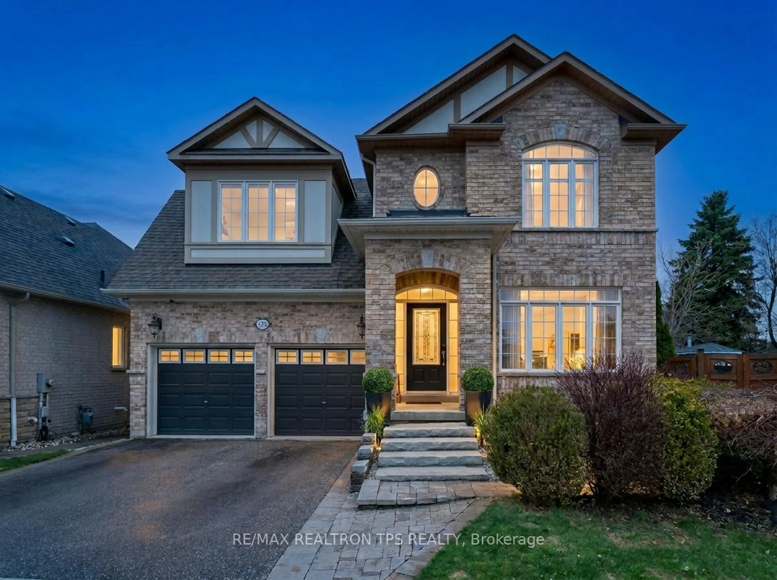
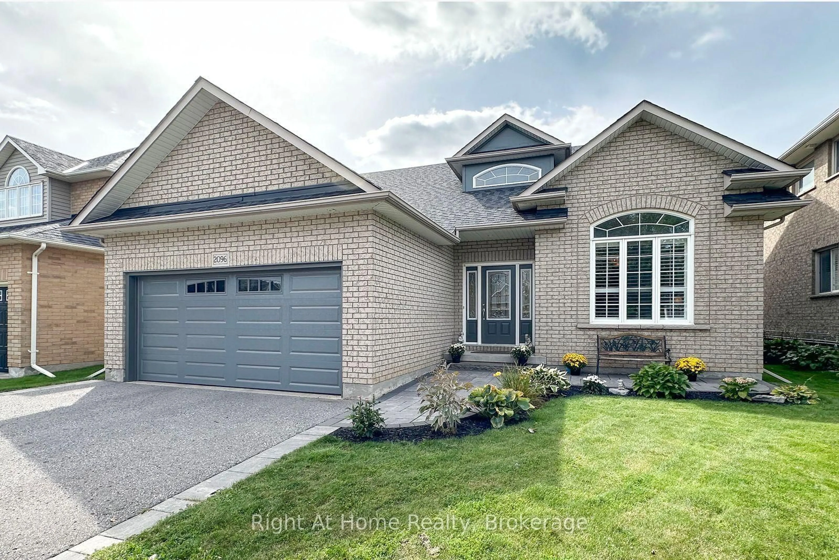
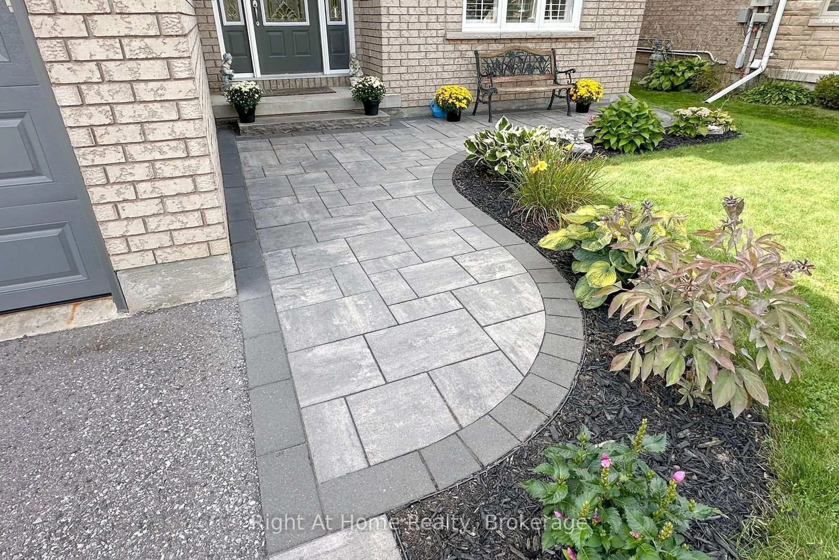
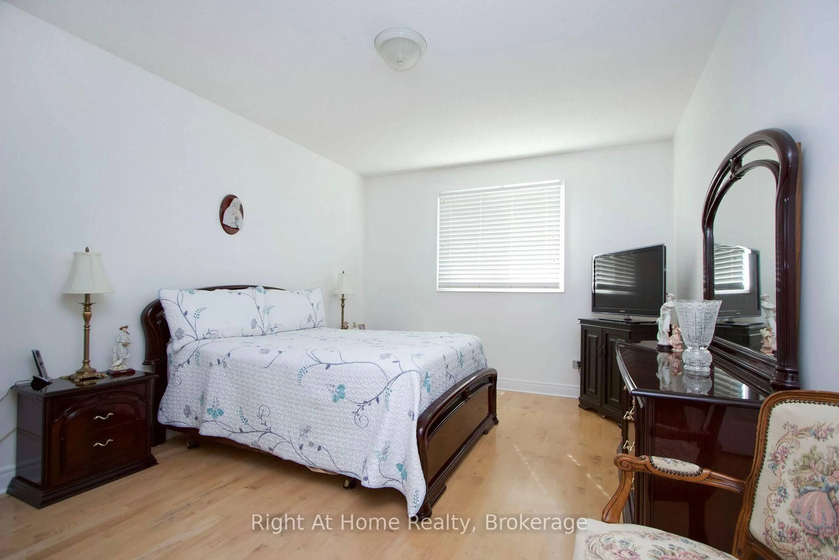
Welcome to 2096 Stornoway St - A Wonderful Bungalow Loft Backing Onto a Park! This spacious home offers a thoughtfully designed layout featuring 4 bedrooms, a large kitchen, a comfortable living room, and a generous family room perfect for everyday living and entertaining. Enjoy the added benefit of a backyard backing onto a park, creating a peaceful outdoor setting and a wonderful backdrop for family enjoyment. A fantastic opportunity to own a versatile and inviting home with room for everyone.


Upcoming Open House

Sep 27Sun1:00 PM - 3:00 PM

Property Details

StyleBungaloft
View-
Age of property16-30
SqFt~2000-2500 SqFt
Lot Size5,489 SqFt(110 x 49.9)
Parking Spaces4
MLS ®NumberE13819104
Community NameKedron
Data SourceTRREB
Listing byRight At Home Realty

Features

Heating: Forced Air
Cooling: Central Air
Fireplace
Basement: Full

Main Floor

Kitchen

6.99 x 3.78

B/I Appliances / Corian Counter / Stainless Steel Appl

Family

5.0 x 4.63

Fireplace / hardwood floor / Large Window

Dining

3.06 x 3.06

Combined W/Living / hardwood floor / Large Window

Living

3.06 x 3.06

hardwood floor / Large Window


Features

Lot size: 5,489 SqFt

Parking

Garage spaces 2

Garage type Attached

Other parking spaces 2

Total parking spaces 4


Property History
Sep 23, 2026
ListedActive
$899,000
9 hours on market
history photo preview33
Listing by trreb®
Property listed by Right At Home Realty, Brokerage
Agent Banner Image
Interested in this property?Get in touch to get the inside scoop.

Market Data - Kedron

Geo Zone Map ThumbnailKedron

Strong Buyer's Market

View Market Data

Detached house - for the past 30 days

Buyer's market Seller's market

Avg. Days on Market

Past 30 days

12 days

Compared to

2025

28 days

2024

17 days

2023

38 days

New Listings

Past 30 days

4 listings

Compared to

2025

11 listings

2024

14 listings

2023

16 listings

Units sold

Past 30 days

1 unit

Compared to

2025

5 units

2024

1 unit

2023

5 units

Median Sold Price

Past 30 days

$1,103,500

Compared to

2025

$1,100,000

2024

$1,155,000

2023

$1,020,000


Population and Demographics

Overview

Total population 1901
Average household income $155,886

Age (%)

0 to 19
32%
20 to 34
18%
35 to 49
25%
50 to 64
16%
65 and plus
10%

Household composition (%)

Single family
83%
Single person
12%
Multi person
3%
Multi family
2%

Mother tongue (%)

English
75%
Tamil
5%
Urdu
5%
Others
3%
Mandarin
2%
French
2%
Spanish
1%
Bengali
1%
Gujarati
1%

House tenancy (%)

Owners
85%
Renters
15%

What’s nearby?Essentials within 5 km

Local Logic

Transportation Scores

Estimated Budget