Open: Sat, 2PM to 4PM
trreb/IMG-E13823498_64c80aa2-46e2-4cb7-abf6-7bde8f17b52d-l.jpg
1 hour on Market

1083 Ridge Valley Dr, Oshawa, Ontario L1K 2E2

Detached
4
4
~2000-2500 sqft
$799,000
Get pre-qualifiedPowered by nesto
Detached
4
4
~2000-2500 sqft

Contact us about this property

Call

Highlights

Property Estimate

Days on market1 hour

Estimated valueNot available

Price/Sqft$359/sqft

Monthly cost

Open Calculator

Description

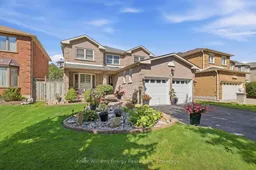
Welcome to this beautifully maintained 4-bedroom, 4-bathroom home nestled in the desirable Pinecrest area of Oshawa. Offering a spacious and functional layout, this home is ideal for families looking for comfort, style, and plenty of room to grow.The main floor features laminate flooring throughout, a dedicated office, and a spacious family room with a cozy fireplace and walkout to the patio. The updated eat-in kitchen showcases quartz countertops and a stylish porcelain backsplash, with a walkout to the backyard providing a seamless connection to outdoor living and entertaining.Upstairs, you'll find generously sized bedrooms, including a spacious primary retreat complete with a private ensuite and his-and-her closets. The additional bedrooms offer excellent space for family members, guests, or flexible living arrangements.The finished basement provides even more living space and versatility, perfect for a recreation room, home gym, media room, children's play area, or additional entertaining space.Step outside to enjoy the private backyard, beautifully finished with interlocking stone and plenty of room for outdoor gatherings, dining, and relaxation. The backyard offers a wonderful sense of privacy and is a great extension of the home's living space. Extras: Windows (execpt bay window 2013), Garage Doors (2013), Roof (2015), Gas Fireplace (2017), Kitchen (2017), Flooring (2019), Back Patio (2019), A/C and Furnace (2019)


Upcoming Open Houses

Sep 27Sun2:00 PM - 4:00 PM
Sep 26Sat2:00 PM - 4:00 PM

Property Details

Style2-Storey
View-
Age of property-
SqFt~2000-2500 SqFt
Lot Size5,530 SqFt(110.09 x 50.24)
Parking Spaces6
MLS ®NumberE13823498
Community NameCentennial
Data SourceTRREB
Listing byKeller Williams Energy Real Estate

Features

Heating: Forced Air
Cooling: Central Air
Fireplace
Basement: Finished

Main Floor

Living

5.24 x 3.28

Laminate / Bay Window / 2 Way Fireplace

Dining

4.34 x 3.48

Laminate / Large Window / O/Looks Living

Kitchen

4.97 x 3.38

Eat-In Kitchen / W/O To Patio / Quartz Counter

Family

4.94 x 3.36

Laminate / Fireplace / W/O To Patio


Features

Lot size: 5,530 SqFt

Parking

Garage spaces 2

Garage type Attached

Other parking spaces 4

Total parking spaces 6


Property History

Sep 24, 2026
ListedActive
$799,000
1 hour on market
history photo preview50
Listing by trreb®
Property listed by Keller Williams Energy Real Estate, Brokerage
Agent Banner Image
Interested in this property?Get in touch to get the inside scoop.
Market Data - Centennial

Geo Zone Map ThumbnailCentennial

Balanced Market

View Market Data

Detached house - for the past 30 days

Buyer's market Seller's market

Avg. Days on Market

Past 30 days

24 days

Compared to

2025

30 days

2024

17 days

2023

11 days

New Listings

Past 30 days

42 listings

Compared to

2025

36 listings

2024

31 listings

2023

45 listings

Units sold

Past 30 days

16 units

Compared to

2025

13 units

2024

13 units

2023

30 units

Median Sold Price

Past 30 days

$756,500

Compared to

2025

$840,000

2024

$804,000

2023

$870,000


Population and Demographics

Overview

Total population 28160
Average household income $115,616

Age (%)

0 to 19
22%
20 to 34
19%
35 to 49
19%
50 to 64
20%
65 and plus
20%

Household composition (%)

Single family
68%
Single person
27%
Multi person
4%
Multi family
1%

Mother tongue (%)

English
89%
Others
6%
French
2%
Urdu
1%

House tenancy (%)

Owners
62%
Renters
38%

What’s nearby?Essentials within 5 km

Local Logic

Transportation Scores

Estimated Budget