Contact us about this property
Highlights
Estimated valueThis is the price Wahi expects this property to sell for.
The calculation is powered by our Instant Home Value Estimate, which uses current market and property price trends to estimate your home’s value with a 90% accuracy rate.Not available
Price/Sqft$408/sqft
Monthly cost
Open Calculator
Description
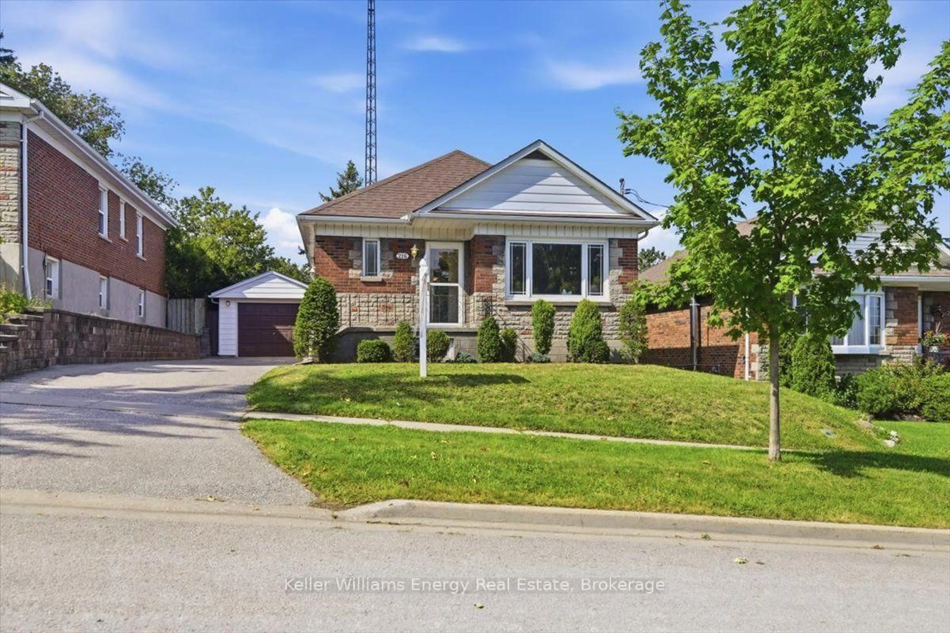
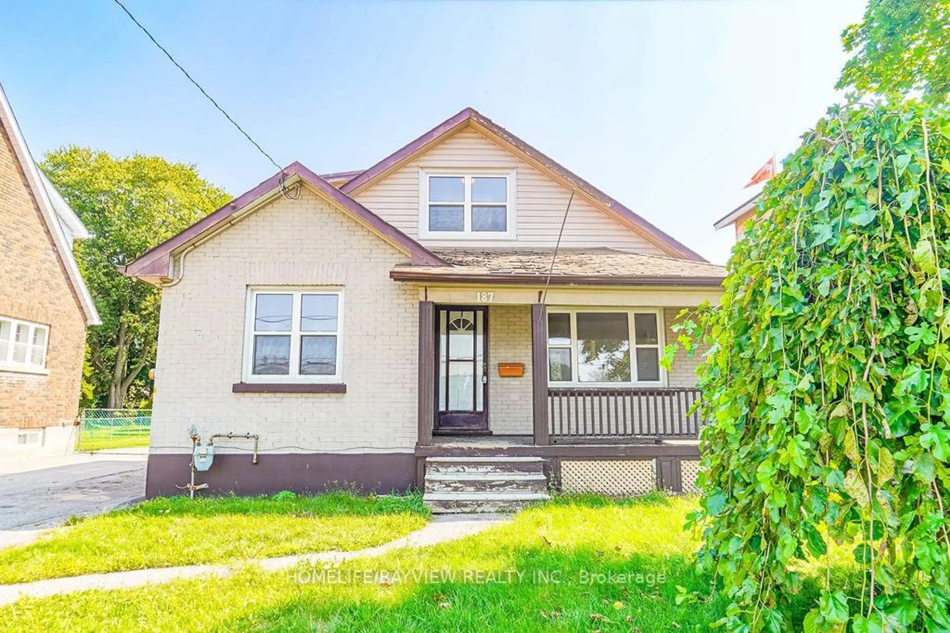
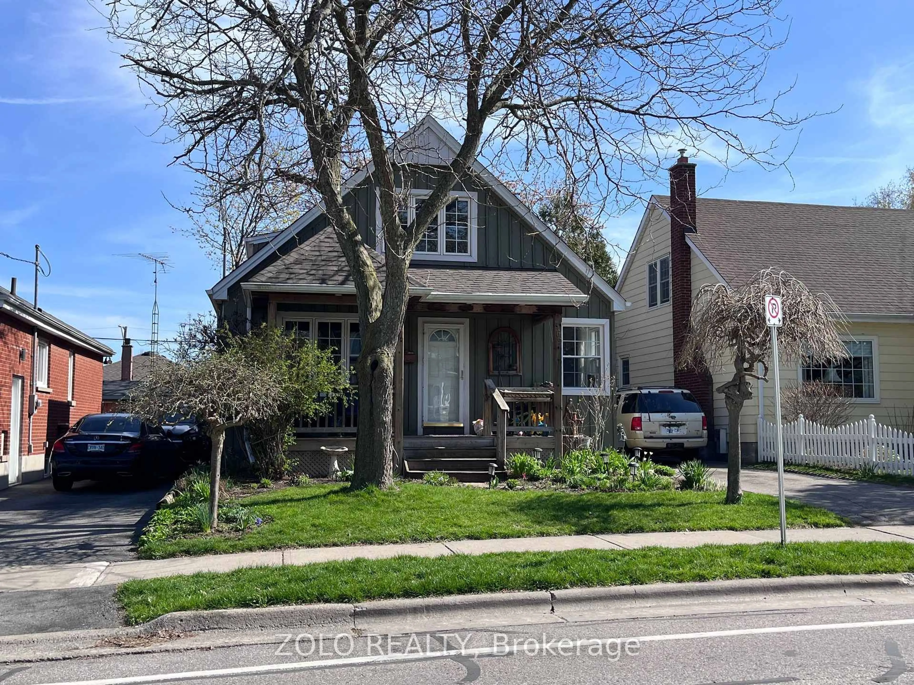
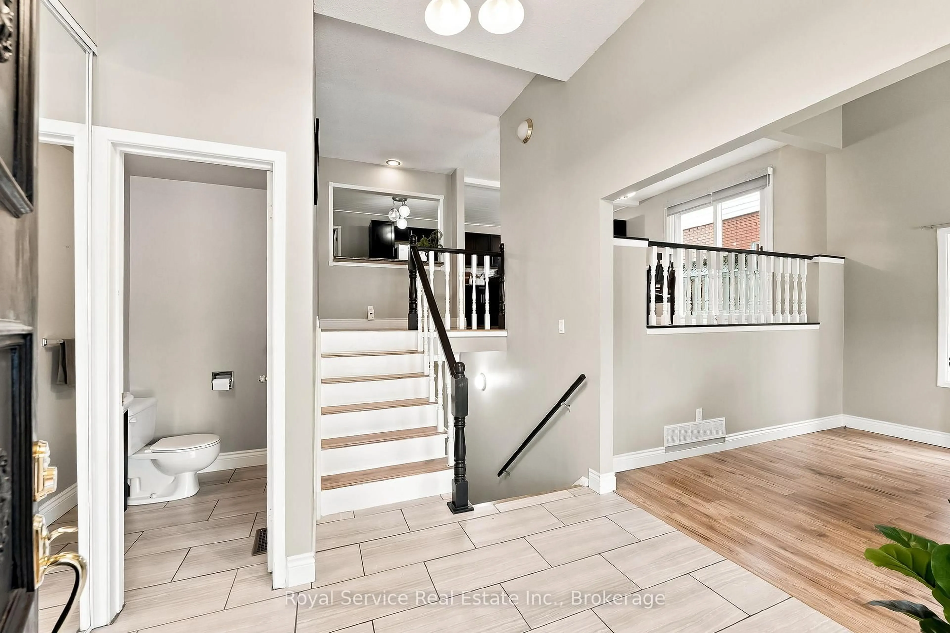
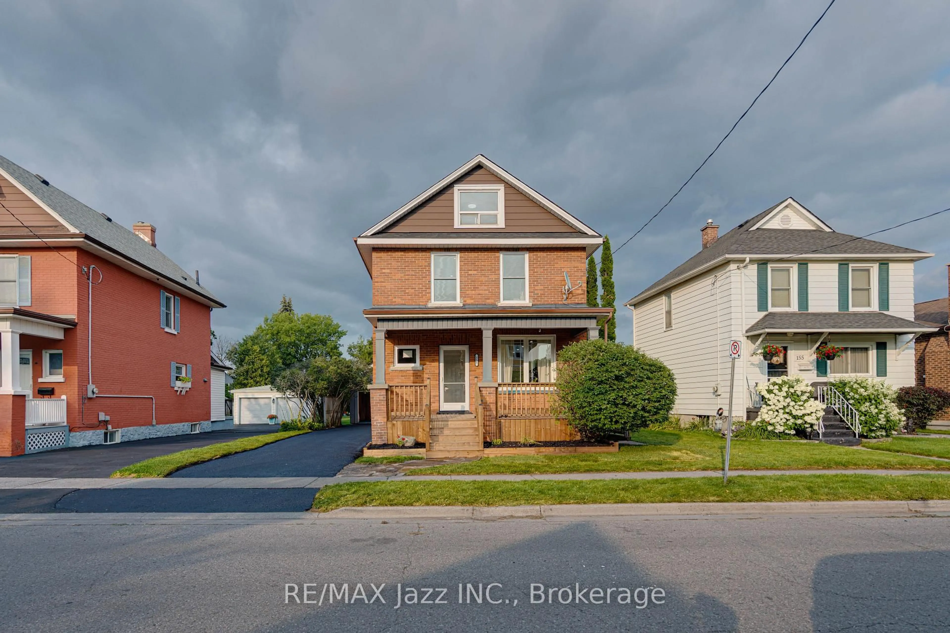
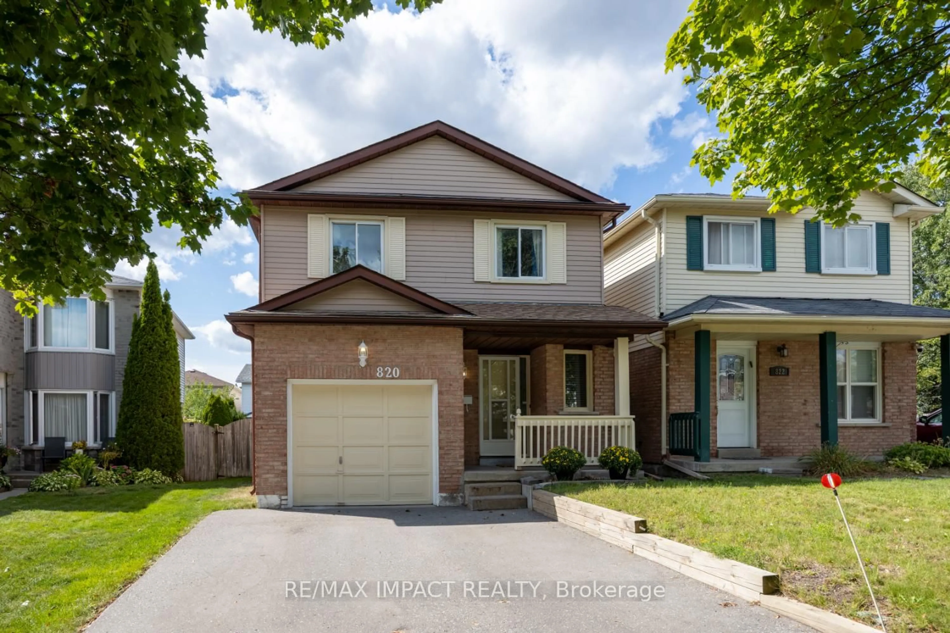
1,600 sq. ft. ABOVE GRADE, PLUS a finished basement, over $300,000 in renovations, and absolutely no shortage of personality! This extensively renovated 2.5-storey detached home is anything but ordinary, offering 3 bedrooms, 3 bathrooms and surprises at every turn. Step inside to warm wood floors, a beautiful coffered living room ceiling and a generous custom kitchen featuring a stunning onyx backsplash and a chalkboard wall. Upstairs, two bedrooms and a gorgeous 5-piece bathroom with double sinks and a custom shower are just the beginning. The real showstopper? An entire third floor dedicated to a spectacular, sun-filled loft-style primary retreat! Three windows, loads of space and endless possibilities for a sitting area, dressing room or home office. And there's more! The newly finished basement (2026) adds even more living space, complete with a fabulous clawfoot tub. Outside, the gardens are lush and the side yard is made for entertaining, with a stamped concrete patio and a lovely pergola. All the fun of outdoor living without spending your weekends mowing the lawn! And just when you think you've seen it all, there's a charming little "General Store" shed, complete with its own electrical panel. Behind the personality are serious upgrades: electrical, plumbing and pot lights (2019), flooring and front porch (2026), plus a durable metal roof. Big on space, big on style and refreshingly low on maintenance. Just move in and enjoy!
Property Details
Interior
Features
Main Floor
Living
3.49 x 3.74hardwood floor / Large Window / Coffered Ceiling
Kitchen
7.47 x 3.55Combined W/Dining / Custom Backsplash / hardwood floor
Dining
7.47 x 3.55Combined W/Kitchen / hardwood floor
Exterior
Features
Parking
Garage spaces -
Garage type -
Total parking spaces 2
Property History
 48
48