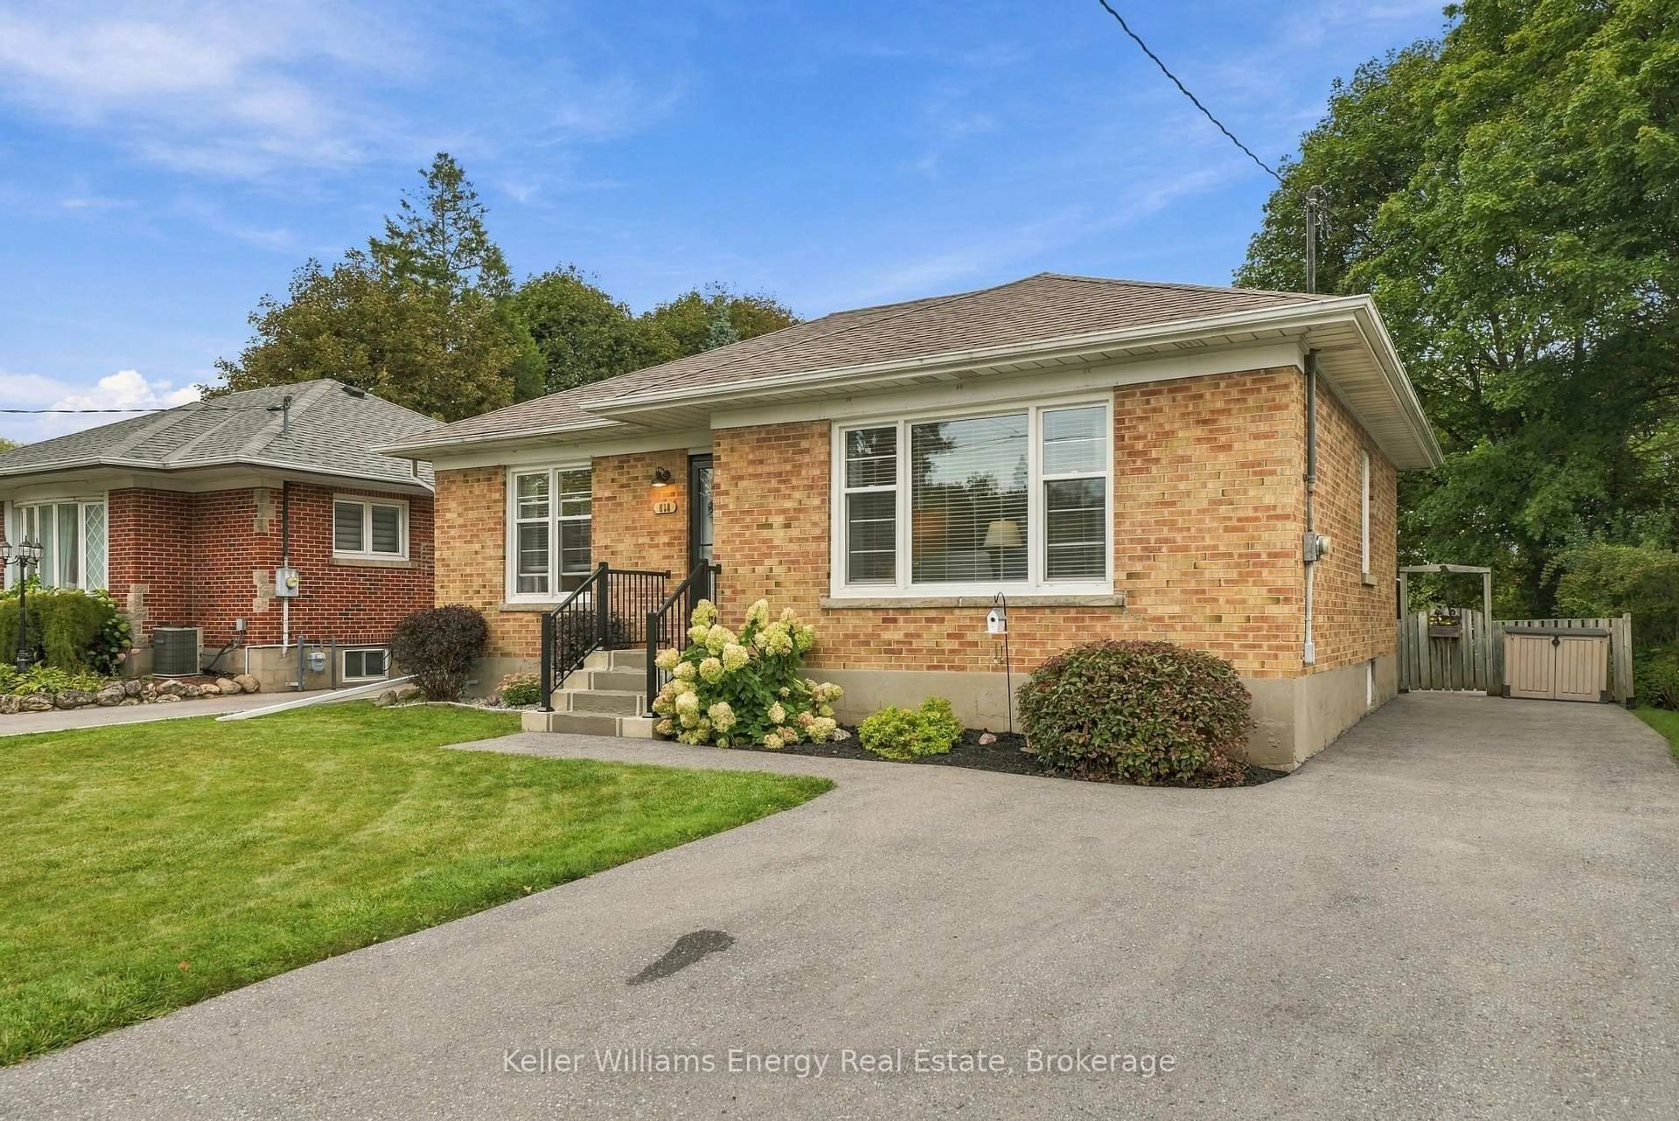
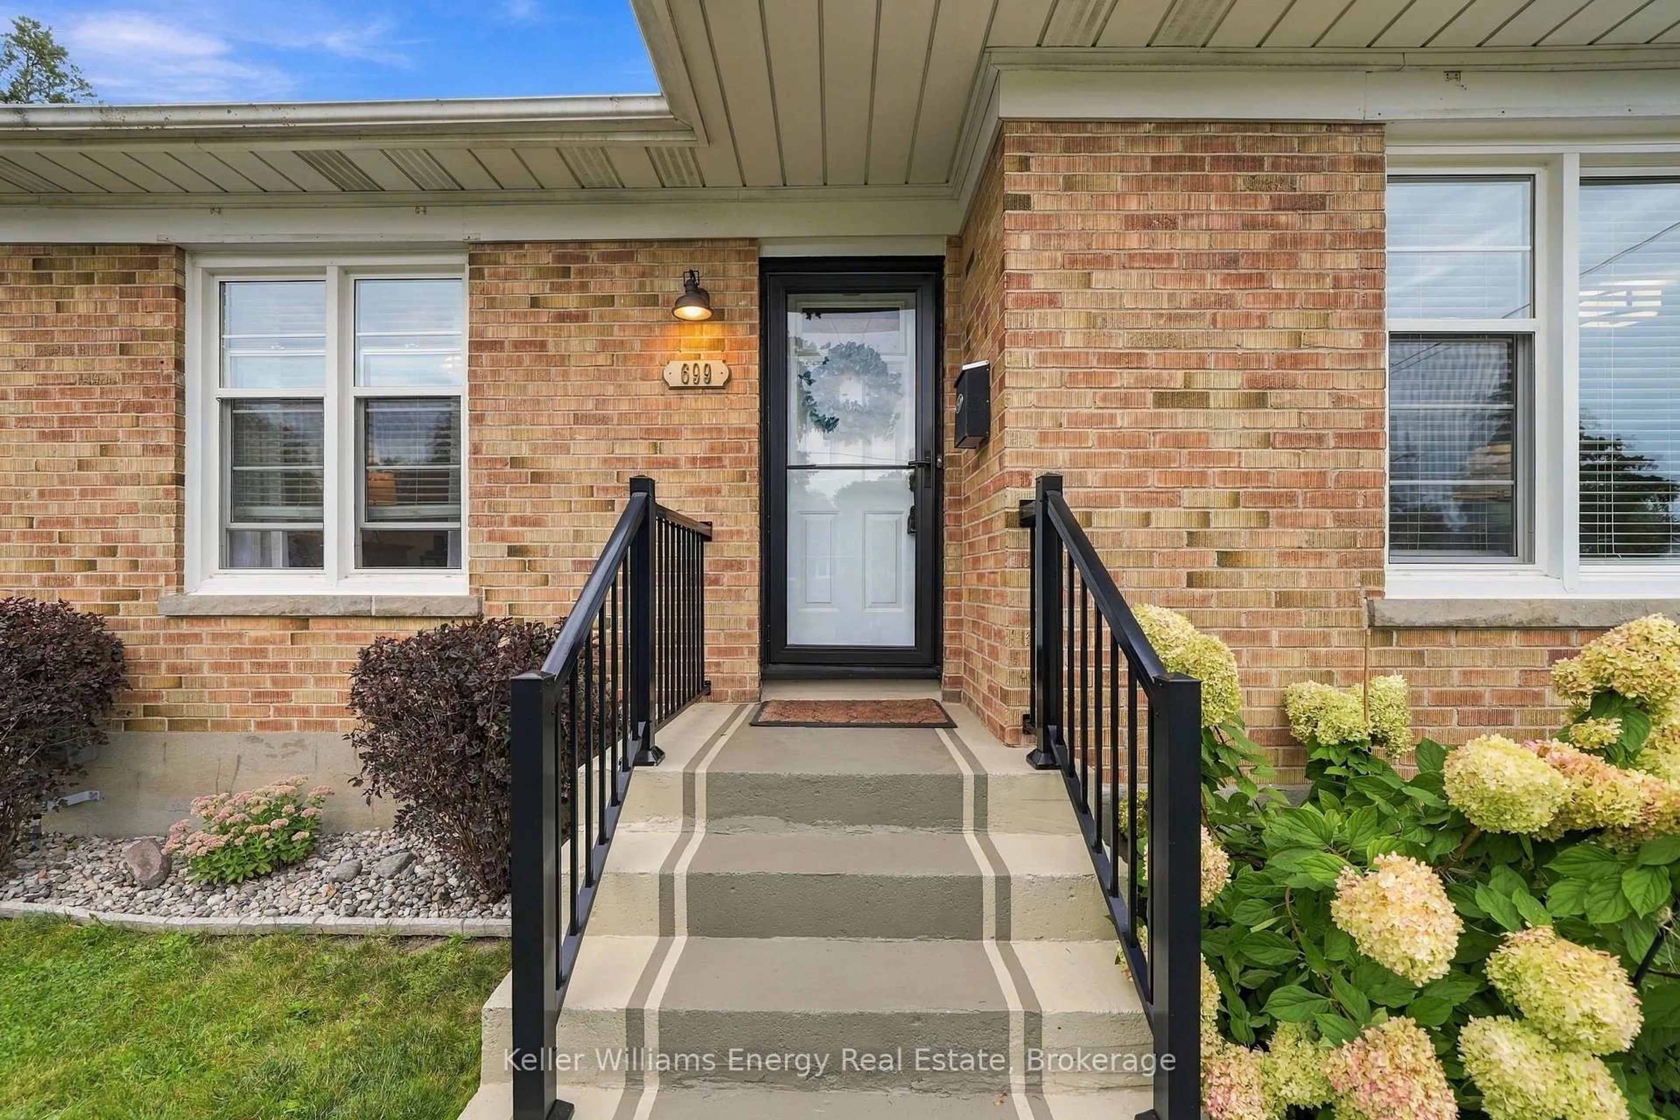
699 Grierson St, Oshawa, Ontario L1G 5J6
Contact us about this property
Highlights
Estimated valueThis is the price Wahi expects this property to sell for.
The calculation is powered by our Instant Home Value Estimate, which uses current market and property price trends to estimate your home’s value with a 90% accuracy rate.Not available
Price/Sqft$817/sqft
Monthly cost
Open Calculator
Description
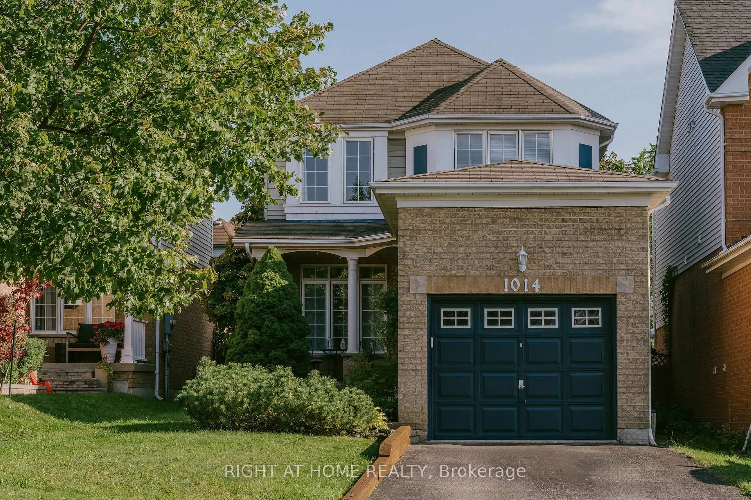
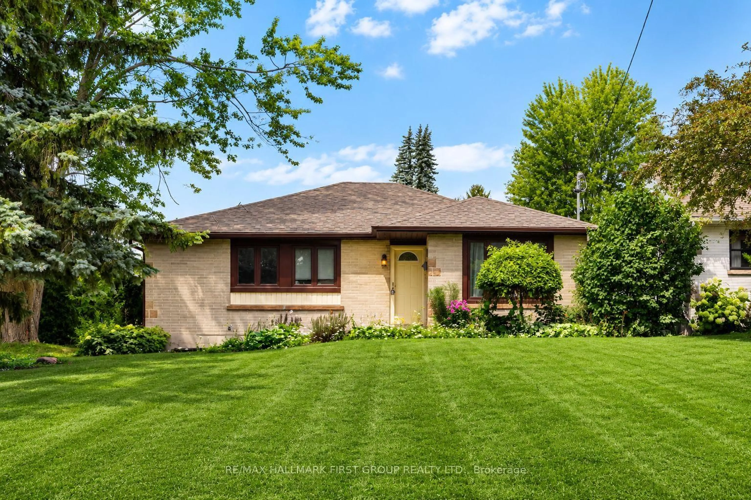
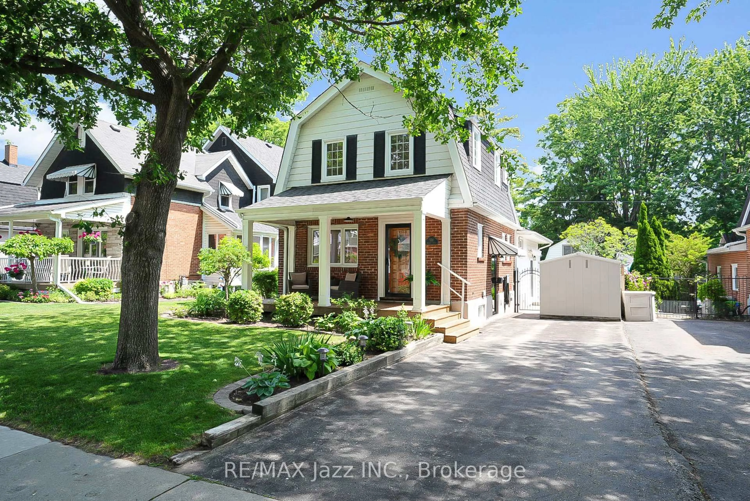
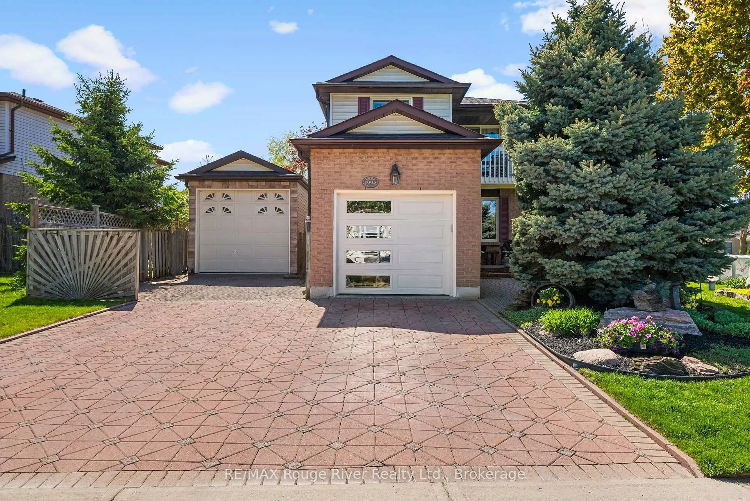
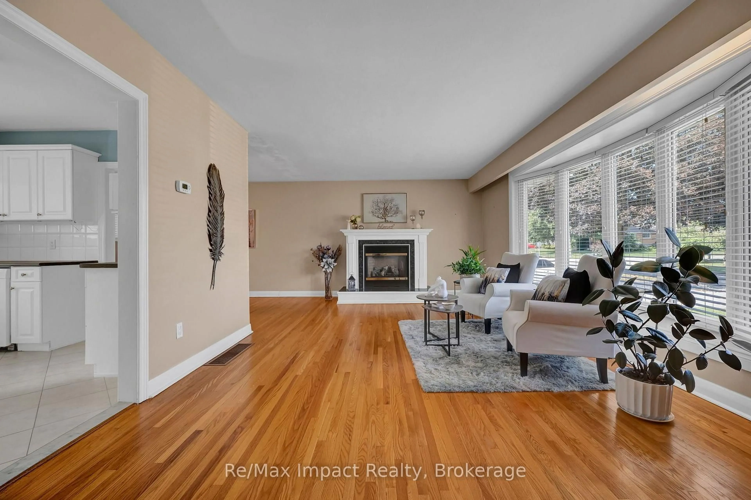
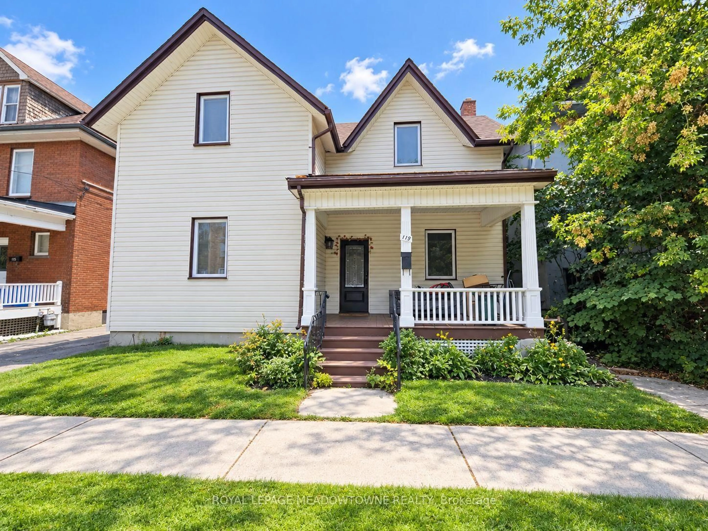
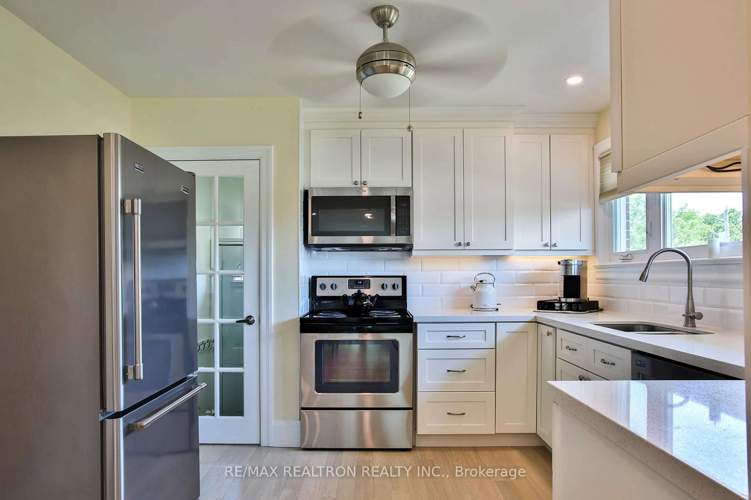
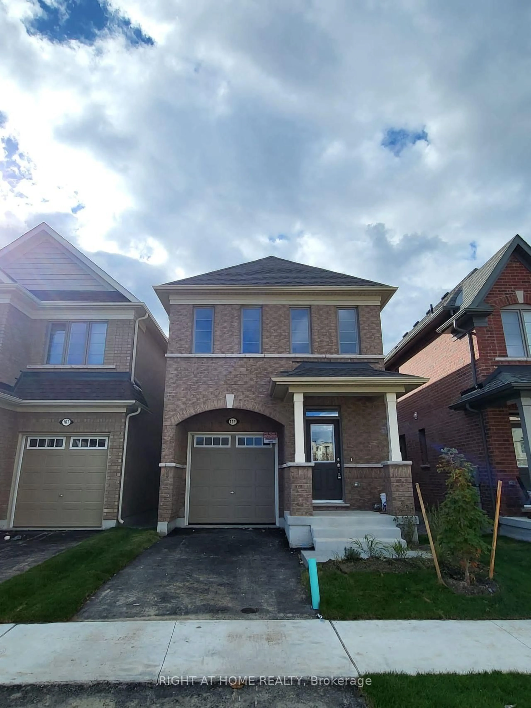
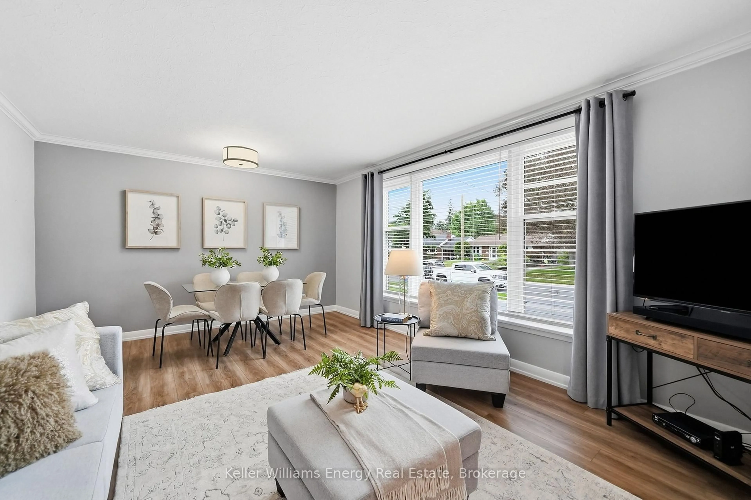
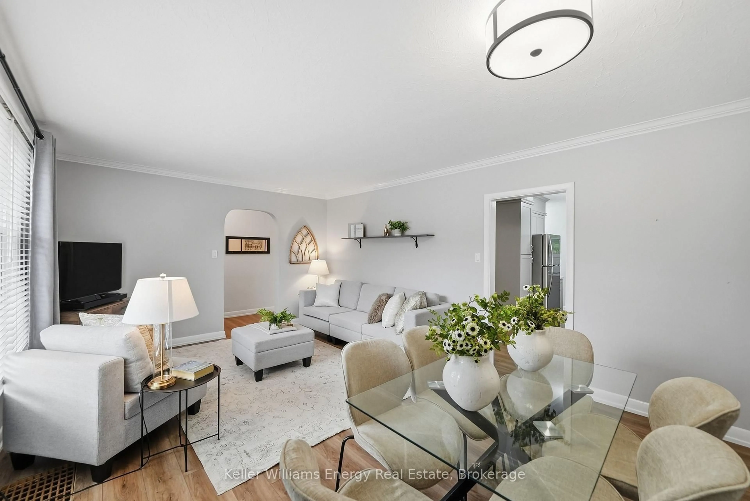
There's no place like home; and this area has so much to offer! Welcome to 699 Grierson St., Oshawa, a 3-bedroom bungalow in an established neighbourhood with Dr. S.J. Phillips Public School and O'Neill CVI as the currently assigned public schools. Backing onto the Michael Starr Trail, this carpet-free home gives you direct access to one of Oshawa's paved urban trails. Inside you'll find an updated kitchen and washrooms, hardwood flooring and the convenience of bungalow living with the principal living spaces and bedrooms on the main floor. The lower level adds even more living space with a rec room and fireplace. With so many of the big-ticket items already taken care of, there is plenty to appreciate here. Key Dates: Freshly painted ~2026; Main washroom ~Mar. 2025; Front porch railings ~2021; Furnace ~2020; Air conditioner ~2017; Water tank ~2022; Screen doors ~2021; Windows ~2016; Kitchen ~2016; Shingles ~2007; replaced caps ~2026; New driveway ~2020; Deck ~2016; Hardwood floors ~2023; Ducts cleaned Nov. 2025.
Property Details
Interior
Features
Main Floor
Living
5.322 x 3.875Combined W/Dining / Vinyl Floor / West View
Primary
2.476 x 3.612Vinyl Floor
2nd Br
3.006 x 3.175Vinyl Floor
3rd Br
2.545 x 3.078Vinyl Floor
Exterior
Features
Parking
Garage spaces -
Garage type -
Total parking spaces 5
Property History
 26
26