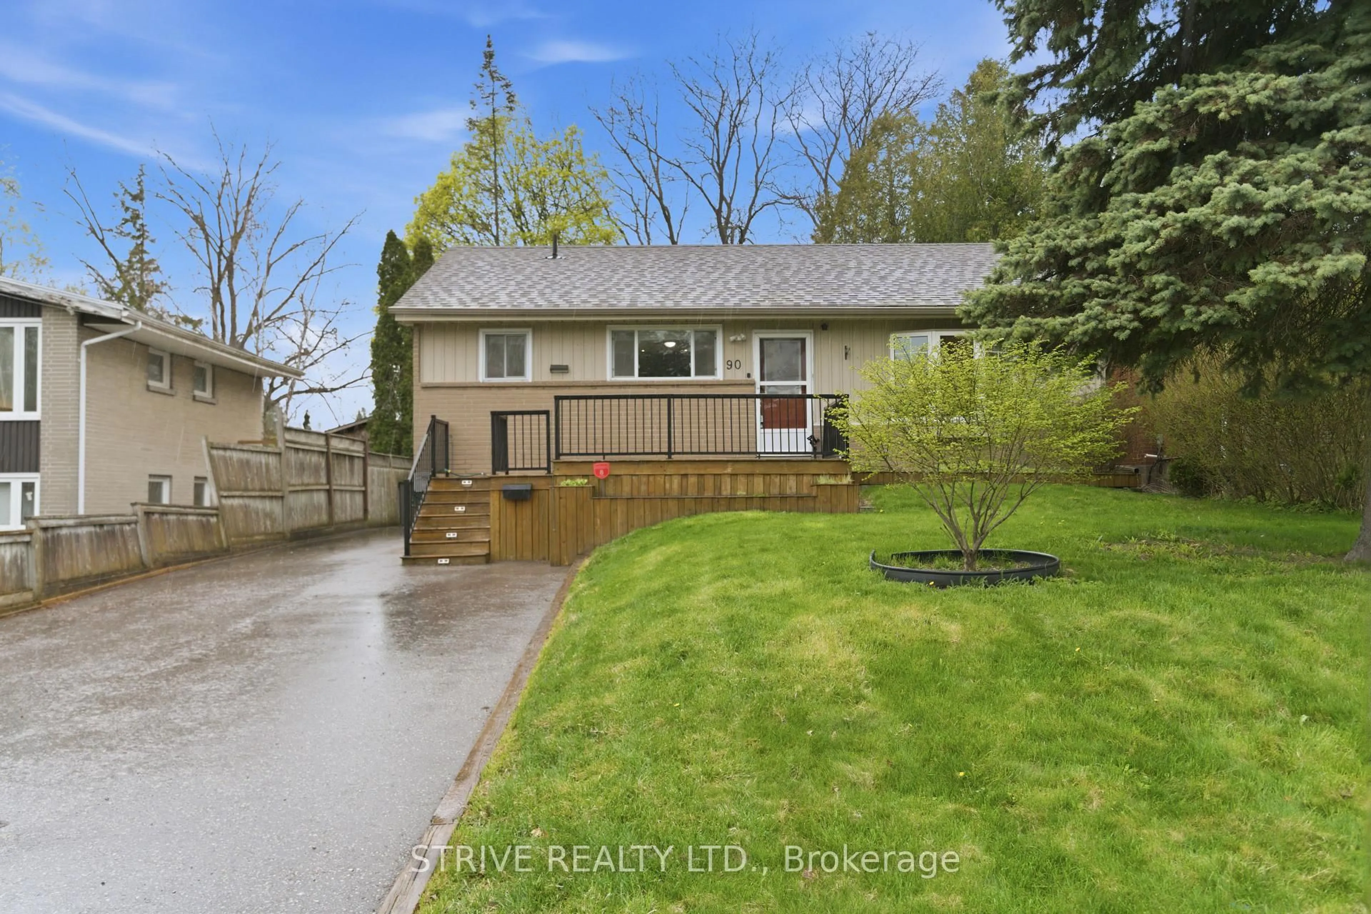
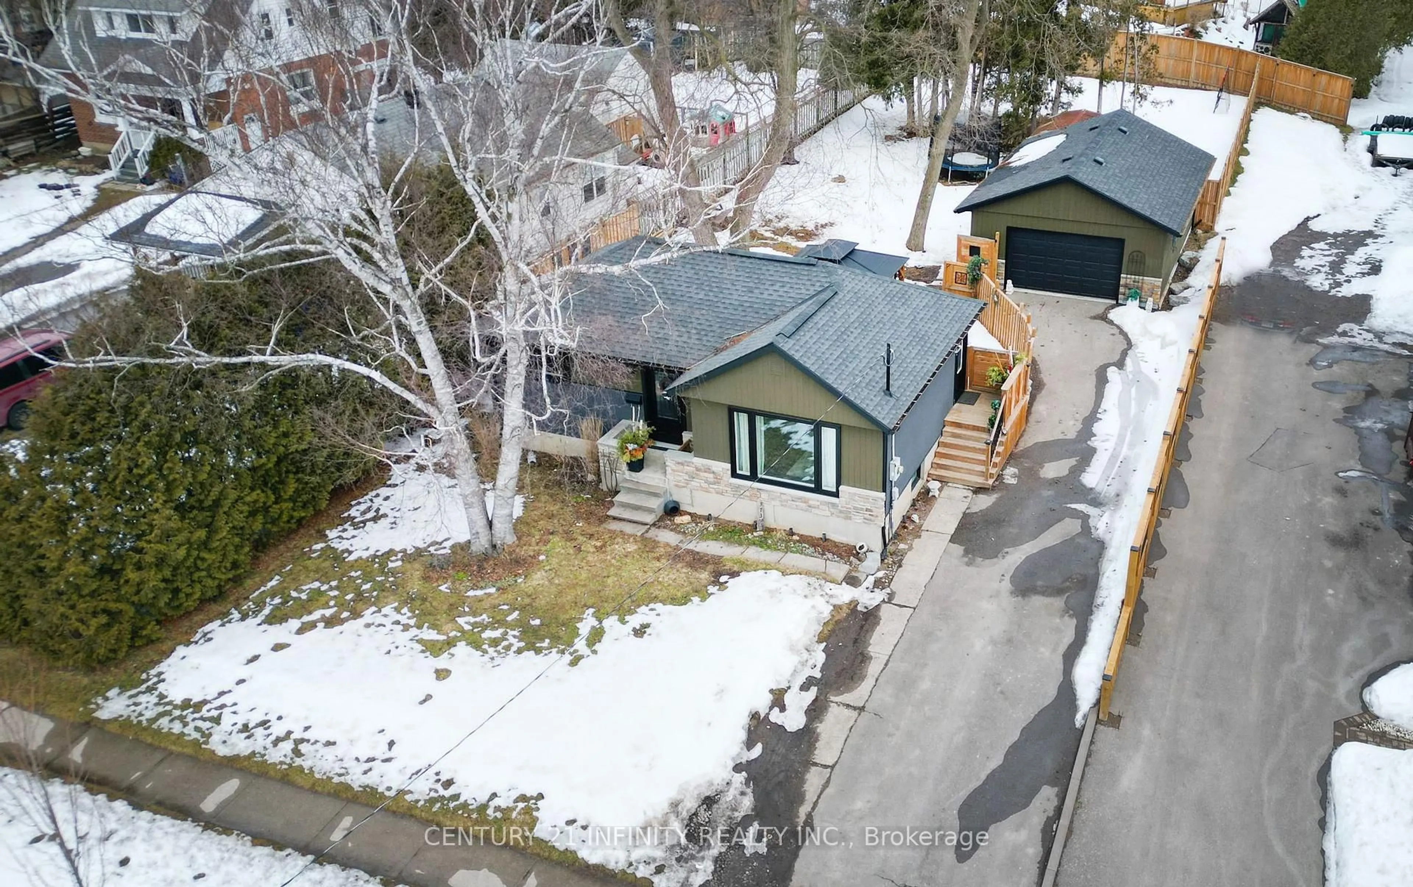
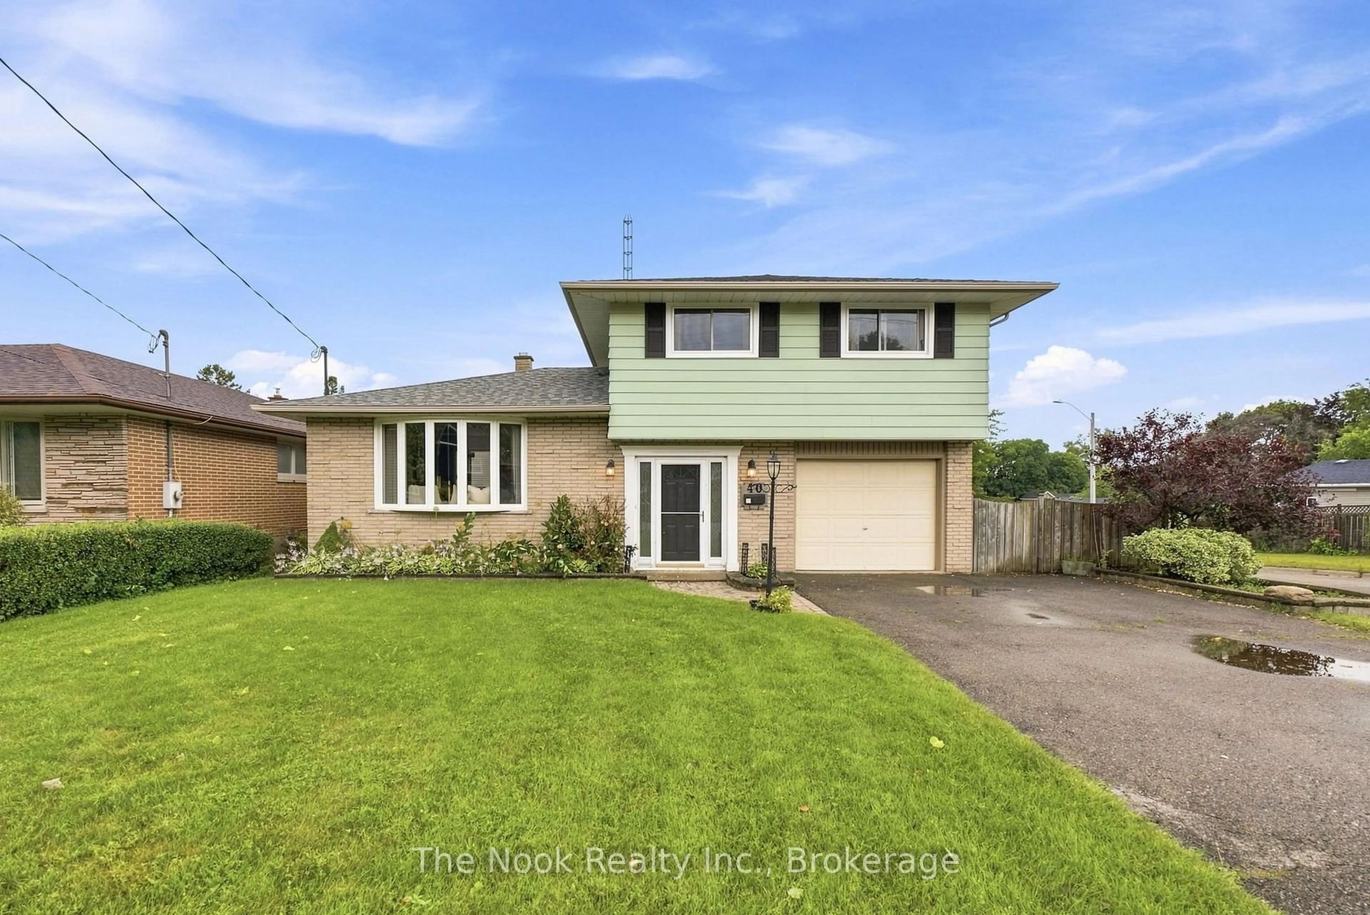
Unknown for 1263 Cherrydown Dr, Oshawa Ontario L1H 7T4
16 hours on Market

1263 Cherrydown Dr, Oshawa, Ontario L1H 7T4

Detached
3
2
~1100-1500 sqft
$599,000
Get pre-qualifiedPowered by nesto
Detached
3
2
~1100-1500 sqft

Contact us about this property

Call

Highlights

Property Estimate

Days on market16 hours

Estimated valueNot available

Price/Sqft$472/sqft

Monthly cost

Open Calculator

Description

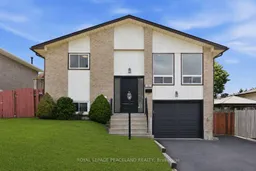
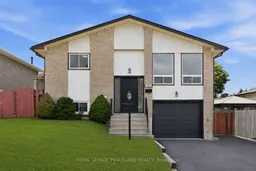
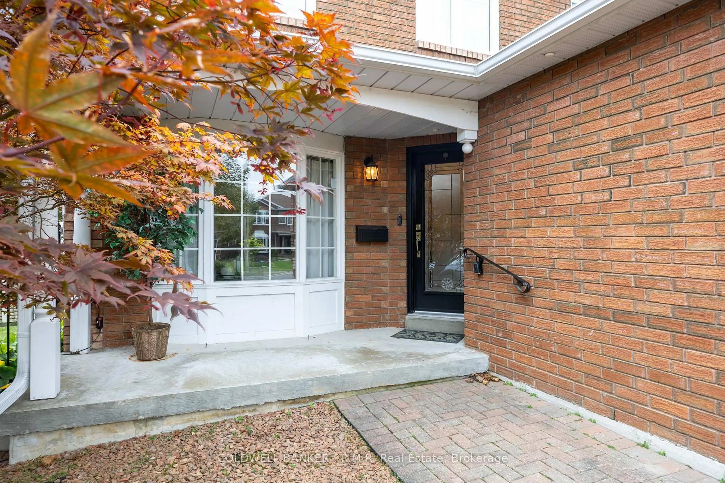
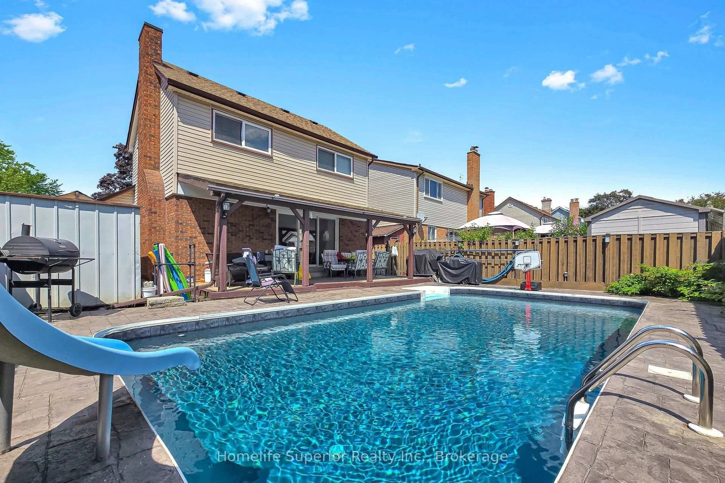
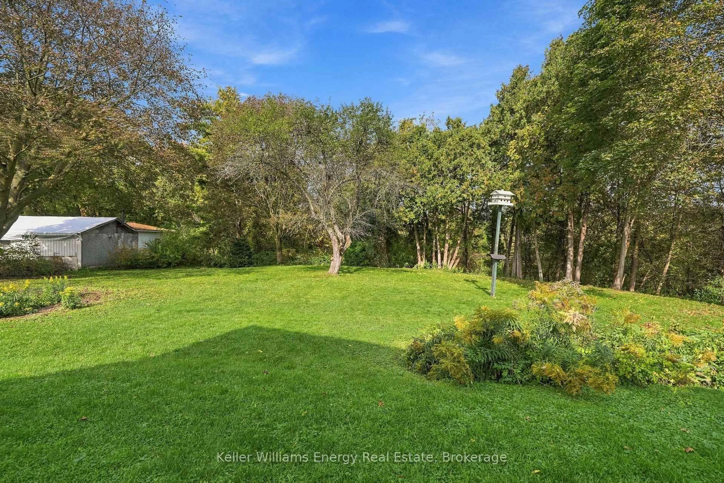
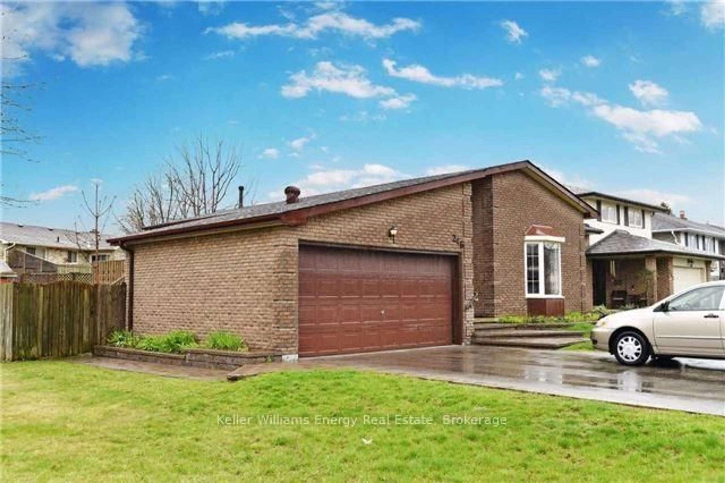
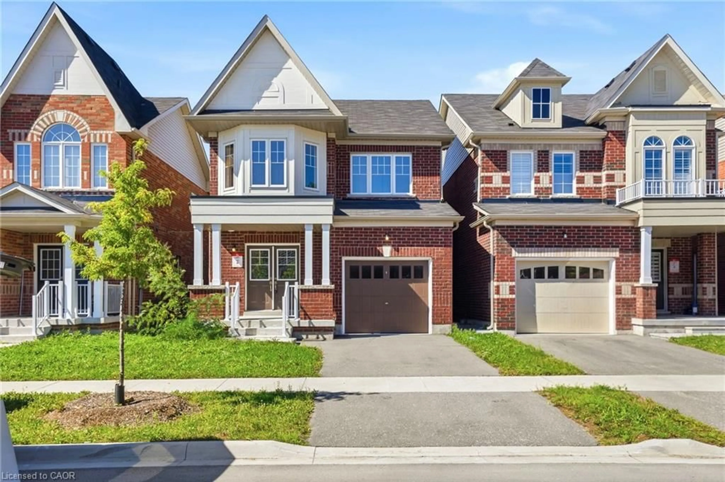
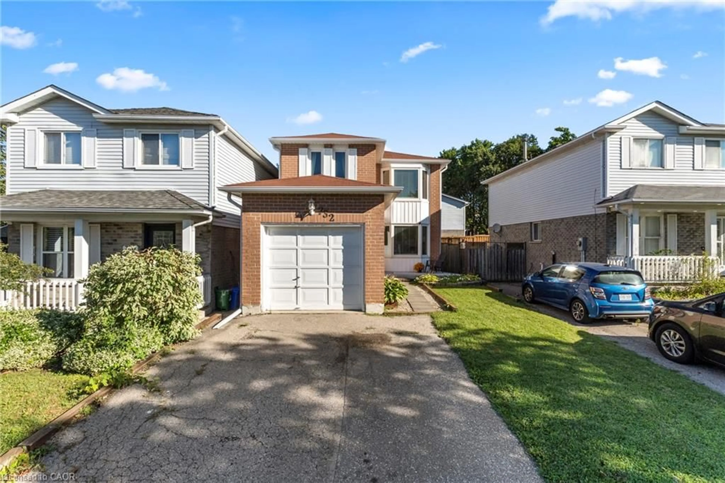
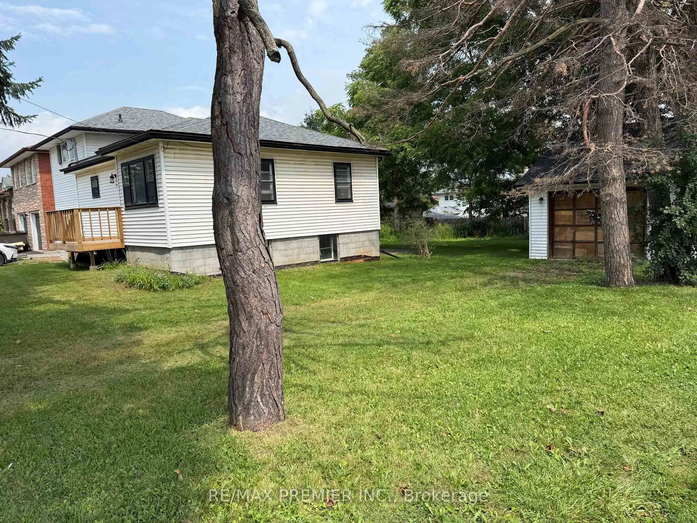
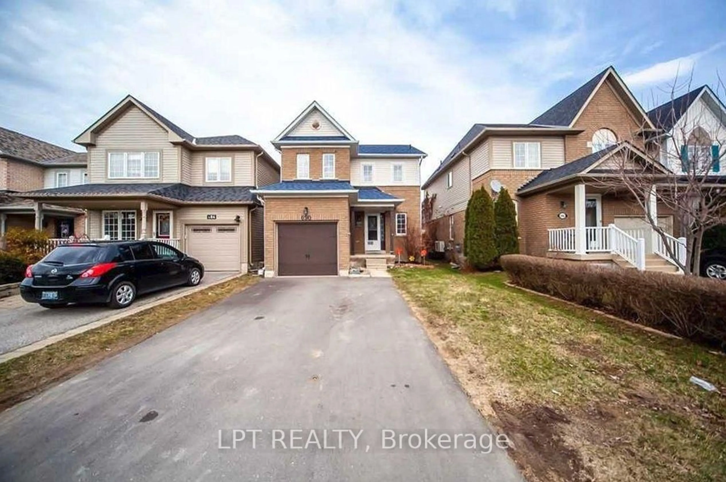
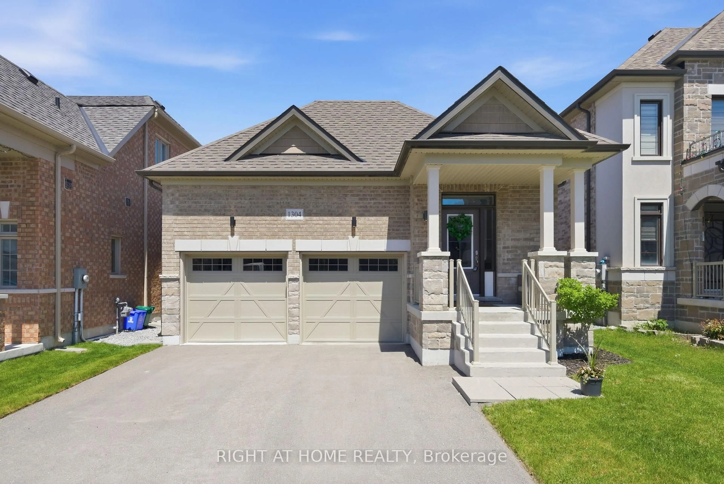
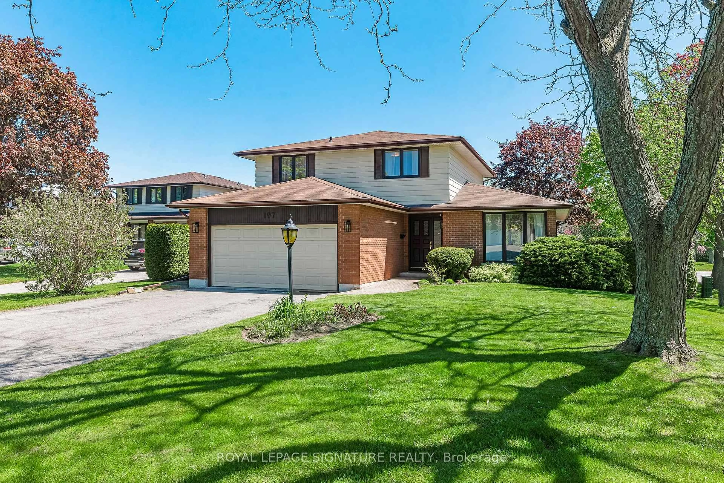
Welcome to this beautifully updated 3-bedroom raised bungalow, perfectly situated in one of Oshawa's most sought-after family-friendly neighbourhoods. Thoughtfully updated throughout, this move-in ready home offers a bright and inviting layout designed for modern living. The stunning brand new kitchen serves as the heart of the home, complemented by stylish finishes, updated bathrooms, new flooring, and pot lights throughout that create a warm and contemporary feel. Recent exterior upgrades, including a new roof, front door, and garage door, provide added value and peace of mind for years to come. Step outside to enjoy your own private backyard-an ideal space for entertaining, relaxing, or spending time with family. Conveniently located just minutes from Highway 401, the Oshawa GO Station, schools, parks, shopping, and everyday amenities, this exceptional home offers the perfect blend of style, comfort, and convenience. Simply move in and enjoy!


Property Details

StyleBungalow-Raised
View-
Age of property31-50
SqFt~1100-1500 SqFt
Lot Size5,006 SqFt(111.25 x 45)
Parking Spaces5
MLS ®NumberE13524086
Community NameEastdale-Donevan
Data SourceTRREB
Listing byROYAL LEPAGE PEACELAND REALTY

Features

Heating: Forced Air
Cooling: Central Air
Basement: Full, Finished

Main Floor

Kitchen

3.47 x 4.81

Walk-Out / Breakfast Area / Stainless Steel Appl

Dining

3.47 x 4.81

Walk-Out / Combined W/Kitchen / Pot Lights

Living

3.47 x 4.9

Pot Lights / Large Window / Updated

Br

3.5 x 4.3

Large Window / Pot Lights / Closet


Features

Lot size: 5,006 SqFt

Parking

Garage spaces 1

Garage type Attached

Other parking spaces 4

Total parking spaces 5


Property History

Jul 5, 2026
ListedActive
$599,000
16 hours on market
history photo preview21
Listing by trreb®
Property listed by ROYAL LEPAGE PEACELAND REALTY, Brokerage
Agent Banner Image
Interested in this property?Get in touch to get the inside scoop.
Market Data - Eastdale-Donevan

Geo Zone Map ThumbnailEastdale-Donevan

Seller's Market

View Market Data

Detached house - for the past 30 days

Buyer's market Seller's market

Avg. Days on Market

Past 30 days

17 days

Compared to

2025

18 days

2024

12 days

2023

9 days

New Listings

Past 30 days

54 listings

Compared to

2025

47 listings

2024

56 listings

2023

56 listings

Units sold

Past 30 days

28 units

Compared to

2025

19 units

2024

28 units

2023

27 units

Median Sold Price

Past 30 days

$737,500

Compared to

2025

$760,000

2024

$783,500

2023

$850,000


Population and Demographics

Overview

Total population 26108
Average household income $118,913

Age (%)

0 to 19
21%
20 to 34
19%
35 to 49
19%
50 to 64
22%
65 and plus
19%

Household composition (%)

Single family
71%
Single person
24%
Multi person
5%
Multi family
1%

Mother tongue (%)

English
90%
Others
5%
French
2%
Polish
1%

House tenancy (%)

Owners
77%
Renters
23%

What’s nearby?Essentials within 5 km

Local Logic

Transportation Scores

Estimated Budget